You are using an outdated browser version not supported by this website.
Click here to upgrade your browser

InteriorInterior

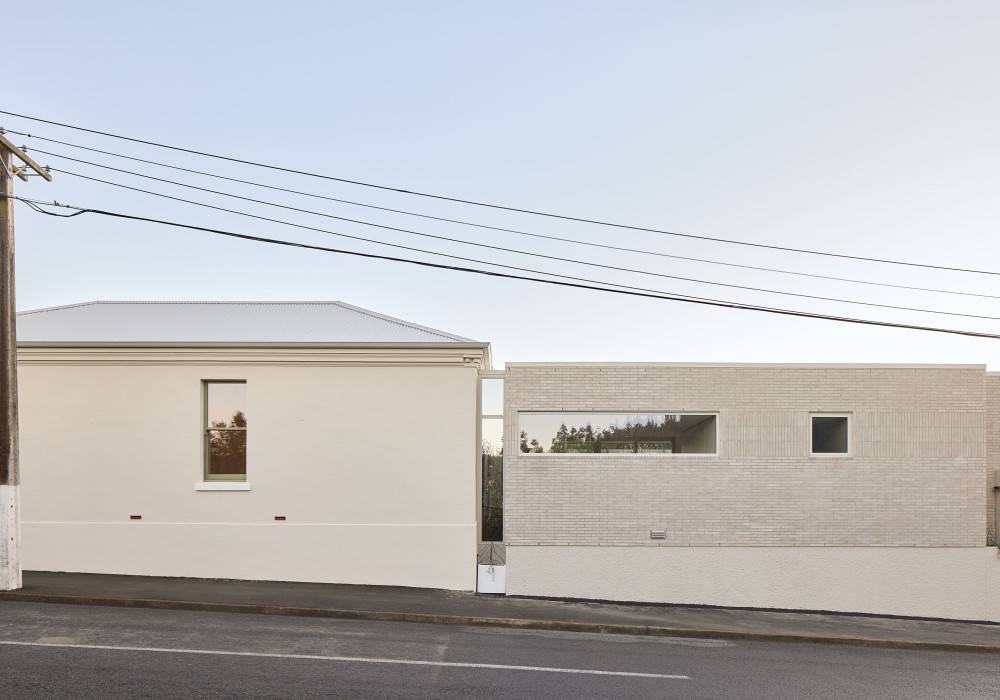
Restoring a 100-year-old Beaux Arts Exterior with Bespoke Plaster Systems

Custom Sto plaster systems were used for a sensitive restoration of the original Hamilton Hotel facade — now part of the BNZ Theatre, with additional Sto systems in other areas of the project contributing to a cohesive overall look.

Dramatic APL Pivot Door For Entranceways

A new, high-performance pivot door hardware system that allows imposing entrance doors for architectural homes, is now available from the APL Window Solutions manufacturer network.

BRANZ
CreditWorks
Forsyth Barr
EBOSS
May 2026 feature

H1 Residential

Living House Unlocks Faster, Climate-Positive Homes with Smarter Insulation

Working with Nuralite, RTA Studio developed an insulation approach that balanced performance with a practical solution. Nuralite’s PIR insulation achieved the required R-value of 2.25 for walls at a thickness of just 50mm, allowing for more efficient wall assemblies and better use of internal space. 

The Short and Sharp on H1 Changes and Mammoth's Free H1 Compliance Service

The Short and Sharp on H1 Changes and Mammoth's Free H1 Compliance Service

H1 insulation standard changes made in November 2025 have taken effect. Read on for a summary of key changes, and details of Mammoth Insulation's free modelling and calculation method service — a comprehensive service that considers H1 requirements, insulation build-ups and costs to deliver the best results for each project.

PrimeTherm ERS Delivers Maximum R-value at Minimum Thickness

PrimeTherm ERS Delivers Maximum R-value at Minimum Thickness

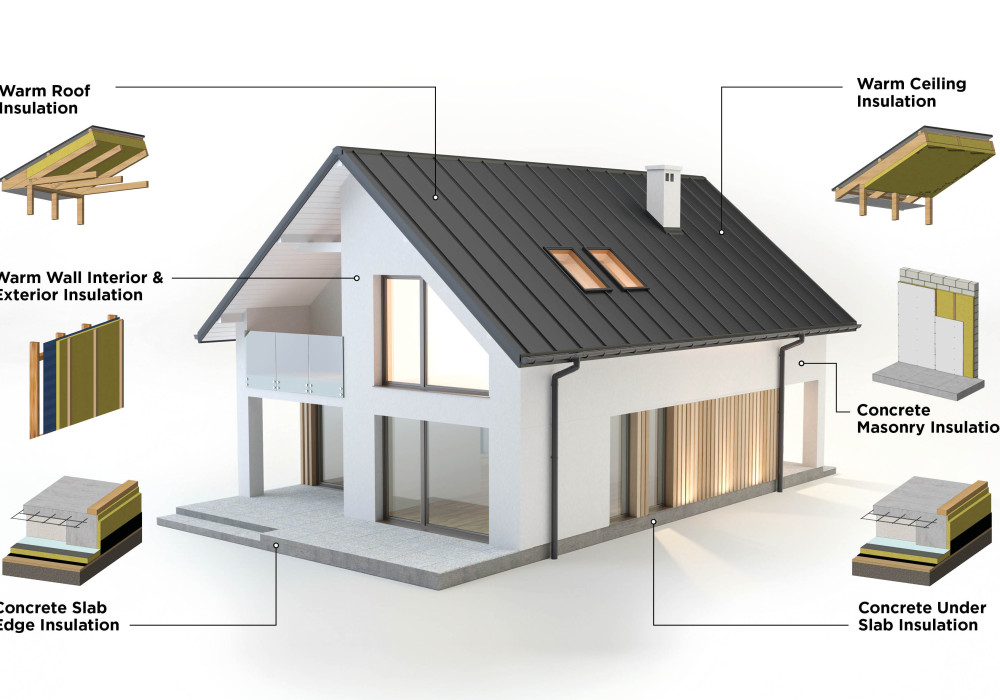
Meeting H1 insulation requirements comes down to flexibility — doing different things in different parts of the building envelope. Whether that's the roof, wall, slab or slab edges, PrimeTherm ERS (Energy Return System) PIR Insulation Board from Masons delivers maximum insulation at minimum thickness.

Smart Value Engineering for H1: MAXRaft Brings Insulated Slab Options to Projects of All Budgets

Smart Value Engineering for H1: MAXRaft Brings Insulated Slab Options to Projects of All Budgets

New MAXRaft Base and MAXSlab Base bring a more affordable insulated slab option to Kiwi projects, perfect for meeting the balance between cost-efficiency and thermal performance, while ensuring on-site efficiency.

New Lightweight Timber Veneer Panels Bring the Warmth of Timber Indoors

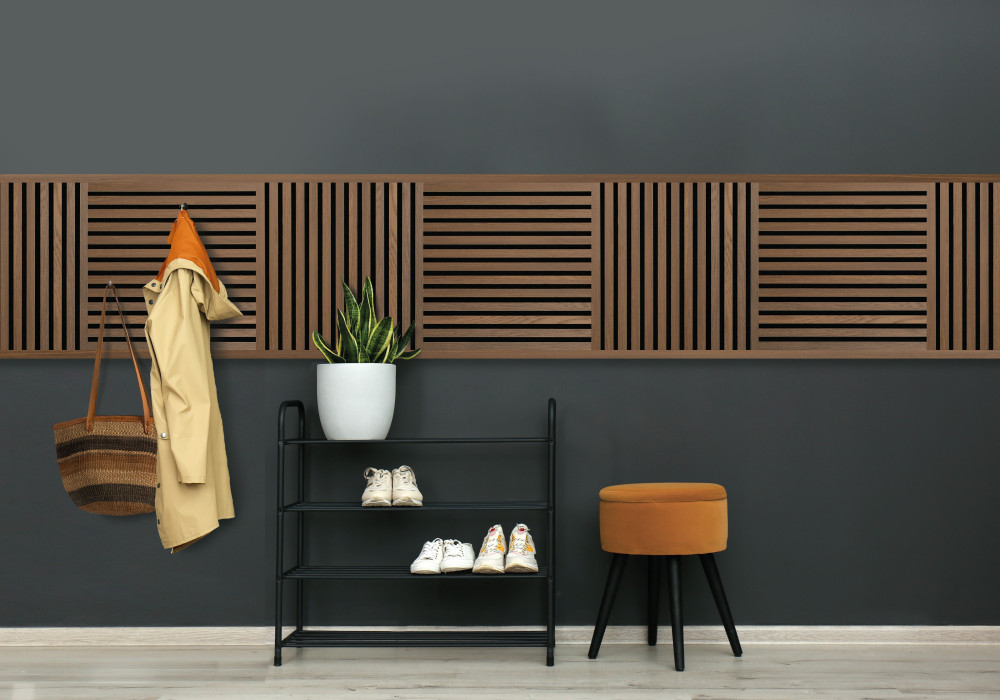
By combining natural veneers with stable substrates, Touchwood Veneered MDF panels achieve a consistent finish that minimises warping, splitting, and movement — common challenges associated with solid timber products.

Maximise Space in Kitchens, Laundries and Home Offices with the Cinetto Bifold Door

A cost-effective alternative to pocket door systems, the Cinetto Bifold Door System provides quick full-width access to cupboards, kitchen nooks and more, making it easier to design functional areas without compromising on space or aesthetics.

Achieving a Low Maintenance Warm Timber Finish for Awatere Village

Using a Metwood dark cedar finish on aluminium battens and privacy screens from Spectrum ensured long-term durability and a warm, welcoming aesthetic.

Stria Cladding Fine Texture Brings a Clean, Contemporary Look for New Builds and Renovations

An extension of James Hardie's popular Stria Cladding range. This new 325mm profile features a sharp v‑groove combined with an embedded fine texture for a robust look and feel.

A Basement Laundry Designed to Disappear by Du Bois Design

Designed by Natalie Du Bois, Design Director of Auckland based Du Bois Design, this basement laundry demonstrates how thoughtful planning can transform a highly utilitarian space into one that quietly supports daily life.

H1 Building Lines and Level Access

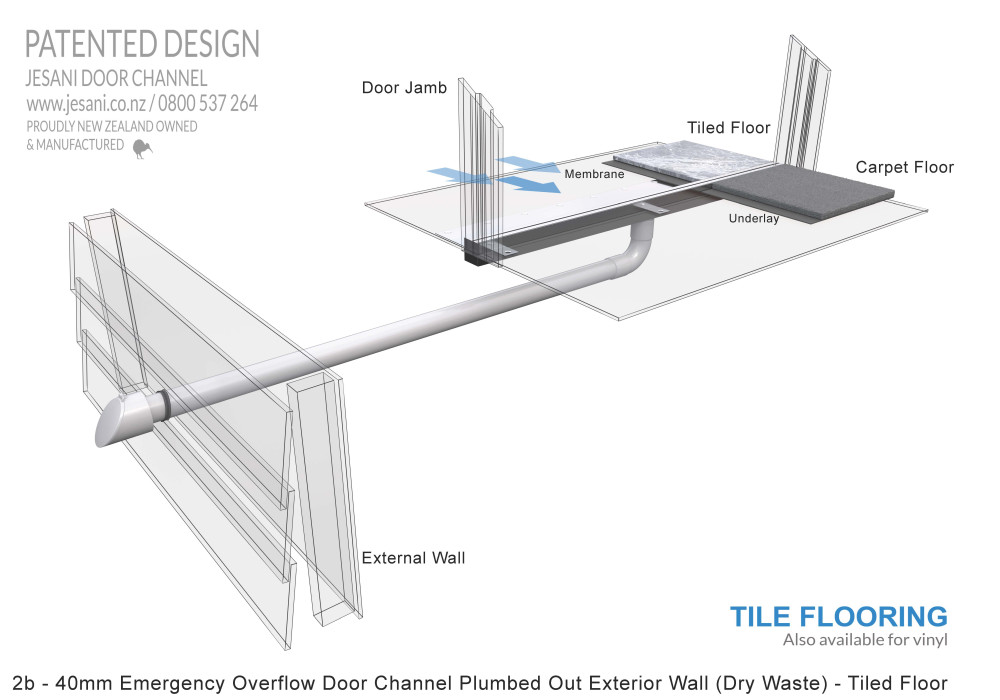
New H1 requirements have led to changes in the location of fixtures on the building line. This changes the way threshold drains and perimeter channels interact with insulated slabs and glazing suites — a challenge which can be simplified with the use of system-based threshold solutions.

Read all

28 April 2026

Slimline Residential Designs with Vynco's New Flush Push Button Range

Sometimes the best features in a home are the ones you barely notice — the fittings that do their job flawlessly while blending stylishly into the background. Vynco’s new push‑button range does exactly that, offering a sleek, flush design that helps every room feel more streamlined and refined.

Reducing On-Site Finishing Time for Interior Wall and Ceiling Linings

A pre-primed V groove panel system designed to minimise preparation and support consistent painted finishes.

Floating Aluminium Deck System on the Kāpiti Coast

A 15m x 6m floating deck on the Kāpiti Coast showcases how aluminium deck framing and adjustable pedestals can deliver a durable, low-maintenance solution for modern coastal outdoor living.

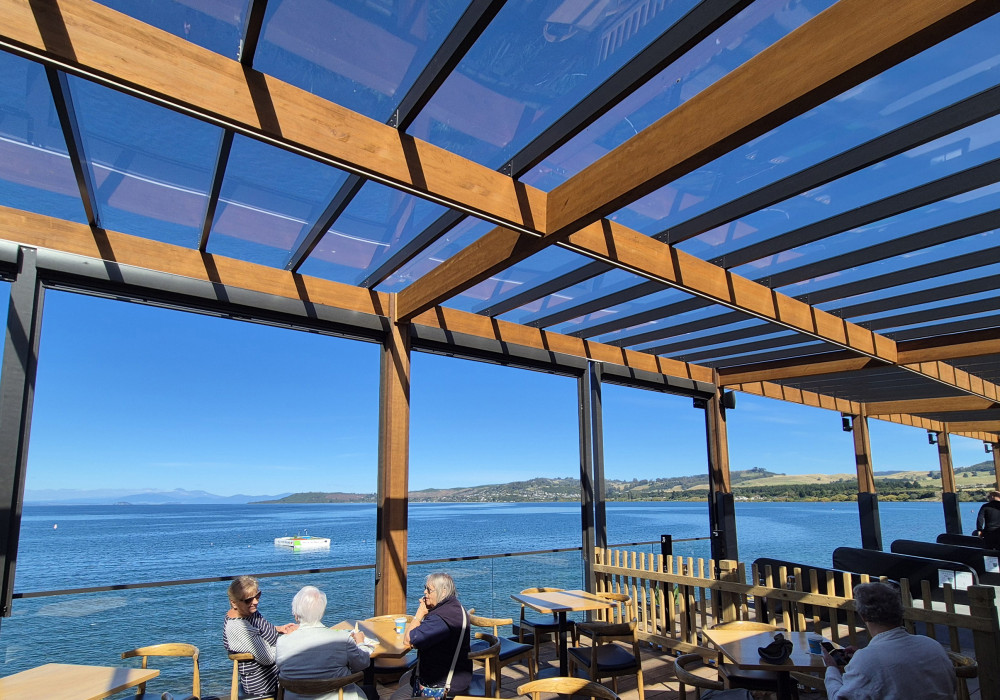
Structural Glazing Pergola Systems: Design Guidance for Exposed Outdoor Canopies

Structural Glazing Pergola Systems: Design Guidance for Exposed Outdoor Canopies

Structural glazing pergola systems for covered outdoor areas need to be coordinated early around span, roof pitch, glazing type and support structure.

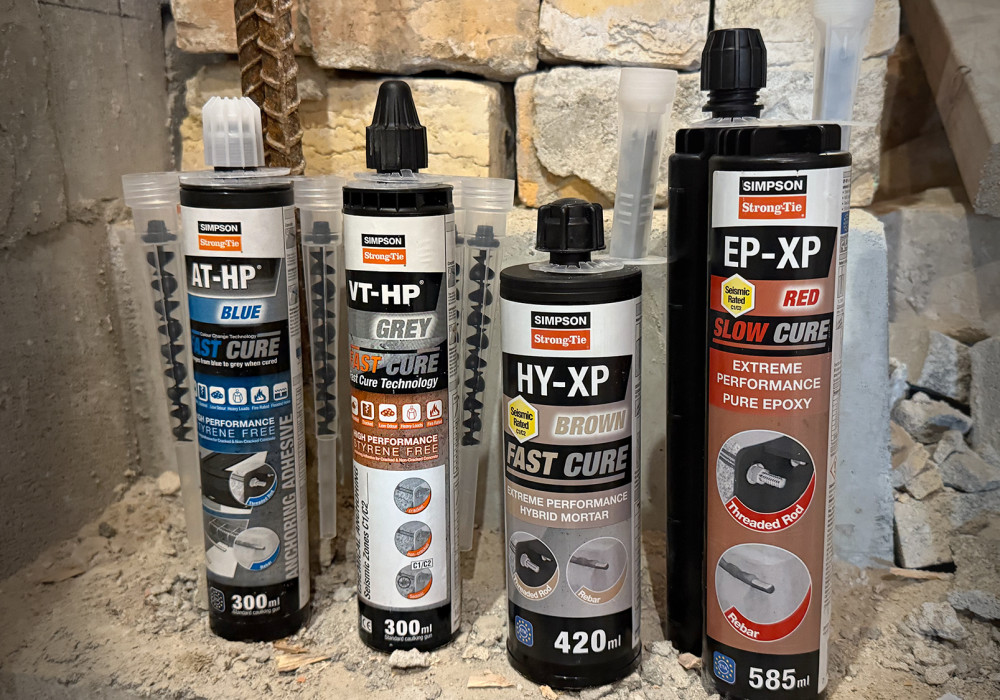
Designing for Resilience: The Complete Guide to Chemical Anchoring Solutions

Designing for Resilience: The Complete Guide to Chemical Anchoring Solutions

In New Zealand’s construction sector, robust connections are vital — especially under seismic conditions. To ensure structural strength, professionals need a holistic chemical anchoring system that considers everything from resin chemistry to accurate installation.

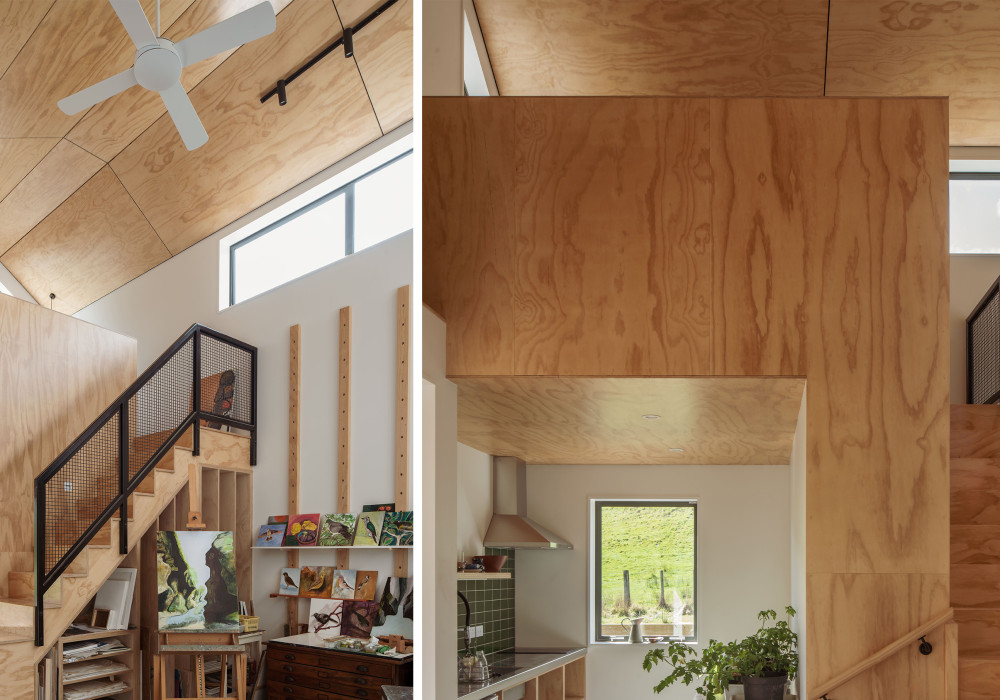
PlyPlay Proves the Perfect Material for a Working Artist’s Studio

PlyPlay Proves the Perfect Material for a Working Artist’s Studio

PlyPlay is everywhere in this rural artist’s studio, doing double duty as a hard-wearing surface and a backdrop for work and inspiration.

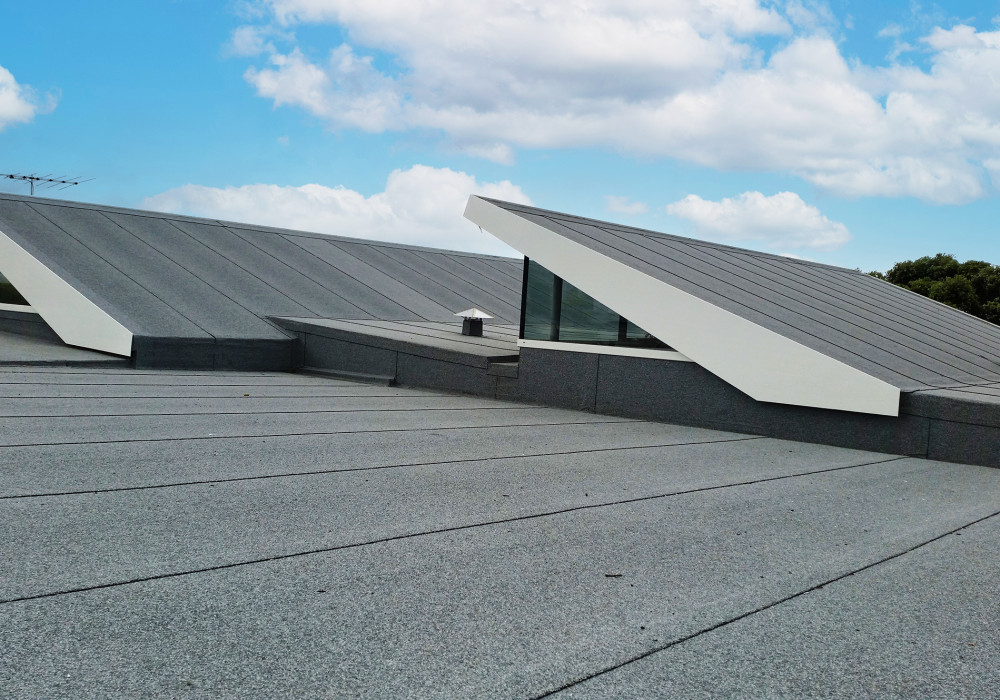
New Zealand's Proven Green Roof System for Smarter Buildings

New Zealand's Proven Green Roof System for Smarter Buildings

Reduce urban heat, manage stormwater, and protect the roof — all with New Zealand's BRANZ-appraised roof garden system.

Terra Lana Provides Comprehensive H1 Insulation Support for Architects and Designers

Terra Lana Provides Comprehensive H1 Insulation Support for Architects and Designers

Struggling with the new H1 calculation method? Terra Lana provides end-to-end insulation support — from specification through to consent-ready compliance reporting.

Painting Plywood Dark Colours with CoreClad Primed

Painting Plywood Dark Colours with CoreClad Primed

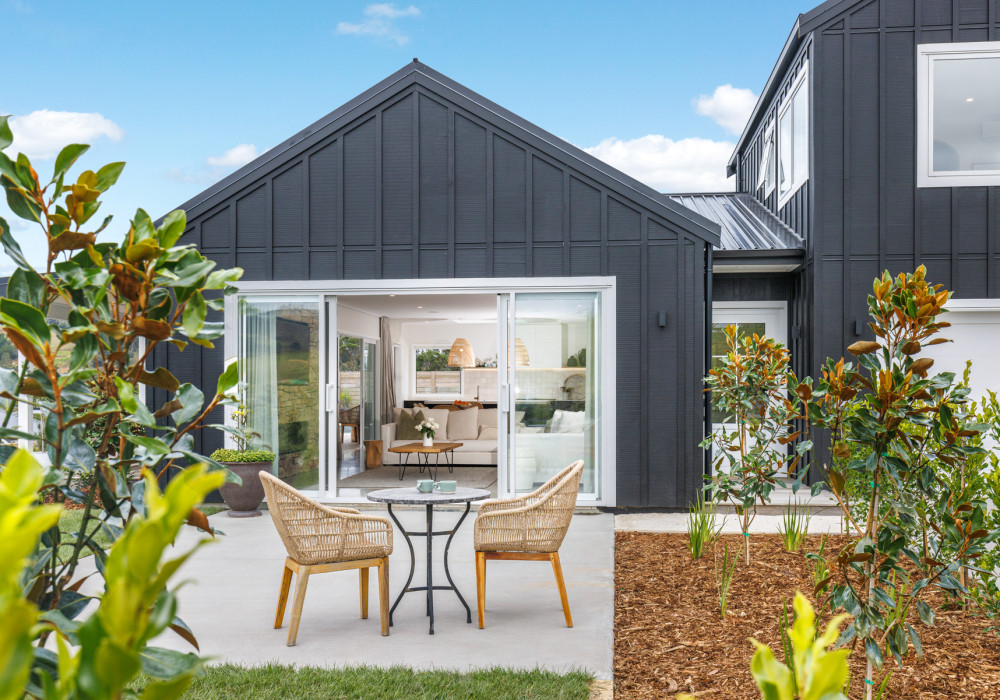
One of the distinct advantages of using IBuilt CoreClad Primed as exterior cladding is the ability to paint it in any number of today’s fashionably dark colours. Even black!

Clause H1 Updates: This is Not a Fluff Piece

Clause H1 Updates: This is Not a Fluff Piece

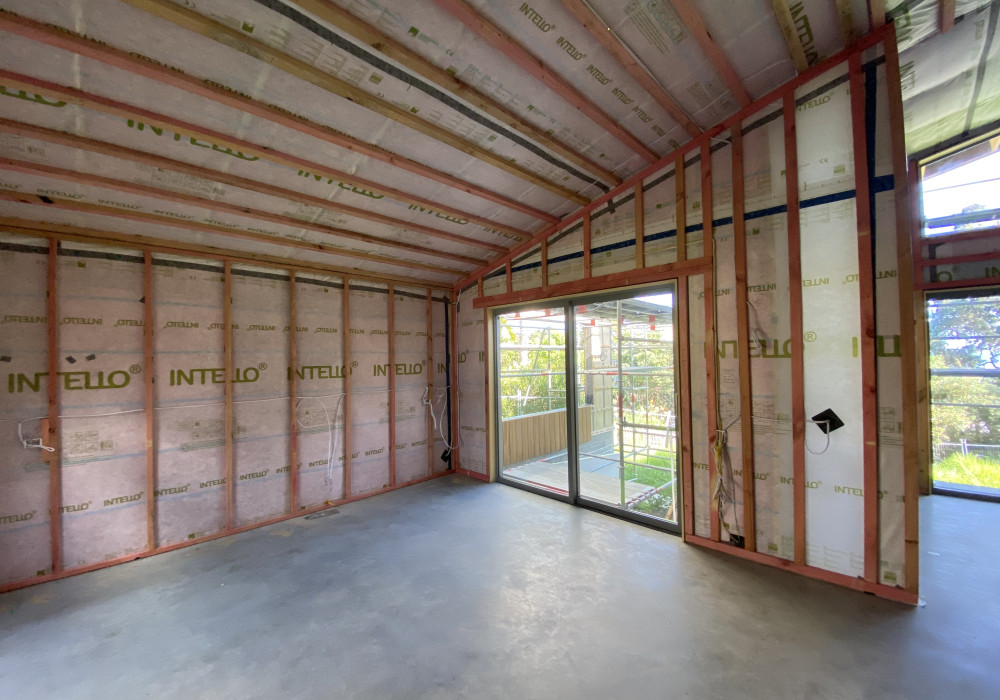
Improving the airtightness of the building envelope can improve overall energy performance in modelling tools, and potentially reduce reliance on higher-spec (and higher-cost) insulation by enabling the insulation to perform to its true R-value.

Supporting H1 Compliance with Effective Daylighting Solutions

Supporting H1 Compliance with Effective Daylighting Solutions

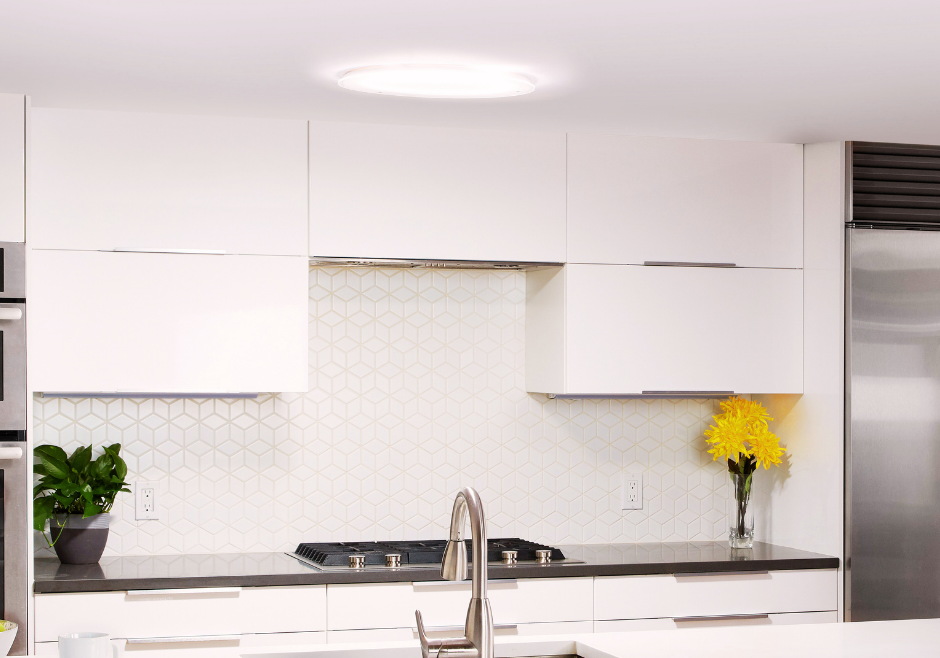
Bring more natural light into your residential designs without compromising thermal performance or H1 compliance.

Specifying for Resilience: Integrating Effective Flood Protection into Architectural Design

Specifying for Resilience: Integrating Effective Flood Protection into Architectural Design

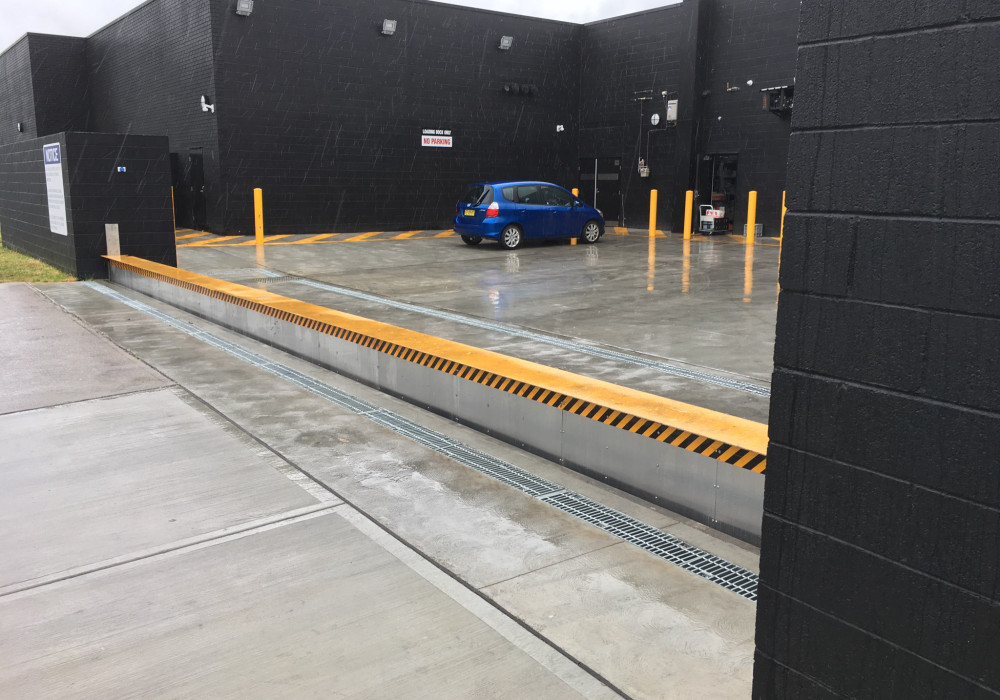
To ensure long-term asset protection against increasing severe weather events, architects must move beyond minimum regulatory standards and collaborate early with specialists to integrate the appropriate flood protection into a building's design.

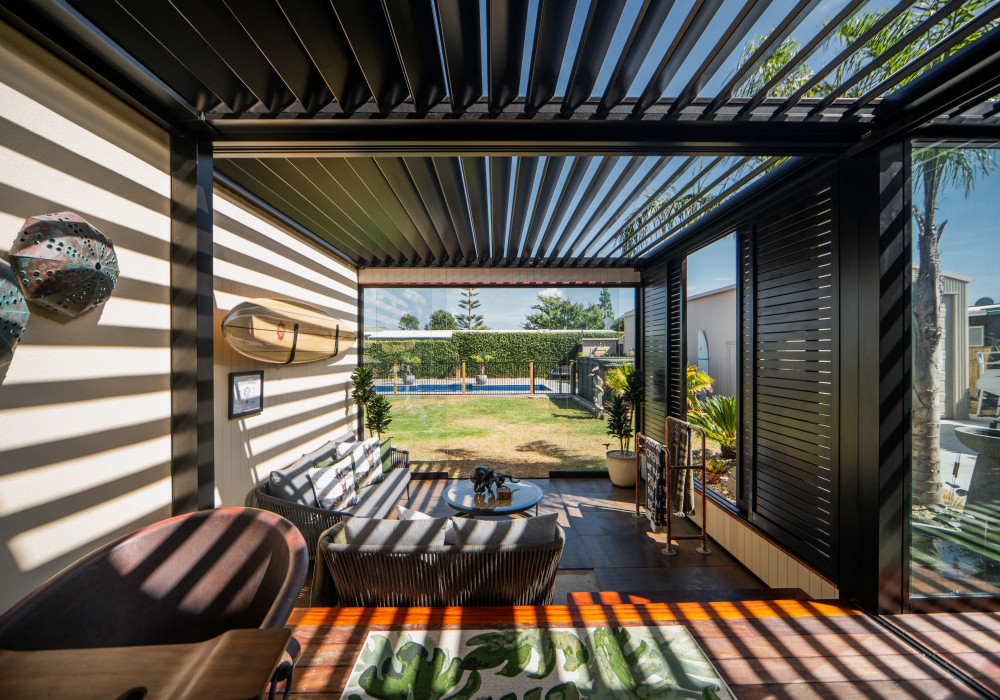
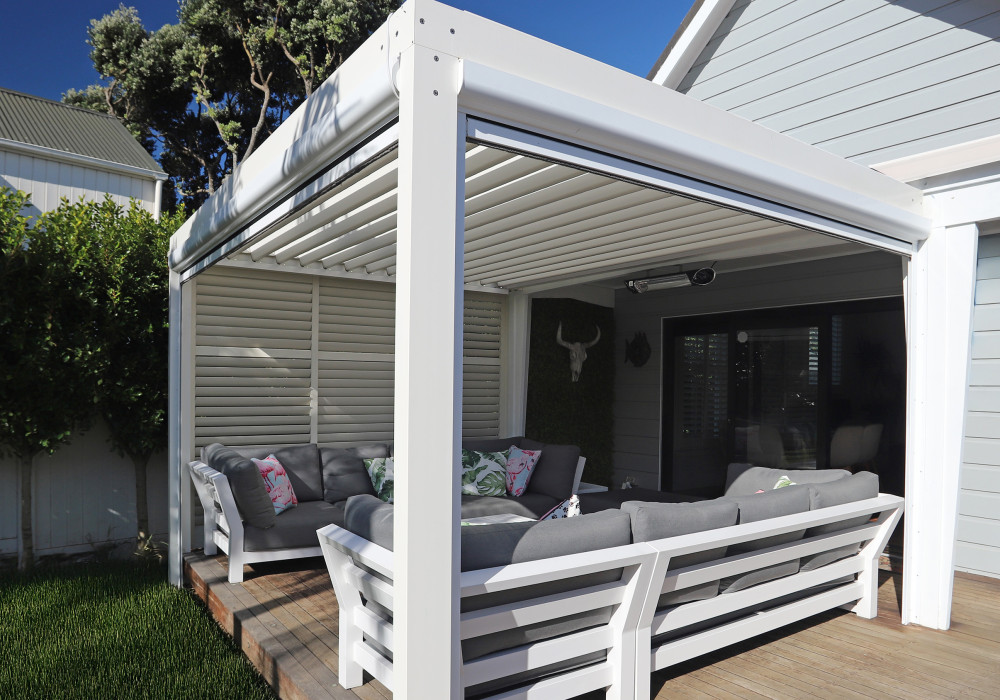
SunPivot: A Pivoting Louvre Roof System Supporting Flexible Architectural Design

SunPivot: A Pivoting Louvre Roof System Supporting Flexible Architectural Design

A custom engineered aluminium Louvre Roof system delivering adjustable solar control, ventilation, and weather protection for residential and light commercial projects.

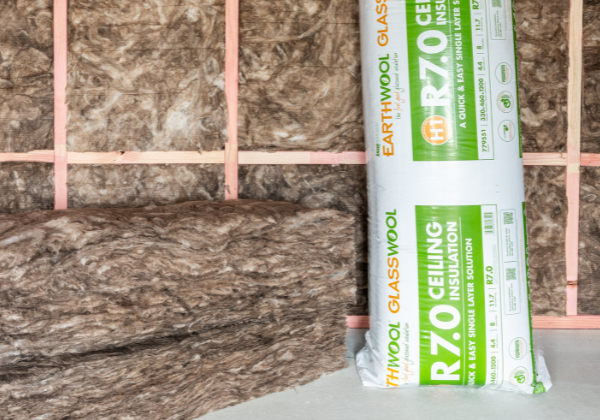
Calculate Compliance with Confidence: Knauf Insulation H1 Calculator

Calculate Compliance with Confidence: Knauf Insulation H1 Calculator

Simplify achieving H1 regulations with Knauf Insulation’s free online H1 Calculator, upgraded to support version 6 H1 calculations.

Polyflor MiPlank: A Balance of Natural Aesthetics and Practical Performance

Polyflor MiPlank: A Balance of Natural Aesthetics and Practical Performance

Achieve the look of natural timber with a high-performance vinyl plank solution designed for durability, low maintenance, and acoustic comfort.

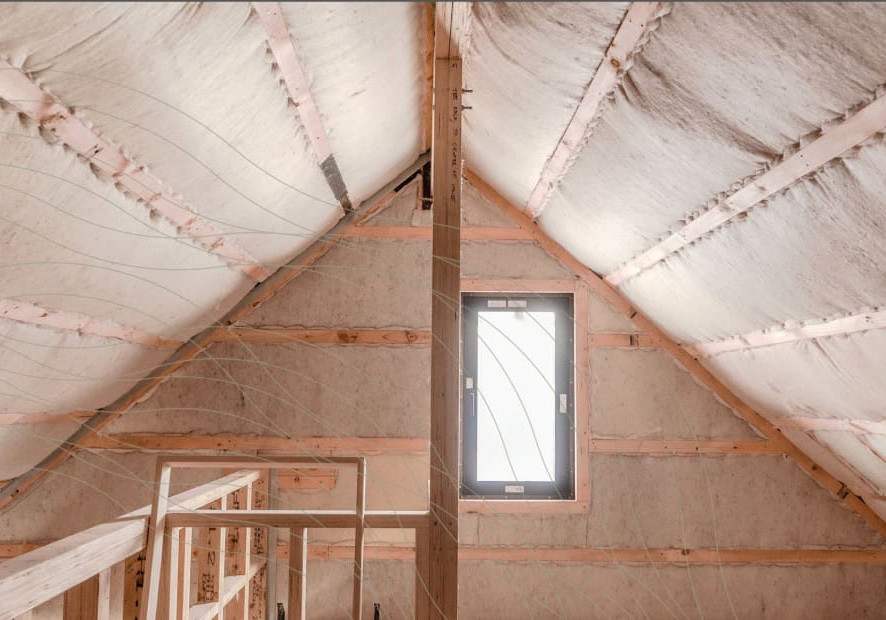
Designing Warm Roofs for H1 Compliance in Residential New Builds

Designing Warm Roofs for H1 Compliance in Residential New Builds

Warm roof systems can be optimised for residential new builds — using accurate R‑value calculations, condensation risk analysis, and early technical input to achieve compliant, cost‑effective outcomes with confidence.

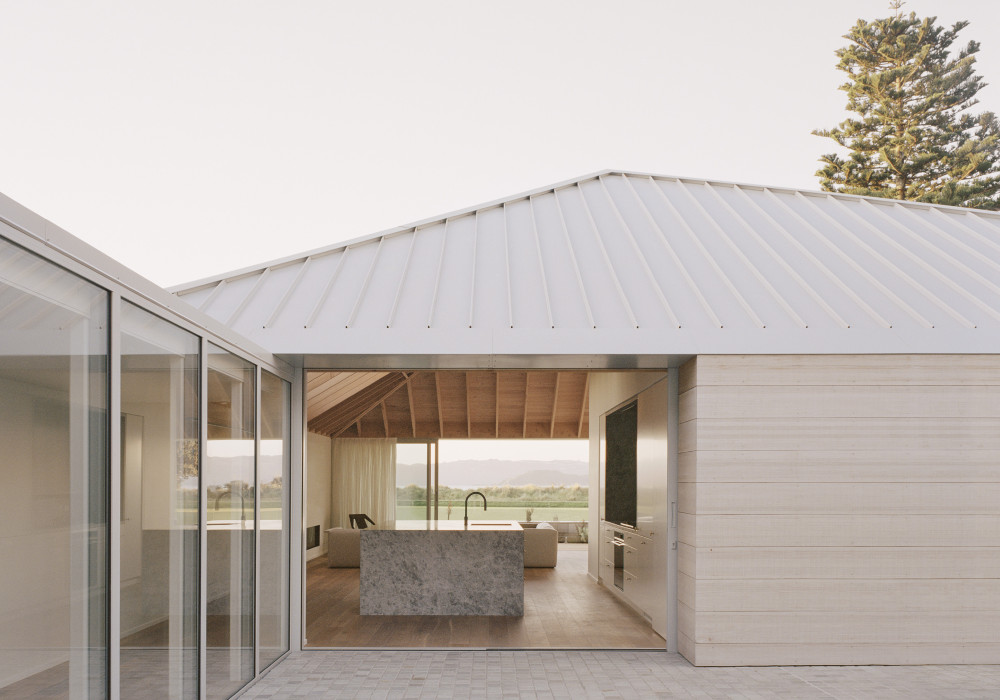
Reworking a Wellington Icon

Reworking a Wellington Icon

What began as an unlikely purchase evolved into an award-winning home where heritage character meets modern performance and spatial flexibility.

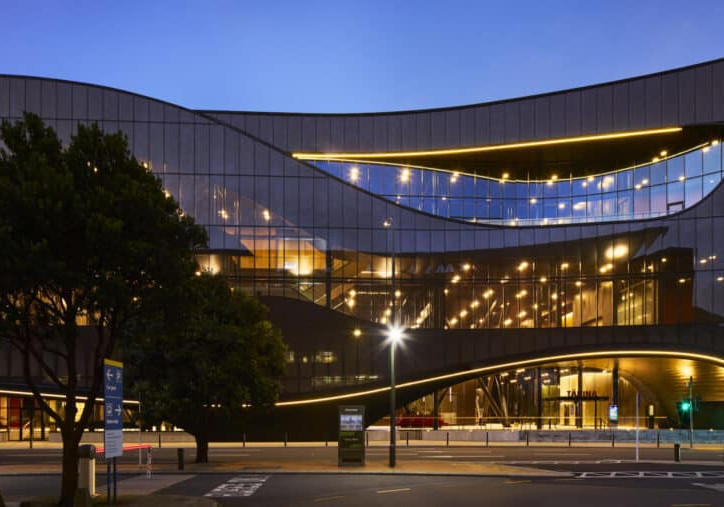
KOROK Contributes Fire Safety, Acoustic Control, and Construction Efficiency for Tākina

KOROK Contributes Fire Safety, Acoustic Control, and Construction Efficiency for Tākina

KOROK is proud to have supplied their 78mm Panels Gen 2 for the Wellington Convention and Exhibition Centre.

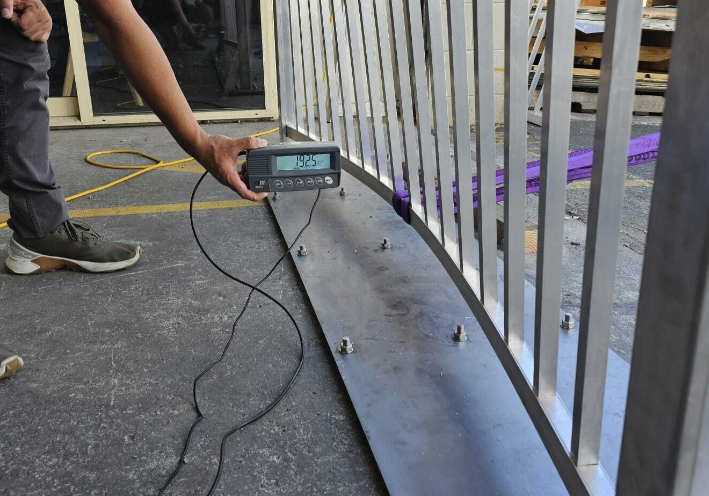
Wind Zones + Balustrades: What Actually Drives Performance

Wind Zones + Balustrades: What Actually Drives Performance

In New Zealand, balcony balustrades are frequently located in high or very high wind zones under AS/NZS 1170.2 — particularly in coastal and elevated sites. Yet they’re still often treated as secondary architectural elements rather than structural components. They are not.

H1 Roof Design: Managing Thermal Performance, Solar Gain and System Selection with COLORSTEEL

H1 Roof Design: Managing Thermal Performance, Solar Gain and System Selection with COLORSTEEL

With roof surfaces exposed to high levels of solar radiation, material selection, colour choice and roof system design directly influence heat gain, internal comfort and cooling demand. 

Exterior Enclosure Systems for Integrated Architectural Design

Exterior Enclosure Systems for Integrated Architectural Design

Integrated enclosure systems are transforming outdoor areas into fully realised architectural spaces, combining performance, adaptability, and cohesive design in a single solution.

Introducing Stria Cladding Fine Texture

Introducing Stria Cladding Fine Texture

A new addition to the Stria Cladding range combining a sharp V‑groove with an embedded fine texture for durable, tactile façade design.

A Fusion of High-End Architecture and Future-Forward Functionality for The Archibald Residences

A Fusion of High-End Architecture and Future-Forward Functionality for The Archibald Residences

Billi’s Boiling & Chilled Filtered Water Systems seamlessly blend with the high-end finishes of this residential development, while ensuring residents enjoy premium water quality.

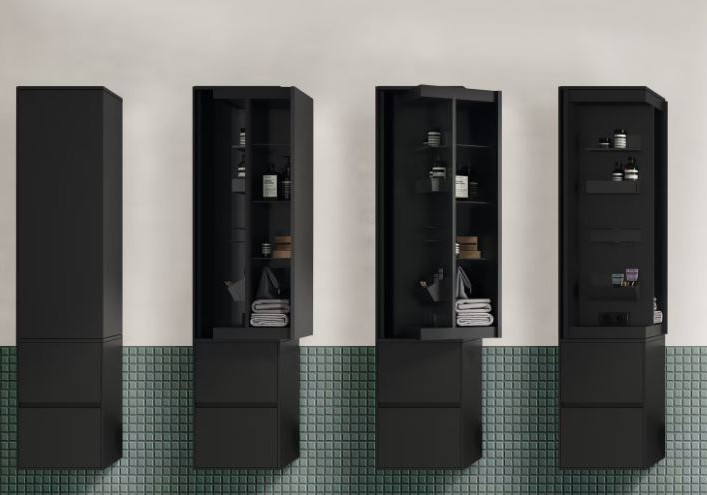
New FurnSpin Rotating Cabinet System Redefines How Spaces Function

New FurnSpin Rotating Cabinet System Redefines How Spaces Function

Transforming furniture design with fluid movement, hidden functionality and a fresh approach to how spaces work.

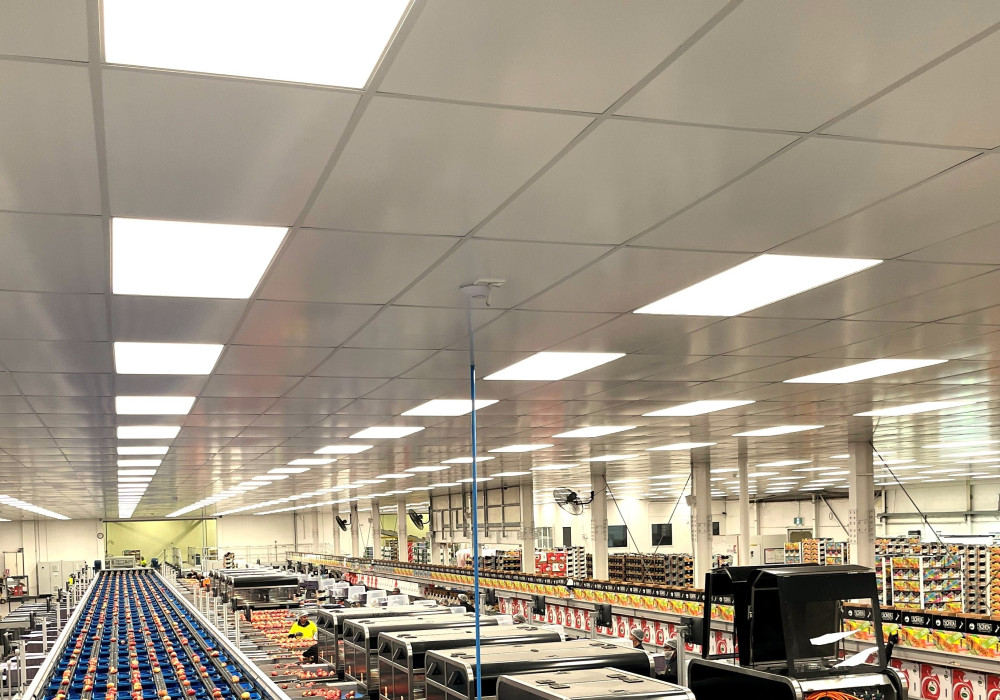
Prefinished Ceiling Tiles Bring a Fresh Look and Low Maintenance for a Hawkes Bay Packhouse

Prefinished Ceiling Tiles Bring a Fresh Look and Low Maintenance for a Hawkes Bay Packhouse

Ecotile ceiling tiles were specified for the multi-stage upgrade of the facility, ensuring excellent cleanability, longevity and a consistent tidy finish.

Standout Architectural Design Celebrated at Resene Awards Ceremony

Standout Architectural Design Celebrated at Resene Awards Ceremony

The winners of the 16th annual Resene Total Colour Awards have been announced at a gala dinner that also celebrated the company’s 80th birthday.

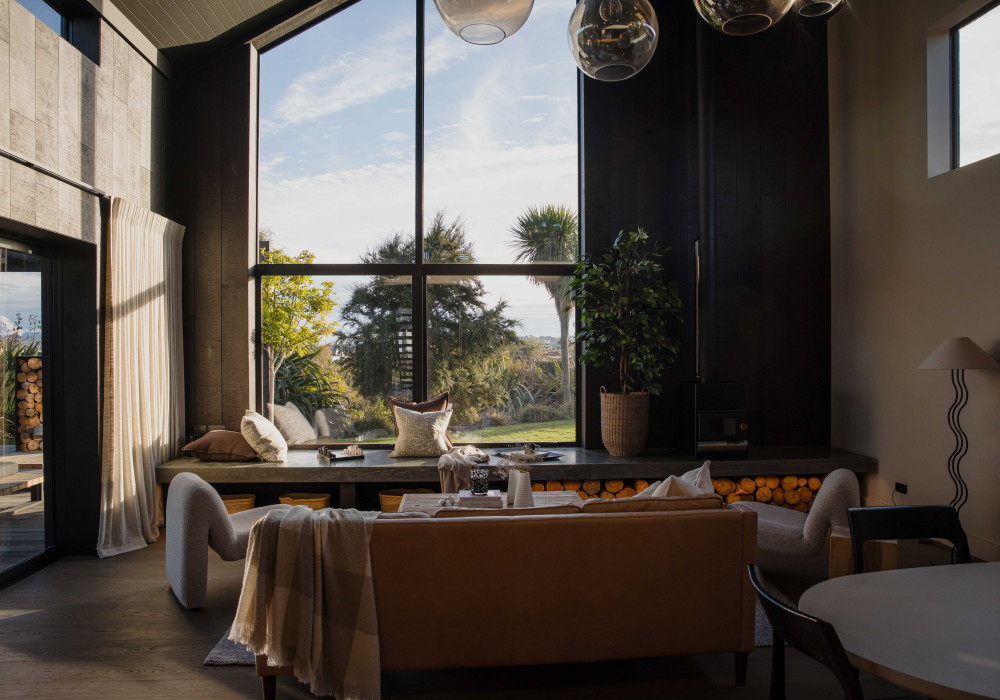
PDL Wiser Smart Home Elevates a Luxurious New Build

PDL Wiser Smart Home Elevates a Luxurious New Build

Contemporary design and modern living are at the heart of a luxurious new build in Taupō. The two-storey, three-bedroom property by Design Builders combines premium materials with high-end fittings and furnishings and smart home technology to create a home built for today’s lifestyles.

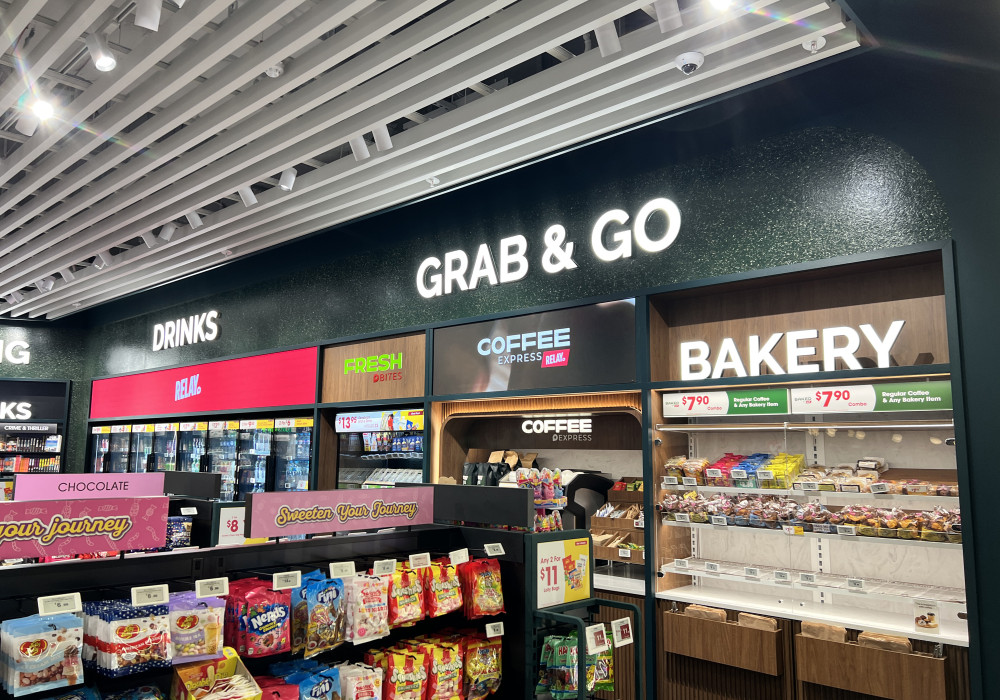
Sustainability at Sydney Airport with saveBOARD

Sustainability at Sydney Airport with saveBOARD

The new retail design by RELAY features a custom Forest Green saveBOARD Multi-use panel to complement their vision and corporate branding.

Designing for H1 with Confidence

Designing for H1 with Confidence

A key strength Greenstuf brings to projects is early‑stage technical input. The team regularly assists with preliminary R‑value strategies, helping architects balance thermal performance with constructability and cost.

Nawton School Simplifies Access Control with Aperio Wireless Locks

Nawton School Simplifies Access Control with Aperio Wireless Locks

When Hamilton’s Nawton School replaced their ageing access control system, they chose ASSA ABLOY's Aperio E103 wireless locks paired with Gallagher software. Staff now carry a single mobile key or a physical fob, and the leadership team has real-time remote control over every door across the school.

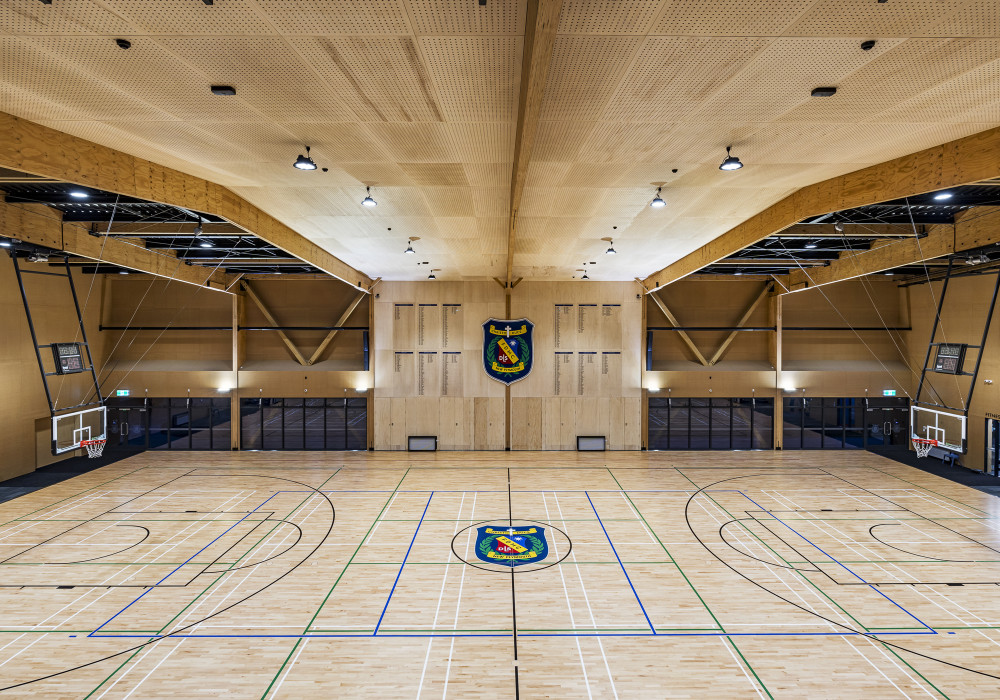
Fire-Rated Poplar Plywood Enables Performance and Flexibility at FDMC Gym

Fire-Rated Poplar Plywood Enables Performance and Flexibility at FDMC Gym

Flameshield Poplar is engineered with intrinsic fire-retardant properties, allowing it to achieve Group 1S classification without reliance on applied surface coatings.

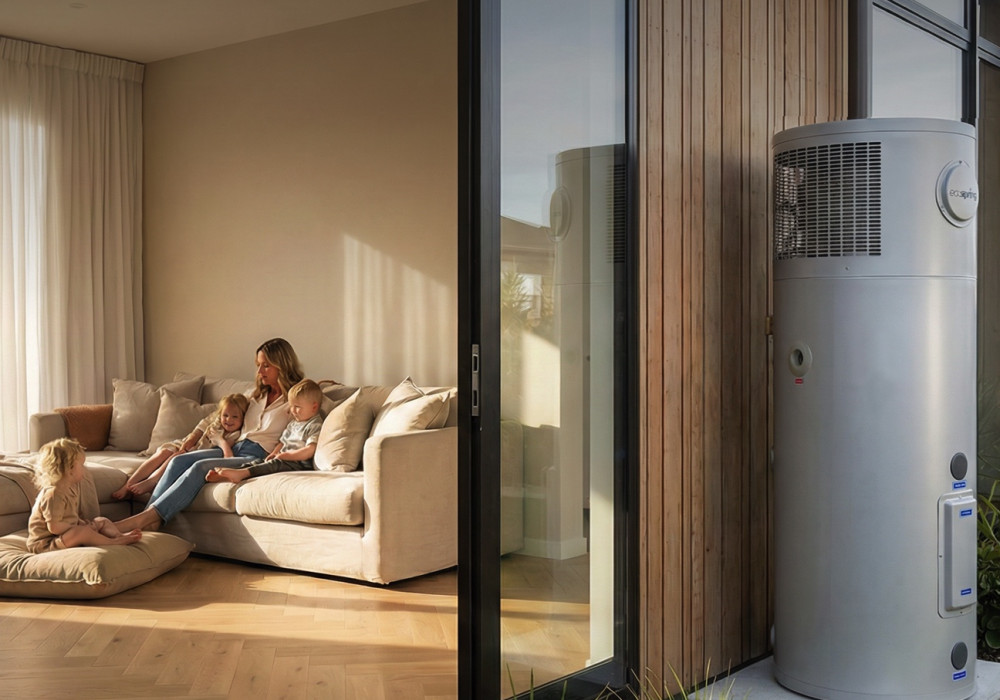
EcoSpring: Hot Water That Doesn’t Cost the Earth

EcoSpring: Hot Water That Doesn’t Cost the Earth

Rather than generating heat directly, the way a standard electric cylinder does, EcoSpring draws ambient heat from the surrounding air and transfers it to the water. Heat pump physics means you get roughly three to four units of heating for every unit of electricity consumed.

Designing for Performance Under the New NZBC H1

Designing for Performance Under the New NZBC H1

Instead of focusing solely on minimum compliance, Viking Roofspec systems are designed to enhance real‑world performance, helping buildings retain heat in winter, reduce overheating in summer, and deliver measurable long‑term value.

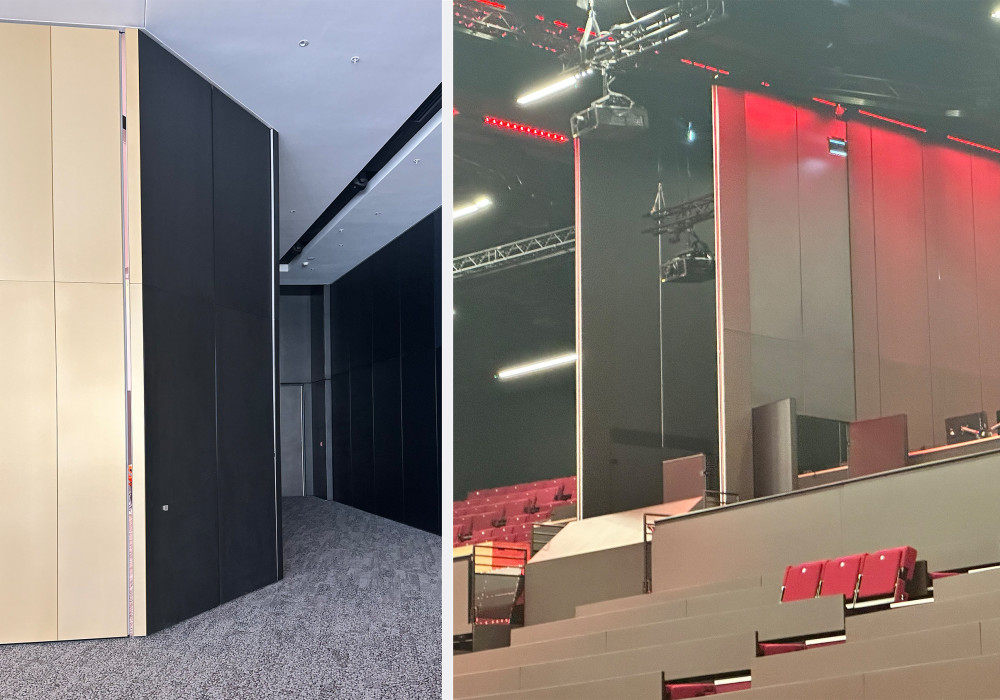
Operable Wall Systems Play Leading Role in Creating NZICC’s Configurable Event Spaces

Operable Wall Systems Play Leading Role in Creating NZICC’s Configurable Event Spaces

Häfele Operable Wall Systems were used to bring flexibility to the NZICC, enabling multiple configurations of different spaces to meet demand for a range of events — from large concerts and conferences, to exhibitions and meetings. 

Floc Takes New Zealand Wool into Australia’s Commercial Interiors Market

Floc Takes New Zealand Wool into Australia’s Commercial Interiors Market

Floc, a New Zealand-developed wool acoustic solution, is now entering the Australian market, marking a significant step forward for both the product and the future of strong wool in the built environment.

How Early Foundation Design Can Improve Energy Efficiency

How Early Foundation Design Can Improve Energy Efficiency

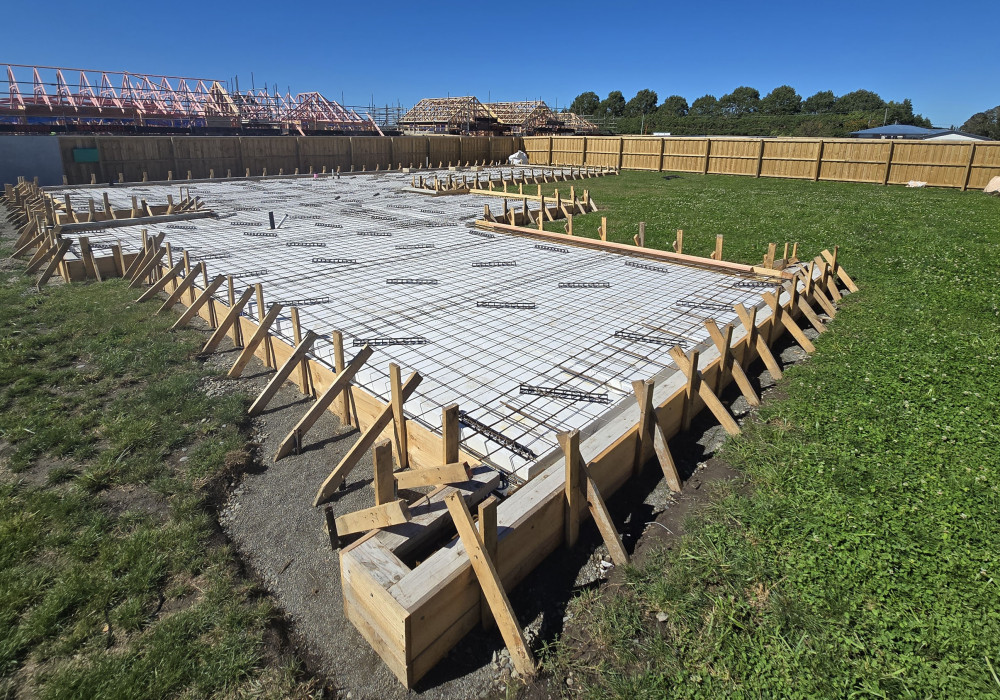
Foundation systems play a key role in thermal performance, particularly in slab-on-ground construction. When designed correctly, they can contribute significantly to achieving H1 requirements without the need for costly retrofits or redesign later in the project.

Achieving a Refined Cedar Batten Ceiling for a Luxury Home Wellness Centre

Achieving a Refined Cedar Batten Ceiling for a Luxury Home Wellness Centre

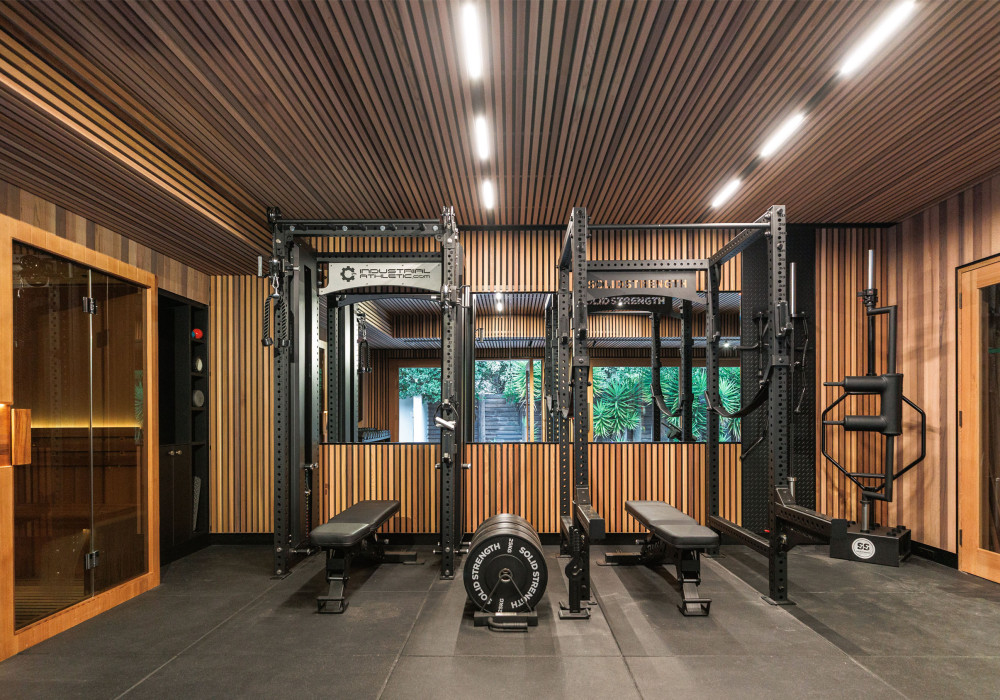
Nacci timber batten ceilings and wall panelling bring warmth and tranquillity to this home gym, with precision taken during detailing and installation resulting in a refined end result. 

Thermal Mass, Energy Efficiency and Adherance to the NZ Building Code H1/AS1: Why Porcelain Tiles Remain an Excellent Flooring Choice

Thermal Mass, Energy Efficiency and Adherance to the NZ Building Code H1/AS1: Why Porcelain Tiles Remain an Excellent Flooring Choice

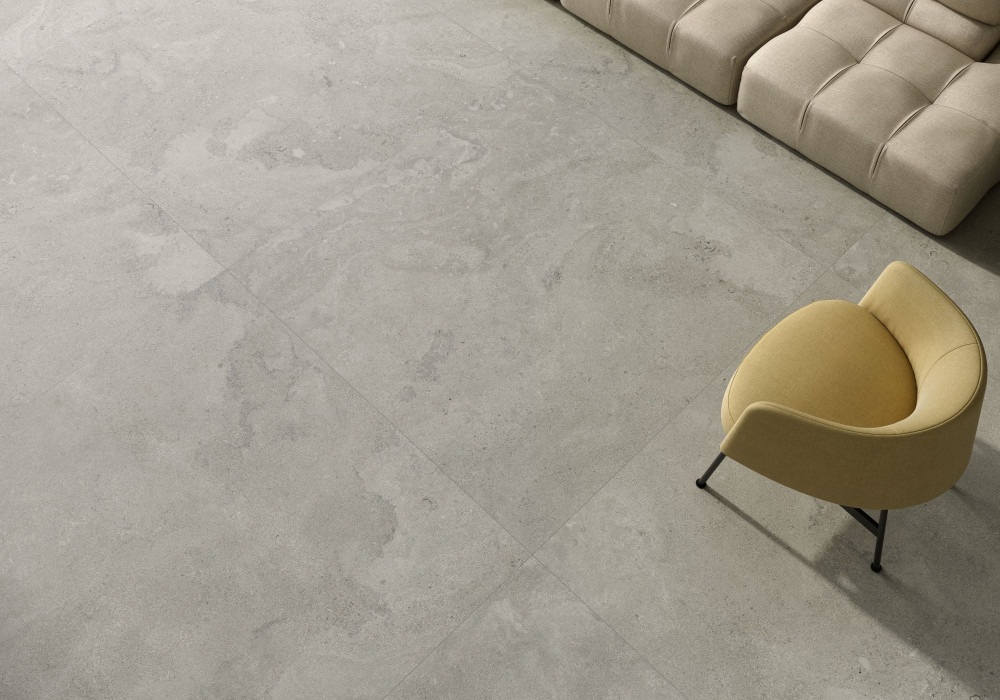
Porcelain tiles are highly effective in passive solar design (absorbing heat during the day, releasing at night), which assists in meeting the overall energy efficiency performance required by H1/AS1.

FibroTech Acoustic Panels: Acoustic Performance is Now a Design Expectation

FibroTech Acoustic Panels: Acoustic Performance is Now a Design Expectation

FibroTech Premium Acoustic Panels offer a practical way to integrate sound absorption into interior spaces without compromising architectural intent.

Meeting NZBC H1: Why Architects Are Turning to RigidRAP XT for Thermal Efficiency and Bracing

Meeting NZBC H1: Why Architects Are Turning to RigidRAP XT for Thermal Efficiency and Bracing

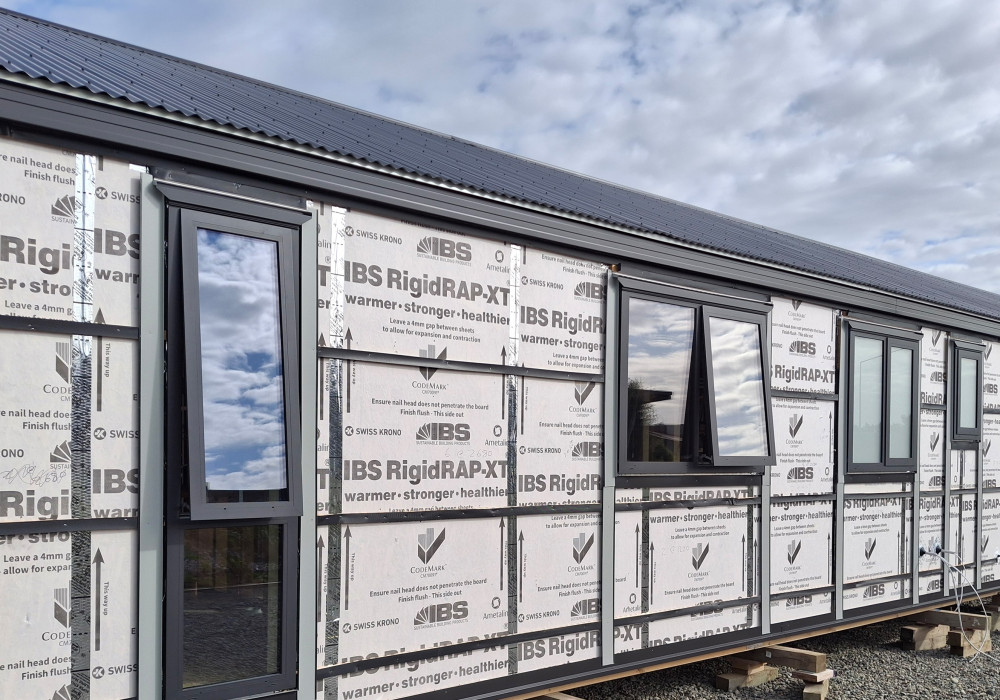
A triple layer OSB rigid air barrier with an integrated R 0.41 thermal break, RigidRAP XT helps architects and designers simplify H1 modelling while strengthening and weather protecting the building envelope.

Beyond Insulation: The Hidden Role of Drainage in H1 Energy Efficiency

Beyond Insulation: The Hidden Role of Drainage in H1 Energy Efficiency

H1 Energy Efficiency requirements for residential buildings under 300m² focus heavily on insulation, glazing, and overall thermal performance. While these elements are critical, one key factor is often overlooked — moisture management within the building.

Life After the Schedule Method: Designing H1 Compliant Homes That Actually Perform

Life After the Schedule Method: Designing H1 Compliant Homes That Actually Perform

By combining airtightness, vapour control and passive ventilation into a coordinated envelope system, designers can achieve H1 compliant outcomes that are robust, buildable and comfortable.

Building with Confidence: Understanding Product Certification Pathways Under the NZBC

Building with Confidence: Understanding Product Certification Pathways Under the NZBC

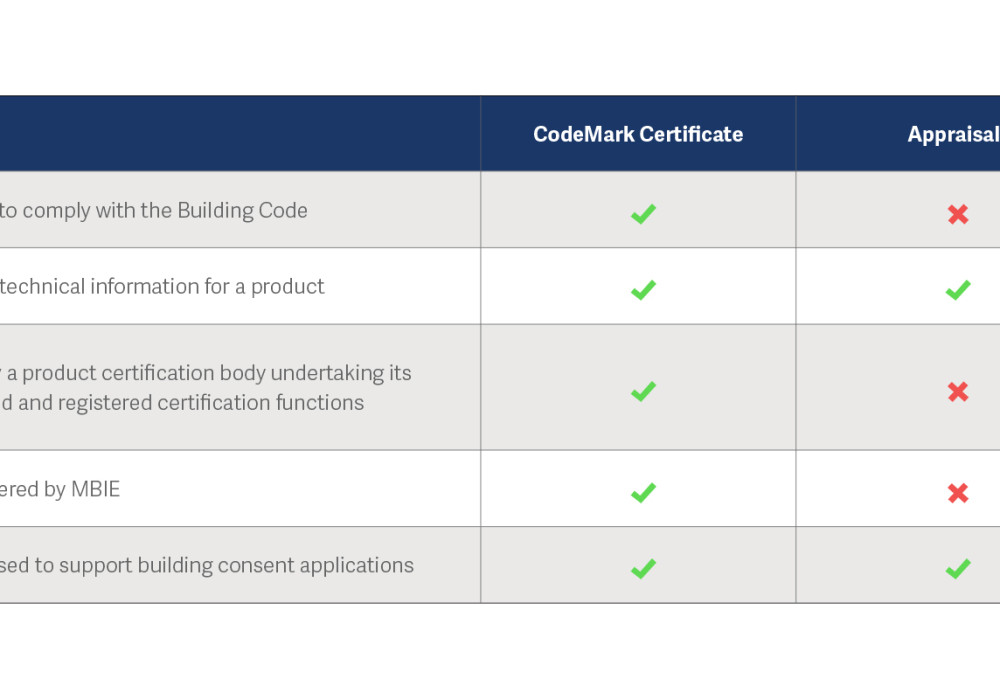
Understanding the distinction between certification pathways enables specifiers to make informed product selections, supporting more predictable consenting outcomes and greater confidence throughout the building process.

Beyond R Values: Why H1 Compliance Now Depends on Whole-Wall Performance

Beyond R Values: Why H1 Compliance Now Depends on Whole-Wall Performance

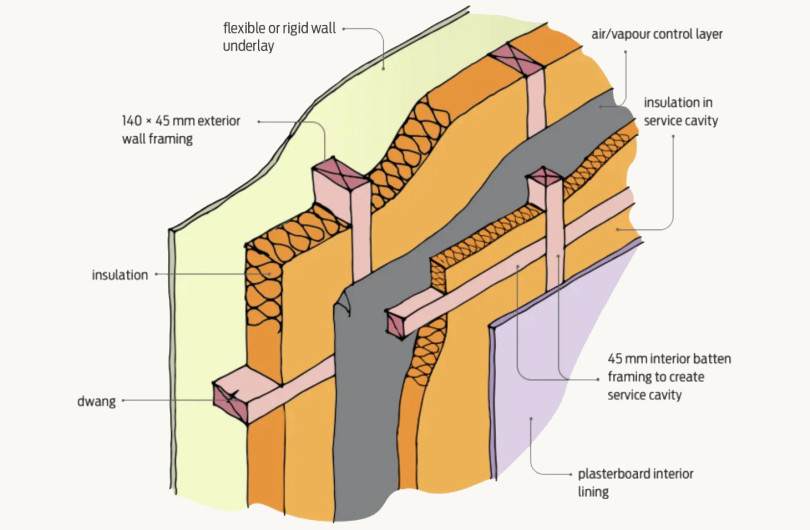
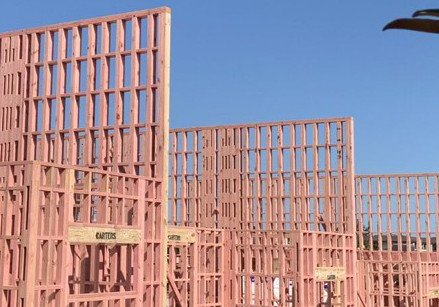
For years, many residential designs could meet NZBC H1 by selecting products with the “right” nominal R-values and following a familiar recipe. That approach is now far harder to rely on.

Get a free weekly digest of essential news

New and updated architectural products, design solutions, inspiration, technical advice and more when you sign up for EBOSS.