



 VANTAGE Windows & Doors
 Roofing Industries
 ALTHERM Window Systems
 Dimond Roofing
 Juralco Aluminium
 SPAX
SPAX



 Prolam
 Case Studies
 PGH Bricks
 Metwood







 Potter Interior Systems


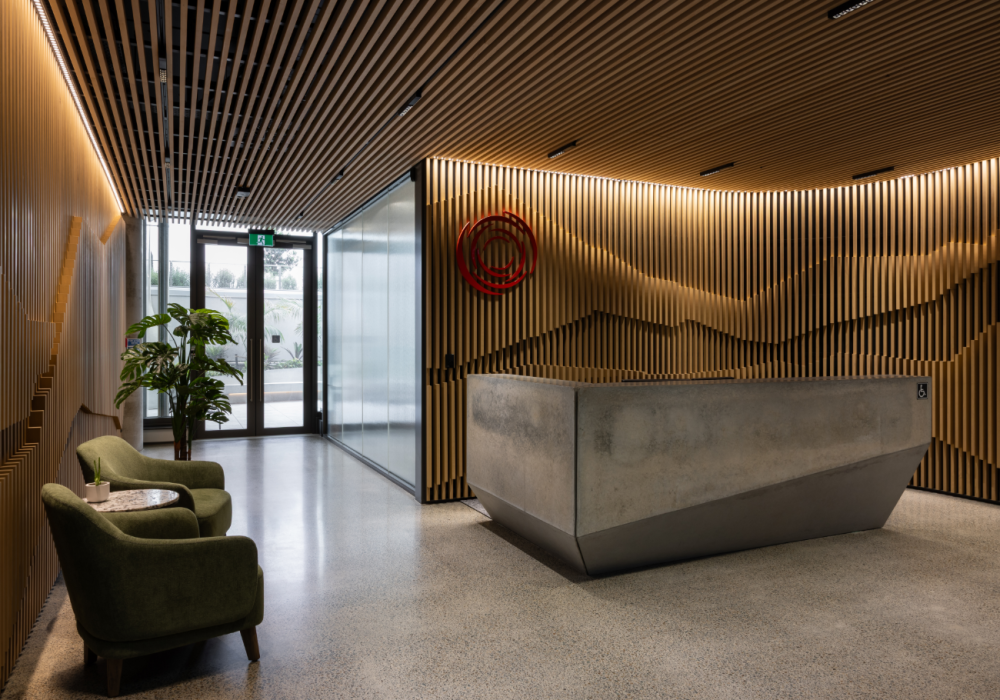


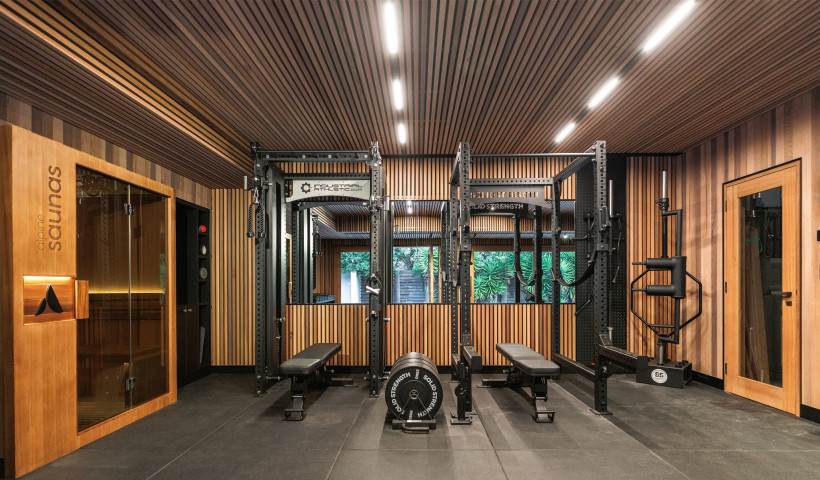
This luxury home wellness centre in Nelson started from a much humbler beginning — as an existing garage. The client wanted to repurpose the 27m² space to create a space for recharging and relaxing, with equipment for strength-based and high-impact training, stretching, and a sauna. To create a warm atmosphere and meet the brief for a refined aesthetic, Nacci Clip-In cedar battens and wall panelling were specified, turning what could have been a largely utilitarian space into an inviting retreat.
“The client wanted to repurpose an existing garage into a contemporary wellness space,” explains Diana Shchukin, Associate and Interior Designer at JTB Architects. “They wanted the design to echo the design of a holiday home they visit to unwind. They have quite a demanding professional role, so they were looking to bring that retreat-like atmosphere into the home for daily recharging.”
A cedar sauna which the client had already purchased provided a starting point for the overall look and feel of the new wellness space, with the client wanting to extend that warm cedar look throughout. A linear wall and ceiling design using timber battens was conceived, which would require bespoke installation. To achieve this, the designers specified the Nacci Clip-in timber batten system with a 32 x 38mm Western Red Cedar batten profile and 18mm negative detailing for the ceilings and bulkheads, and 89 x 9.5mm Nacci tongue and groove panels in Western Red Cedar — all finished in Dryden Wood Oil in Dune.
The Nacci Clip-In batten system, available through Potter Interior Systems, is a modular system that simplifies the installation of slatted timber ceilings, walls and screens. The system allows for greater design flexibility, with battens able to be arranged and spaced according to project requirements, making it ideal for achieving unique timber batten designs.
Specification of the Nacci Clip-In batten system came down to NZ-manufacturing, a competitive price, and the installer’s prior positive experience with the system. “The installer had worked with the system previously and their advice was that it was quite installer-friendly to use,” says Diana. “And while the cedar is from overseas, the battens and system are manufactured locally, which gave us total control of lengths and sizes, so we could have that flexibility of design,”
The client, who has a background in construction, had a clear vision for the wellness centre, which led to a unique collaborative process, with the client, designer, and installer, Nelson Interiors, meeting weekly to determine the layout of battens and wall panels within each section of the space.
Phil Berry, Director of Nelson Interiors, notes that the project was incredibly detailed. The installer not only needed to achieve precise installation of the Nacci battens themselves, but to also ensure the Nacci wall panels, and other elements in the space all lined up with the cedar battens.
“Everything needed to be lined up and spaced according to the batten spacing which was decided at the start, with a 18mm negative detail between each batten,” says Phil. “Everything else was worked out around the sizing of battens and spacing — so all of the external joinery all lines up, all the door jambs and everything else like the mirrors, all the lines run all the way through the space. We spent quite a lot of time getting that right.”
With the high level of complexity involved, the Nacci Clip-in Batten system which has been designed to simplify installation, ensured smooth and straightforward fixing. “The system works well and was easy to install,” says Phil.
The installer’s commitment to precision and detail is reflected in the finished wellness centre, with every component meticulously executed and nothing left to chance. The eye-catching Nacci cedar batten ceilings and walls are a standout feature of the space, bringing a refined look to the home gym, and creating a warm, inviting atmosphere.
“I think the final result is really a showcase of a quality product and a talented installation team working collaboratively with us as a design team to bring the client’s vision to life,” says Diana. “The client is highly satisfied with the result. It fulfilled his vision for this space — it’s a really calm, warm, comfortable space to be in.”
Designer: JTB Architects
Installer: Nelson Interiors
Photographer: Lumiere | Nelson Photo Production | Video Production NZ | @lumiere.nz
 Popular Products from Potter Interior Systems

 Posts by Michael Freeman


 Most Popular



