You are using an outdated browser version not supported by this website.
Click here to upgrade your browser

InteriorInterior

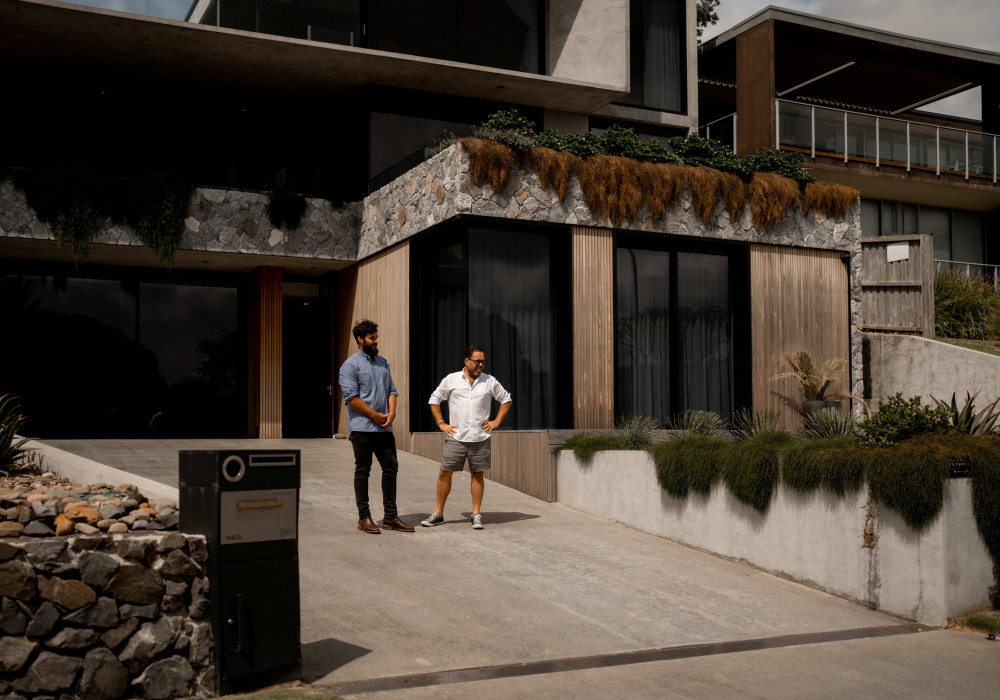
Recessed Joinery Frames the Landscape in this Hawke’s Bay Home

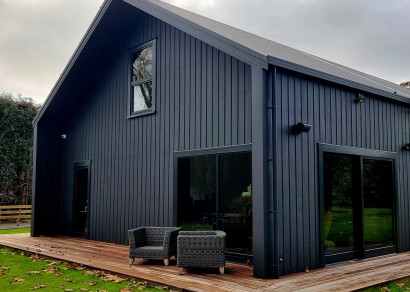
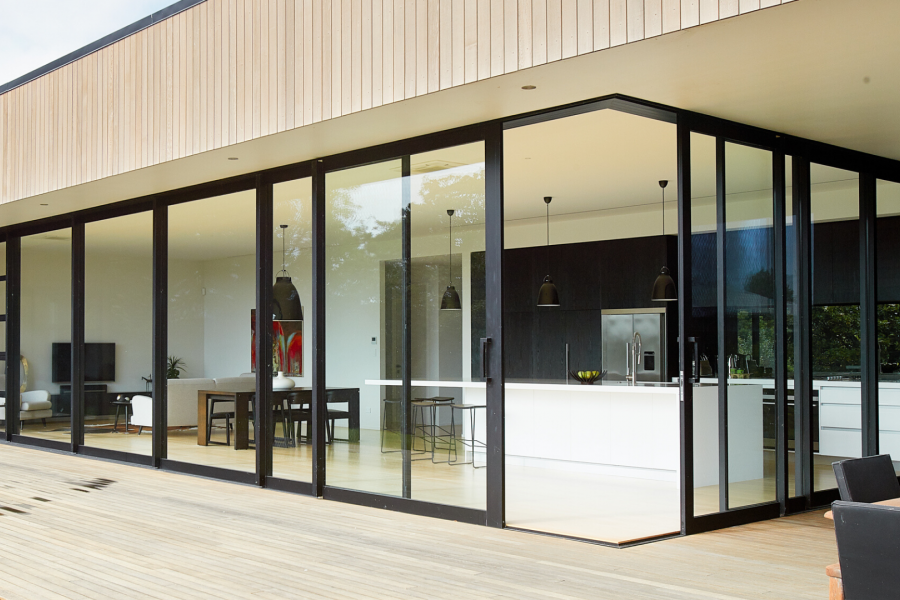
This new build on a rural escarpment above the Te Matau-a-Māui/Hawke’s Bay coast was made indoors, trucked in and built to look after itself.

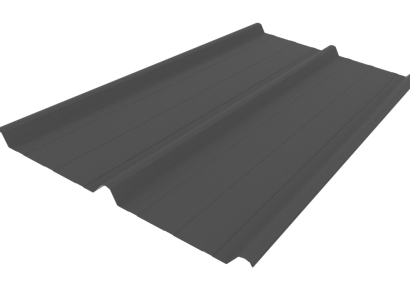
Delivering a Complex Warm Roof with Tapered PIR Insulation for The Home Building

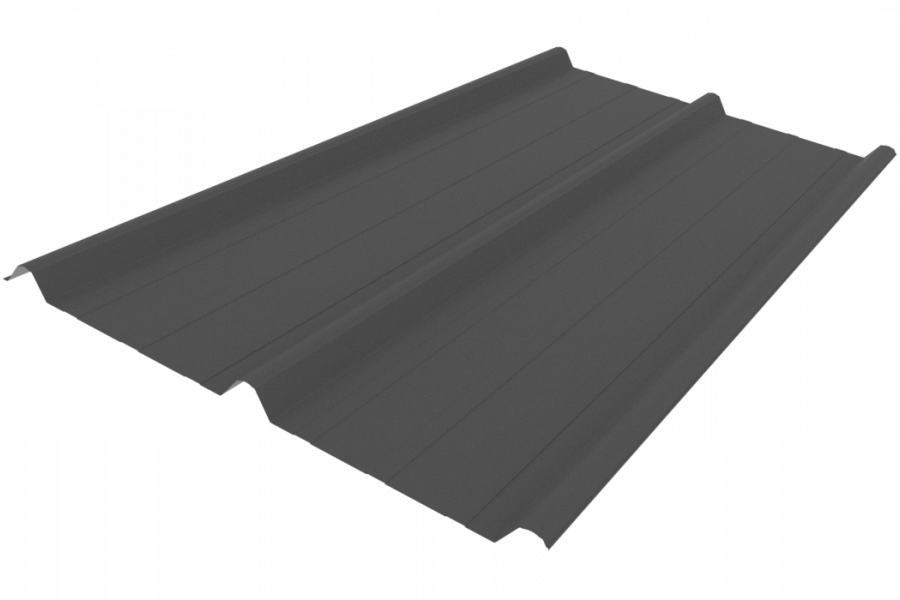
Nuralite collaborated closely with architects RTA studio and facade engineers Oculus to provide a high performance warm roof for this unique curved roof with challenging drainage requirements.

BRANZ
CreditWorks
Forsyth Barr
EBOSS
November 2026 feature

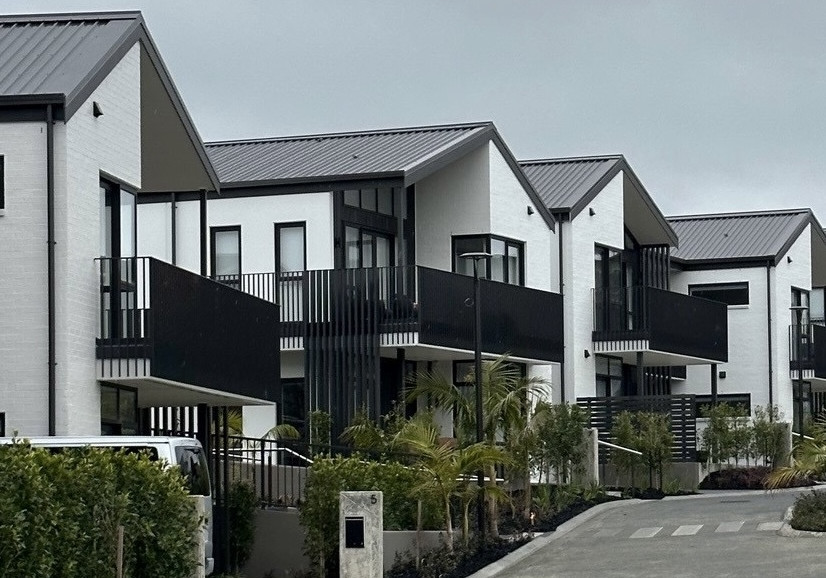
Apartment Design

Products and systems that contribute to the design of compliant and comfortable apartments.

Como Terraces: DS Series Solves Complex Multi-Residential Design

Carr Architecture turned to the DS Series Gas Fireplace for its architectural form and design flexibility, working closely with Escea's Architectural Advisory Team to bring their vision to life across this complex, multi-residential development.

Create Privacy and Façade Variety with Portiqo Architectural Screens

Create Privacy and Façade Variety with Portiqo Architectural Screens

UNEX Systems' new Portiqo Architectural Screens are a modular aluminium screening system designed to enhance architectural aesthetics and/or create privacy.

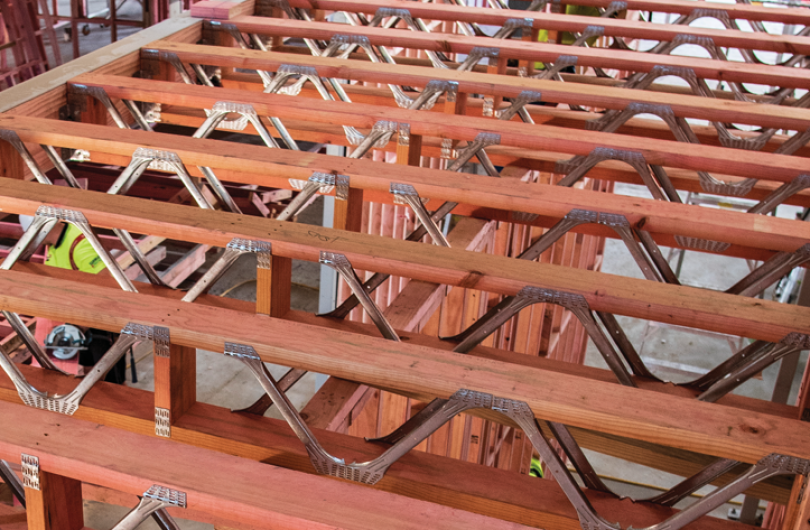
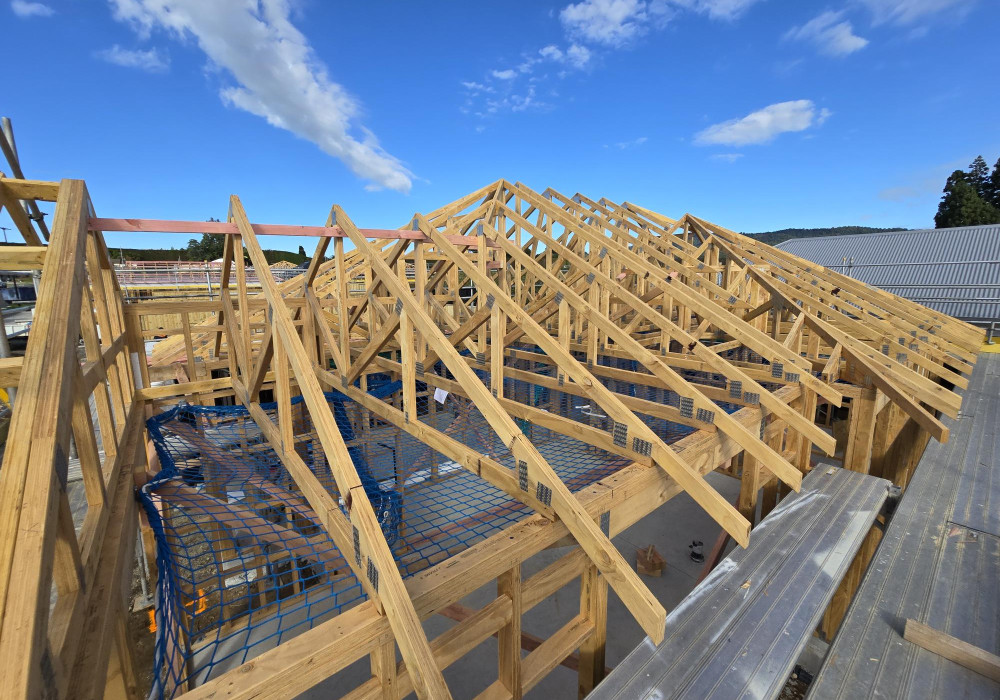
MiTek Posi-Strut: Engineered Floor Trusses That Deliver Acoustic and Fire Performance in Multi-Unit Residential Buildings

MiTek Posi-Strut: Engineered Floor Trusses That Deliver Acoustic and Fire Performance in Multi-Unit Residential Buildings

MiTek Posi-Strut floor trusses form the structural core of tested intertenancy systems achieving STC ratings up to 65, IIC ratings up to 59, and FRR 60/60/60 fire resistance.

ROCKWOOL Outsulation and OutFix Brick Ties in High-Performance Apartment Design

ROCKWOOL Outsulation and OutFix Brick Ties in High-Performance Apartment Design

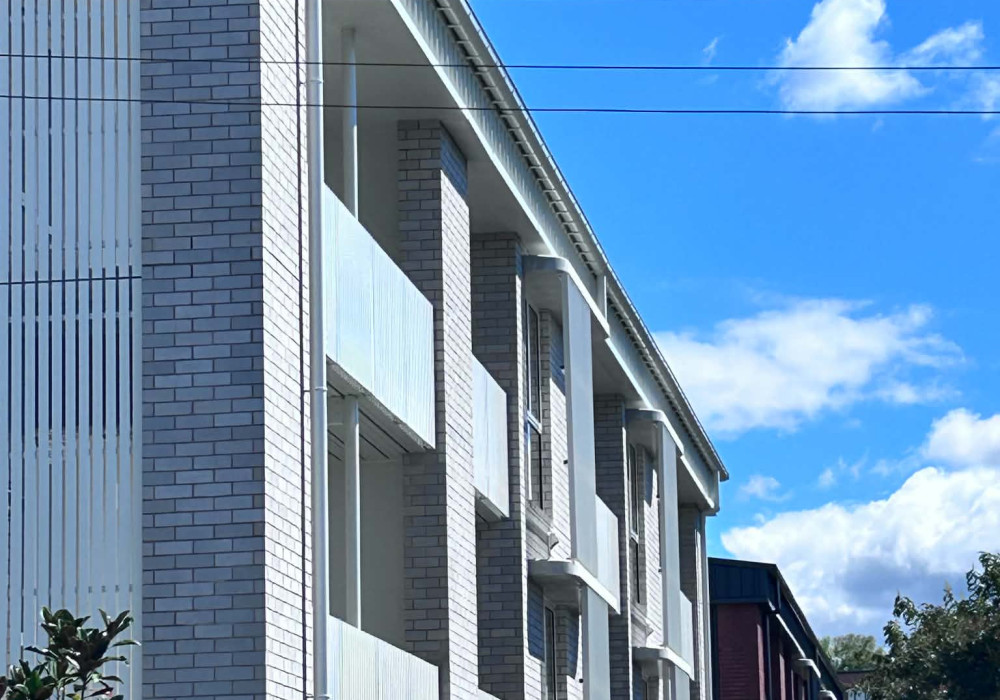
Visionwest Apartments, designed by SGA Architects, demonstrate how continuous ROCKWOOL Outsulation and OutFix Brick ties can maximise thermal performance, fire safety, acoustic comfort and long-term durability while supporting the growing use of low-maintenance brick facades.

A Beach Bach Built Better with GreenStuf

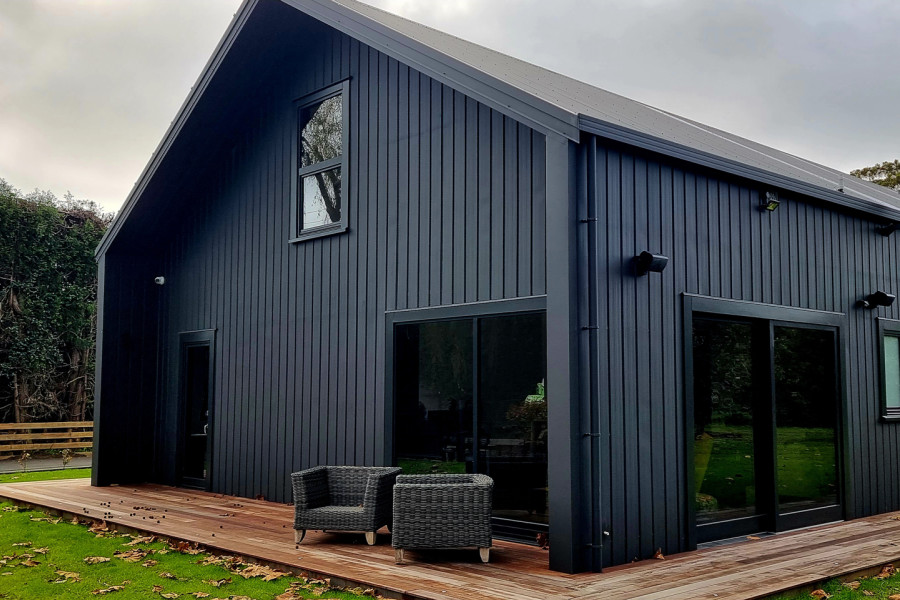
Perched above Cooks Beach, this multi-generational family bach combines flexible design, enduring comfort, and high-performance GreenStuf insulation to create a lasting retreat for generations to enjoy.

The Technical Expertise Behind Complex Façade Reclads

Recladding an existing building presents a different set of challenges from delivering the façade of a new build.

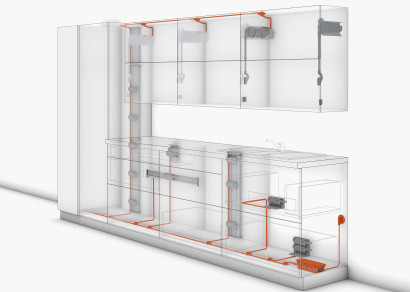
A High-End Family Kitchen Renovation Focused on Seamless Functionality and Sophisticated Style

Designed by Melanie Sa’u, the renovation centred around key features to enhance daily life: integrated appliances for a streamlined look, a dedicated bar area for entertaining, and a hidden appliance pantry to maintain clutter-free surfaces.

Engineered for Multi-Residential: Why Specifiers are Choosing Novas Door Hardware

As urban density increases across New Zealand, the Novas door hardware range delivers the tactile refinement, spatial efficiency, and code-compliant durability essential for modern multi-residential design.

Creating a Calm, Modern and Welcoming Environment for NZ Blood Porirua

Potter Interior Systems supplied a range of systems for the new NZ Blood Donation Centre, including Flex-C Trac for a curved feature wall, and aluminium partitions in protecture black, with raven seals used for greater acoustic separation.

Fire-rated Birch Linings for Auckland Girls' Grammar School Gym

How 12mm Euro Birch Multiply with an intumescent coating gave a school gym Group 1-S linings without losing its warm timber finish.

Accurately Describing Vapour. And Vapor...

Jon Davies looks at a confusing geographical disconnect when describing vapour control, moisture control, vapour control layers and vapour barriers. Did you know that in North American documents, the term vapour barrier might mean our vapour control layer? And if they do use ‘vapour control layer’ they could easily be talking about a vapour barrier?

Read all

27 October 2026

New Architectural Series Release Adds to System Capability

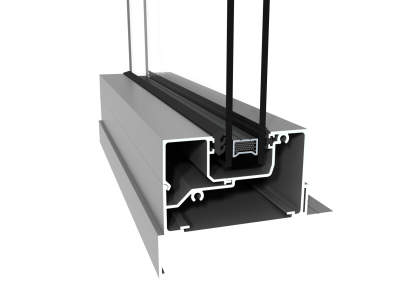
A key extension to the APL Architectural Series ThermalHeart+ range gives specifiers more flexibility when designing tall fixed glazing, combining a slimmer mullion profile with provision for seismic movement and thermal expansion.

Bring Distinctive Texture to Interiors with Austaron's New Mineral-Based Wallpaper

Wall Rapture joins the Austaron Surfaces collection, bringing authentic mineral character, craftsmanship and design flexibility to contemporary interiors.

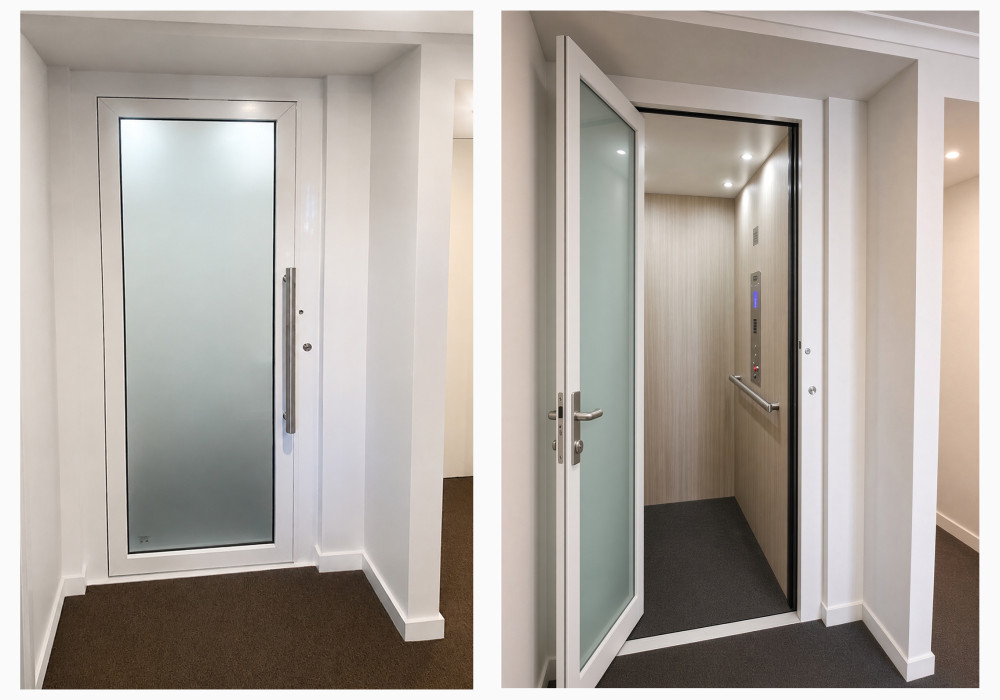
Award-Winning Bespoke Fully Glazed Lift Creates a Visually Striking and Accessible Entry

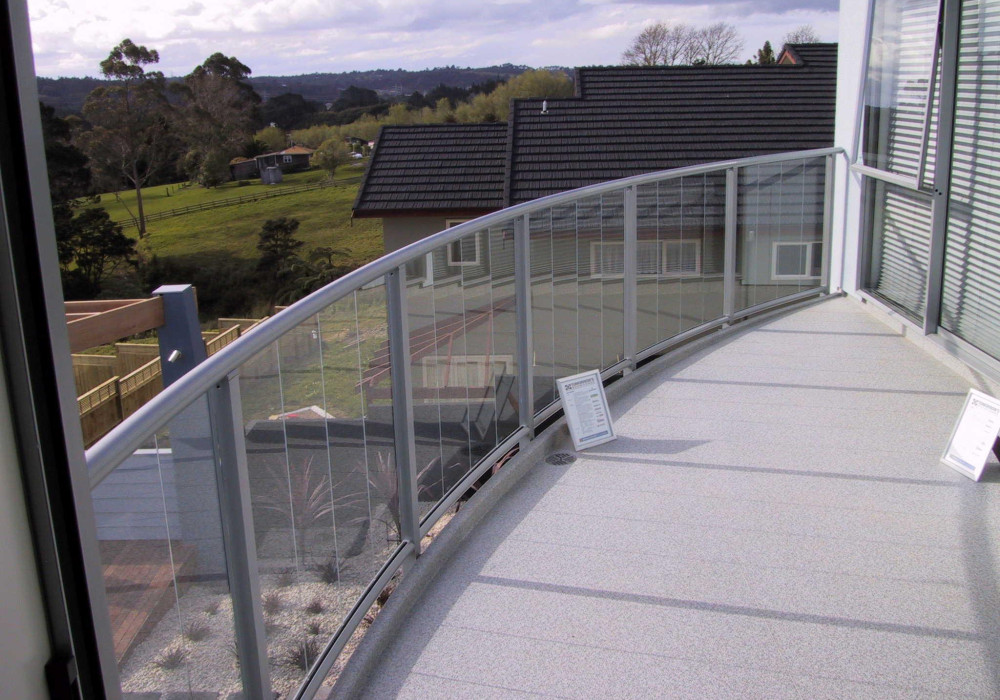
Metro Performance Glass provided a bespoke glazing solution for Kakariki View Residence, with feature balustrades and a fully glazed lift shaft delivered within a tight space. 

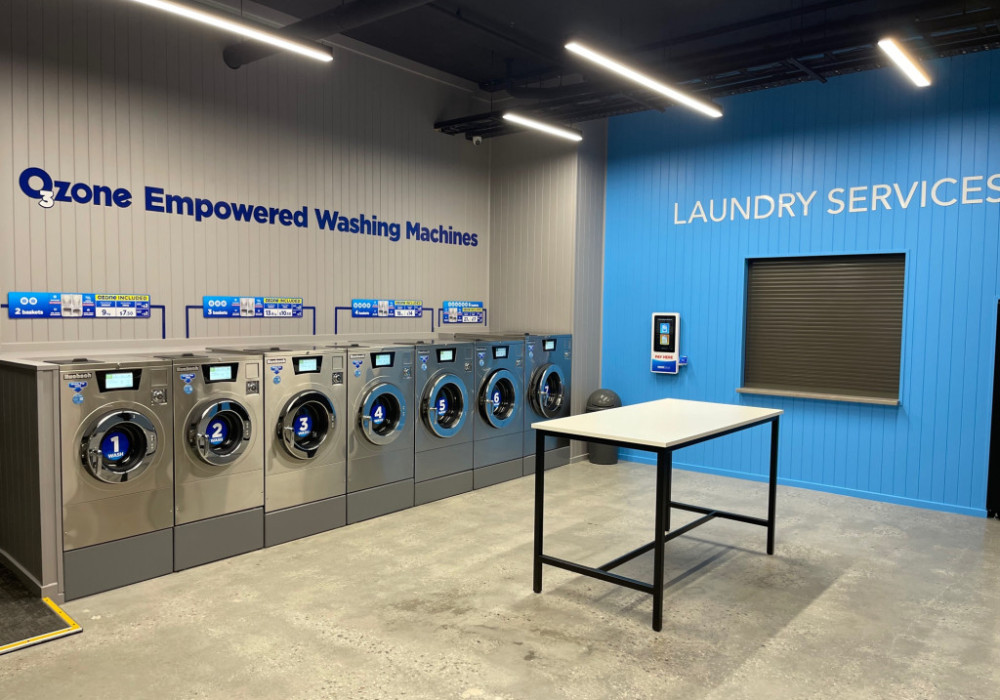
High-Temperature Commercial Wastewater Pumping for Ozone Laundrette

High-Temperature Commercial Wastewater Pumping for Ozone Laundrette

A Sanicom 2 lifting station and Sanialarm Interlock were specified to deliver vertical wastewater pumping, and automatic flood protection for the busy laundrette.

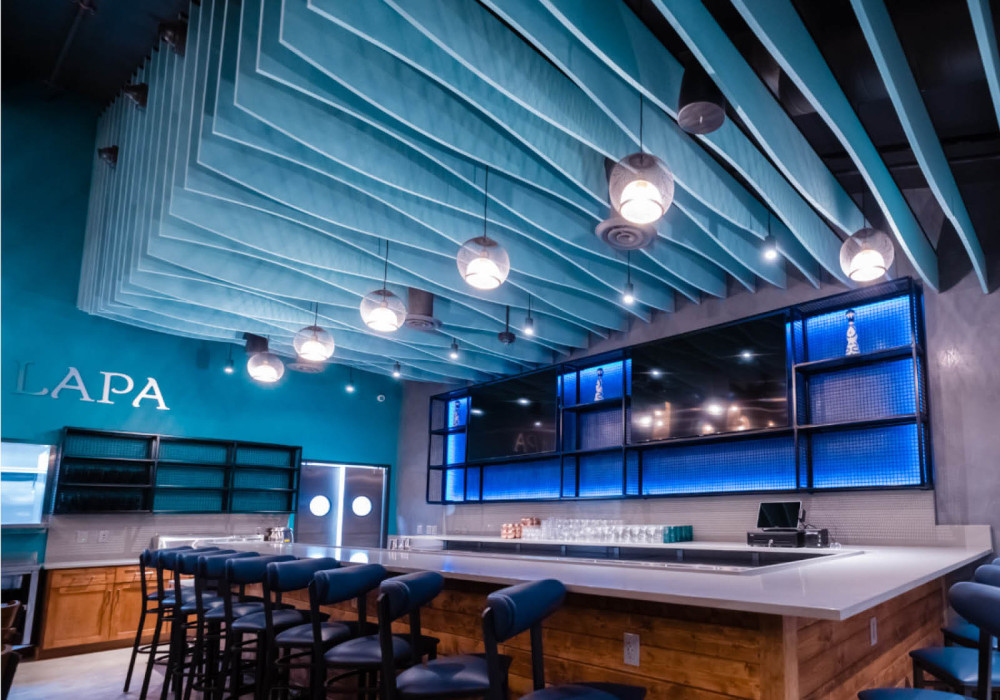
Colour Psychology in Interior Design

Colour Psychology in Interior Design

How colour shapes the way we feel, think, and work.

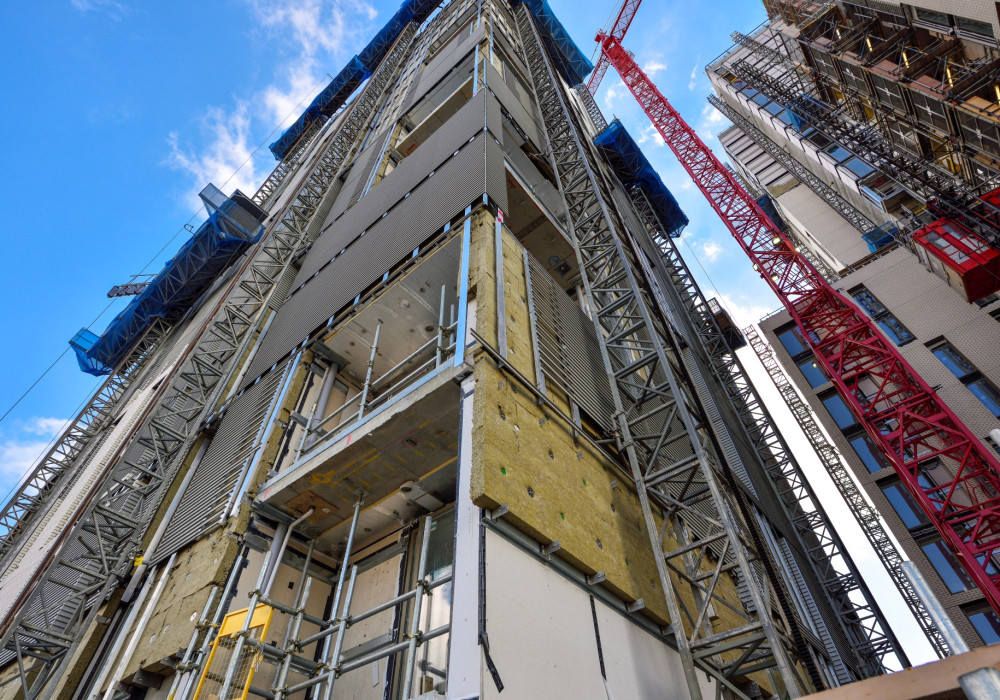
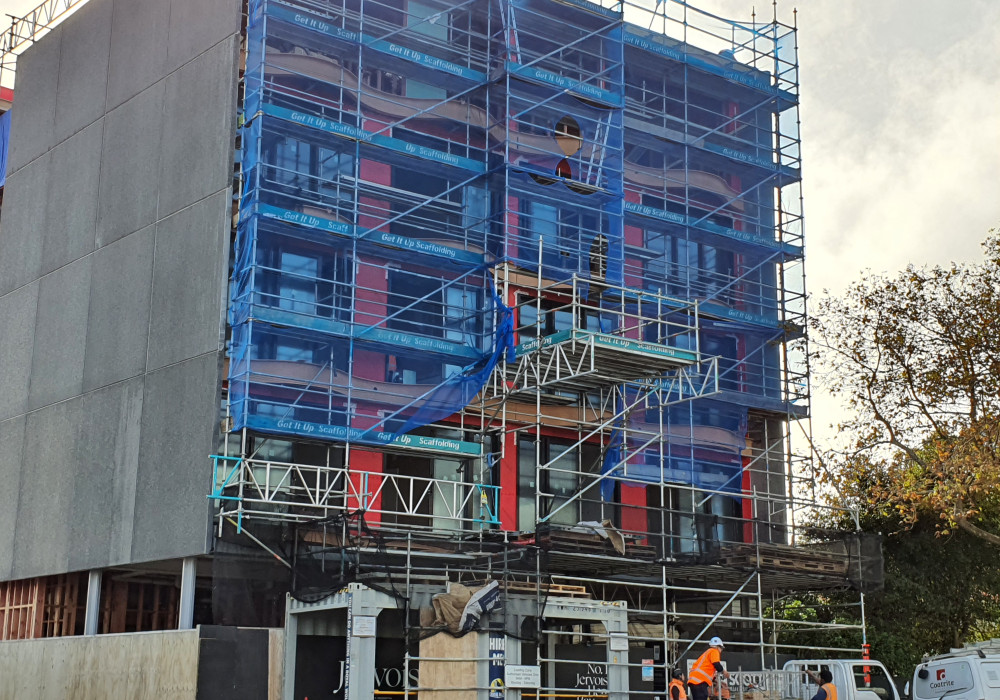
Apartment Façades: Getting the Layers Right Behind the Cladding with FORTX

Apartment Façades: Getting the Layers Right Behind the Cladding with FORTX

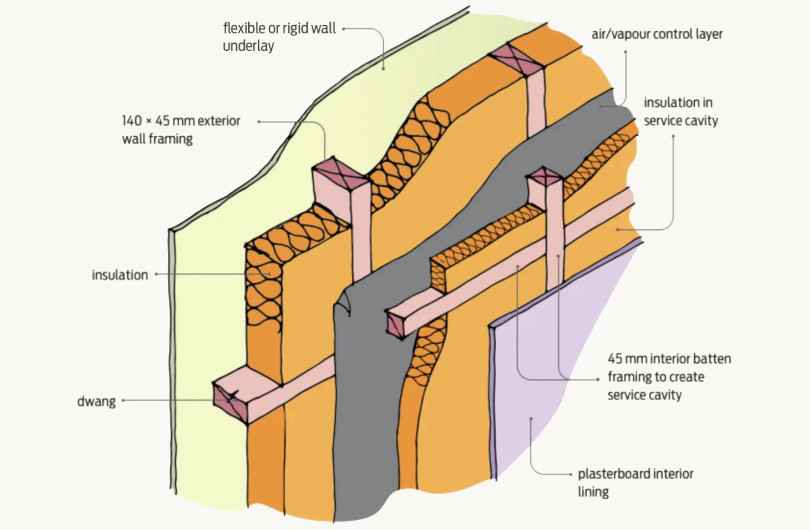
In multi-storey housing, the layers behind the cladding decide how apartments handle rain, wind, heat, moisture and movement, and even how much available floor area the wall consumes.

Controlled Irregularity: Designing Rhythm with the Random Series

Controlled Irregularity: Designing Rhythm with the Random Series

Nu Wall’s Random Series deliberately combines profiles of differing widths in an irregular sequence to create dynamic facade designs. 

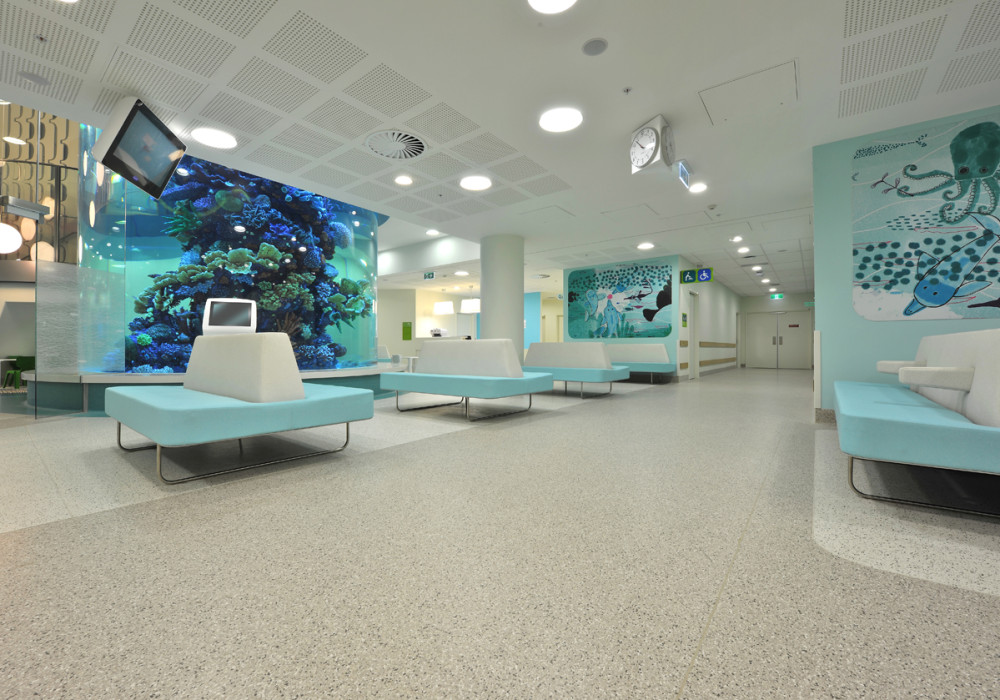
Healing by Design: Flooring at the Royal Children’s Hospital

Healing by Design: Flooring at the Royal Children’s Hospital

How a flooring solution inspired by nature is supporting restorative healthcare.

Tailored Design Options for Steam Rooms, Saunas and Wellness Cabins

Tailored Design Options for Steam Rooms, Saunas and Wellness Cabins

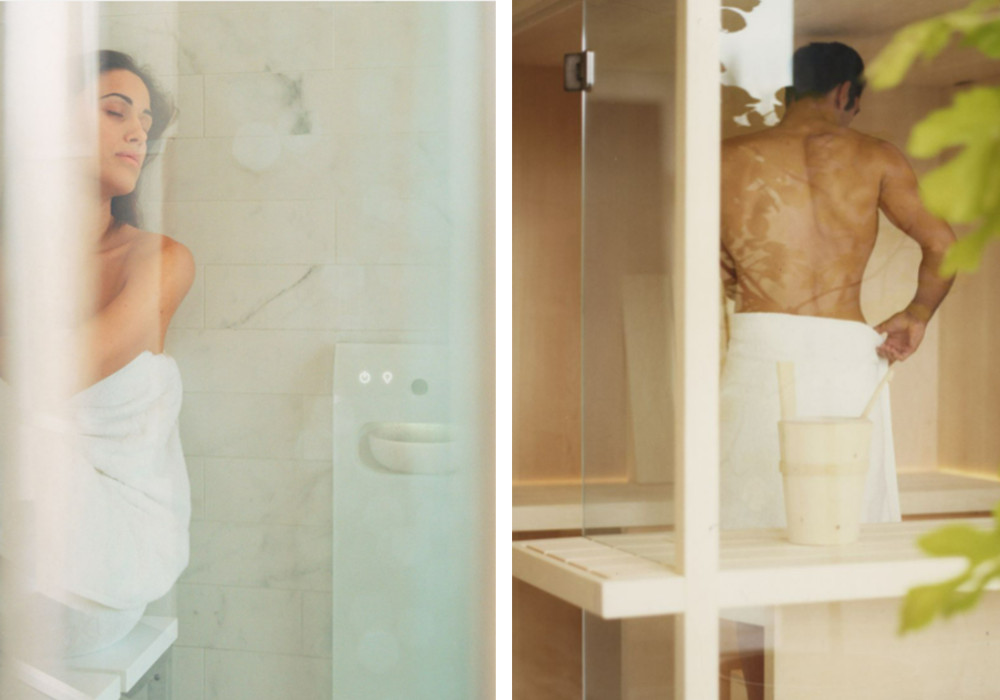
Discover how Effe brings Italian design and advanced steam technology into the home, transforming everyday shower spaces into personalised wellness experiences.

What to Look for in a Premium Boiling Water Tap: Safe, Touchless, and Office-Ready

What to Look for in a Premium Boiling Water Tap: Safe, Touchless, and Office-Ready

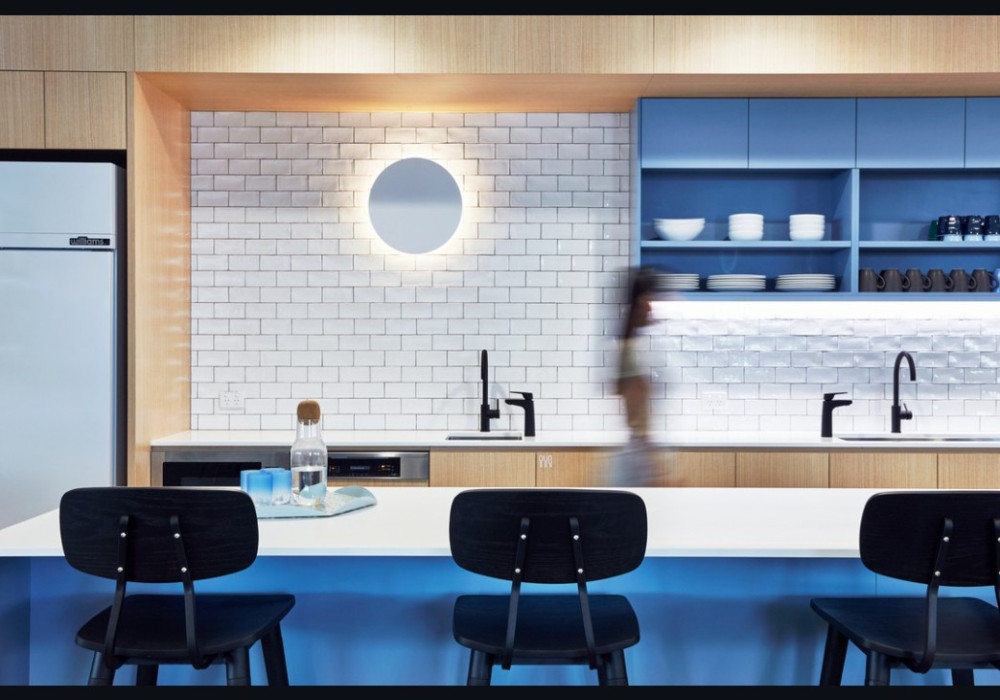
Billi systems are built for shared use. That means consistent temperature delivery, deliberate safety mechanisms and an underbench design that integrates neatly into the kitchen rather than cluttering it.

Rondo Professional Series Launches in New Zealand

Rondo Professional Series Launches in New Zealand

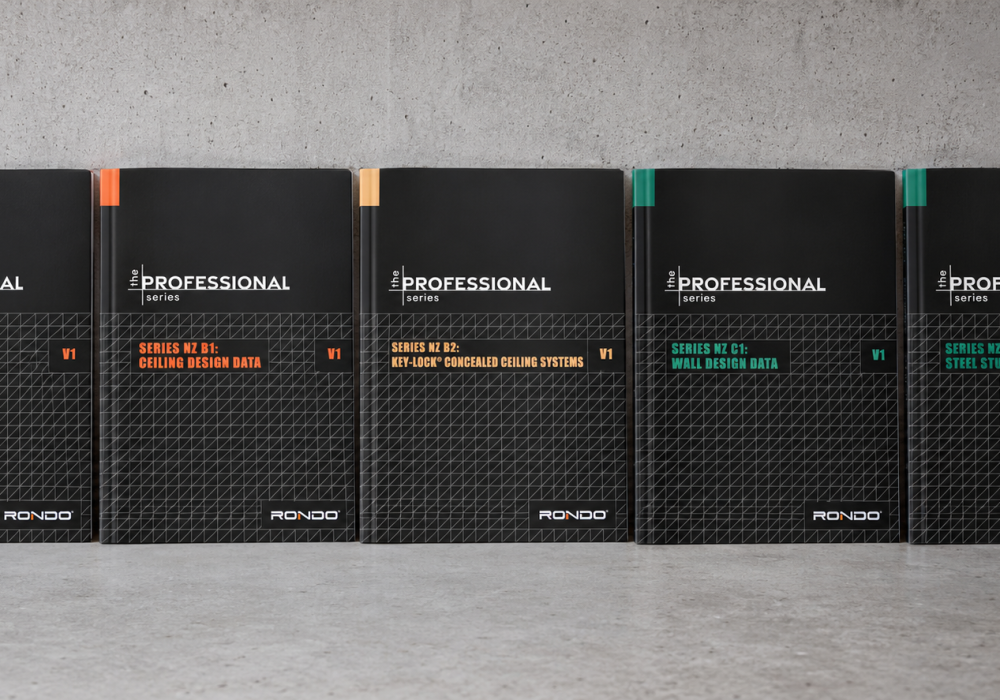
A new generation of technical resources is helping New Zealand’s construction professionals design and install Rondo wall and ceiling systems with greater confidence.

Designing with Colour: Palettone PUR and the Role of Tonal Flooring

Designing with Colour: Palettone PUR and the Role of Tonal Flooring

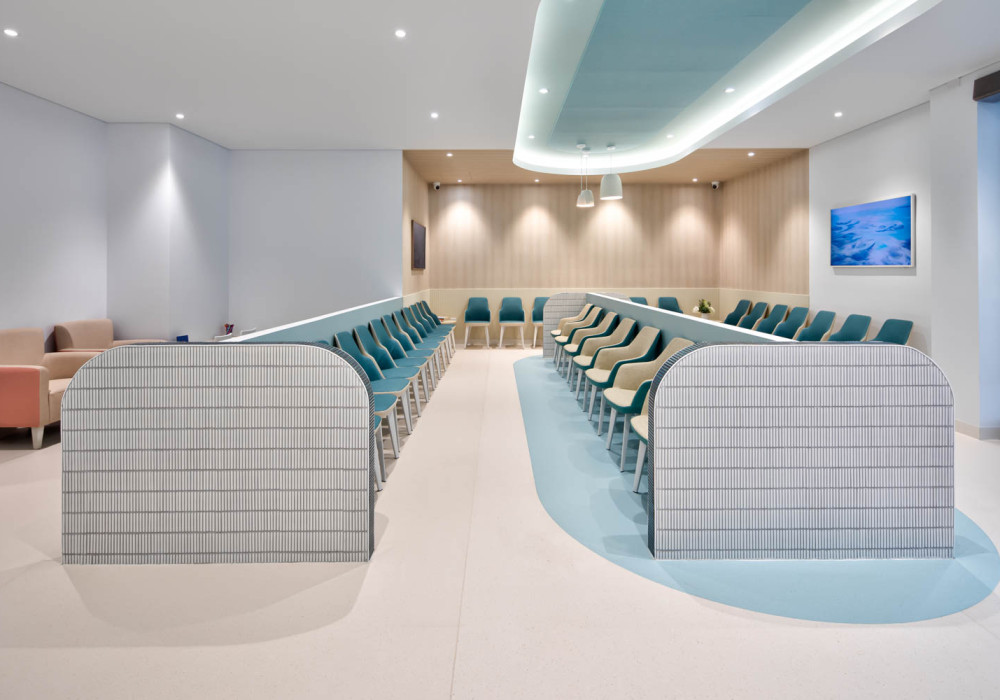
Explore how tonal, colour-led flooring can support wayfinding, wellbeing and considered design across healthcare, aged care and commercial interiors.

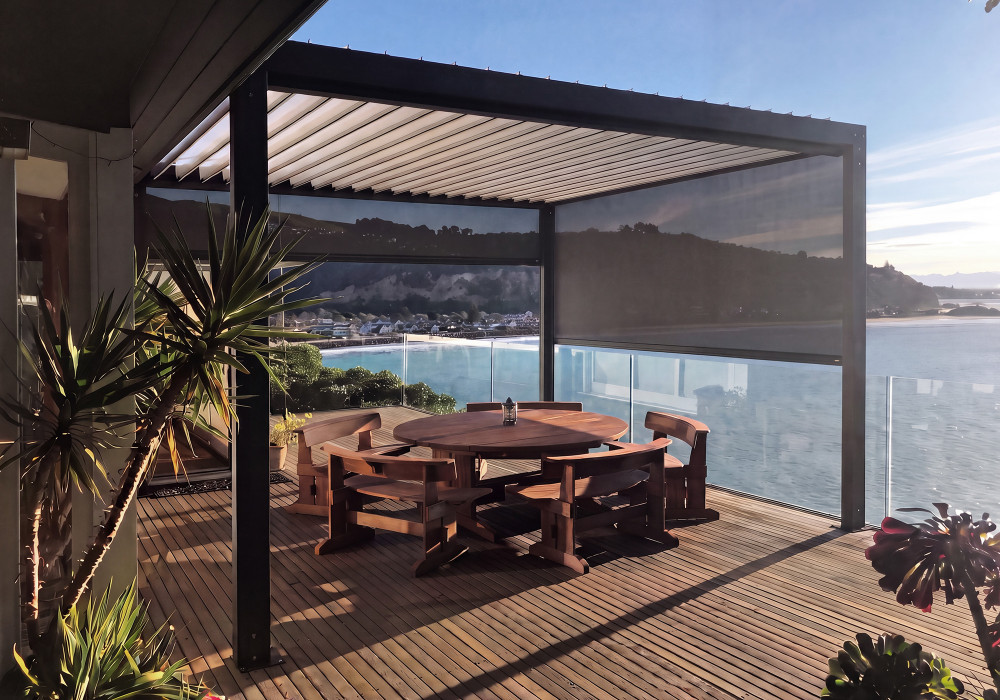
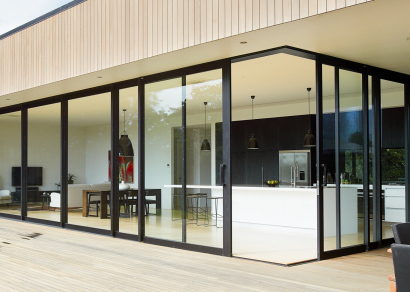
Increase the Liveability of Outdoor Spaces with Integrated Outdoor Room Design

Increase the Liveability of Outdoor Spaces with Integrated Outdoor Room Design

Explore how coordinated exterior enclosure systems are redefining outdoor spaces through intelligent control, architectural integration and adaptable design.

One Partner, More Possibilities: How Spectrum's ‘One Supplier’ Approach Supports Cohesive Architectural Outcomes

One Partner, More Possibilities: How Spectrum's ‘One Supplier’ Approach Supports Cohesive Architectural Outcomes

Architectural features such as balustrades, privacy screens, louvres, handrails and canopies are often treated as separate packages within a construction project. Spectrum takes a more integrated approach.

Passive Fire Protection: Intertenancy Walls and Floors in Apartments and High-Density Construction

Passive Fire Protection: Intertenancy Walls and Floors in Apartments and High-Density Construction

Applying an Allproof Industries passive fire protection solution to an intertenancy wall or floor should be carefully designed and planned. The penetration contributes to, and forms an integral part of, the overall fire-rated compartmentation of a building.

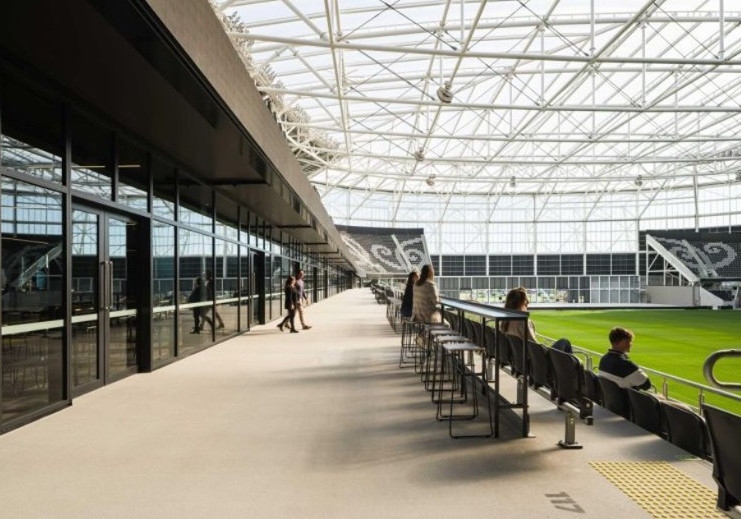
Protecting One New Zealand Stadium Year-Round

Protecting One New Zealand Stadium Year-Round

The landmark venue at Te Kaha in Christchurch required protective flooring and waterproofing systems that deliver long-term durability, safety and performance.

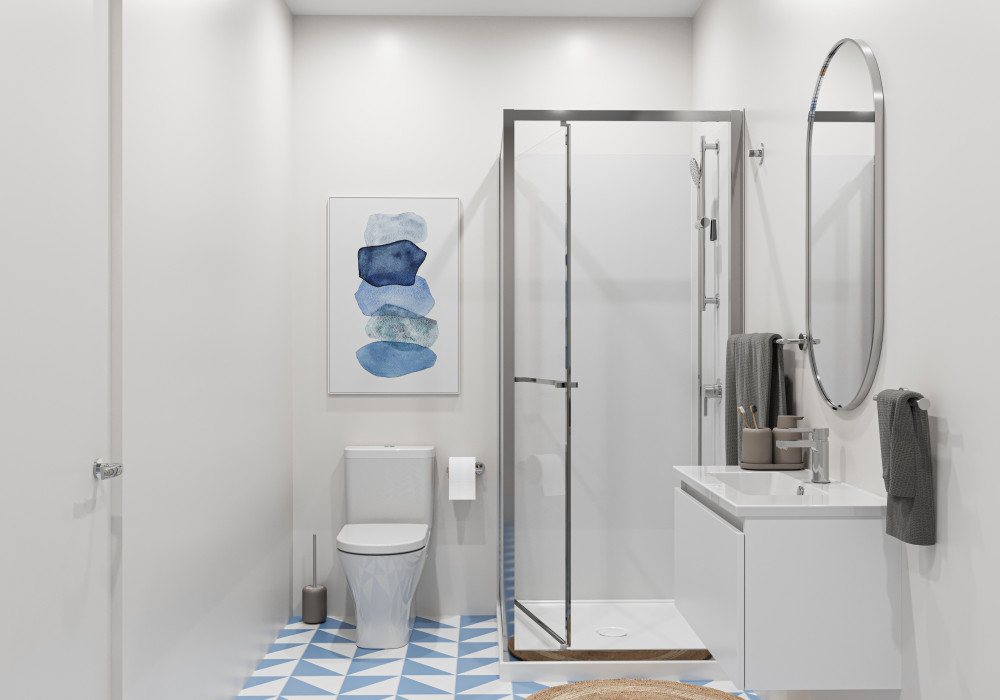
Creating More Liveable Bathrooms with Space-Saving Technology

Creating More Liveable Bathrooms with Space-Saving Technology

Designed for compact living, built for project efficiency. See how Kohler & Englefield helps designers and developers deliver smarter bathrooms with confidence.

Indoor Air Quality in Apartments: Why the Window Perimeter Matters

Indoor Air Quality in Apartments: Why the Window Perimeter Matters

Good indoor air quality in apartments and high-density dwellings requires more than opening windows. Ventilation, moisture management and facade performance all need to work together.

Lightweight and Versatile Aluminium Cladding for Buildings Requiring an Architectural Finish

Lightweight and Versatile Aluminium Cladding for Buildings Requiring an Architectural Finish

With many colour and layout options, Induracore G2 can help bring unique designs to life while meeting stringent fire and durability requirements for commercial buildings, office blocks and large-scale apartment developments alike. 

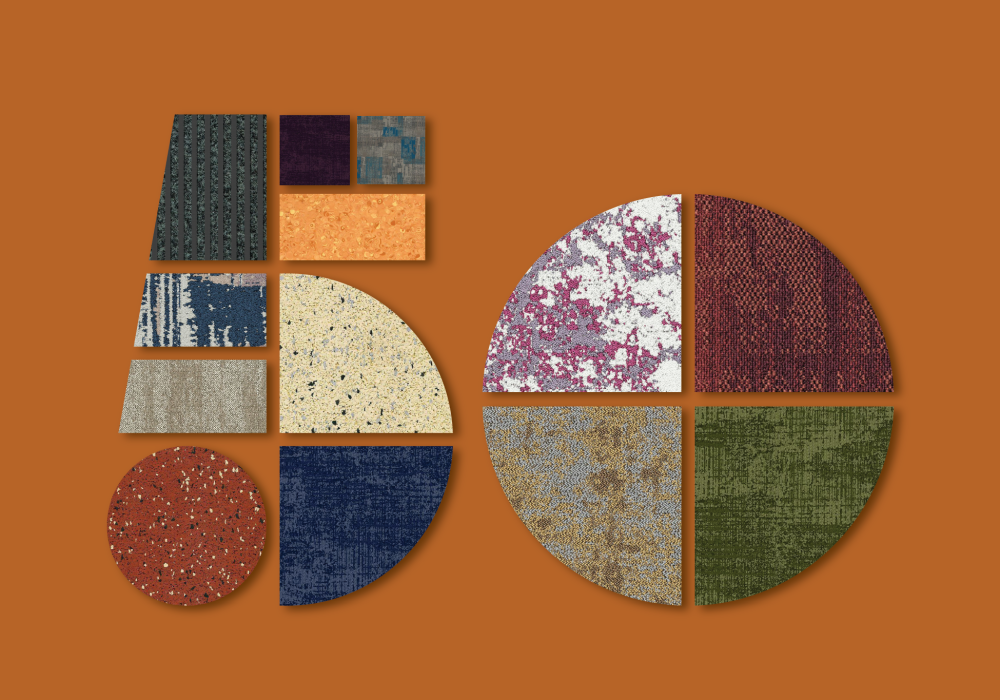
Fifty Years of and Entrance Matting and Flooring Solutions

Fifty Years of and Entrance Matting and Flooring Solutions

Advance has grown from a coir doormat manufacturer in 1976 into a commercial flooring business serving schools, offices, healthcare facilities, and retail spaces across New Zealand and Australia.

How PDL Solutions Elevate the Smart and Sustainable Bunker House

How PDL Solutions Elevate the Smart and Sustainable Bunker House

Discover how PDL C-Bus smart home systems elevate designer and builder Futureflip’s luxurious, smart, and sustainable beachside Bunker House build.

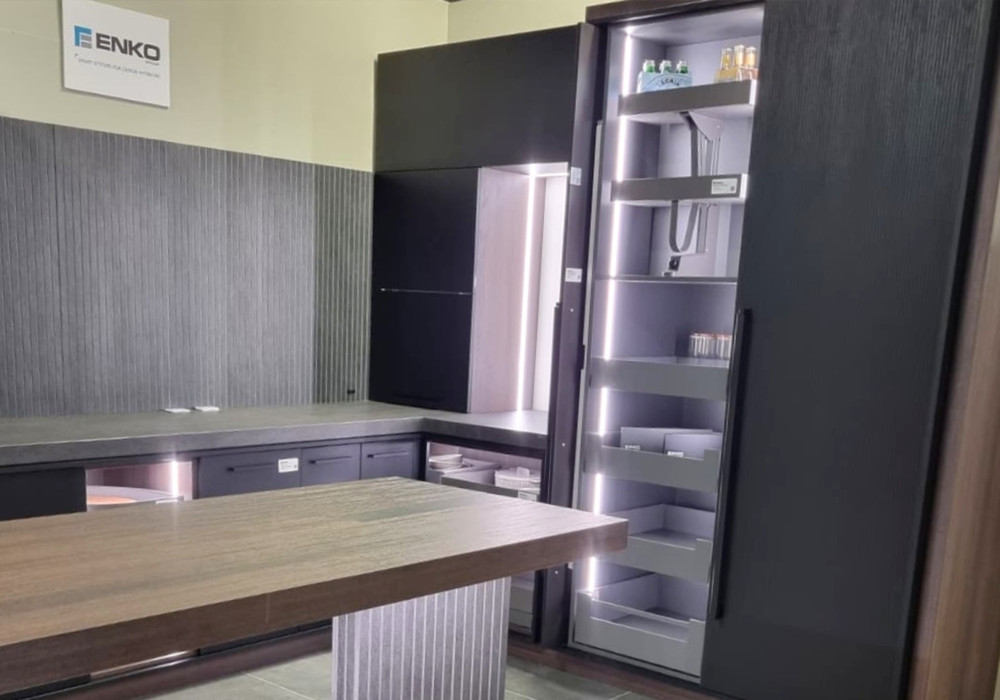
New Enko Display Space and Consultation Area at Home Ideas Centre in Christchurch

New Enko Display Space and Consultation Area at Home Ideas Centre in Christchurch

ENKO GROUP has now opened a dual showcase display area and consultation space within the Home Ideas Centre in Christchurch. 

Designing Screening for Higher-Density Living: Privacy, Fire Performance and Design Flexibility

Designing Screening for Higher-Density Living: Privacy, Fire Performance and Design Flexibility

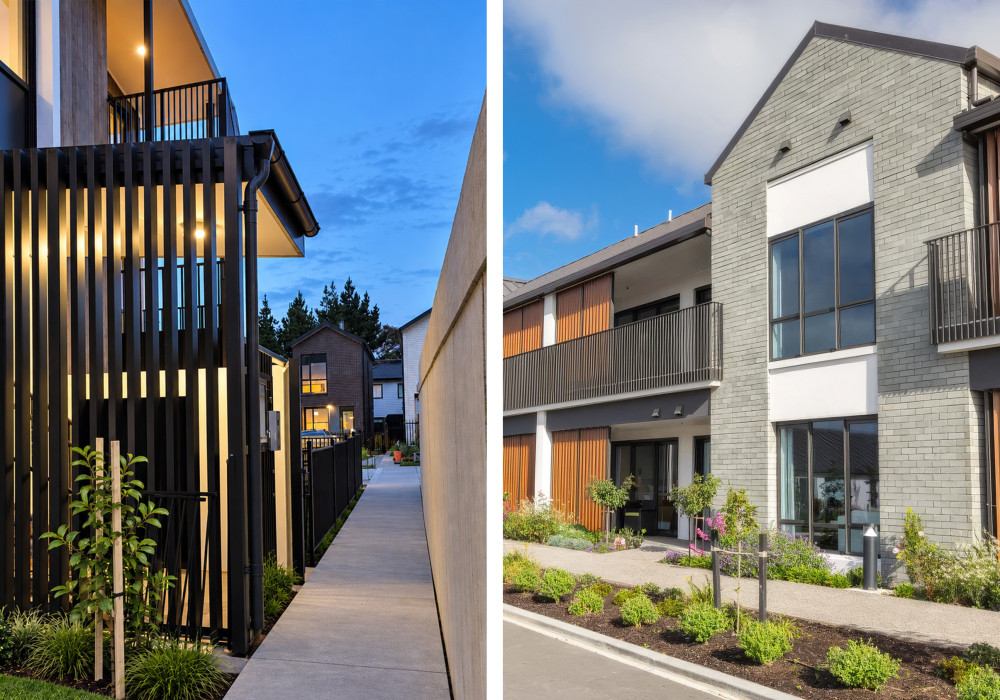
In higher-density housing, good screening is about more than separation. Archi-Line aluminium battens help designers balance privacy, openness and architectural expression, with flexible profiles and finishes backed by documented fire, wind and fixing guidance for apartment, townhouse and multi-unit projects.

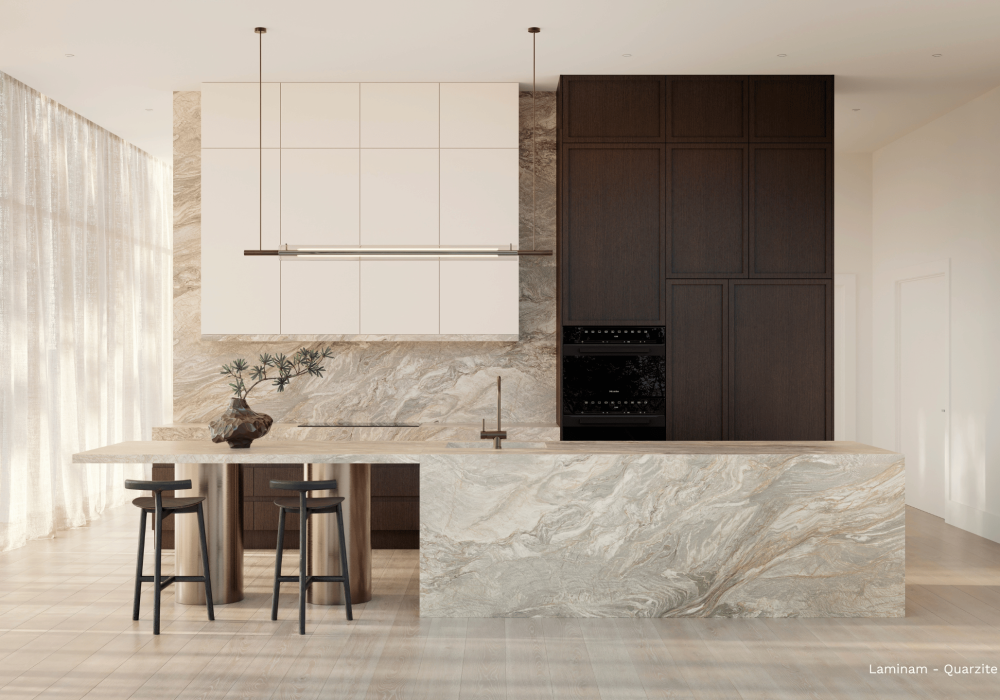
Introducing Ten New Laminam 12mm Porcelain Decors by Laminex New Zealand

Introducing Ten New Laminam 12mm Porcelain Decors by Laminex New Zealand

Every surface has an origin. Discover the new range inspired by the powerful natural forces of pressure, heat, water, wind and time. Five elements, ten extraordinary decors.

Why Airtightness and Moisture Control Matter in Higher-Density Living

Why Airtightness and Moisture Control Matter in Higher-Density Living

By combining airtightness, weather protection and vapour permeability, Wraptite SA and UV-SA help support the performance outcomes that modern apartment living demands.

Understanding and Preventing Roof Space Condensation

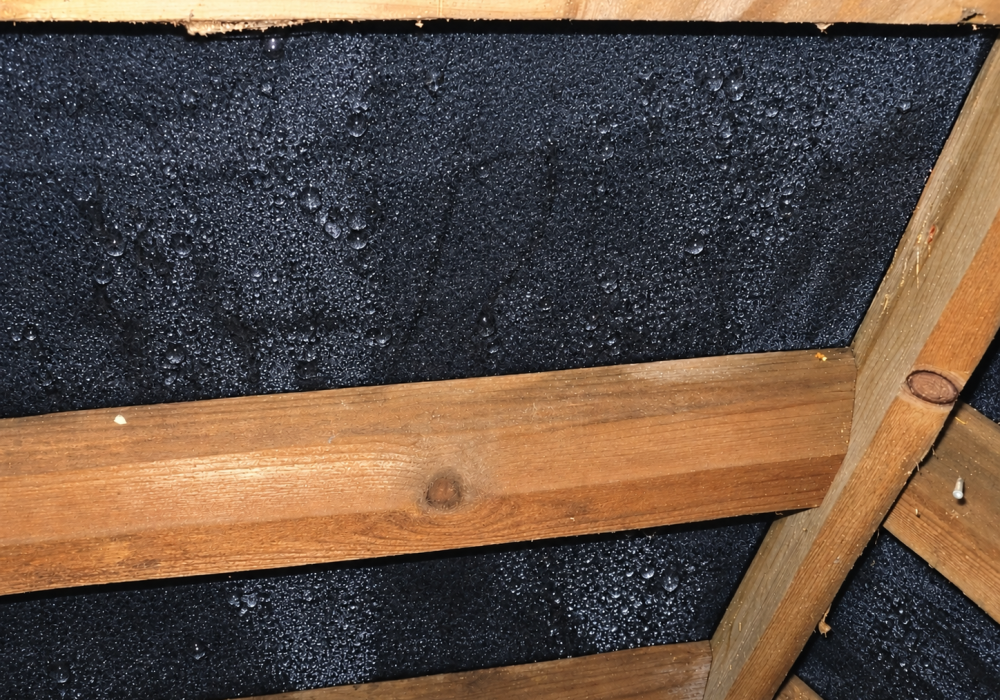
Understanding and Preventing Roof Space Condensation

Modern, airtight homes trap more moisture than older buildings. Understanding how condensation forms in roof spaces, and how ventilation manages it, helps prevent long-term damage.

Tubular Daylighting for Natural Light and Privacy in High-Density Homes

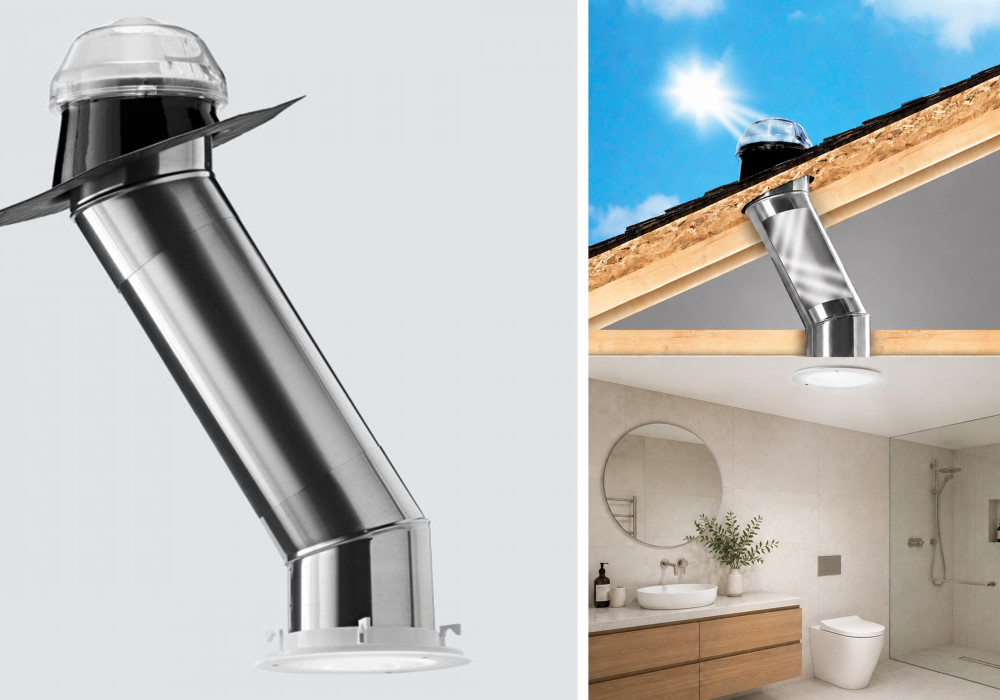
Tubular Daylighting for Natural Light and Privacy in High-Density Homes

Tubular daylighting can bring natural light into compact and internal spaces without relying on additional windows, helping designers balance daylight, privacy and efficient layouts in high-density homes.

Zenith Water's Award-Winning Accessible Remote Advances Inclusive Design

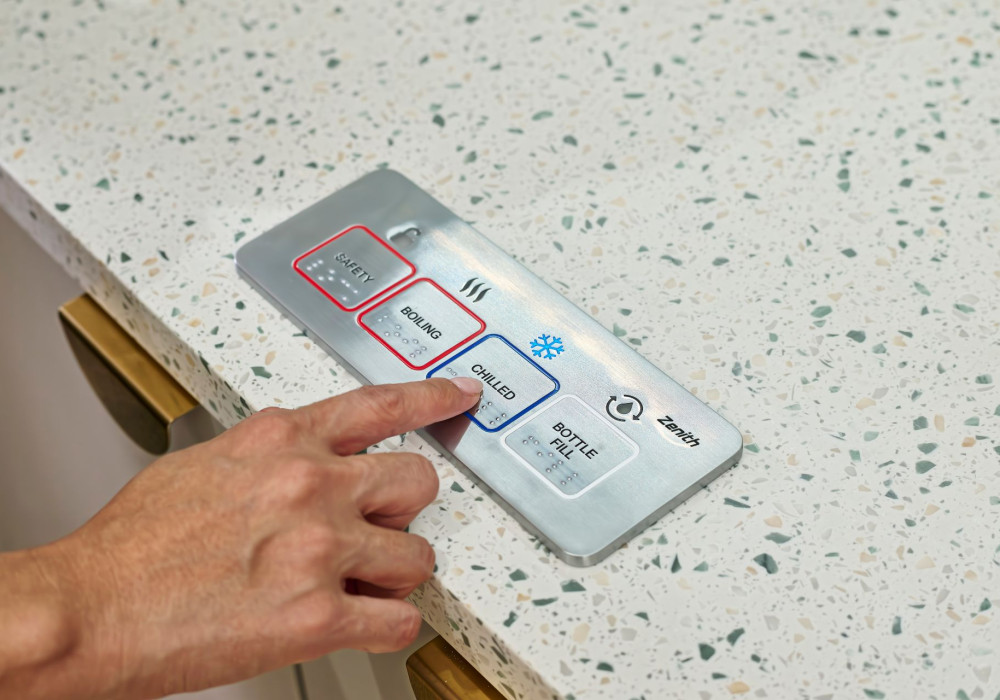
Zenith Water's Award-Winning Accessible Remote Advances Inclusive Design

Zenith Water is thrilled to introduce the Zenith Accessible Remote, a 2026 Australian Good Design Award-winning innovation developed to make accessing drinking water easier, safer and more inclusive.

Making Every Millimetre Count: The Rise of Slimline Lighting

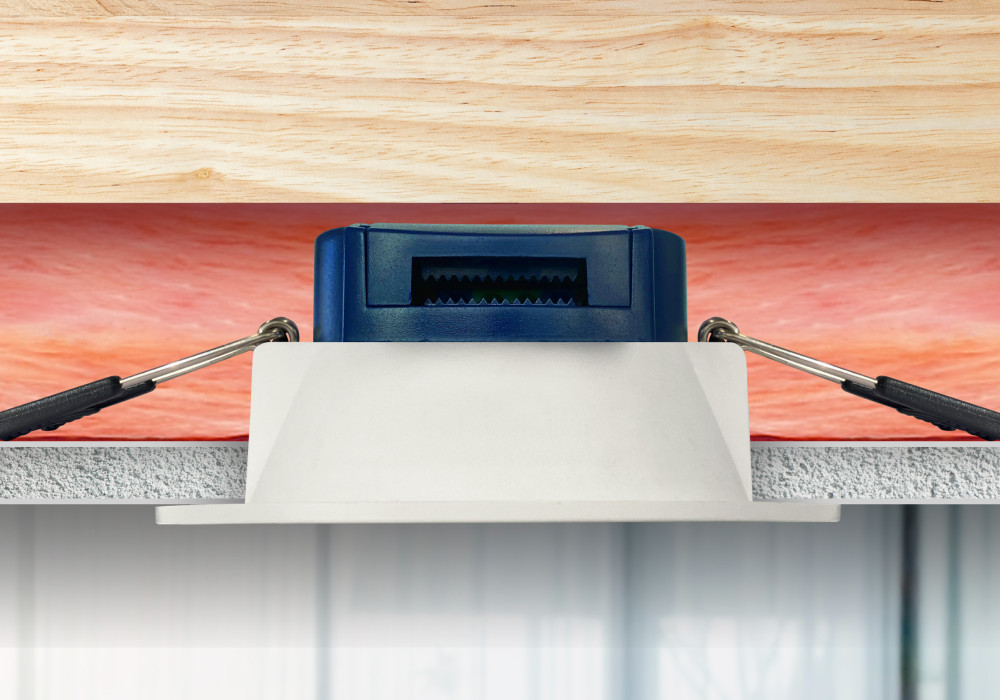
Making Every Millimetre Count: The Rise of Slimline Lighting

At just 47mm deep, Vynco’s Lopez Flush downlight combines high performance with a slim profile, making it ideal for tight roof cavities in apartment developments and townhouses.

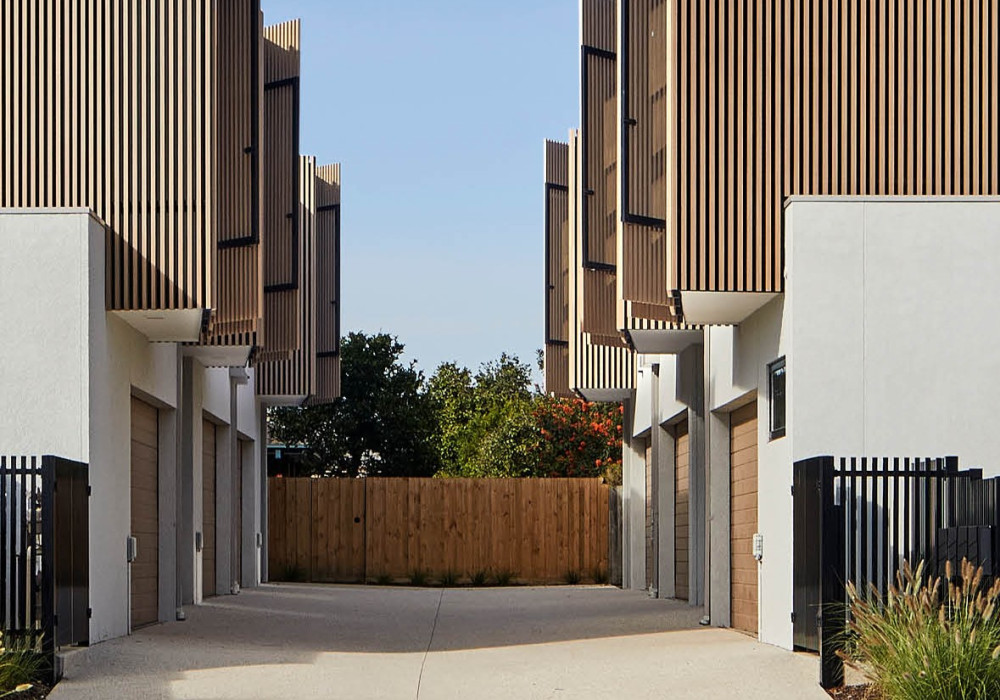
One Material, Many Homes: Designing Timber Facades for Multi-Unit Developments

One Material, Many Homes: Designing Timber Facades for Multi-Unit Developments

As housing developments increase in scale, timber facade specification needs to consider more than the appearance of a single dwelling. Material stability, repetition, future access and the ability to create variation across multiple homes all become part of the design conversation.

Add Depth and Character to Apartments with Louvrelite Aluminium Window Surrounds

Add Depth and Character to Apartments with Louvrelite Aluminium Window Surrounds

Juralco Louvrelite Window Surrounds provide an adaptable aluminium exterior cladding solution for adding architectural character to medium and high-density housing.

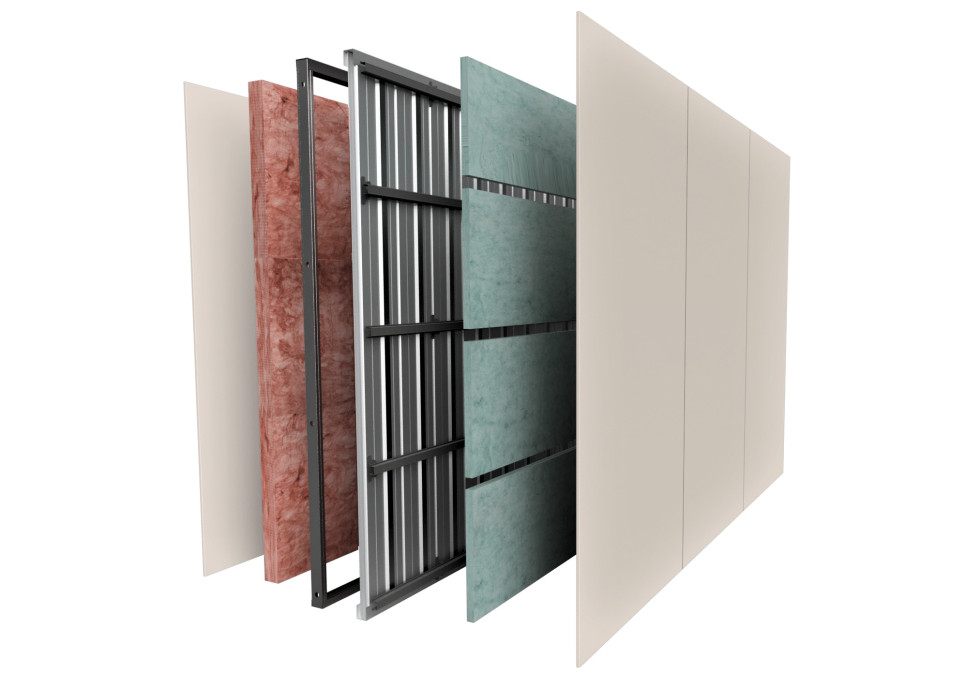
Silence is Golden: An Intertenancy Wall System That Achieves Up to STC 64

Silence is Golden: An Intertenancy Wall System That Achieves Up to STC 64

Living in close proximity to others has a few challenges; however, noise would be the leading problem faced by multi-unit owners.

Designing Smarter Apartments Starts with Smarter Hot Water Systems

Designing Smarter Apartments Starts with Smarter Hot Water Systems

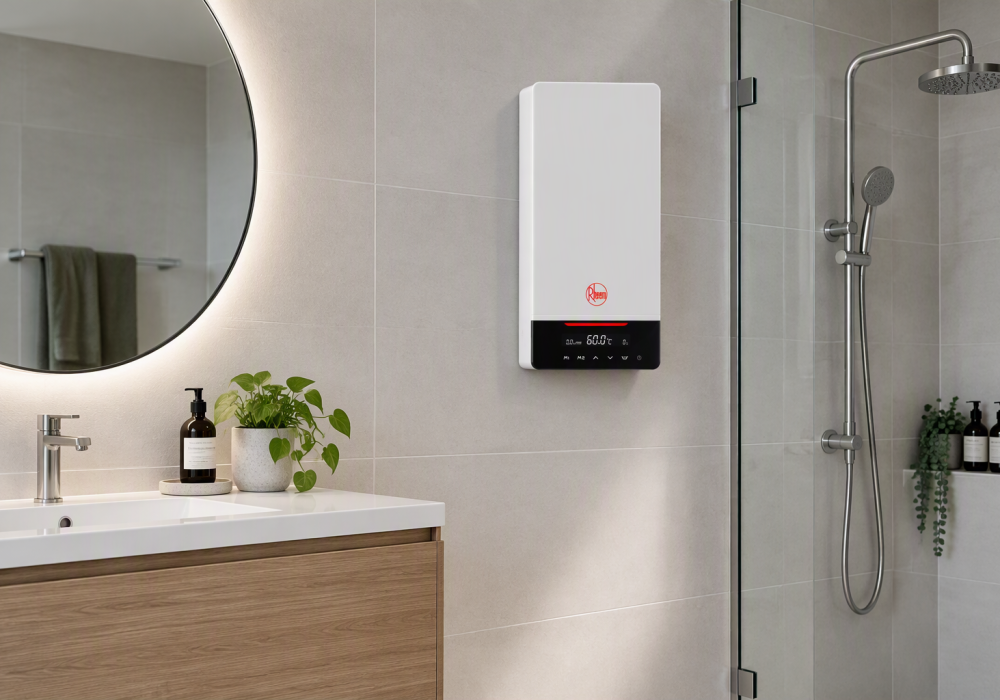
Rheem Eclipse Commercial Electric Continuous Flow systems are designed to provide a scalable, fully electric hot water solution for high-density residential developments, helping support both resident comfort and efficient building design.

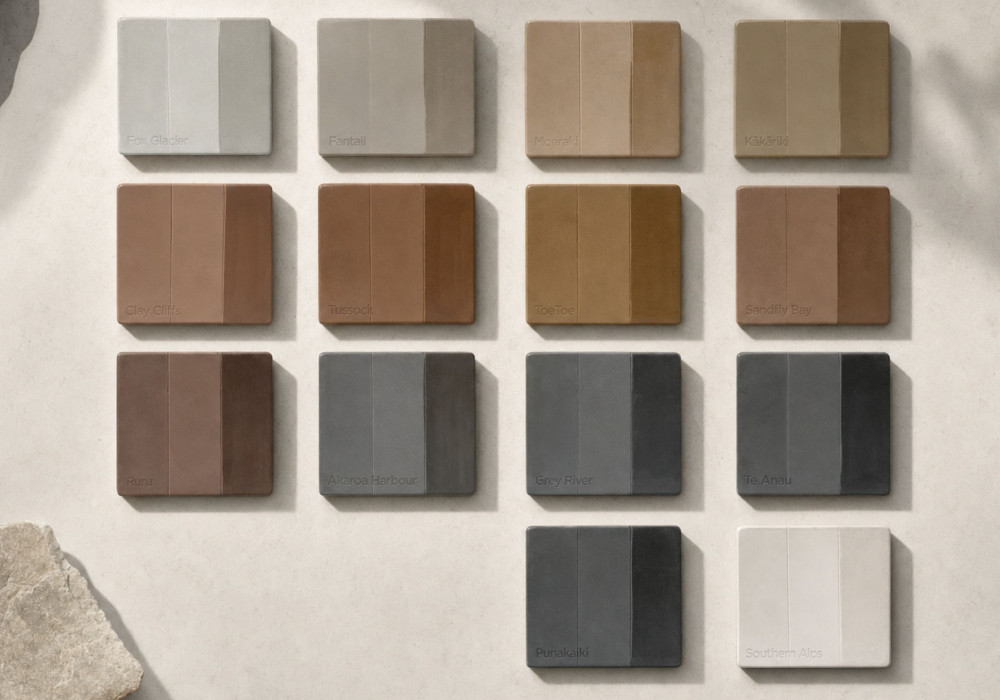
Choosing Coloured Concrete With Confidence: Why Sampling Matters

Choosing Coloured Concrete With Confidence: Why Sampling Matters

See FormaColoured beyond the screen. Discover how physical concrete samples can help with colour selection, material comparisons and specifying with confidence.

Retrofit Elevator Access in a Challenging Dunedin Hill-Site Renovation

Retrofit Elevator Access in a Challenging Dunedin Hill-Site Renovation

A Savaria Eclipse elevator was installed in a Dunedin hill-site home to restore safe, independent access between floors for a homeowner recovering from a medical event.

Warmup Underfloor Heating: The Invisible Comfort for Modern Apartment Living

Warmup Underfloor Heating: The Invisible Comfort for Modern Apartment Living

Concealed entirely beneath floors (tiles, timber, or carpet) using ultra-thin heating elements and mats, Warmup systems provide consistent, radiant heat across the entire floor surface while leaving 100% of walls and floor space unobstructed for interior design.

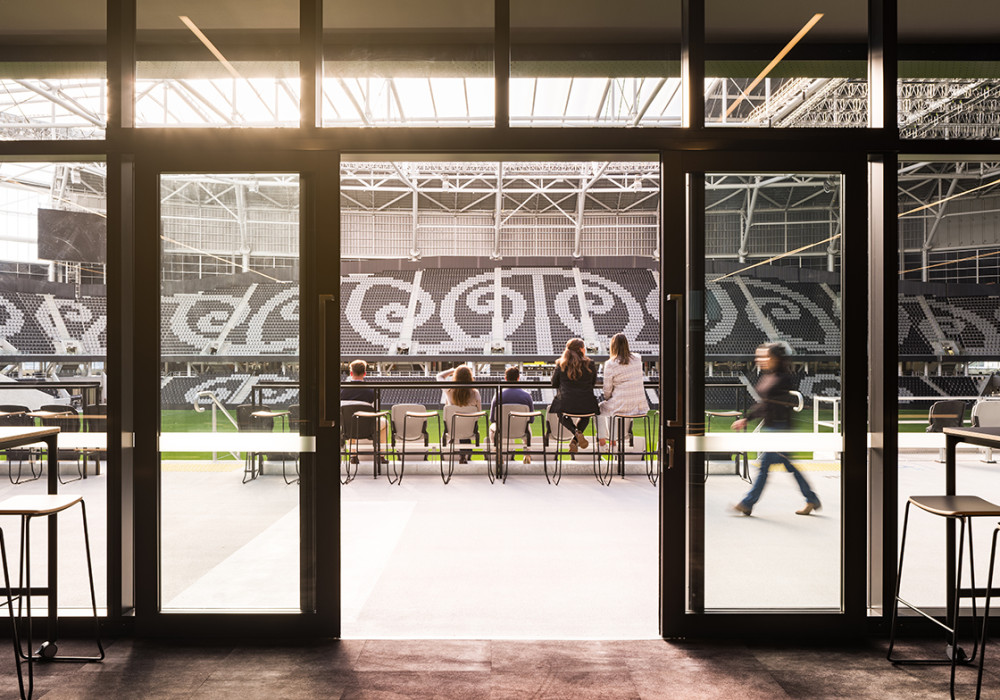
Te Kaha Stadium: Delivering Access Solutions at Scale

Te Kaha Stadium: Delivering Access Solutions at Scale

How an integrated door hardware and access solution supports the safety, security and performance of Christchurch's landmark stadium.

Designing Better High-Density Living with Viking Dec-K-ing

Designing Better High-Density Living with Viking Dec-K-ing

By combining waterproofing and pedestrian surfacing into one robust solution, Viking Dec-K-ing helps architects design durable, low-maintenance outdoor spaces that contribute to more comfortable, practical and desirable apartment living.

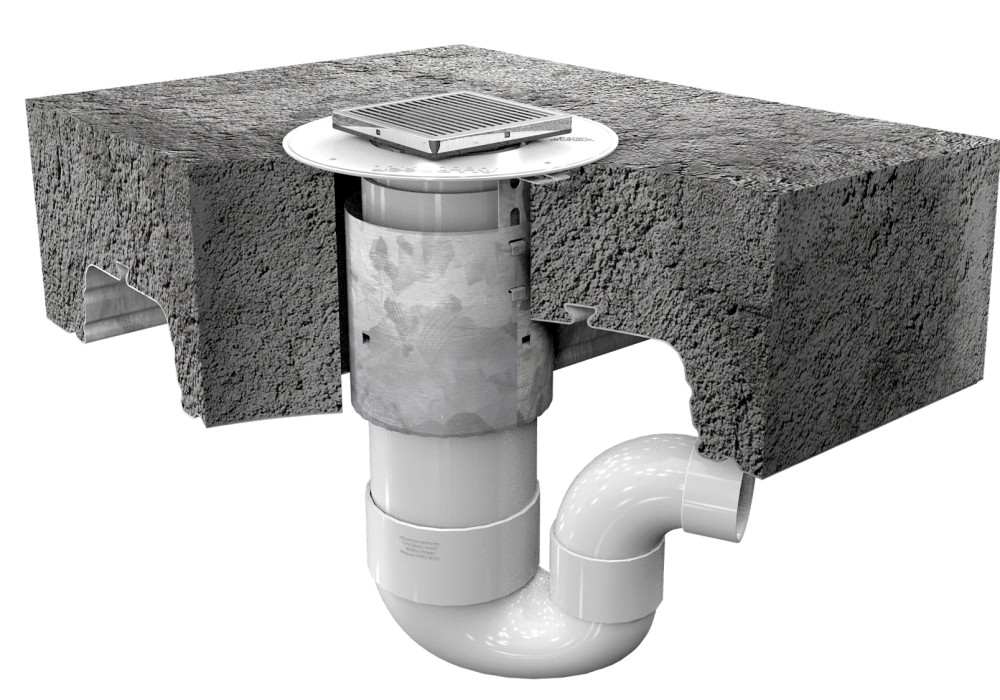
A Practical Drainage Solution for High-Density Living

A Practical Drainage Solution for High-Density Living

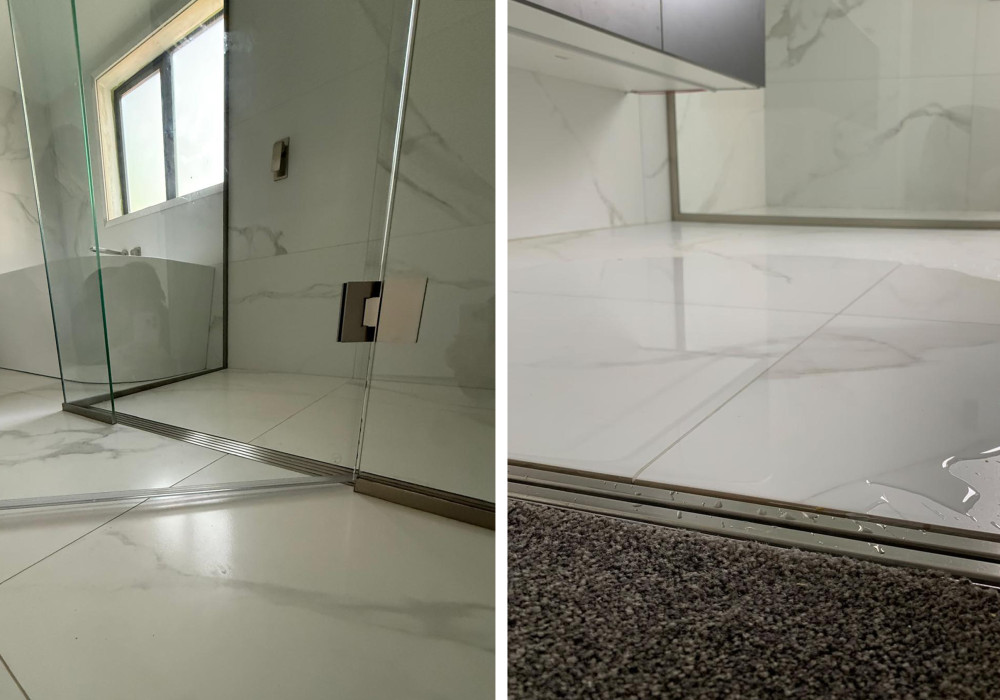
Jesani develops shower and door channels to provide a long-lasting drainage solution that can work across different bathroom layouts, without requiring the bathroom design to be built around the drain.

Engineered for High-Density Living: KOROK Intertenancy Apartment Systems

Engineered for High-Density Living: KOROK Intertenancy Apartment Systems

KOROK Intertenancy Apartment Systems can achieve acoustic ratings from STC 55 to STC 76, and fire ratings from FRR -/60/60 through to -/240/240, giving architects and engineers the flexibility needed to meet project-specific requirements.

What’s On the Walls Matters: Material Choices for Higher-Density Living

What’s On the Walls Matters: Material Choices for Higher-Density Living

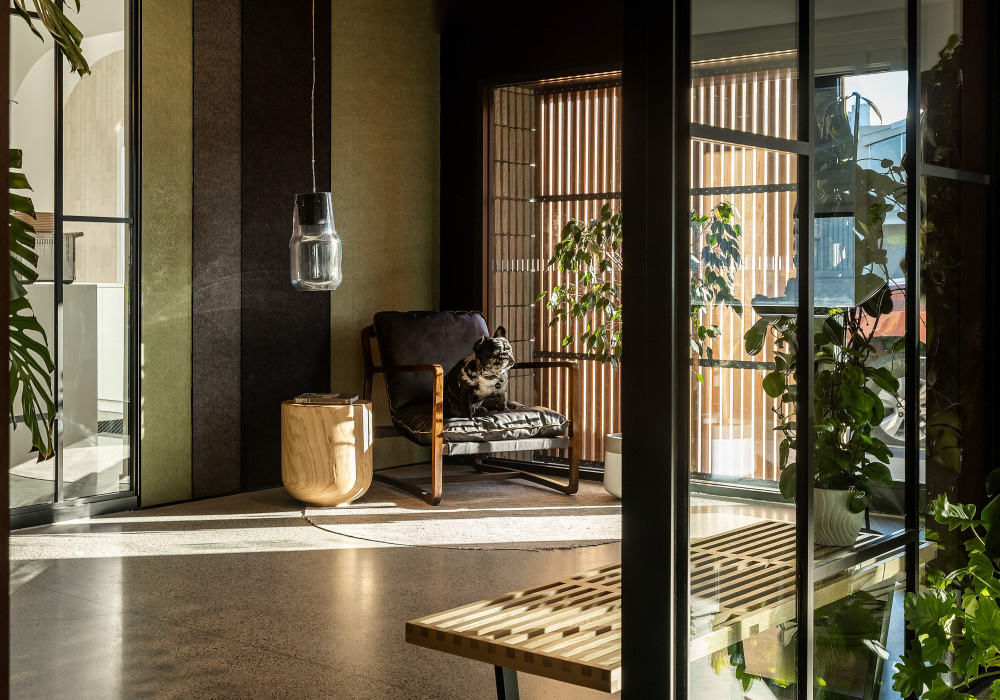
As more acoustic finishes are introduced into interiors, it’s important to have confidence in how those materials will behave in the event of a fire. Floc has achieved a Group 1-S rating under BRANZ testing, the highest fire safety classification for interior surface finishes.

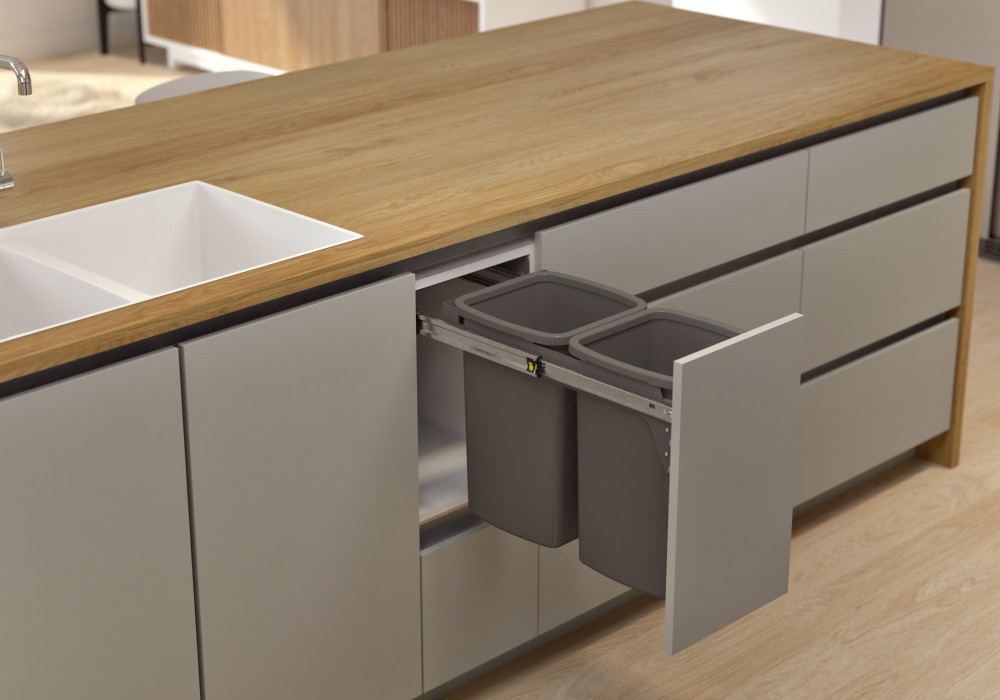
Stop Wasting Space: Your Next Bin Could Fit in Just 300mm

Stop Wasting Space: Your Next Bin Could Fit in Just 300mm

Stop sacrificing valuable storage for waste management. Hideaway Compact transforms a standard 300mm cabinet into a high-capacity waste and recycling solution.

Get a free weekly digest of essential news

New and updated architectural products, design solutions, inspiration, technical advice and more when you sign up for EBOSS.