 VANTAGE Windows & Doors
 Roofing Industries
 ALTHERM Window Systems
 Dimond Roofing

 Juralco Aluminium
 SPAX



 Nuralite
 Case Studies
 GreenStuf
 MiTek New Zealand Limited






 Masons


What causes condensation in a roof space
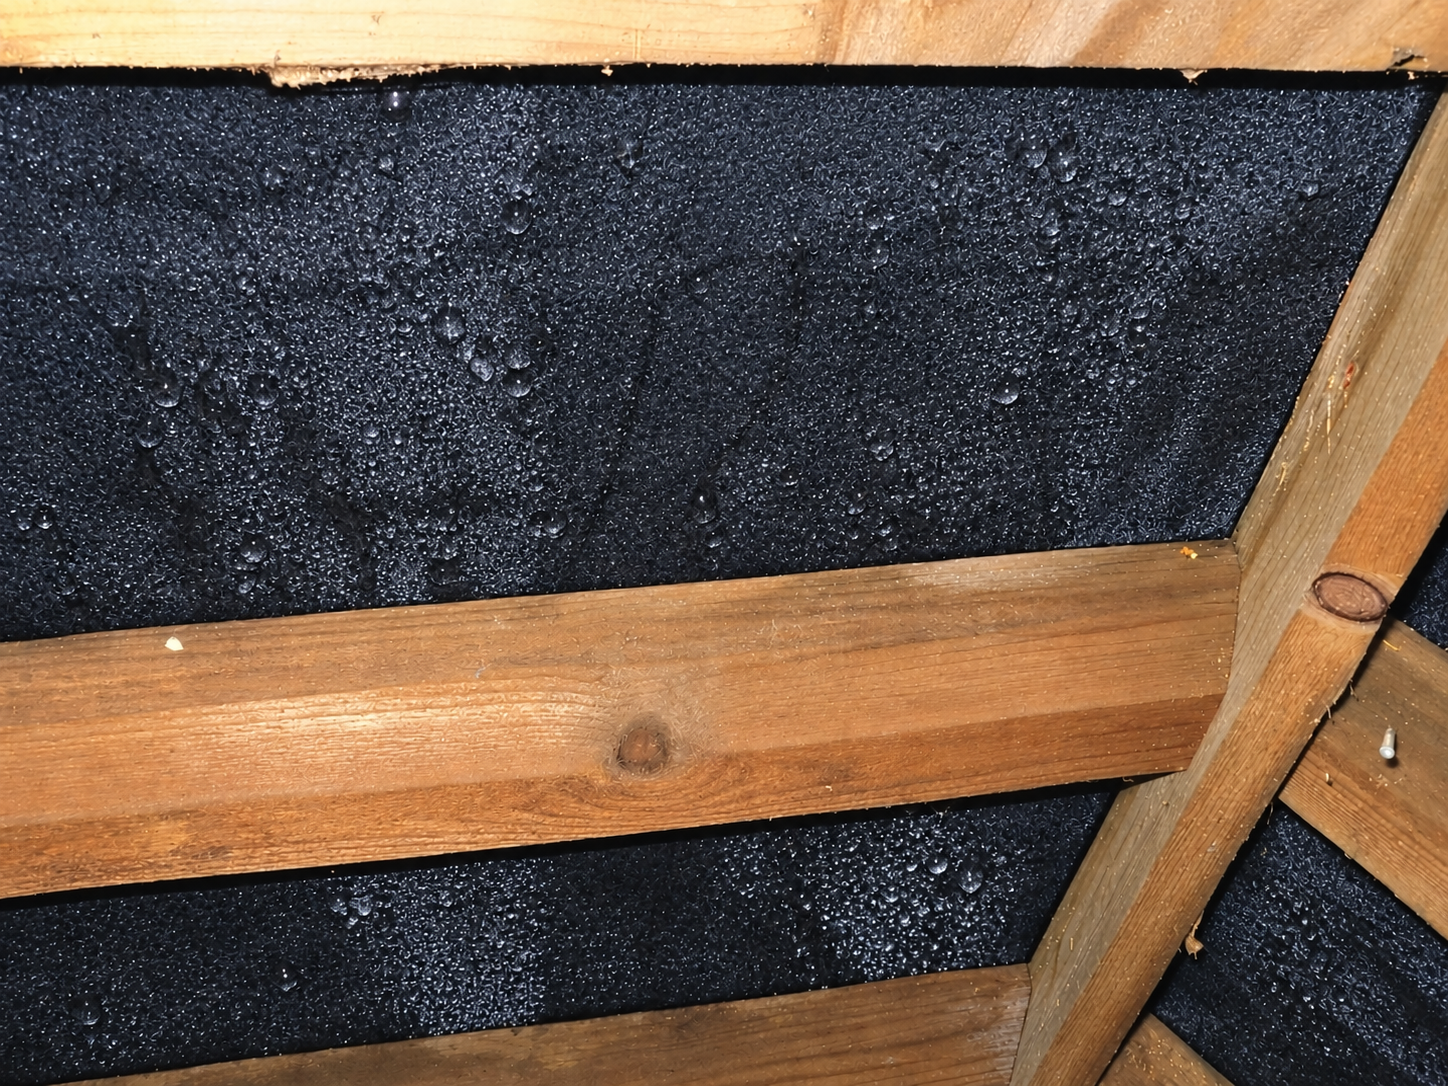
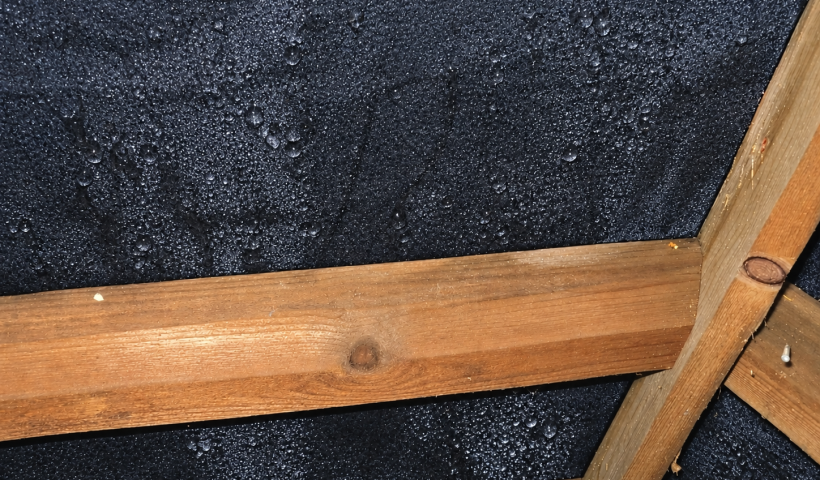
Condensation forms when moisture-laden air meets a cold surface and reaches dew point. That’s the temperature at which water vapour turns back into liquid, the same process that puts dew on the grass or beads moisture on a window in winter.
In a roof space, that moisture comes from two main sources: New Zealand’s generally humid, oceanic climate, and everyday household activities such as cooking, showering and drying laundry indoors. "If this moisture isn’t ventilated out of living areas, it moves up through downlights, ceiling access hatches and small gaps into the roof space above," explains Masons’ Technical Manager Arthur Whitfield, "where it can settle on cold roofing iron, underlay and framing."
Most New Zealand homes use a ‘cold roof’ design, with insulation placed at ceiling level rather than parallel with the roofing, so the space above the ceiling is exposed to outside temperature swings. That’s where condensation is most likely to form.
"It’s not that the standard cold-roof design is a mistake. It’s the industry standard, and it’s compliant," says Whitfield. "It’s that conditions have changed. Buildings are far more airtight than they used to be."
Why modern roofs can be more affected
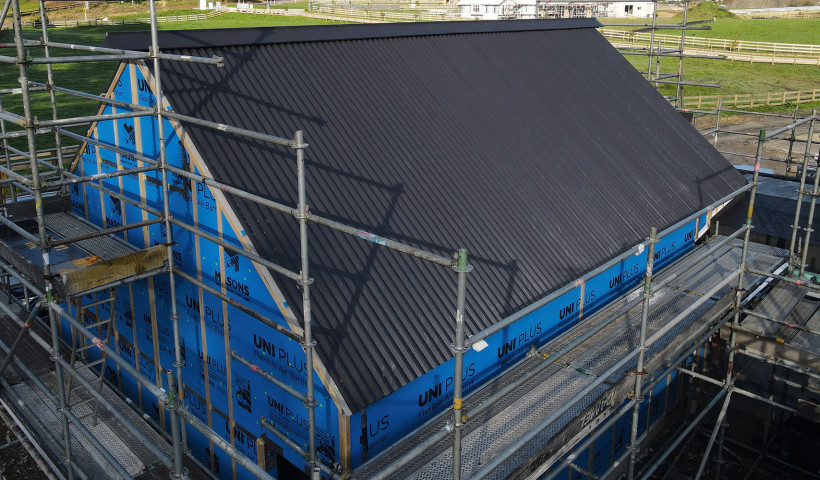
Older buildings, and tiled roofs today, allow a degree of natural air movement that helps roof spaces dry out. Long-run metal roofing with modern flashings is more airtight, which is good for keeping water out but limits the passive air movement that removes roof-space moisture.
Tiled roofs tend to allow more natural air exchange, which is why they’re less prone to the same build-up. "Some condensation, forming overnight and evaporating again as the roof warms through the day, is normal in any cold-roof design," says Whitfield. "It only becomes a problem when moisture load is high and airflow is limited enough to overwhelm the roof underlay’s buffering capacity, potentially wetting insulation and framing over time."
Managing moisture, from design through to ventilation
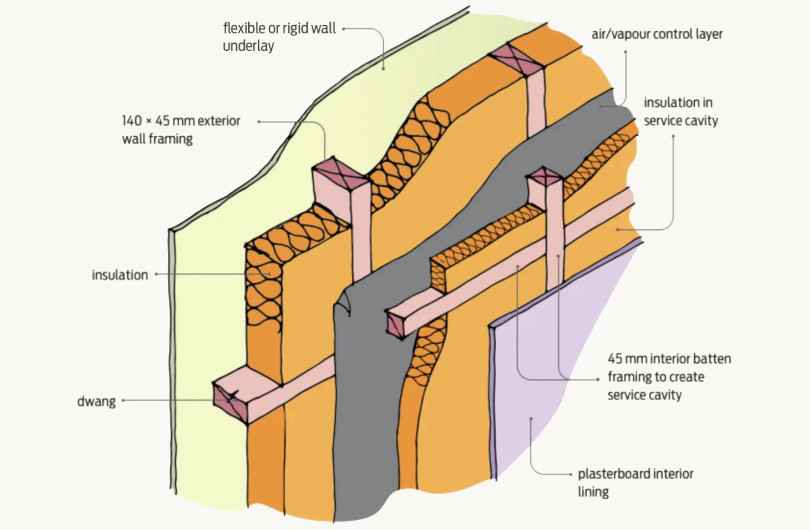
Whitfield recommends starting at the source: ventilate living spaces properly, then, where practical, add an airtightness layer at ceiling level, and finally ensure adequate ventilation within the roof space itself. The same principle applies to a drained and ventilated wall cavity: air needs to move in on one side and out the other for materials to stay dry.
Passive systems, including the Masons Passive Roof Ventilation System, support that third step by drawing cooler air in at the eaves and venting warm, moist air out at the ridge, while roof underlay buffers the daily condensation cycle in between.
For existing homes, where an airtightness layer isn’t practical, improving living-space ventilation and adding roof vents (where a reroof allows for it) are the most effective steps. "Prevention is easier and cheaper than the cure," Whitfield says.
For more information about roof space ventilation and moisture management, visit mpb.co.nz or call 0800 522 533.
 Popular Products from Masons
 Most Popular
 Popular Blog Posts