1
The basic form of a dwelling has remained the same until this current decade. I suggest that now is the time for a fundamental re-think.
You are using an outdated browser version not supported by this website.
Click here to upgrade your browser
5,371 products with technical literature, drawings and more from leading suppliers of NZ architectural materials.
Case studies, new products and product news from leading suppliers of NZ architectural materials.
Blogs for architectural specifiers, offering product, design and business advice.
The basic form of a dwelling has remained the same until this current decade. I suggest that now is the time for a fundamental re-think.
Process thinking might be the key to helping you deliver better outcomes.
A residential building’s orientation and its surrounding topography aren’t, and cannot sensibly be, regulated by the NZ Building Code and yet these two factors have very significant effects on the internal thermal performance of each dwelling within the building, no matter if they are terraced or part of an apartment block. The same applies to standalone homes.
I certainly do.
The easy answer is to charge more. Whether that is for your products or services or by asking your boss for a raise. Of course, reality is much harder than that.
I’ve always said: “if you are willing to give a square metre rate, all it shows is that you don’t know what you are talking about”. But what is the best way to answer this common question?
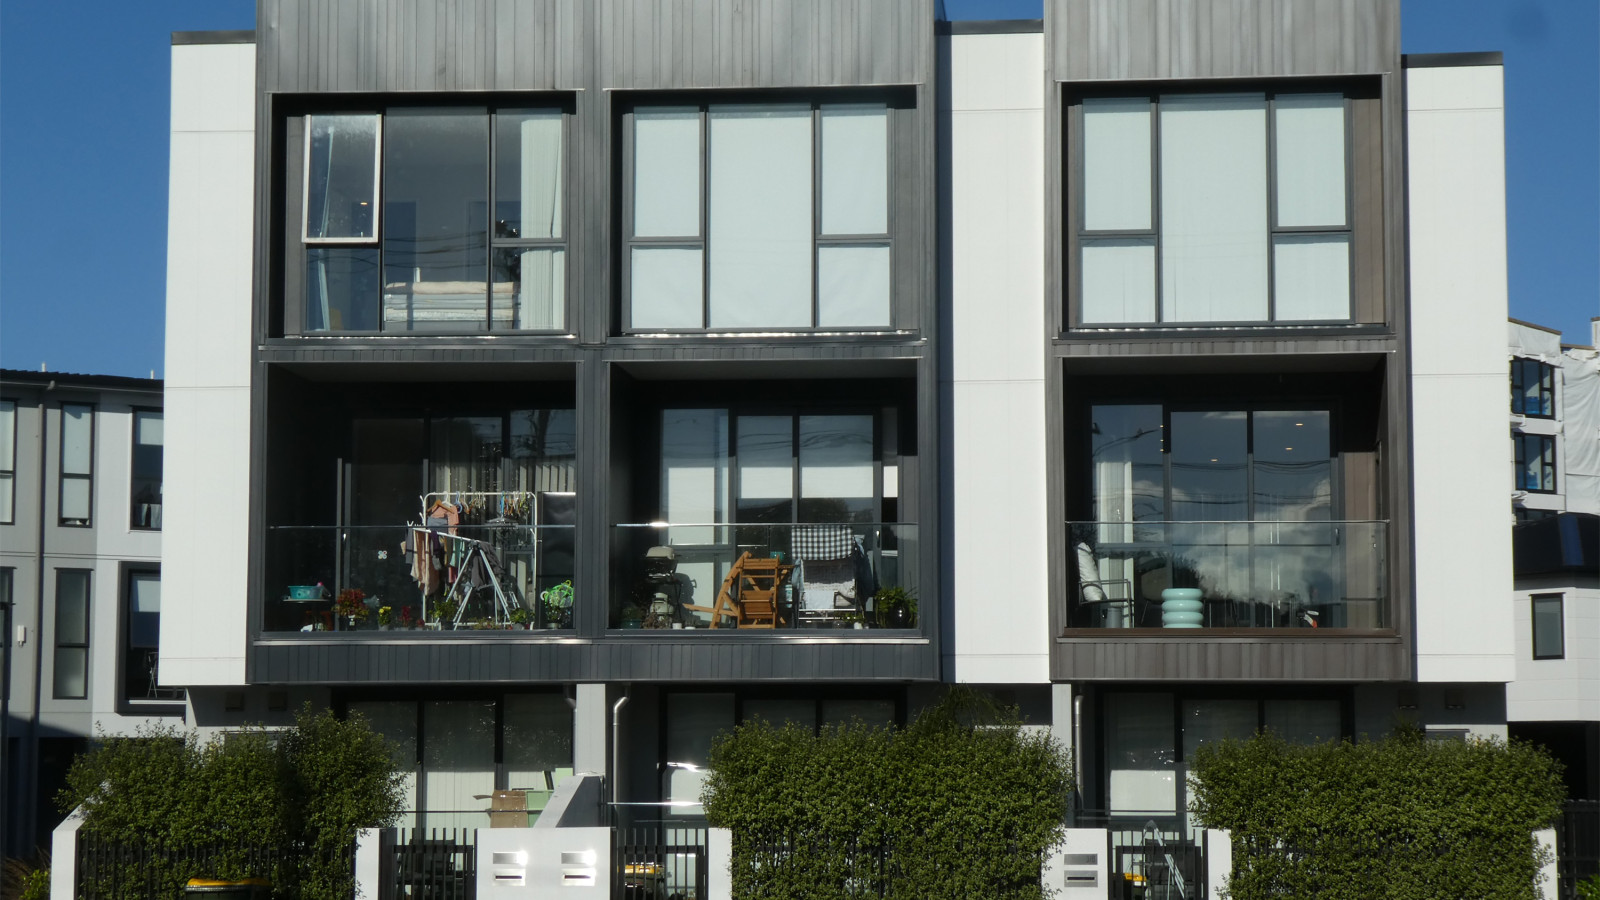
With the current rapidly evolving move of our new housing developments away from standalone homes to medium density attached dwellings, I consider that there is an urgent need for a new approach to the fenestration forms of these new building typologies. In the past houses had all four elevations exposed to the elements. Now there often are only two or three, and even just one exterior wall. The growing awareness of the summer over-heating problems of these new dwellings requires new approaches to design.
Each summer we complain that a significant proportion of our homes are over-heating; and each winter express concern at the poor thermal performance of our older housing stock. The simple and quick fix is to install plenty of mechanical cooling, heating and ventilation systems, and appliances — but at what cost to the wallet and environment?
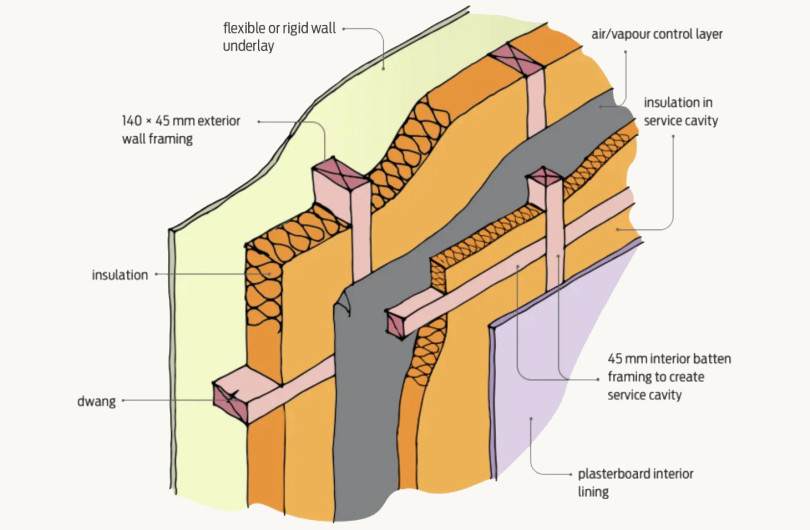
Guest post by Sustainable Engineering | The New Zealand building industry is walking blindly once again. As we transition to higher thermal performance targets, the way we’ve always built simply doesn't work anymore. If you treat a highly insulated, airtight build like a standard code-minimum house from ten years ago, you are taking on massive structural and financial risk.
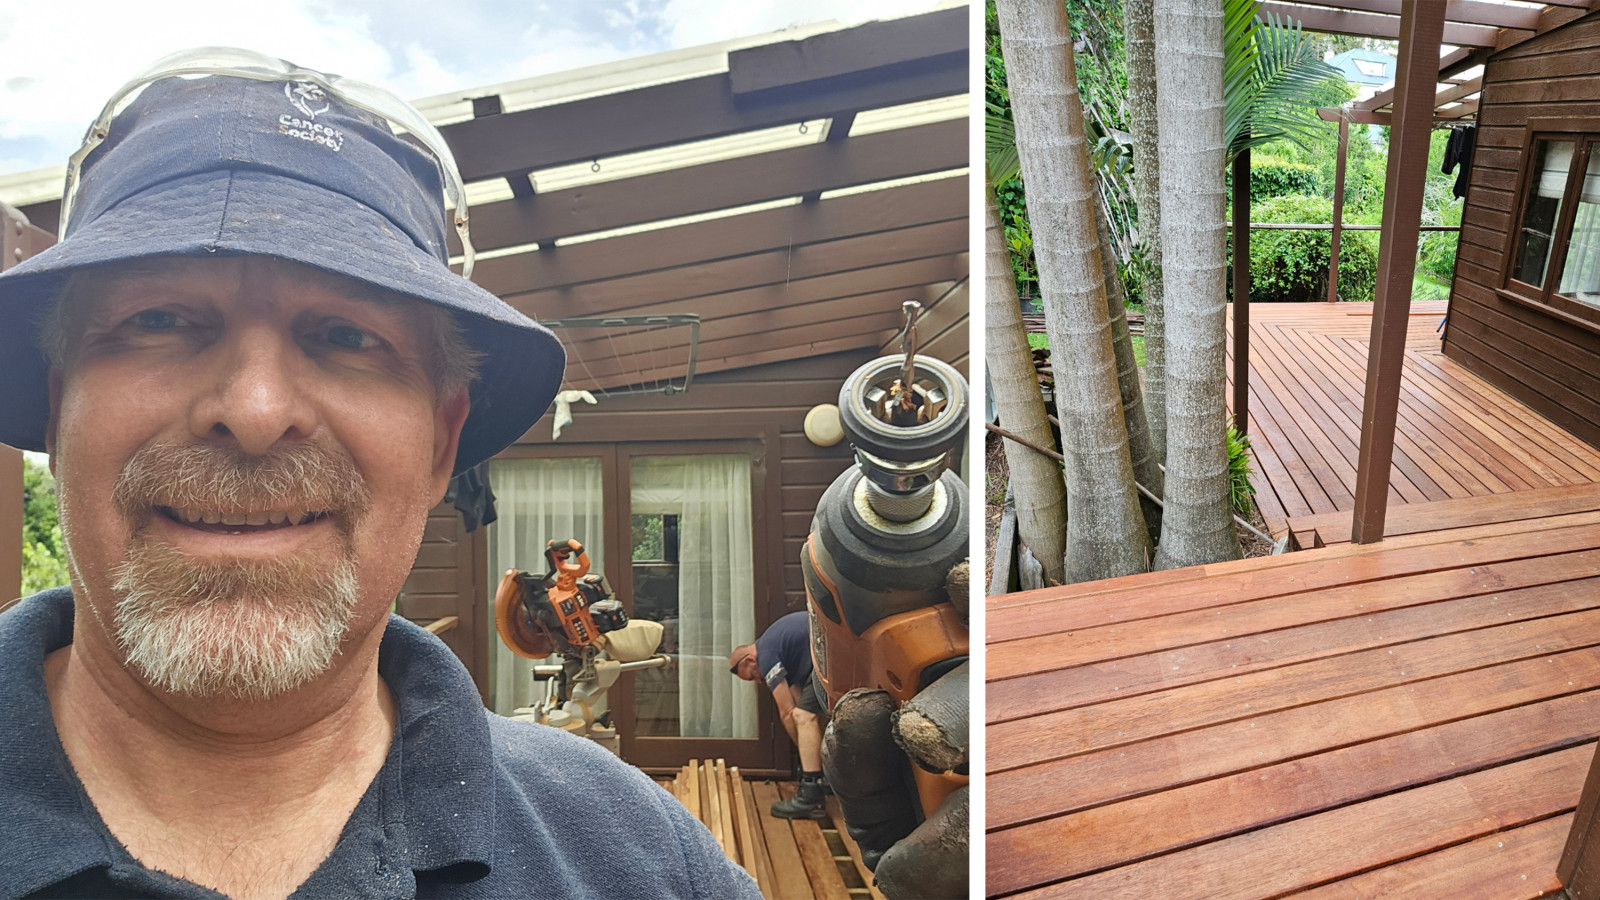
Practical lessons from replacing a deck — how visual costing, and activity-based costing make for more reliable estimates.
Window & Glass Association's Technical Manager, Rob Campion, compares AS 2047 and TS 4211. The differences, while subtle, are exactly the kind of thing that can create a consent problem or a weather-tightness failure if they're not well understood and incorrect selections are made.
For those of us involved in the residential building sector, life is happening. In times like this is it easy to start second guessing your strategy.
New and updated architectural products, design solutions, inspiration, technical advice and more when you sign up for EBOSS.