 VANTAGE Windows & Doors
 Roofing Industries
 ALTHERM Window Systems
 Dimond Roofing

 Juralco Aluminium
 SPAX


 Nuralite
 Case Studies
 GreenStuf
 MiTek New Zealand Limited





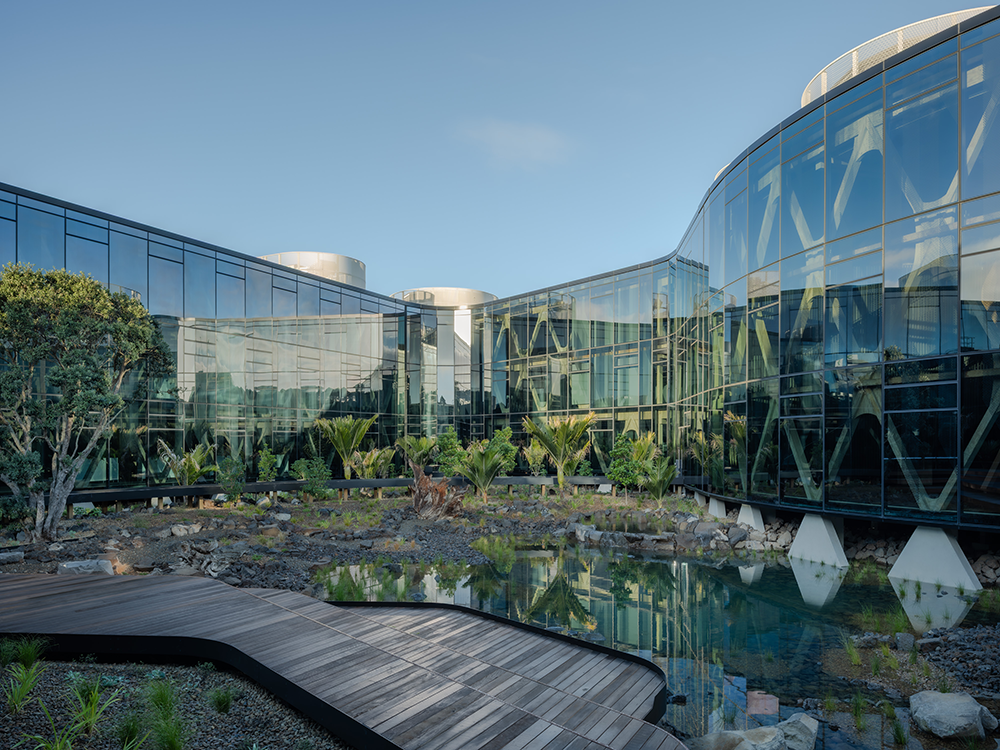



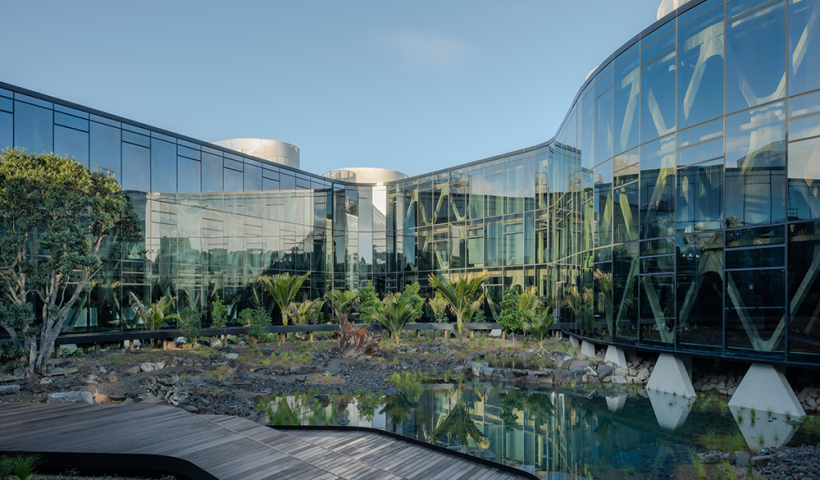
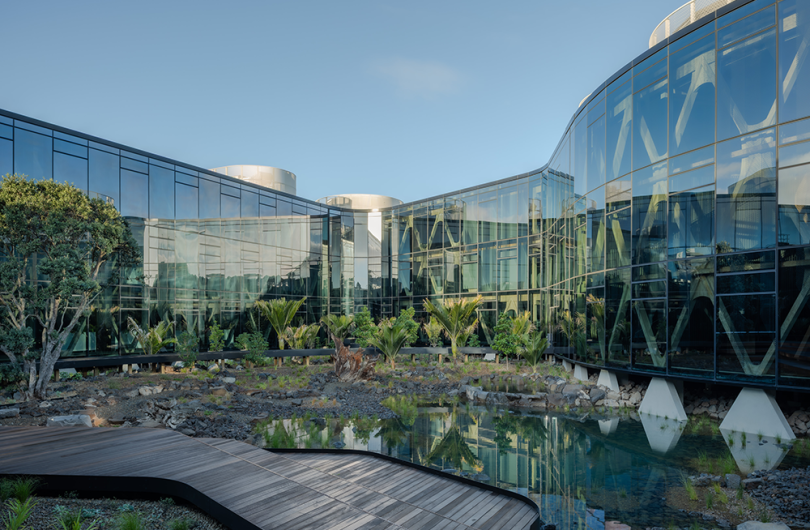
Designed by RTA Studio and constructed by Naylor Love, The Home Building is part of Fisher & Paykel Appliances' new global headquarters. The building features a unique curved design, with a superstructure that incorporates an LVL diagrid with cross-laminated timber (CLT) floor slabs, selected for their low-embodied carbon properties. The structural design mandated a flat CLT roof, which provided a useful flat working platform during construction. The project team, including façade engineers Oculus, required a roofing solution that would meet demanding thermal performance requirements and provide a straightforward pathway to compliance.
The challenge
The complex roof geometry of the design meant a tapered PIR layout would be required. Multiple warm roof build-ups were explored at a high level for costing purposes, with the project team looking for a solution that would achieve a high-performing envelope and reduce operational load.
Another key consideration was buildability and ensuring the roofing system chosen could be delivered quickly within a tight construction programme. Drawing from previous experience with mass timber projects, both RTA and Naylor Love highlighted the importance of protecting the timber from moisture as quickly as possible.
Incorporating drainage would also prove challenging. The designers wanted to eliminate external downpipes, so a siphonic stormwater system was incorporated. Parapet heights were restricted by volcanic view shafts, resulting in a roof design that falls to localised sumps. Furthermore, sump locations were governed by the ceiling arrangement on the floor below and the expected long-term displacement of the mass timber structure, as calculated by structural engineers Dunning Thornton.
Traditional warm roof options with long-run roofing were explored during the early design stage, but voids between the flat CLT and pitched metal roof would have triggered requirements for access, ventilation, and fire suppression, so an alternative was required.
The solution
A Nuralite warm roof system was specified for the project, using Nuratherm PIR Tapered insulation and Nuraply 3PM, a reinforced bituminous membrane. Nuraply PIR was chosen for its thermal properties, which provide a high R-value relative to its thickness and enable insulation targets to be achieved within a compact build-up. The density of the Nuratherm PIR also eliminates the need for an additional cover board layer.
The Nuralite team provided technical support throughout the design and construction of the building, coordinating with RTA and Oculus to assist with the design and delivery of the complex roof. This included revising the tapered insulation layout six times to arrive at an optimal solution that met project demands. They also supported the project through council, CodeMark certification and a compliance statement providing assurance that the specified system meets the New Zealand Building Code and simplifying the consenting process.
Continued close collaboration ensured the project progressed smoothly as the tapered layout was refined and installed. The membrane was installed by waterproofing subcontractors Sanson, with the system laid to a one-degree fall, ensuring effective drainage while keeping the roof surface close to flat and minimising parapet heights.
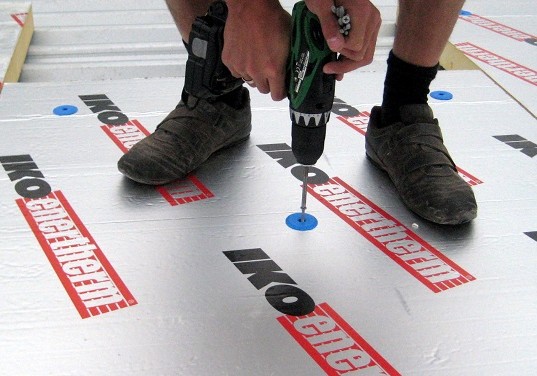
Nuralite Fixing Plates were installed onto the Nuraply 3PM membrane to secure services located on the roof, including the extensive solar panel array. The use of these fixing plates gave the project team greater design flexibility, facilitating services coordination, particularly the solar array and ducts, as they navigated the curved building plan.
Rockwool was specified beneath the building as outsulation. The ground floor CLT slab was suspended above concrete plinths, allowing the subfloor space to enable stormwater to run off under the building into a pond in the central Oasis. Rockwool was chosen for its capacity to dry, supporting moisture management and maintaining the thermal envelope. Its ease of installation was also considered important due to the limited access space in the undercroft.
The project demonstrates the Nuralite team’s ability to collaborate with architects and engineers to help resolve complex design challenges, and has resulted in a roof that delivers reliable thermal performance and long-term durability for the Fisher & Paykel.
Architect: RTA Studio
Developer: Naylor Love
Contractor: Sansom
 Popular Products from Nuralite

 Most Popular
 Popular Blog Posts