 VANTAGE Windows & Doors
 Roofing Industries
 ALTHERM Window Systems
 Dimond Roofing

 Juralco Aluminium
 SPAX



 Prolam
 PGH Bricks

 Metwood






 pro clima
Written by Jon Davies, Technical Sales Support and Education Manager, Pro Clima NZ
I was working for a building merchant as a buyer when a door supplier came in energised about his amazing new door. An R-11¹ door. He’d figured out that windows and doors were pretty low-grade thermal performance items, so I’ll give him some credit for that.
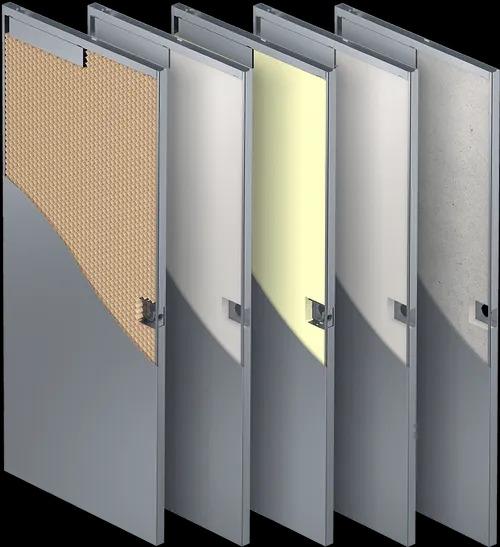
Now, I can’t do maths converting imperial measurement units of thermal resistance to metric in my head, but I knew at the time that a typical wall stuffed full of insulation batts could reach maybe R-2.2 at a squeeze. I looked at him and I took a breath and I said ‘yes but, what is the metric rating for that?’ He looked at me like a blank door leaf. At that point I knew our relationship was in trouble.
When describing vapour control, moisture control, vapour control layers and vapour barriers, there's a similar thing — a similar imperial/metric type disconnect — that can easily happen. It's important to know if you are reading a North American document as the term vapour barrier might mean our vapour control layer and if they do use ‘vapour control layer’ they could easily be talking about a vapour barrier. It's confusing so let's look at an example that needs a translator.
"Vapor control layers installed on the interiors of assemblies prevent assemblies from drying inward." — BAR 1406 U.S. Department of Energy.
So there are three clues here:
- US DoE source, therefore it’s likely the layer referred to is a vapour barrier.
- Very slightly more subtle, a vapour barrier prevents assemblies from drying inward. But a vapour control layer (by definition, product class, material performance and use) prevents moisture ingress and still allows drying. It is controlling the moisture vapour movement, not a barrier to it.
- Last clue, first word: the spelling of vapor vs vapour. This subtle subtlety might be lost on gen z.
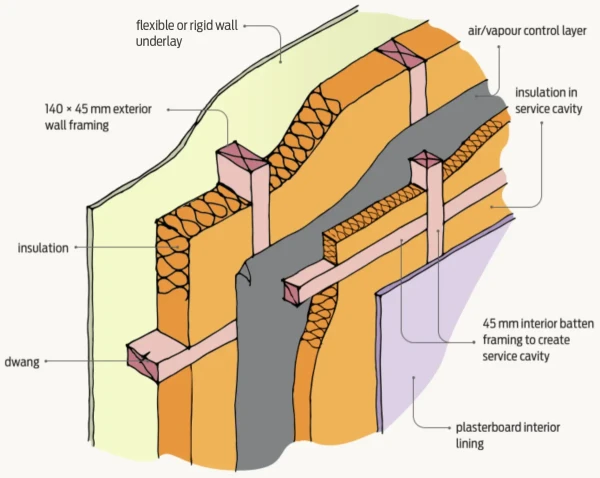
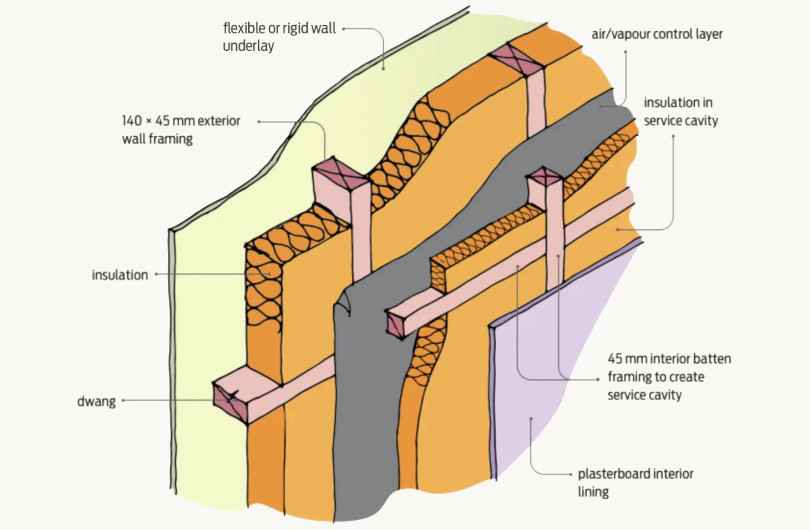
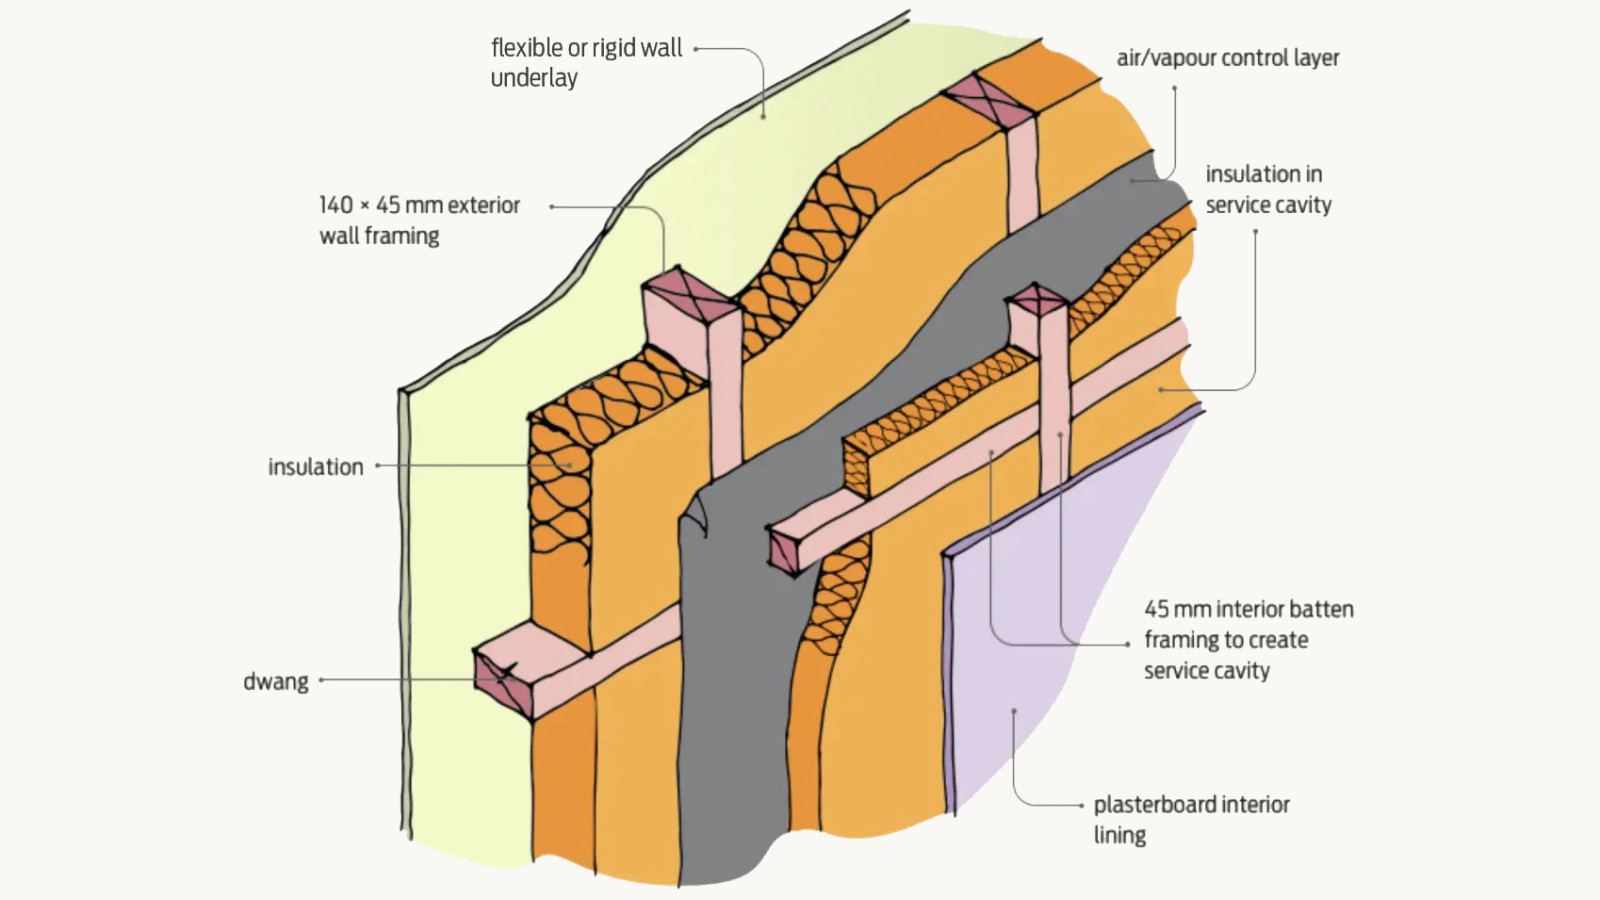
Grey sheet is vapour control layer. Image credit: BRANZ
I wish these Americans would move to metric and get with the program. Or is that programme? That document mentioned above is superb though, section 3.1.3 ‘Vapor Control Layer’ — where that borrowed quote sits it goes on to clearly describe three vapour control strategies, all of which we use in New Zealand — the 'hope it works' approach, the 'control the vapour' approach, and the 'keep surfaces warm' approach. All valid, except the first one, which is being proven daily by roof space condensation and mould growth in NZ.
Let’s expand on that.
The 'hope it works' approach is: "Let the water vapor pass through the assembly from the inside out and from the outside in. This is called a flow-through assembly and can dry to both sides." ²
This really does sound okay — keep the moisture flowing — through a ceiling and ‘let it go out through the roof’. Until you do one of two things:
- make the roof really cold (we can make it really cold by stopping heat going up through the ceiling by installing insulation) and
- putting anything toward the outside which slows moisture flow, think roof sheathing (which is cold), roof underlays (cold), metal roofing (even colder³). All these products are layers with vapour resistance that are both cold and slowing down drying or items (timber truss or rafters) that are cold enough in that space to have moisture condense on the surface.
Solution options: allow moisture from internal space to move into the cold attic and become a problem, or, don’t. Let’s choose don’t. The idea can be expressed this way: If you prevent loads of moisture moving into the attic you don’t need to figure out how to remove it again. Or expressed this way: If you make it tight toward the outside (plywood sheathing for example) you need to make it tighter on the inside. Both of these statements follow the ‘control the vapour’ approach. The final solution is the warm roof/ warm wall option which is the ‘keep surfaces warm’ approach — the structure is warm and the assembly doesn’t accept condensation where it hurts.
As I write this I’ve just learned first-hand of a line of Auckland townhouses 6 months old where the tenants have been evacuated due to mold* growth. Let’s grow up and stop growing mouldy.
*Maybe we can learn something from the Americans after all.
Author: Jon Davies, Technical Sales Support and Education Manager, Pro Clima NZ
¹ something close to R-1.9, which would a very good door leaf, then you’d need to find an amazingly good frame to match.
² BAR-1406, as quoted by Joe Lstiburek
³ not because it’s metal, because the surface faces space and on clear night radiates its warmth to Neptune. Hot goes to cold, in this case 5°C roof towards Neptune’s -214° C surface temperature

 Most Popular
 Popular Products