 VANTAGE Windows & Doors
 Roofing Industries
 Dimond Roofing
 ALTHERM Window Systems

 Juralco Aluminium
 Blum


 Nuralite
 Case Studies

 GreenStuf
 MiTek New Zealand Limited







 Sto
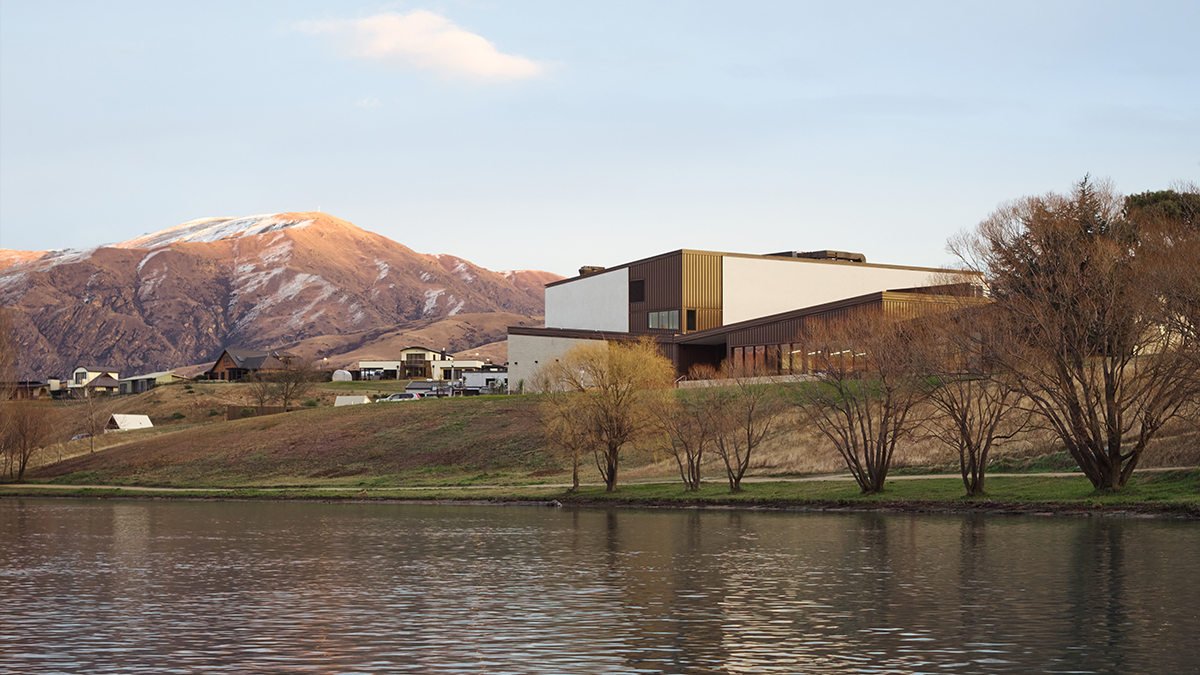
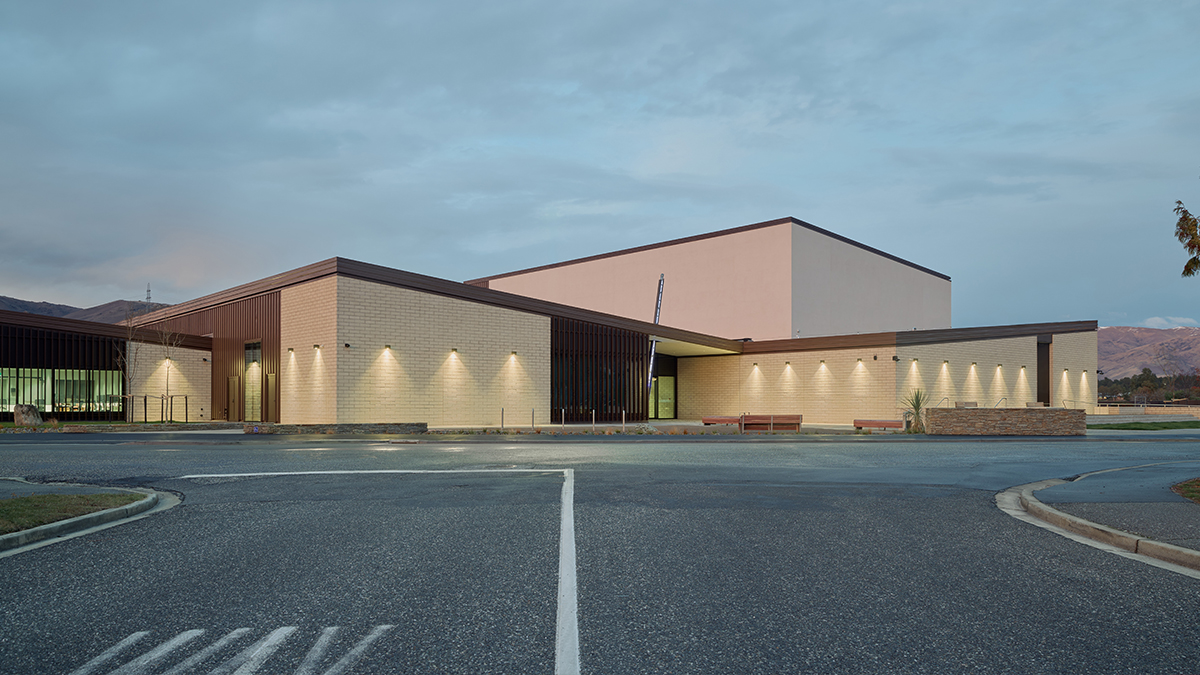
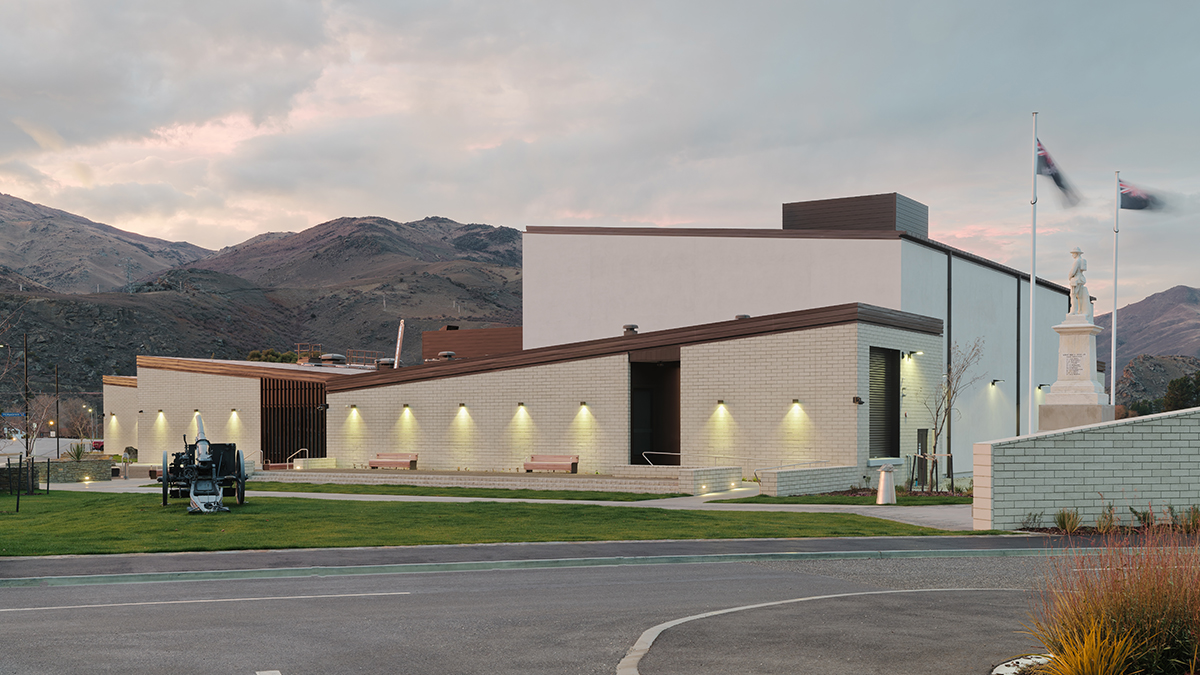
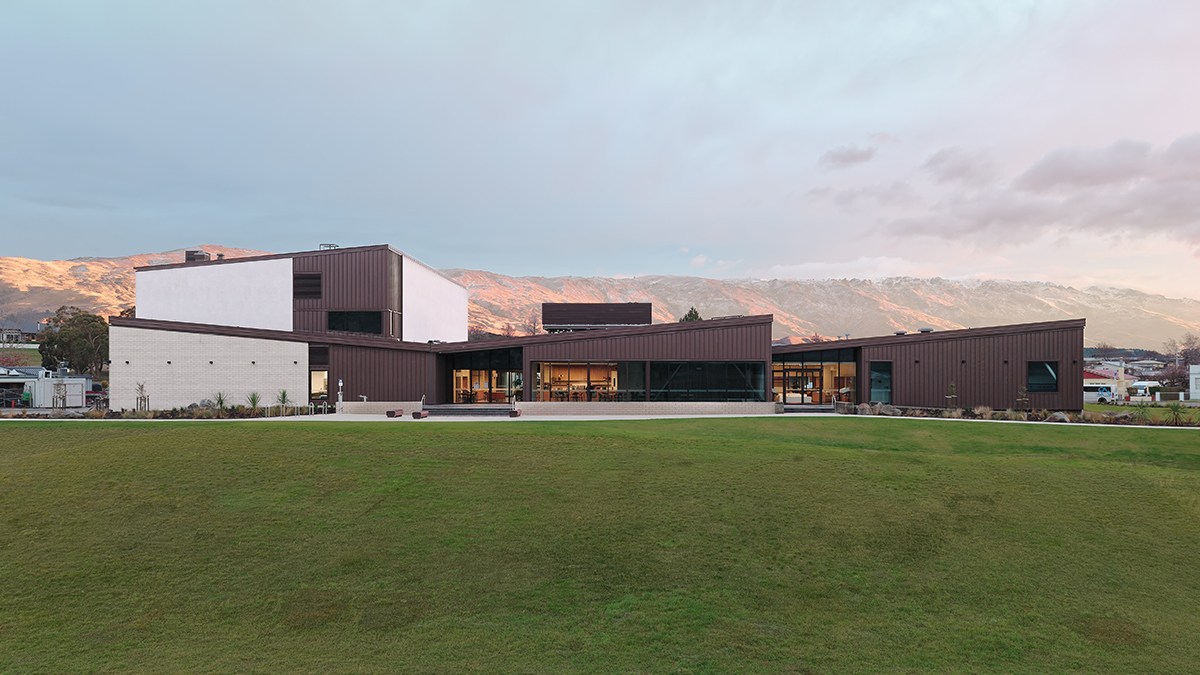


Te Puna Mahara Cromwell Memorial Events Centre is a multi-purpose facility that brings together a 400-seat auditorium, cinema, museum, gallery, cafe and community spaces. Designed by Jasmax, and constructed by Naylor Love, the building replaces the original Cromwell Memorial Hall which was constructed in 1960, giving the fast-growing community a new place for remembrance, and future-proofed cultural and events spaces. For the main façade, the StoVentec R system was specified to create a high-performance building envelope that combines thermal performance, ventilation, moisture management and long-term durability.
Combining a rendered façade with a ventilated cavity
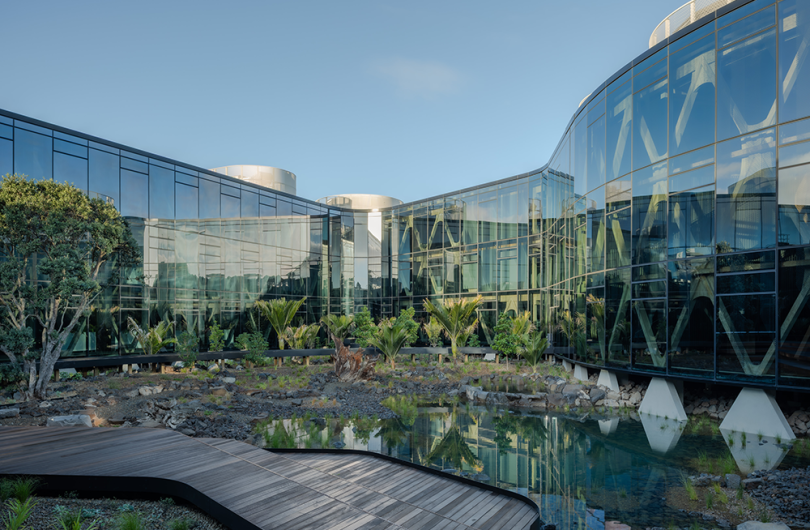
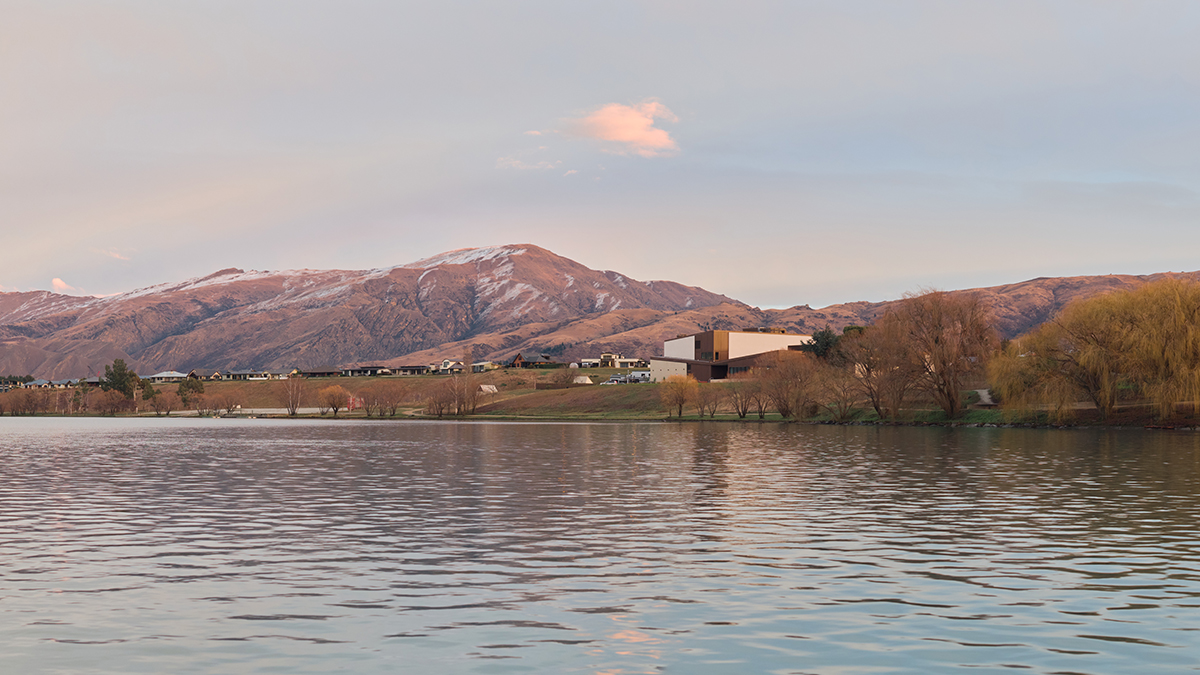
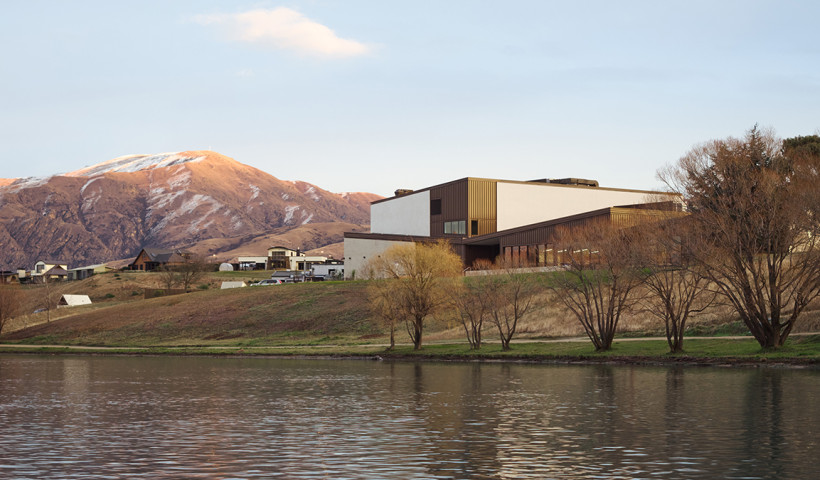
Located on the shores of Lake Dunston with mountain views, the centre comprises three inter-connected pavilions, with façades designed to harmonise with this surrounding natural landscape. For large expanses of the façade, the designers wanted a rendered finish that would accentuate the clean lines and geometric form of the building. It was also important that the render system selected could incorporate exterior insulation and a ventilated cavity. They approached Sto to find a solution that would tick all these boxes.
“The design team wanted a monolithic solution for the façade,” explains Jason Wanden, Senior Technical Manager, Sto. “But instead of the StoTherm Masonry Insulation System, where the insulation is bonded to the concrete with render on the outside, they wanted an insulated façade incorporating an insulation layer over the concrete, a ventilated cavity space, and a rendered finish. Our StoVentec R system was suited for that.”
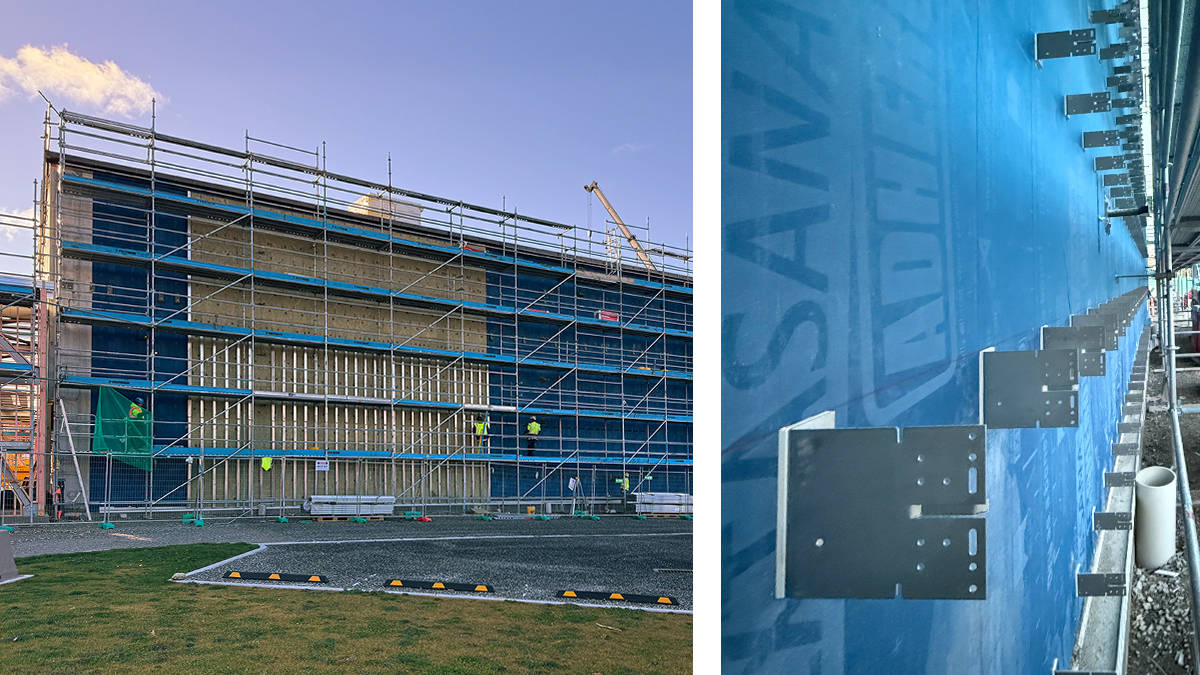
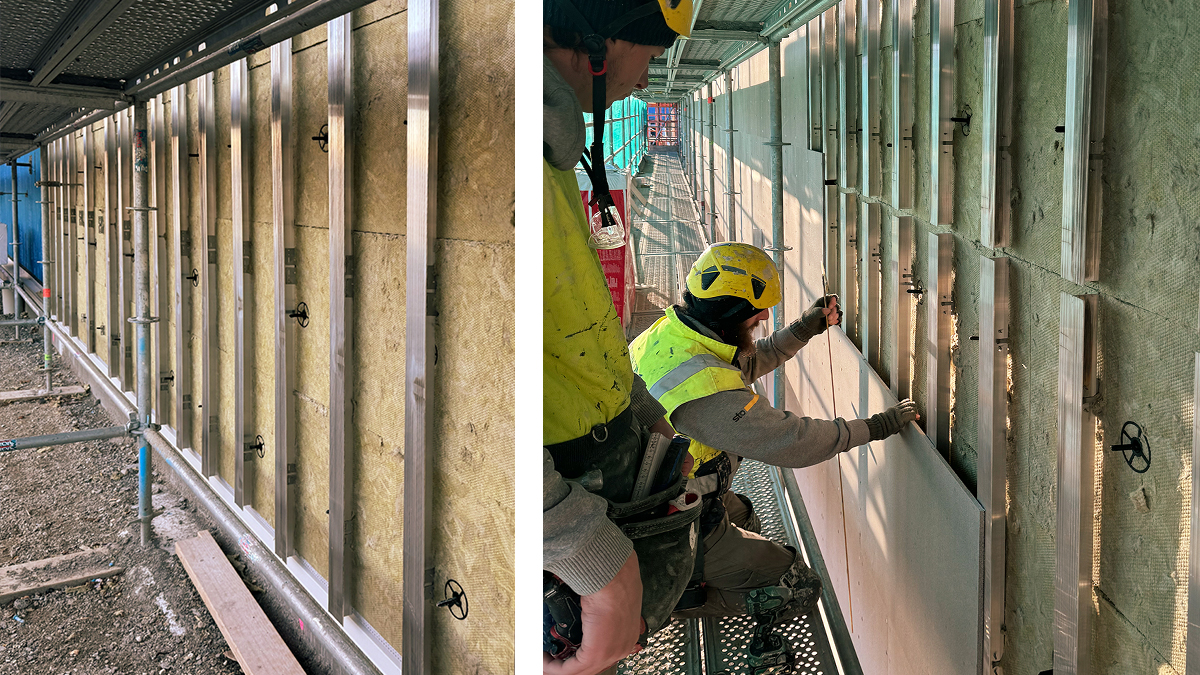
StoVentec R is a ventilated façade system featuring an adjustable stainless steel and aluminium bracket and rail sub-construction, and lightweight StoVentec Carrier Boards topped with the StoArmat Render system to provide a seamless render finish. The system meets NZBC B1 Structure requirements, is tested for wind loads of +/- 4.5 kPa ULS and seismic deflection of +/- 56 mm, and has been tested to BS 8414-2 (NZBC C3 Spread of Fire) and E2/VM2 (NZBC E2 External Moisture), making it suitable for a broad range of commercial and residential buildings.
An integrated façade system incorporating R3.6 insulation
One of the biggest benefits of the Sto Ventec R system is the ability to incorporate external insulation. The system’s adjustable bracket and rail system gives designers the freedom to push the carrier boards and render finish away from the structure to accommodate the insulation thickness and ventilated cavity required.
For Te Puna Mahara, a 125mm layer of ROCKWOOL mineral wool external wall insulation, made up of a 75mm layer plus a second 50mm layer, was specified to provide an R value of 3.6. This continuous external insulation layer minimises thermal bridging while allowing the thermal mass of the building’s precast structure to help regulate internal temperatures. Between the external insulation and the recycled glass carrier board, a 40mm ventilated cavity promotes airflow, manages moisture and protects the underlying structure.
Tackling design and install challenges with expert technical support
The Sto team provided hands-on technical support throughout the project. This included working with the architects to provide assistance with trickier detailing at terminations and at junctions with other façade materials. They also assisted with the selection of the render finish, with the design team opting for a Stolit MP natural finish.
On-site, Sto provided training for applicators who were new to the system, and were available when required to provide on-site support, working closely with the contractor and architects on any challenges, and assisting with slight modifications to design documentation where needed.
Adjustable bracket system ensures a uniform façade
Installation was completed by Dennison Plastering and ATD Contracting, who worked in closely with main contractor Naylor Love to deliver the façade within project timelines. In total 900m² of the StoVentec system was installed over the precast structure and moisture barrier, with some areas extending up to 12.8m in height.
One challenge that needed addressing on site was a slight variation in a couple of areas of the precast concrete surface. The adjustable nature of the StoVentec brackets meant the team were able to adapt on the fly to adjust bracket depths and maintain a flat, even façade. The skilled workmanship of the applicators resulted in a consistent render finish, creating the monolithic aesthetic the architects wanted.
“With the StoVentec R system, we were able to achieve large areas for these expansive façades with limited control joints, maintaining a monolithic aesthetic,” says Jason. “The ability to adjust the depth of brackets to suit the amount of insulation in the cavity space, and using the double-layer of exterior insulation helped to deliver the high-performance façade the clients wanted.”
A future-proofed civic building for the Cromwell community
Te Puna Mahara Cromwell Memorial Events Centre is an eye-catching new asset for Cromwell, and the Sto façades form an attractive feature of the building, complementing other cladding materials and the surrounding natural landscape. The project demonstrates how the StoVentec R system can be used to deliver a monolithic aesthetic backed by the thermal performance, ventilation and long-term durability required for our public buildings.
“To have a project as significant as this as one of the first local StoVentec R installations is fantastic,” says Jason. “It’s a credit to Jasmax for believing in the system from a performance perspective, and the quality of contractors Dennison Plastering and ATD Contracting, and their ability to deliver exceptional results. It’s a great example of what can be achieved with StoVentec.”
Credits:
Architect: Jasmax
Construction: Naylor Love
Sto Contractor: Dennison Plastering, ATD Contracting
Photos: Mickey Ross
 Popular Products from Sto

 Most Popular
 Popular Blog Posts