



 VANTAGE Windows & Doors
 Roofing Industries
 ALTHERM Window Systems
 Dimond Roofing
 Juralco Aluminium
 SPAX
SPAX



 Prolam
 PGH Bricks
 Metwood






 Ecorate Ltd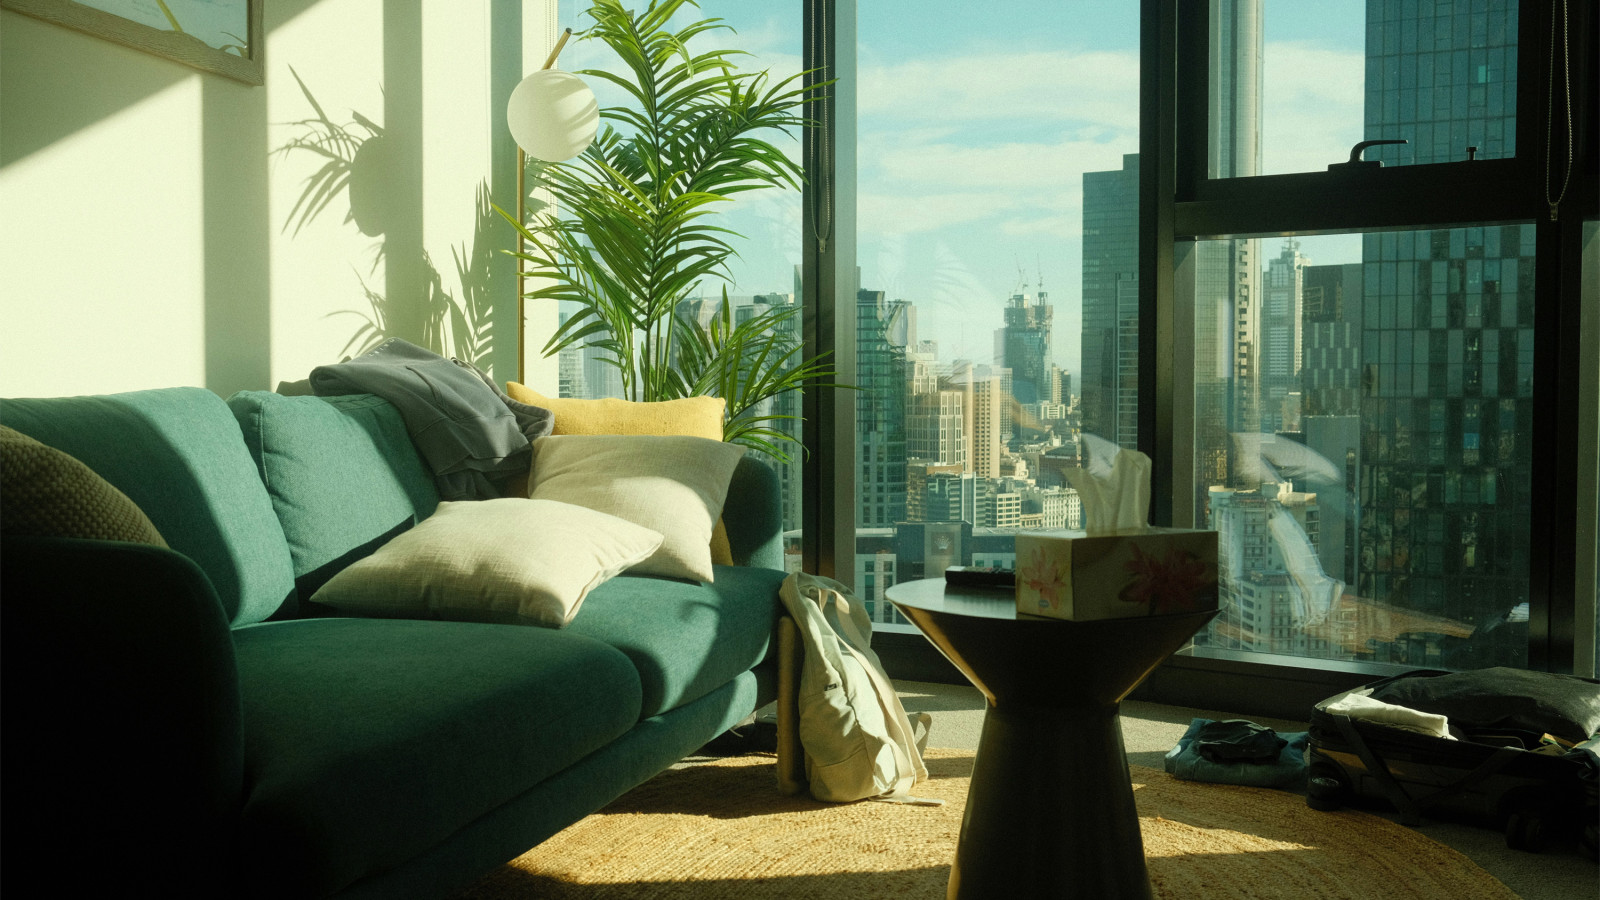
There is a growing awareness among the public of the problem of the passive overheating (before mechanical means of cooling and heating are applied) of some of our new housing, especially medium-density multi-unit residential developments. It has reached the stage where RadioNZ – National devoted their ‘The Detail’ documentary series to the subject. The link to the programme, first broadcast on 2nd September is: After Icy Homes, the Next Issue is Heat Boxes.
In my EBOSS Detailed blog of July 2026, Medium Density Housing Needs Cleverer Design I set-out what I see as distinct stages in the changing typologies of our standard urban dwellings and suggest that we are at the beginning of the new ‘densification’ periods. Unfortunately it appears that the design, materials, and construction methods being used are lagging behind the new medium-density typologies.
Speaking very generally, up until the present all the houses were standalone and all had basically similar interior thermal performance and comfort levels which were accepted by the populations at each different time. All elevations were exposed to the elements, ventilation was by manually opening sashes (which included the very clever window unit in the living room of state houses), and heating was by an open fire which took its combustion air from inside the house. Later there was a gradual progression to wall/ceiling insulation; aluminium windows with air seals; the Rangehood and bathroom Xpelair; and more recently double-glazing arrived. Even so the basic form of a dwelling has remained the same until this current decade. I suggest that now is the time for a fundamental re-think.
A major spur to encourage new ways of designing and building our ‘Densification Dwellings’ is the rapid increase in reports by the public of summer over-heating in medium-density multi-unit housing. Studies by Auckland City Council, and BRANZ’s ‘Household Energy End-use Project 2 (HEEP2 - SR502 [2025]), each report on the unacceptable high temperatures within new housing. Although to a lesser scale, the same conditions probably apply to standalone homes. The situation is sufficiently common for the NZ Green Building Council to issue a media release on 24 November 2025 labelled; Councils Call for Action on Sweltering New Homes.
In my EBOSS Detailed blog of April 2017, Thermal Performance Aspects of Low-rise Apartment Design, I raised the topic. Also the BRANZ Bulletin, issue 656 updated December 2022, Design to Avoid Housing Overheating, is an acceptance nearly half a decade ago that there is a genuine problem which even then needed to be addressed. It would be very easy to dismiss the dilemma as one of climate change but in my opinion the cause sits within the building itself and the surrounding built environment with the very occasional blip of a short heat-wave. Climate change only accounts for a small part of a degree increase in temperature per decade. There is a distinct difference between climate and weather and so supplementary cooling and heating does need to be provided, but not as the first choice. Any correction must come from the building itself, but moderating the internal thermal performance of a dwelling is much more complex than dealing with just the static Thermal Envelope as I discuss in my EBOSS Detailed blog of August 2026, Medium-Density Housing: Orientation and Topography.
When the State House arrived in the 1930s, to deal with the then poor quality of housing, there was a fundamental change in the functionality, placement and construction of dwellings. These changes then spilled over to private sector developers. Today I see necessary change coming from the Group Homes sector. It is reported that for the past year over 50% of new residential consents nationwide were for townhouses, flats, units, and apartment type dwellings, and that there were over 40,000 building consents issued in the past 12 months. Surely we are now entering the new densification phase of the country’s housing stock, in which the franchisors and developers will be determining the form of our housing for the next half-century. Fifty years ago was 1976. It was in 1978 that minimum thermal insulation became mandatory for all new homes.
We are at a cross-road; do we navigate our way forward by looking into the rear-vision mirror, or do we actively explore the side roads? Resistance to change, in part, comes from an attitude that “We know the problem but we have to complete this dwelling now, but we will do better next time.” The next time never comes. There is also the problem of the significant time-lag between the finalising of the specific design for the dwelling and the occupants needing to live in the home for a year before having confirmation that there is a problem.
The Duplex typology is an easy example which illustrates that mirroring the plan so as to have an ‘efficient’ design, construction, financial, etc. process ignores the important factor of the internal thermal performance of the home – one unit to quite different to the other. The daily path of the sun, the prevailing wind, neighbouring buildings are just some of the obvious external factors which cannot be mirrored.
The simple solution of changing the NZ Building Code will not deal to the summer over-heating problem of our new ‘Densification Dwellings’ period.
Through EcoRate Ltd – Architect, I provide objective independent passive solar thermal performance simulation (using dynamic AccuRateNZ computational software) and comment on sustainability matters, to architects, designers, builders, manufacturers, and others in the construction industry, included those proposing to build a new home. For more information feel free to contact Keith at EcoRate Ltd on 021 890 251, [email protected], or our website www.settlement.co.nz.

 Most Popular
 Popular Products


