



 VANTAGE Windows & Doors
 Roofing Industries
 ALTHERM Window Systems
 Dimond Roofing
 Juralco Aluminium
 SPAX
SPAX



 Prolam
 PGH Bricks
 Metwood







 Ecorate Ltd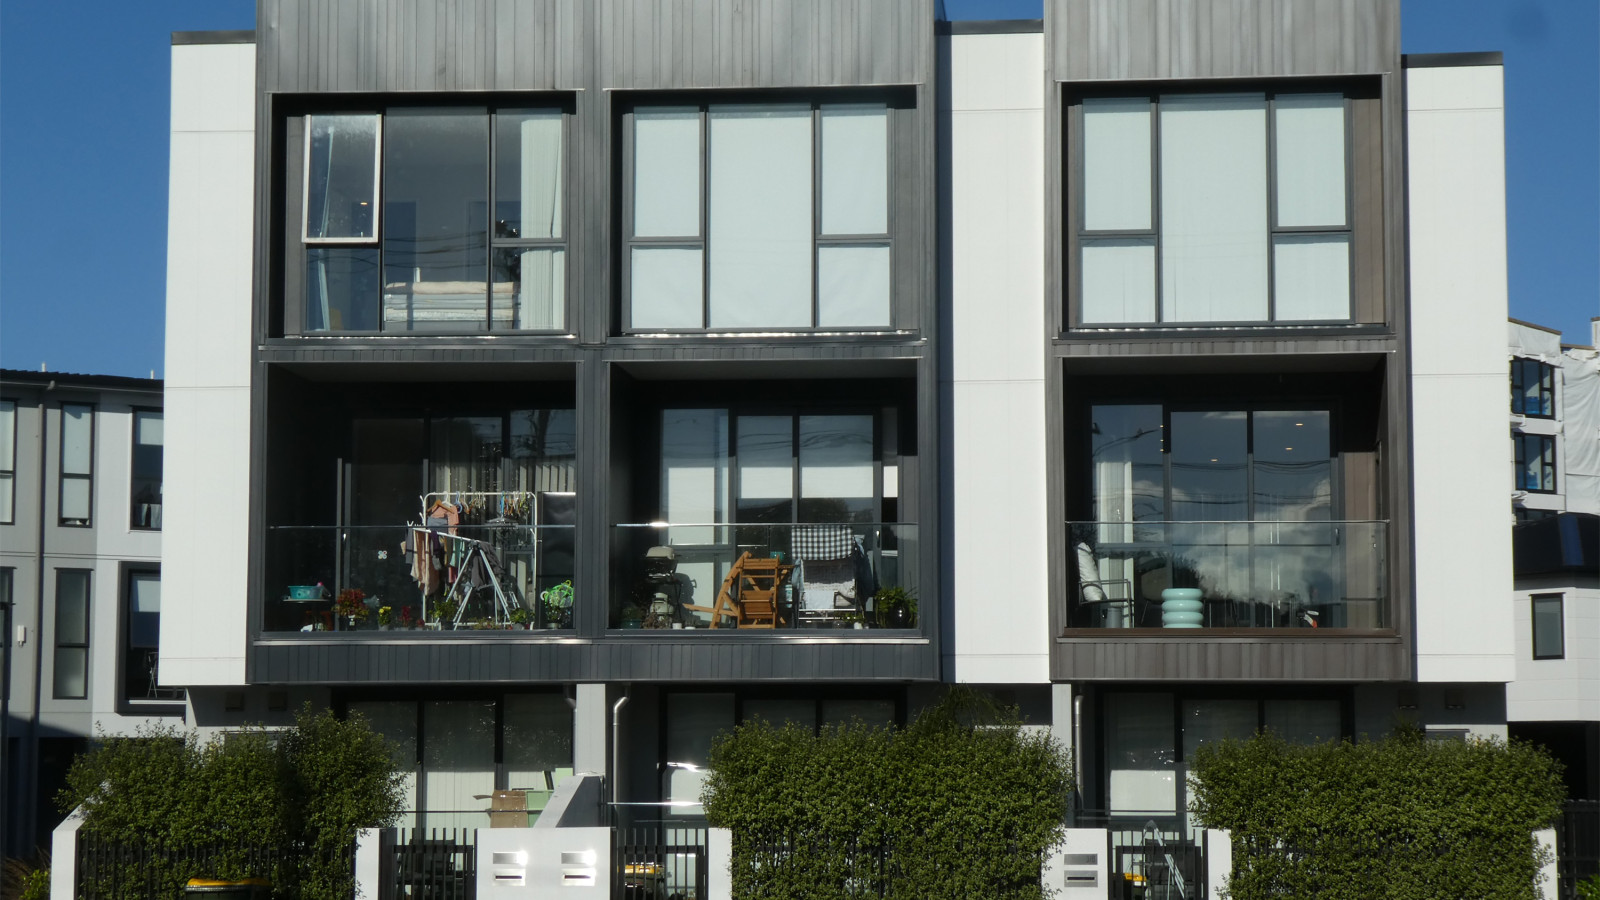
At the turn of last century (125 years ago!) the inner suburbs of our large cities were being built with dwellings which are now labelled as Heritage. At a generic level they were all the same — socialising room at the front facing the street with service spaces at the back, both connected by a central hallway. The wider entry portion of this hall was usually separated from the narrower rear by a decorative arch of some sort. The entrance was always obvious and orientated to the street. At the urban scale, the houses of the wealthy were often located east of the city centre so when travelling there the inhabitants had their backs to the sun, and at the end of the day the same condition occurred. The less advantaged public in the east faced the sun at both ends of the day.
At the end of the 1930s the first State Houses came on the scene. Attention was paid to the passive advantages of the environment — the kitchen at the east to catch the morning sun; ablution spaces along the south wall; laundry at the back door; and living spaces at the north and west, usually with a street aspect. This radically new typology for the standalone dwelling has generically survived through until today. Of course there have been changes such as increased floor area, the attached garage, a wide variety of exterior claddings instead of horizontal weatherboards, significant eaves on all sides, a willingness to better orient the house to the environmental aspects of the site, etc., but even so the bones of the state house origins are still there.
Sometime in the 1960s there was a gentle move to take advantage of the larger suburban sites by introducing single-story ‘sausage flats’, a string of small attached dwellings with a common driveway down one side and a series of small back yards on the other. The rear unit took command of the greater area at the back boundary. Although these were the forerunner of the current terrace housing, they still had the pitched roofs with wide eaves to protect walls and windows. They blended with their environs.
In the mid 20-teens the Auckland Unitary Plan was implemented which allowed for higher residential densities and so the boom in medium density housing began. In the early 2020s there was a national policy statement requiring increased urban densities, and medium density residential standards were introduced. Soon after this the major cities across the nation also implemented these rules and so the proliferation of terrace housing began. It is reported that for the past year over 50% of new residential consents nationwide were for multi-unit, medium-density type dwellings.
With such a dramatic and fundamental change in the standard typology of the New Zealand dwelling, and in such a short time, is it any wonder that the county’s design and construction industry has not kept pace. This has resulted in summer over-heating problems occurring in some residential developments. The outcome should have been anticipated when such a rapid reduction in the percentage of external wall area is being made. In my opinion it is not an excuse to say it is an ‘unintended consequence’ — with a little bit of forward thinking it would have been obvious that continuing as in the past would not be adequate for this new future.
The photo heading this Detailed blog is of a recently built three unit, three storied medium-density housing development. The photo was taken mid-afternoon on a winter’s day and illustrates the effect of having virtually no shading on the west elevation. The ‘white-out’ on the upper storey of two of the units are actually interior window blinds which the occupants must consider need to be drawn. Perhaps this is an indication of a potential for summer over-heating.
Would the reader be prepared to live (or have their tenants live) with this virtually 100% glazed west wall. This façade complies with “NZBC-H1/AS1 paragraph 2.1.2.5 The wall glazing area of the proposed building shall be 40% or less of the gross wall area.” because the end walls of the whole block are nearly windowless. It is not as if the three homes have million-dollar views over the Hauraki Gulf — just along a suburban street.
Some would say that all that is needed is for the Building Code to be updated; or do we take the easy way and just apply the quick-fix of installing mechanical cooling, heating and ventilation? There is another pathway which is to first maximise the positive (and minimise the negative) passive contributions to be gained from the surrounding environment. Whatever pathway should be chosen it is most important that there is an objective, impartial and robust process for evaluating the long-term effect on the comfort of the occupants. Is it feasible, or even necessary, for the nation-wide Building Code to attempt to take the lead in developing a new typology when there are others better able to do this? Micro-climates cannot be regulated by a general Building Code.
The New Zealand Building Code clause H1 (Energy Efficiency) sets out the requirements to demonstrate compliance with the Code for the purpose of obtaining a Building Consent and Code Compliance Certificate. As the reader will be aware, these centre around the Thermal Envelope having adequate thermal resistance when comparing the Proposed Building with an equivalent Reference Building. The Acceptable Solution NZBC-H1/AS1, the Calculation Method, calculates the heat losses through the thermal envelope surrounding the habitable spaces and specifies minimum construction R-values for roofs, walls and floors. Slabs on ground floors have specified R-values.
The second compliance pathway is the Verification Modelling Method, NZBC-H1/VM1 which models both the Proposed Building and an equivalent Reference Building to calculate their respective annual heating loads and annual cooling loads. For compliance, the sum of the annual heating load and the annual cooling load of the Proposed Building is not to exceed that of the Reference Building. For multi-unit housing, the whole building can be treated as a single one-volume thermal envelope, which is adequate for compliance. This therefore allows the interior thermal performance of any particular dwelling to be assessed in detail as a separate design-focussed process exploring improvement options for the home alone. Because the modelling method only requires annual heating and cooling loads, and the construction R-values of the various elements of the thermal envelope become fixed once they are built, there is no problem with the Code using monthly average temperatures to demonstrate compliance.
Unfortunately the occupants of a home do not live in a single monthly average temperature; they live moment by moment in a wide dynamic range of temperatures across the 24 hour daily cycle which itself fluctuates within a month. This then varies cyclically across the four seasons of a year. In a home it is this hourly/daily/seasonal cycle which is experienced by the household.
In the 2000s government was concerned with the poor thermal performance of our housing stock and so an extensive world-wide search was undertaken by EECA, BRANZ, and others for the development of their Home Energy Rating Scheme (HERS). The outcome was that Australia’s dynamic computer simulation software, AccuRate, (which has the CSIRO’s Chenath computational engine in the background) was brought across and adapted to become AccuRateNZ. The hourly dynamic simulation software used to assess the internal thermal performance of dwellings differs very significantly from monthly energy balance calculations of the thermal envelope of dwellings. BRANZ’s ‘Level’ Bulletin of October 2022, “Passive Design – Thermal Simulation” briefly introduces the advantages and benefits of using dynamic multi-volume hourly passive thermal simulation to objectively evaluate dwellings, and makes particular reference to AccuRateNZ. My EBOSS Detailed blog of April 2026, Thermal Performance: Comparing Energy Balance and Dynamic Simulation discusses the basic differences of the two methods.
Perhaps the easiest way to illustrate the difference between the dynamic simulations I do using AccuRateNZ and the energy balance requirements of NZBC-H1 is to consider a simple “what if” scenario. Think of the home you live in. It has a thermal envelope which is of a fixed construction with a calculatable R-value. If you were to rotate the dwelling half a turn (180°) the construction R-values of the various elements of the envelope would not change, but the comfort level of the interior over a year would be significantly altered.
An alternative “What if”. Take a dwelling with a living space on the North-west corner of the building with one large window in one wall. Whether it is in the north or west wall makes virtually no difference to the construction R-value of the Thermal Envelope (nor to the window’s installed cost) but a very large difference to the thermal performance, comfort level, and feel of the room. Fundamentally different shading and screening solutions are needed for each of the elevations so as to passively moderate the interior thermal performance and comfort of the home. Following any tweaking, consideration can be given to introducing active heating and cooling solutions. The AccuRateNZ/Chenath dynamic hourly multi-volume simulation process was specifically developed to comprehensively analyse the whole-of-house, including the effects of the roof space, attached garage, and sub-floor.
As I have written in the past, I think it is now time, given the growing thermal performance problems with medium-density housing, for MBIE to re-new their support for AccuRateNZ for use by the larger architectural and building firms to develop design solutions suitable for the new typologies.
Through EcoRate Ltd – Architect, I provide objective independent passive solar thermal performance simulation and comment on sustainability matters, to Architects, Designers, Builders, Manufacturers, and others in the construction industry, included those proposing to build a new home. I also provide dynamic hourly thermal performance simulations of proposed dwellings using AccuRateNZ. For more information feel free to contact Keith at EcoRate Ltd on 021 890 251, [email protected], or our website www.settlement.co.nz .

 Most Popular
 Popular Products


