



 VANTAGE Windows & Doors
 Roofing Industries
 ALTHERM Window Systems
 Dimond Roofing
 Juralco Aluminium
 SPAX
SPAX



 Prolam
 PGH Bricks
 Metwood






 Ecorate Ltd
The illustration to last month’s EBOSS Post; July 2026 Medium Density Housing Needs Cleverer Design (also pictured below) shows three connected dwellings each three-storey high to form a short Medium-Density Terrace development. From their appearance it seems the plan of the left-hand unit has been mirrored, but apart from that I think that it can be assumed that the thermal envelopes of each are of the same construction, with the same Construction R-values. While this probably makes good sense from a cost and repetitive work point of view, can it be assumed that the internal thermal performance, and hence comfort, of each will be the same for each of the three sets of occupants?
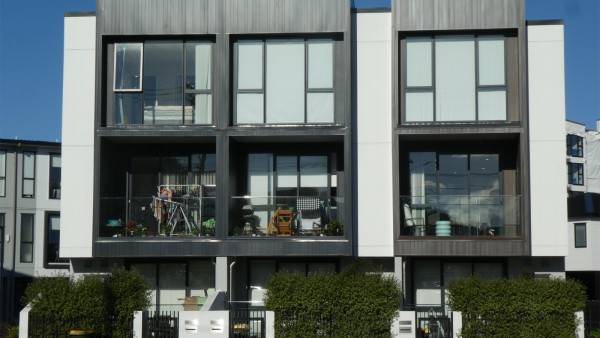
Taking the photo as being of the west elevation (actually it is roughly west of north-west), the rear walls of all are equally facing east into the sunrise. The three west walls have a common exposure to the afternoon and low summer-evening sun. The common roof to all is a constant, as also is the ground floor resting on the earth beneath. It is to the north and south that the outdoor climate elements have quite a different influence on the dwelling’s residents. The left-hand unit has its east, north and west walls/windows exposed to the sun all day, whereas the right-hand unit is without exposure to the direct rays from the sun through the middle portion of each day, although there are similar three walls facing the weather elements. The middle unit has only two short external walls to passively heat, or cool, the interior in the morning and evening.
Within each unit there are distinctively different vertical conditions: the ground floor has earth beneath with a habitable space above; the mid floor has habitable spaces above and below; and the top floor a habitable space below; and the roof, which is common to all units, is exposed all day to the sun. The two adjoining party-walls of the middle unit have adjacent habitable spaces, which each have their own individual thermal performances. Within each unit the volumes are linked vertically by the stair which delivers warm air from below to the already passively heated top level. No wonder that there is an over-heating problem being regularly reported with medium-density multi-unit housing.
Of course the above analysis is a ‘purist’ one. The real-world practical reality is that the make up of the building elements come in standard sizes, thicknesses, etc, and so it doesn’t make economic and managerial sense from a design and construction view-point, to try to achieve a precise result for each dwelling. Even so, it is the future occupants who have to live with the consequences and so the designers and developers should acknowledge the differences and accommodate them where feasible. In my opinion the over-heating challenge cannot be easily resolved by simply amending the requirements of NZBC-H1.vThe wider reality is that our housing exists within the ever fluctuating cocoon of that major fickle-factor called dynamic weather, and so more nuanced solutions are necessary. I comment on this dilemma in my EBOSS post of June 2026, The Advantages of Simulated Thermal Performance of Homes.
The New Zealand Building Code, clause H1 (Energy Efficiency) allows the exterior walls of the above terrace building to be treated as one thermal envelope without making any distinction for the three dwellings within. The reality is that the internal comfort levels for the three dwellings are significantly different. Once built, the thermal envelope is a non-variable element which cannot be continually altered as a control for the ever-changing interior thermal conditions. The thermal envelope can be thought of as a puffer-jacket which one is required to continually wear 24 hours a day without change. In my opinion, an objective simulation of the proposed dwelling’s interior thermal performance should be undertaken early in the design process, and passive energy solutions explored. Only after that can mechanical heating or cooling systems by considered.
Unfortunately the occupants of a home do not live at a constant single monthly average temperature; they live moment by moment in a wide dynamic range of temperatures across the 24 hour daily cycle which itself fluctuates within a month. This then varies cyclically across the four seasons of a year. In a home it is this hourly/daily/seasonal cycle which is experienced by the household.
For construction purposes, the dwellings within a multi-unit residential building are fundamentally more of the same. Yes, the outer surface appearance and colour does significantly change between blocks of residential buildings, but the basic forms are alike. Within a sub-division there often is a repeat of the same basic design in adjoining streets. Nevertheless, would the interior environment of the three units described above be identical when turned through 180° so as to be built on the other side of the street? Or turned through 90° to be located around the street corner where the original west wall becomes north or south, and vice versa when swapped to the other side of this second street?
The three dwelling three storey terrace above is really a triplex of three homes. This is a very simple case but one showing the variation of the basic factors influencing the internal thermal performance of the attached dwellings with each other. It is important that the presence of these variations are accounted for if any progress is to be made towards finding solutions to the summer over-heating problem occurring with medium-density housing developments.
Consider a three-storey ‘walk-up’ apartment block with an internal central access corridor to single-storey apartments. (The middle floors of a higher building are each much the same.) From inside the apartments the side elevations have quite different aspects. If the common access is aligned north/south then the east wall faces the morning sun, and the west is to the afternoon solar gains. In the morning the day is cool from the night, but the solar gain is high for the east dwellings whereas there is no solar gain to the west. In the afternoon the reverse is true with regard to solar gains, but the outdoor air temperature has been increasing so the west apartments get a double heating dose from the direct solar gains plus the warmer surrounding outdoor air. At the north and south ends there are four basic horizontal situations — the corners. Taking into account the three basic level conditions: lowest floor on the ground or over an unheated carpark; a floor with habitable spaces below and above; and then the top floor with habitation below and a roof exposed to the sun and weather overhead, then there are at least 18 different thermal characteristics to the dwellings contained within the one thermal envelope. This illustrative example was taken from an actual housing development where other buildings of the complex provided significant shading, as also did the close-by high western ridgeline. NZBC-H1 does not require consideration of these factors, and anyway, how could it?
Given all these variables, how can amendments to the Building Code-H1 solve the summer over-heating problem? To be clear, I am NOT advocating for the evaluation of each dwelling typology as this would be completely impracticable given the number of residential Building Consents granted each year. In the above examples it is most likely that the building would come under one Building Consent which means there are many more dwellings being built than the number of Consents. Other ways (different from the easy mechanical engineering solution) need to be explored and developed if the summer over-heating problem is to be minimised. Shading and thermal mass come immediately to mind but these require complex objective evaluation directed to each building in its specific location. These are not simple to undertake, as demonstrated by the number of ‘Slab-on-Ground Floors’ tables of Appendix E of NZBC-H1/AS1, which are just for insulation Construction R-value purposes.
I have not mentioned the great influence neighbouring buildings (which can be seen in the margins of the July 2026 photo) can have on the thermal performance of a specific dwelling. This also applies to suburban standalone homes, and even to those in the countryside close to mature trees. Adding to this shading, the topography of the locale sometimes dominates — which quadrant of the compass does the suburb generally lie to. For those who know Wellington, Aro Street and Holloway Road lie generally at 90° to each other thereby producing four quite distinct mini-climates — one side of the street from the other and then between the two streets. Overlaying this is their being in the bottom of a steep valley with all-day sun bathing Kelburn on the ridges above. Refer to my early EBOSS article of February 2015, Site: It is Never Too Early to Begin.
A simple way to illustrate the complexity of the summer over-heating problem is for the reader to think of rotating a dwelling half a turn (180°). The construction R-values of the various elements of the thermal envelope would not change, but the comfort level of the interior over a year would be significantly altered. A comfortable north-west lounge would become a shunned south-east space. I discuss this further in my EBOSS articles of April 2026, Thermal Performance: Com4paring Energy Balance and Dynamic Simulation.
Through EcoRate Ltd – Architect, I provide objective independent passive solar thermal performance simulation (using dynamic AccuRateNZ computational software) and comment on sustainability matters, to Architects, Designers, Builders, Manufacturers, and others in the construction industry, included those proposing to build a new home. For more information feel free to contact Keith at EcoRate Ltd on 021 890 251, [email protected], or our website www.settlement.co.nz.

 Most Popular
 Popular Products


