 VANTAGE Windows & Doors
 Roofing Industries
 ALTHERM Window Systems
 Dimond Roofing

 Juralco Aluminium
 SPAX


 Nuralite
 Case Studies
 GreenStuf
 MiTek New Zealand Limited





 Architectural Home Elevators

Project background
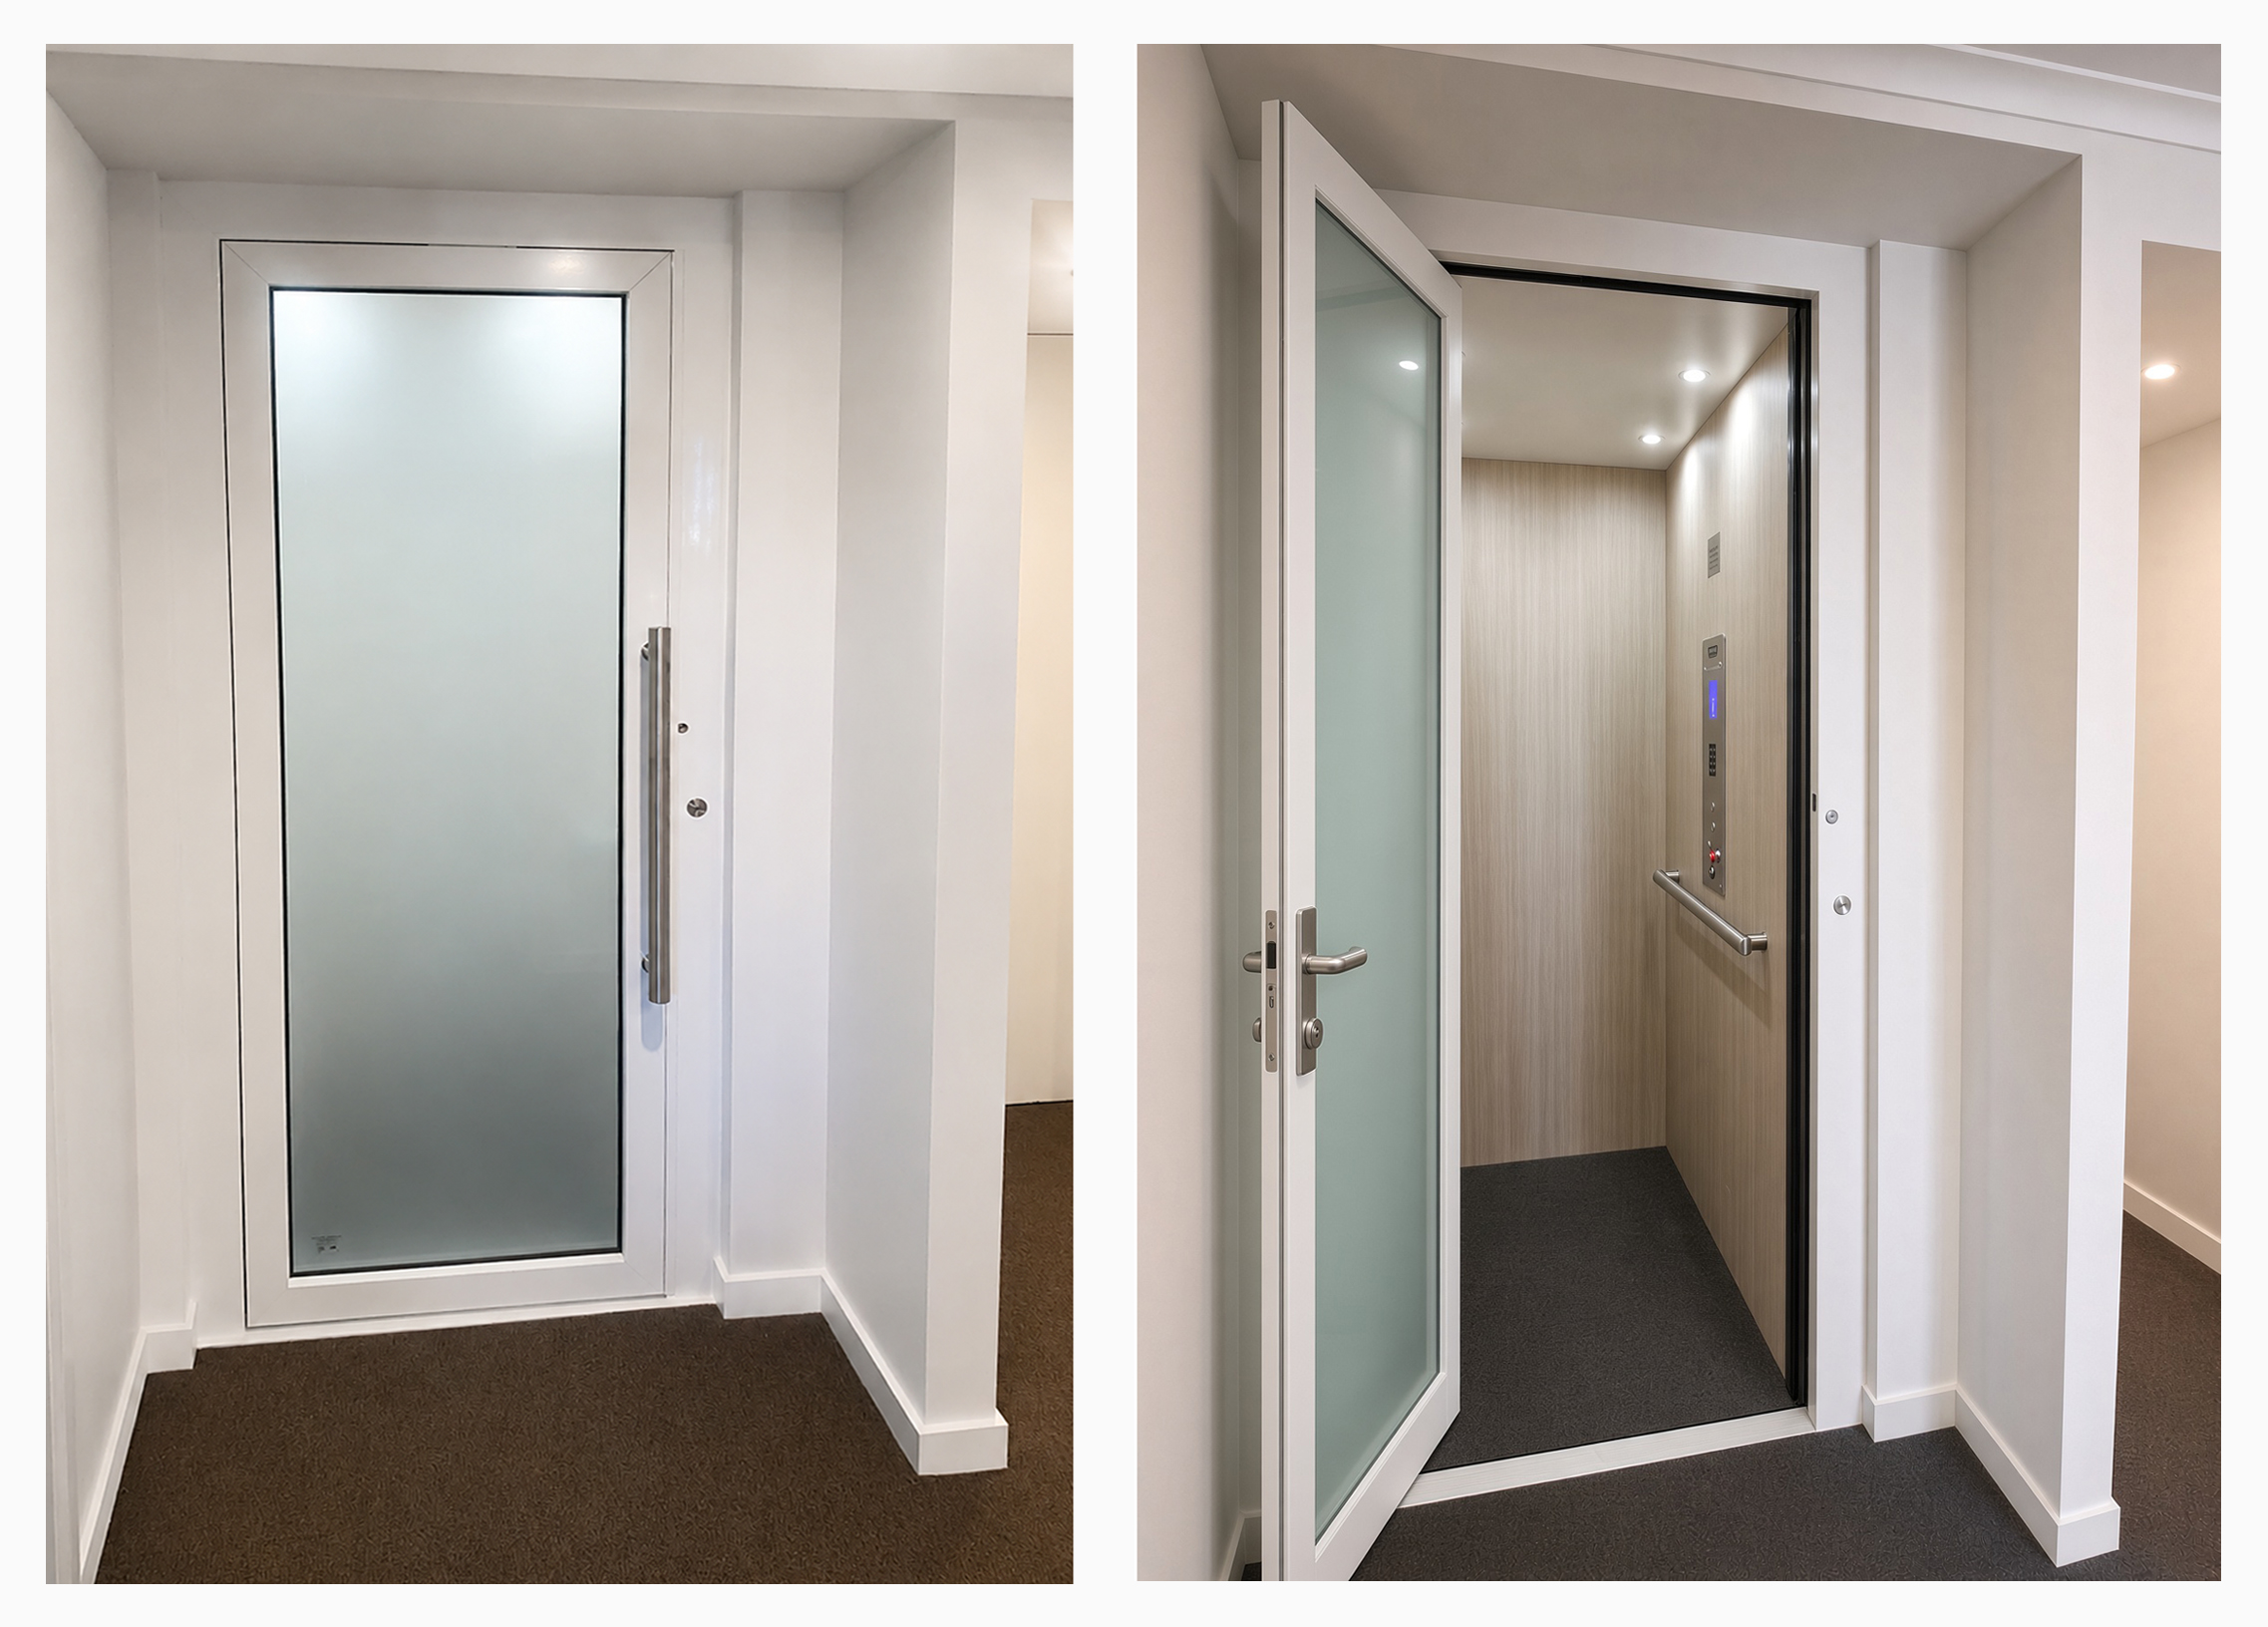
Completed in March and April 2026, this project involved the retrofit installation of a two-stop Savaria Eclipse elevator in a two-storey hill-site home in Caversham, Dunedin. The homeowner — a senior resident — had been hospitalised following a fall and was recovering from bilateral knee surgery, with no safe way to access the main living areas from the garage.
Not wanting to leave his home, he engaged Architectural Home Elevators to design and install a lift that would not only enable him to continue living in the home throughout his recovery, but would also future-proof the home, allowing him to remain there should further mobility issues arise in future.
The challenge
As this was a retrofit rather than a new build, a key challenge was working within the existing limitations of the home. Designer, Juanita Clearwater of Architectural Home Elevators worked alongside structural engineers, Hanlon and Partners to find the right solution.
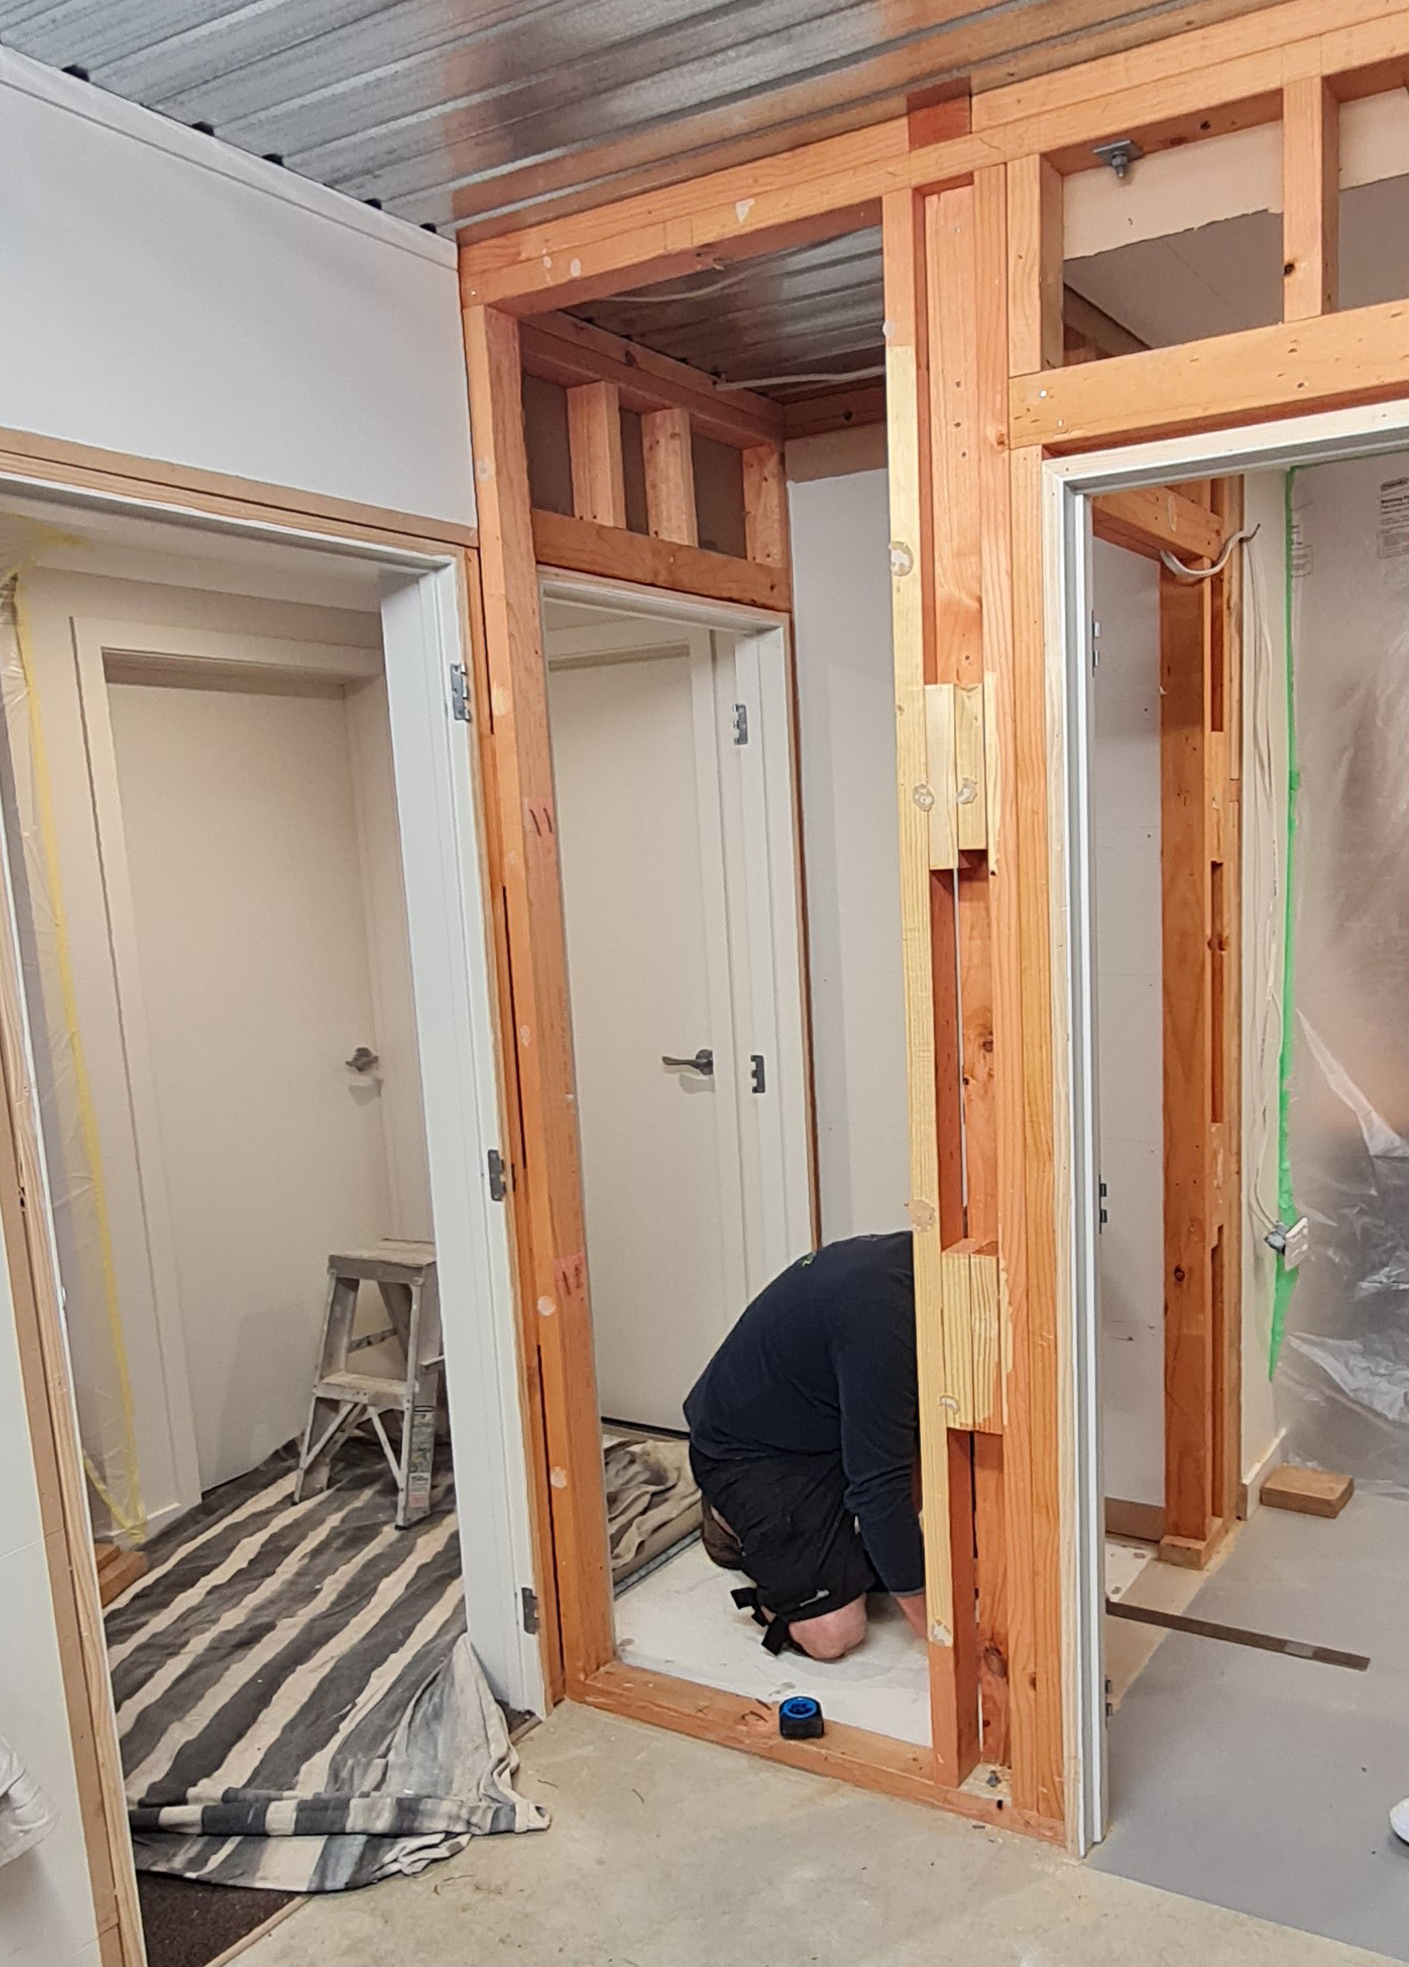
Two initial elevator positions were ruled out, including one where a fireplace had been installed in a location absent from council plans. The eventual solution required modifying a ground-floor linen cupboard and extending the shaft into an adjacent workroom and garage to achieve the required 1100mm x 1300mm shaft size.
Foundation assessment revealed the house had been built on five metres of highway construction spoil, supported by deep concrete piles. A ground-bearing capacity test failed to meet load requirements as was expected, necessitating a reinforced bridging beam foundation spanning 4.4m between existing pile / beam structures. The 203mm-deep elevator pit was formed within this new support beam.
The solution
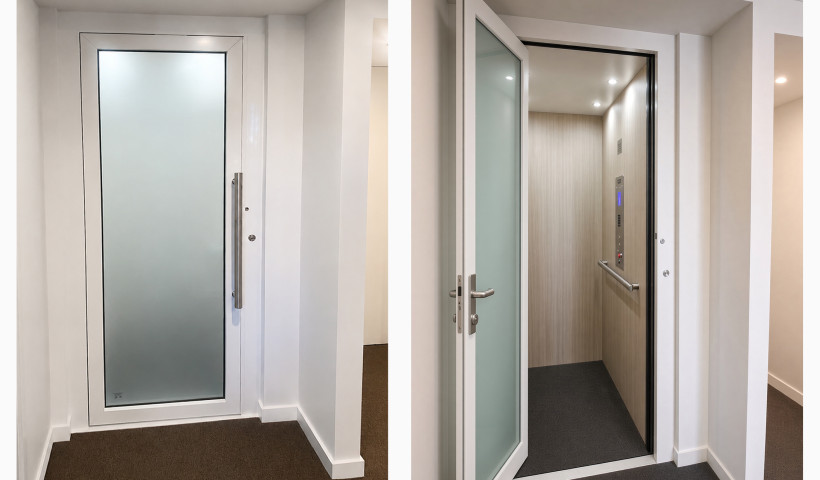
The Savaria Eclipse was selected for its custom size ability, a key consideration for the homeowner's long-term mobility needs. Its twin chain-drive system requires no hydraulic fluid and has a pit depth of only 203mm, well suited to the constrained foundation conditions.
The elevator is compliant with AS/NZS 1735.18:2002 and NZS 4334:2012, contributing to NZBC clauses B1, B2, D2/AS1, F4, G8, and G9. A battery-operated uninterruptible power supply (UPS) provides emergency lowering to the ground floor in the event of a power failure.
Design and install process
The homeowner remained in the property throughout construction. Dust screens were installed throughout the work zone, and the site was secured at the end of each working day. Access to the garage laundry was preserved throughout.
The elevator arrived from the Savaria manufacturing facility within 12 weeks and was held in the Architectural Home Elevators warehouse in Christchurch until the hoistway was ready. A mid-floor concrete opening was cut to 1100mm x 1300mm using a water saw and the garage and workshop walls were extended to form the shaft.
Kitchen cabinetry was removed and remodelled to accommodate the upper shaft walls, with all interior finishes reinstated to match the existing home.
Dunedin City Council expedited the consent given the urgency of the situation. Electrical connection was certified on site by Aotea Electrical Southern. Installation took five days, followed by safety verification and a full handover including a live UPS demonstration.
The end result
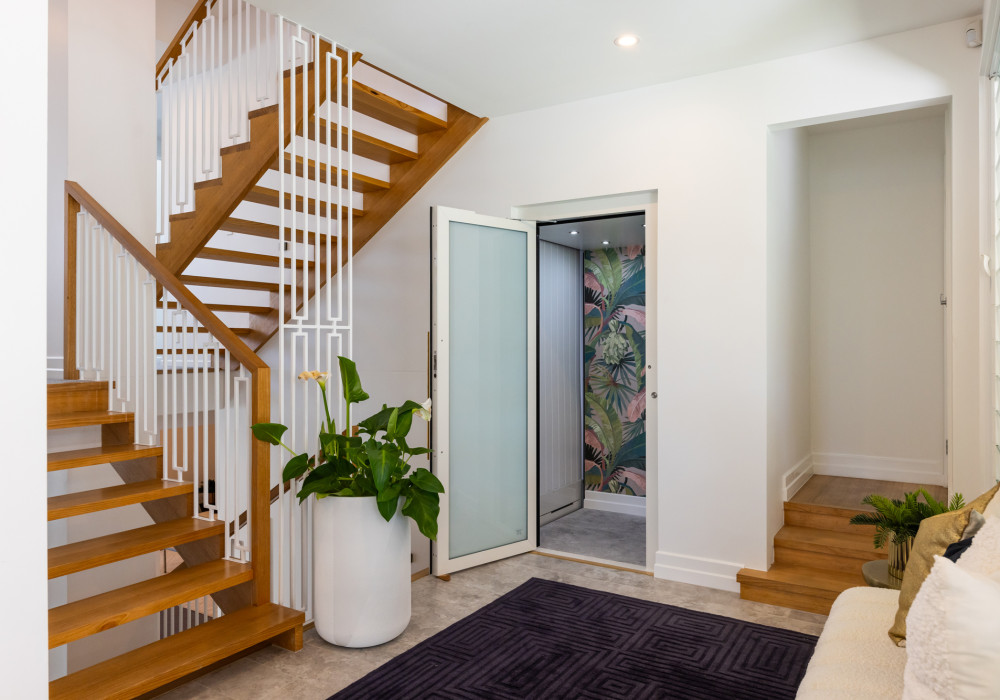
The completed installation gave the homeowner independent, step-free access between the garage and upper living level. By the time the elevator was commissioned, he had recovered sufficient mobility to drive — and the elevator was ready to meet him at the garage door. The finished shaft and surrounding joinery were reinstated so completely that the installation presents as an original feature of the home.
When asked how he was liking his elevator, the homeowner said…
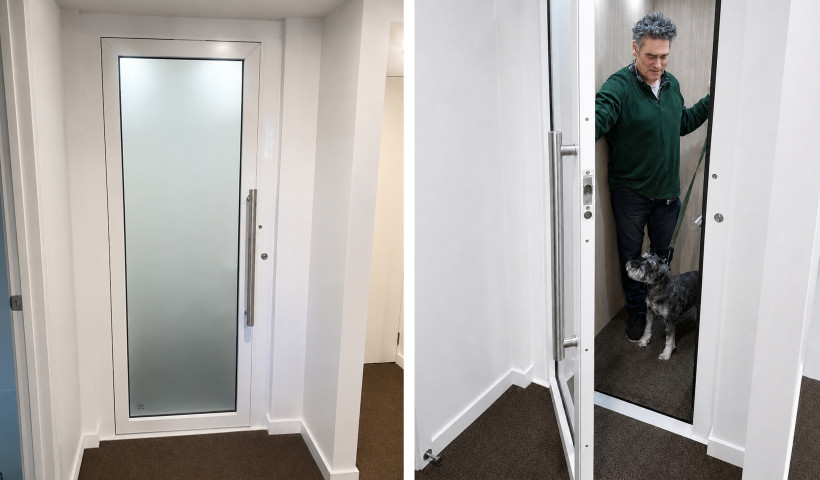
“I struggled before to get my groceries and myself up the stairs, but now it’s so easy to take them up to the kitchen, and friends who couldn’t visit because of the stairs now love being able to come over and ride my elevator, it’s made my life so much better”.
Credits:
Building contractor: Benjamin Keegan of Renovationz
Structural engineering: Hanlon and Partners
Lift specification: Juanita Clearwater, Architectural Home Elevators
Lift installation: Stephen Clearwater and William Wallace, Architectural Home Elevators
Independent lift compliance certification: Vertify.
 Popular Products from Architectural Home Elevators
 Most Popular
 Popular Blog Posts