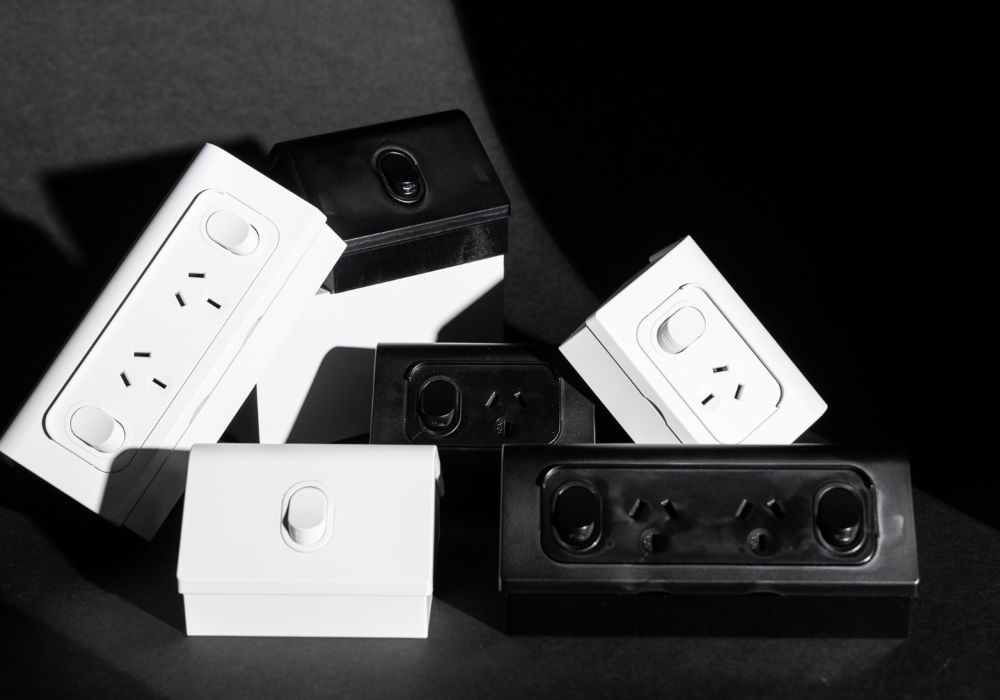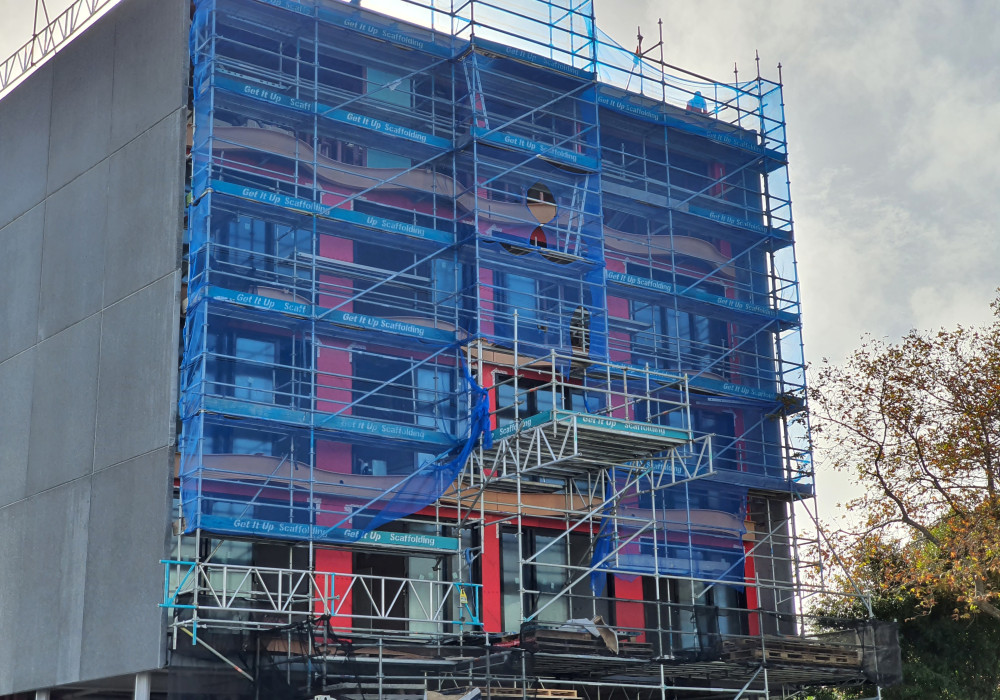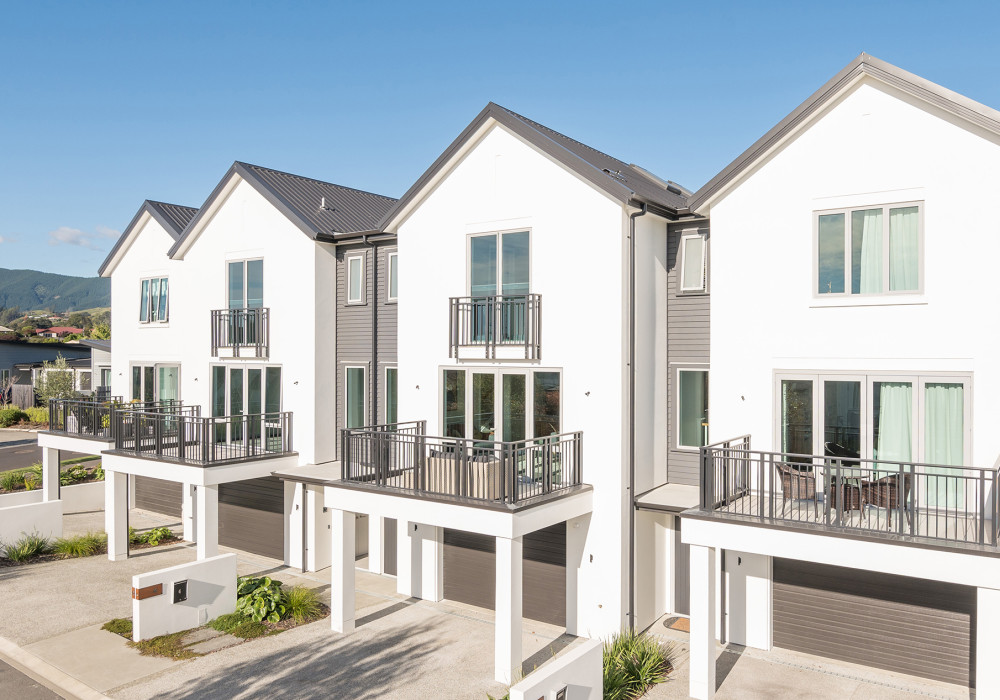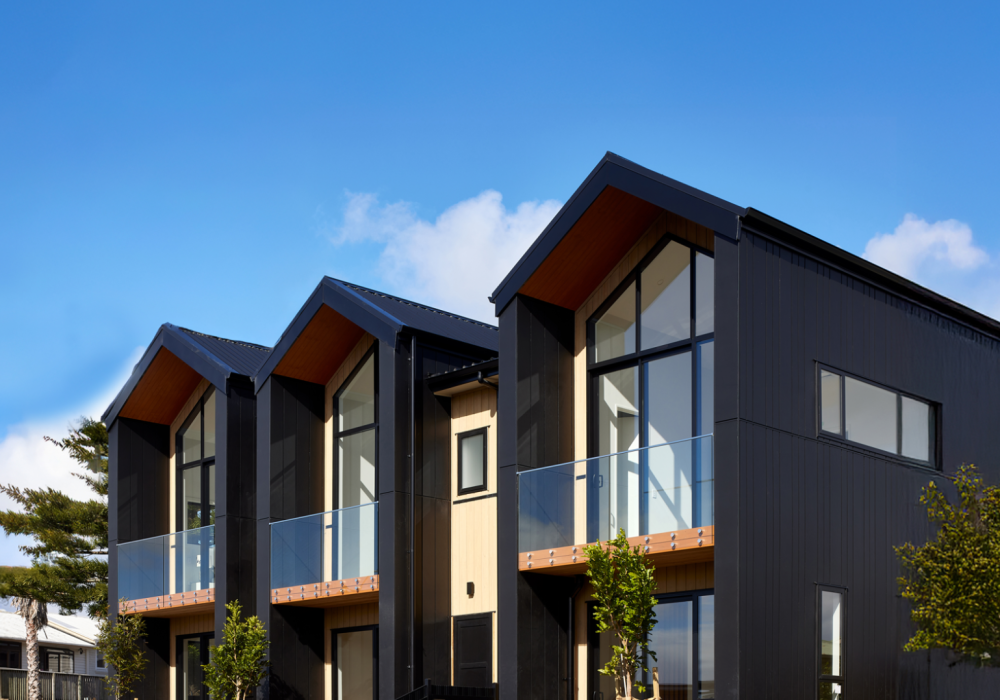
Hebel's lightweight intertenancy wall systems provide fire ratings of up to 90/90/90, STC ratings between 58-65, and incorporate the Hebel Service Panel which features pre-formed penetrations to accommodate services such as ducts, pipes and cabling.
You are using an outdated browser version not supported by this website.
Click here to upgrade your browser
Understanding future demand for residential and commercial construction
Issue #13 ⋅ November 2026
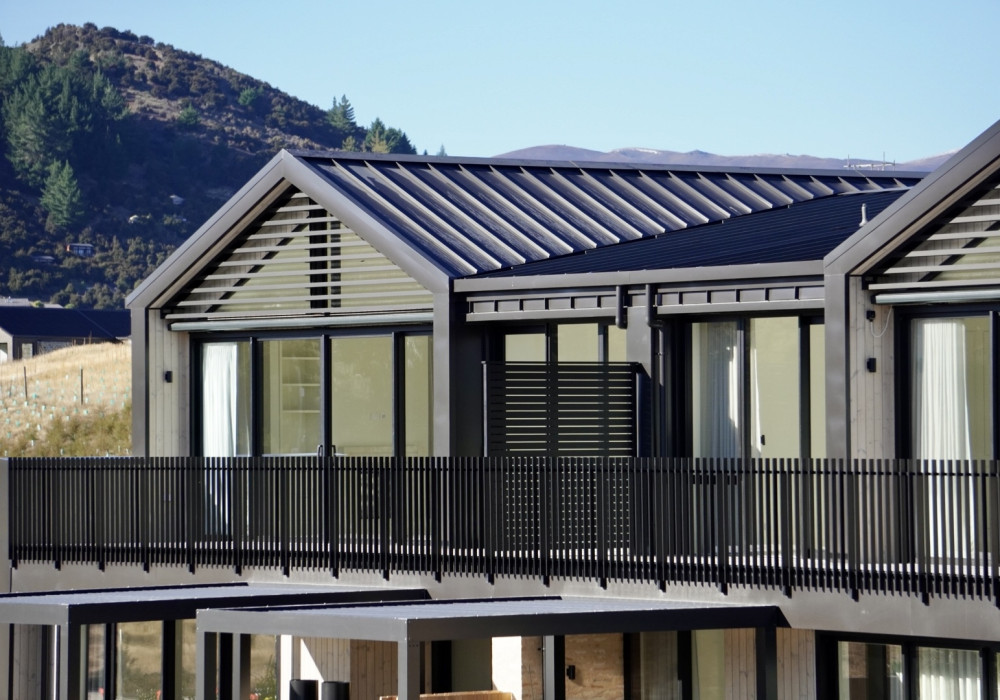
Supporting architects with practical intertenancy screen solutions that define boundaries and ensure visual privacy.
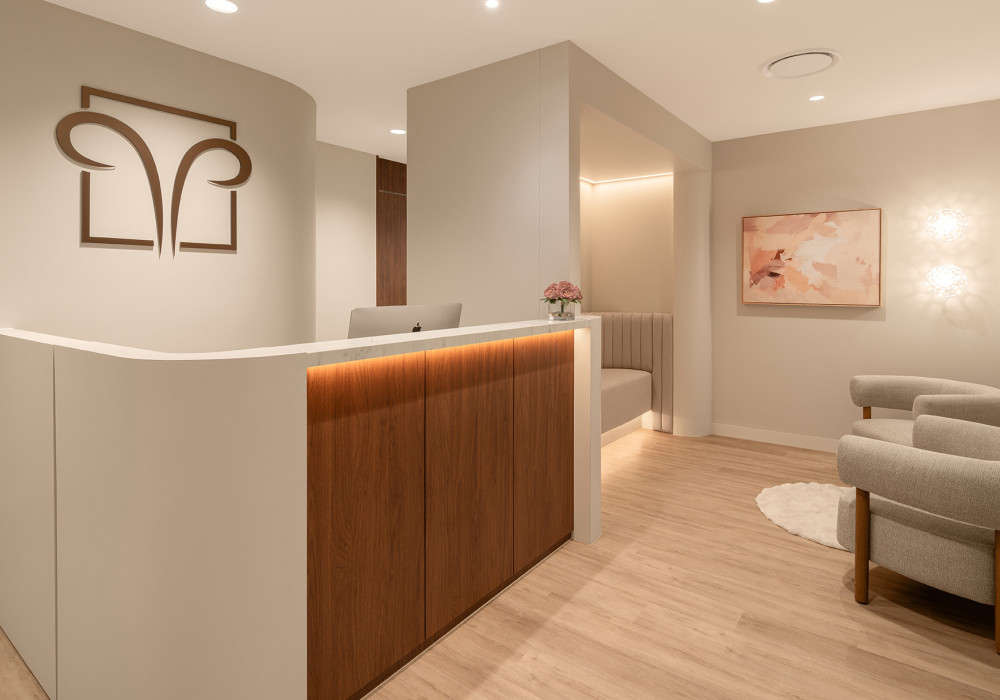
Where clinical meets calm. In this Specialist Clinic, Polyflor’s MiPlank flooring shifts a clinical feeling environment into somewhere quietly inviting.
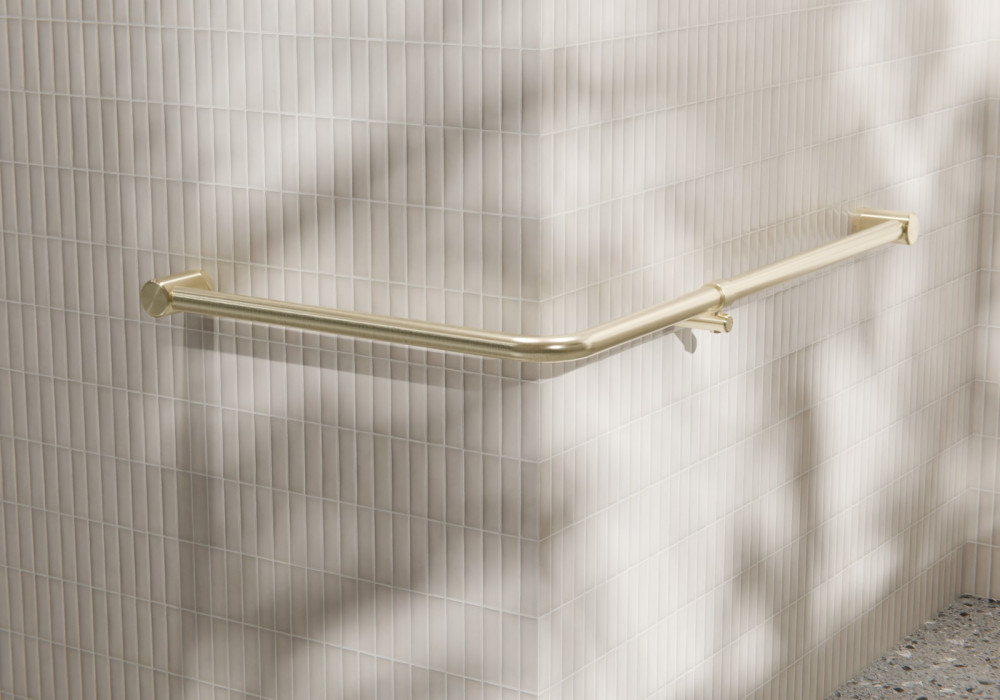
A new approach to accessible design, blending modular flexibility with architectural simplicity and performance.
As the first CodeMark certified site assembled metal skin warm roof system in New Zealand, Dimond Roofing's new Advanced Warm Roof systems provide high-performance on both retrofits and new builds.
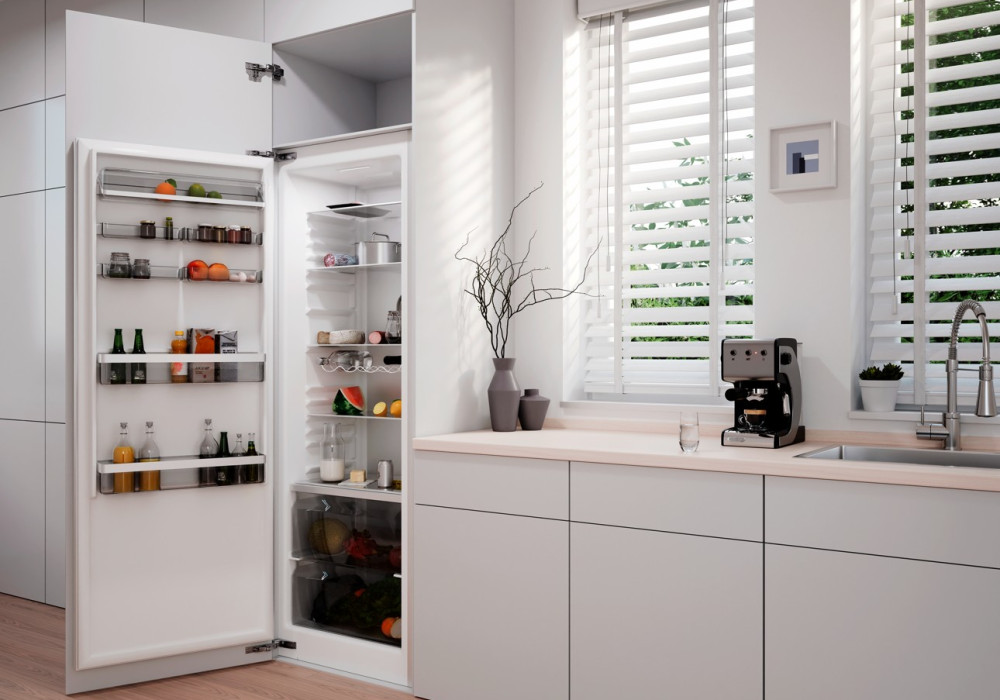
Large surfaced design with floor to ceiling kitchen cabinetry and minimalist reveals: for many, this is the dream kitchen look.
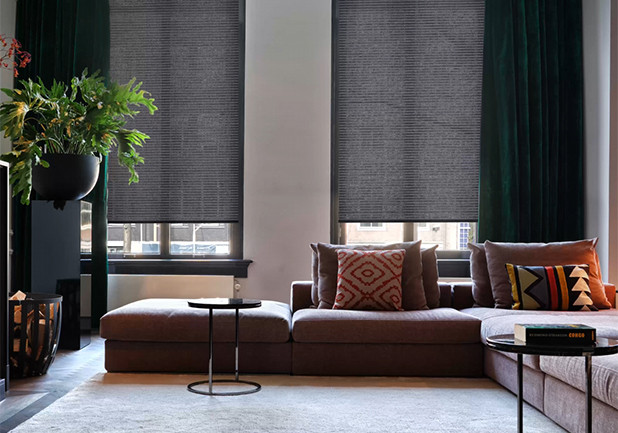
Insulating window furnishings are helping New Zealand homes stay warmer in winter and cooler in summer while adding style and functionality. From Honeycomb blinds to custom curtains and shutters, modern solutions now combine thermal performance, light control and smart design for both renovations and new architectural builds.
Warmup’s advanced range of smart thermostats allow underfloor heating to be programmed to suit your clients' exact lifestyles, with smart scheduling helping to ensure a comfortable environment while keeping energy bills down.
Meeting H1 compliance doesn’t necessarily mean the building is healthy or comfortable.
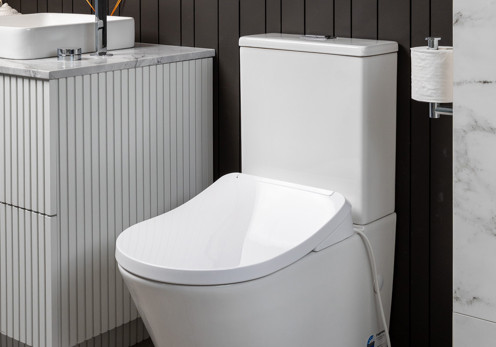
The Englefield D-Shape Bidet Seat combines heated cleansing, warm air drying, and built-in high-hazard backflow prevention for NZBC G12 compliance in a single retrofit-ready unit.
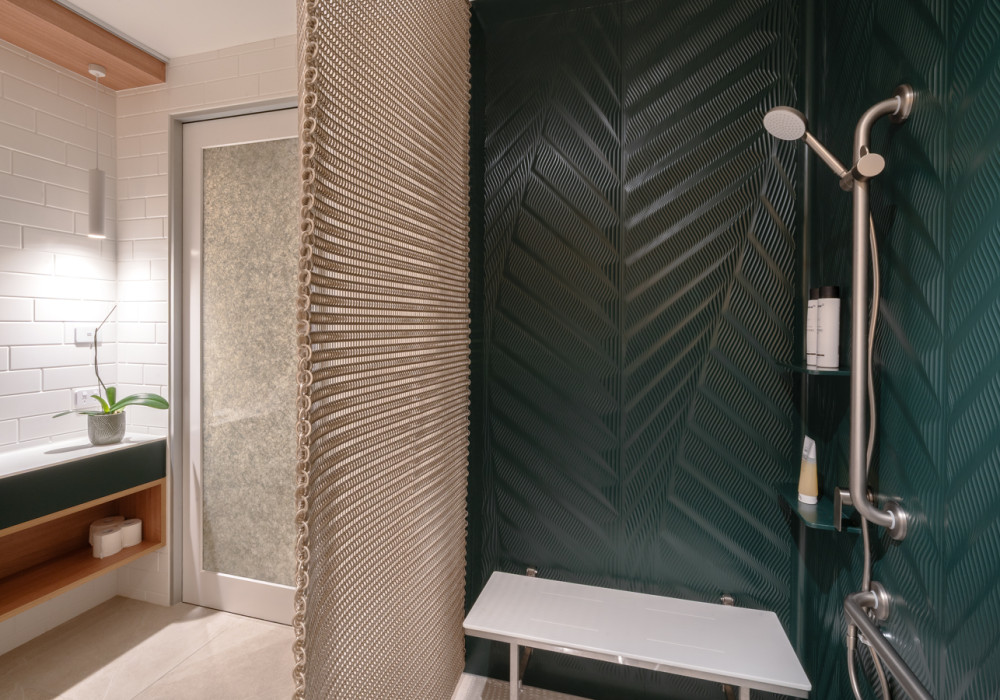
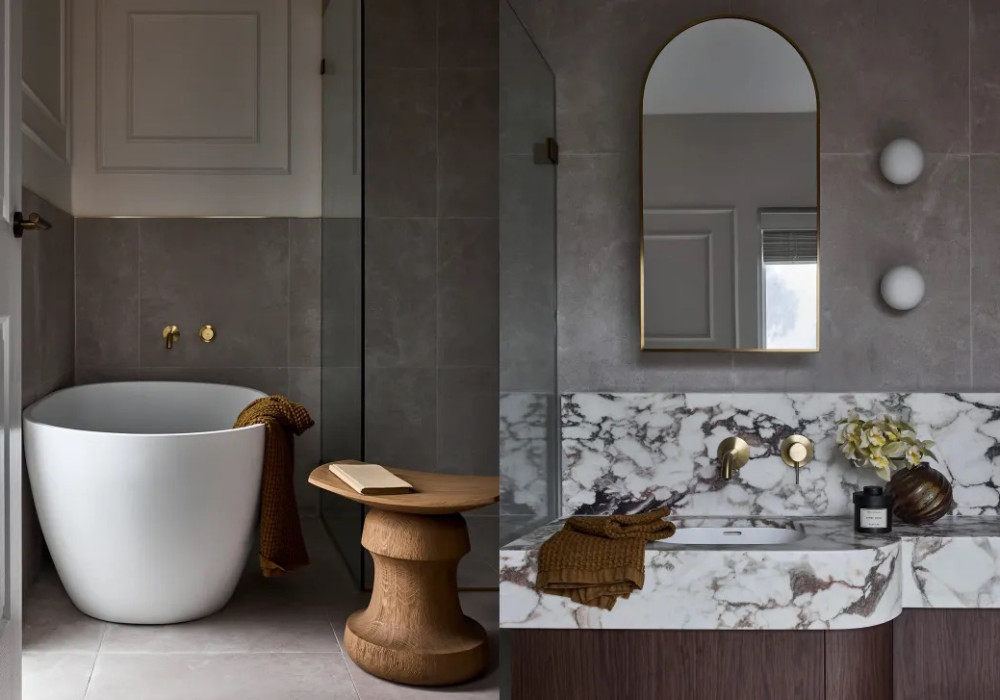
Austaron Surfaces showcases how its range of surfaces can create an inviting accessible bathroom environment.
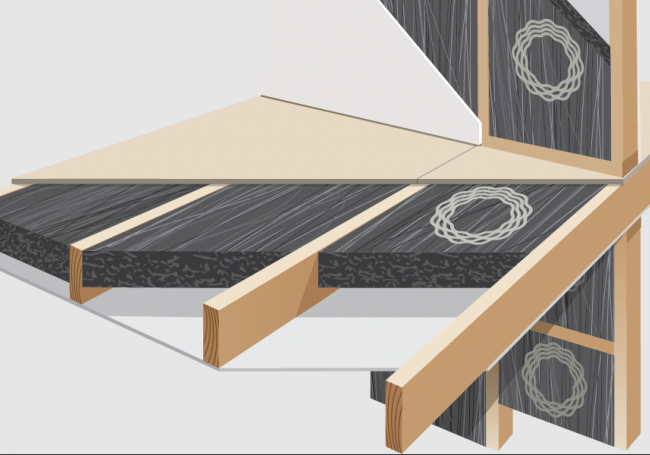
Terra Lana Chatterblock Acoustic Wool Insulation helps architects achieve acoustic comfort, thermal performance, moisture management and long-term durability within intertenancy wall and midfloor assemblies.
Elastocolor Pittura Zero combines anti-carbonation protection, microorganism resistance, colour flexibility, and sustainability documentation.
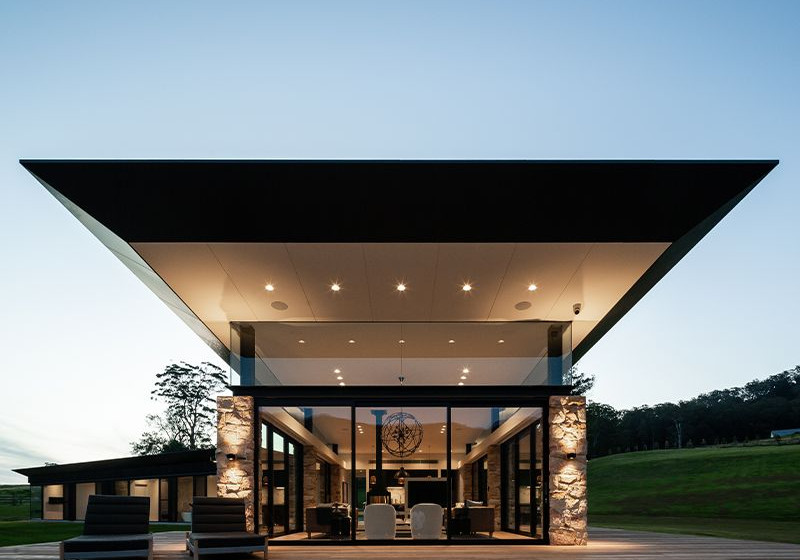
Here in New Zealand, we’re hard wired to spend time outdoors. So, it makes sense that our homes are designed to flow — not just on the inside, but outside too. The team at Vynco has been working hard to make that happen.
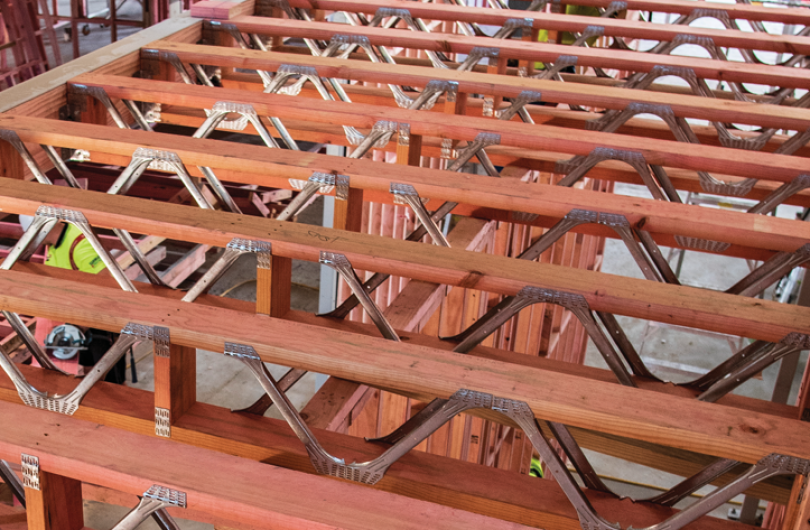
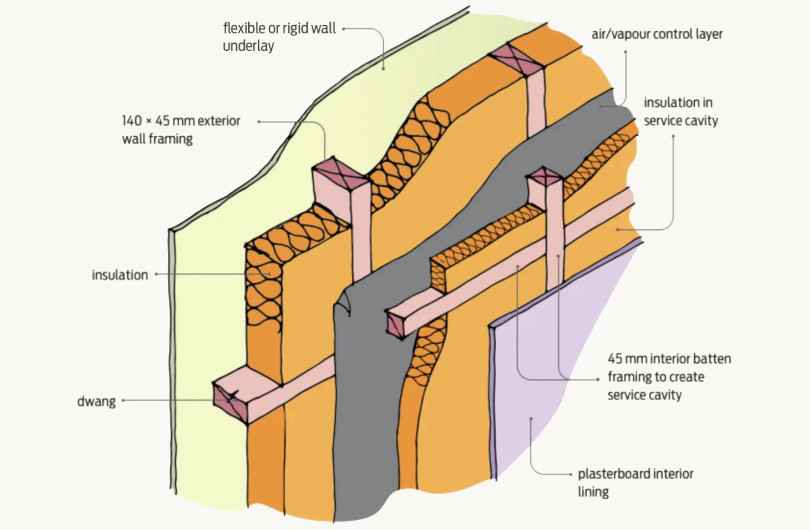
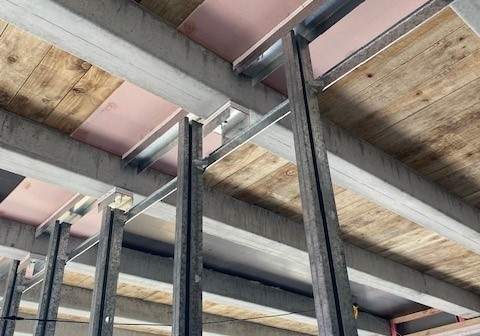
Intertenancy walls and floors are often assessed primarily for fire and acoustic separation. However, long term performance increasingly depends on moisture control, airtightness continuity, and junction detailing, particularly where intertenancy construction interfaces with the external envelope or floor assemblies.
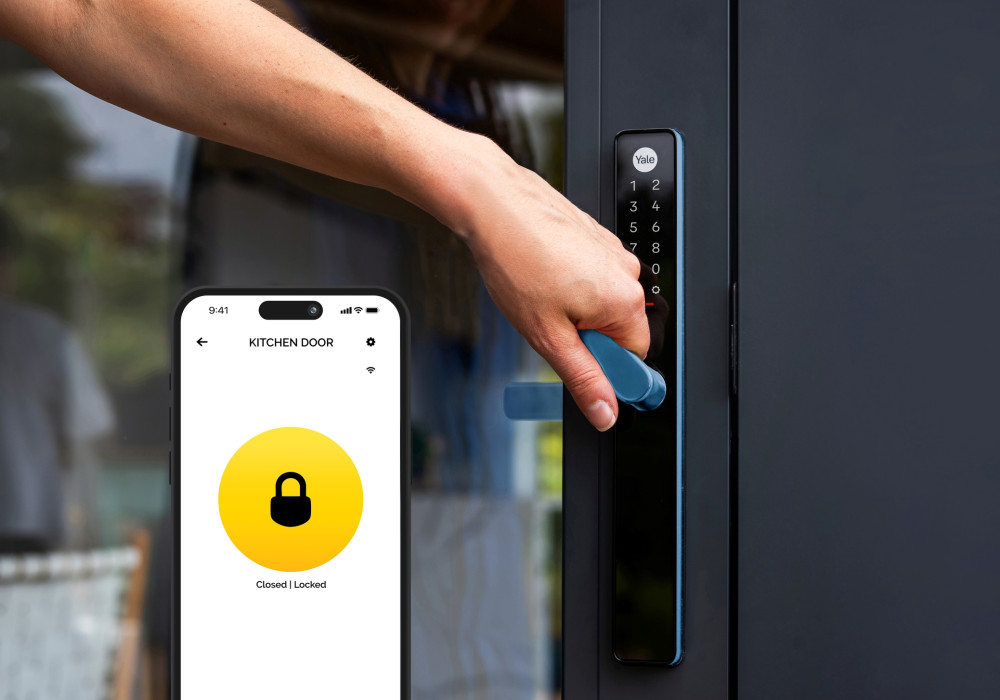
Beyond features, finishes, and awards, real-world performance matters most. Window Makers’ Joe Ravenhall shares first-hand insights into why Yale Unity Slim has become a trusted smart security solution for New Zealand homes.
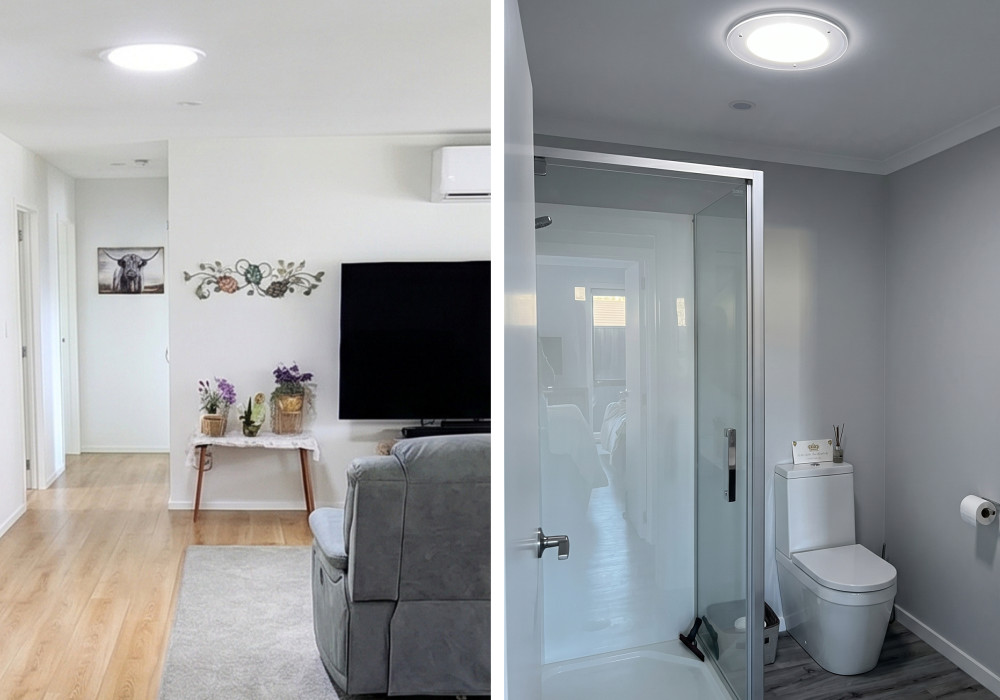
Solatube's tubular daylighting systems are helping New Zealand architects solve one of residential design's most persistent challenges: bringing natural light into bathrooms, corridors, and enclosed spaces without compromising privacy.
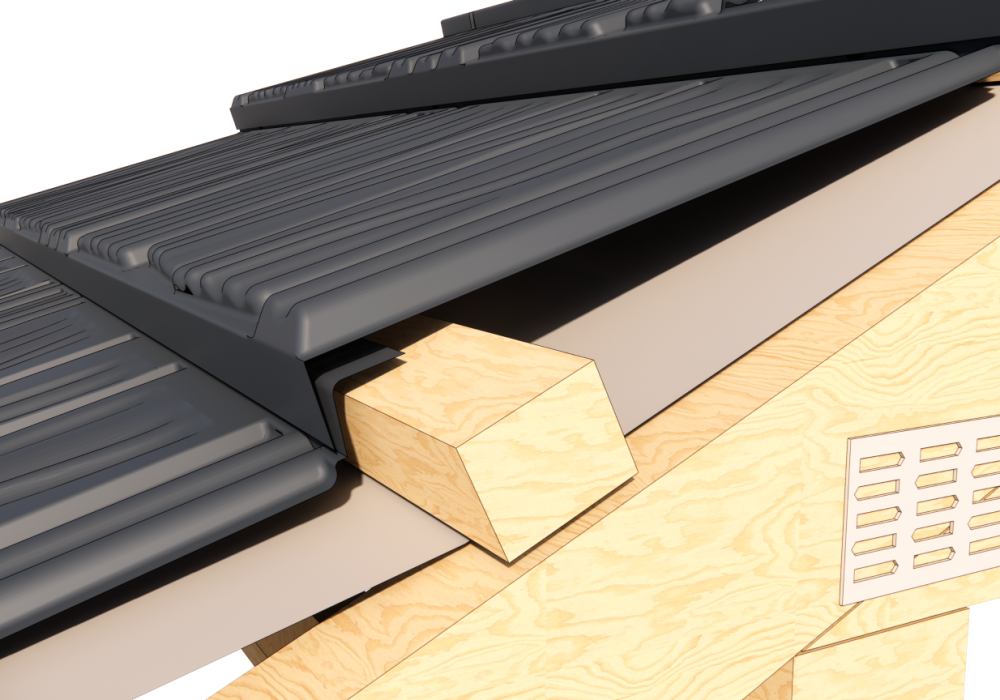
Modern building practices have contributed to increased moisture and condensation in the roofspace. Gerard’s metal tile roof build-up provides an effective solution, featuring a batten to keep moisture in between the underlay and the roof tiles, allowing morning sun to evaporate and expel the moisture without it escaping into the roof cavity.
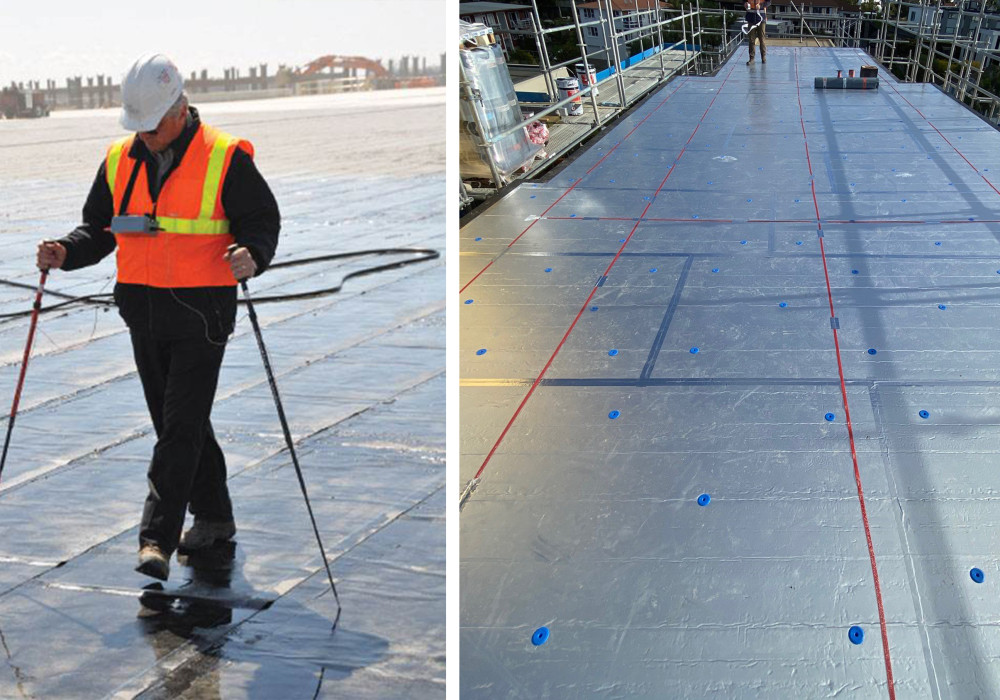
Waterproofing performance determines building durability. Membrane roofs are intended to block water ingress, but site activity after installation introduces risk. Without verified membrane integrity before occupancy, undetected breaches can lead to costly long-term damage.
Why COP is useful, but only when you know what sits behind the number.
Superior sound isolation with a smaller footprint.
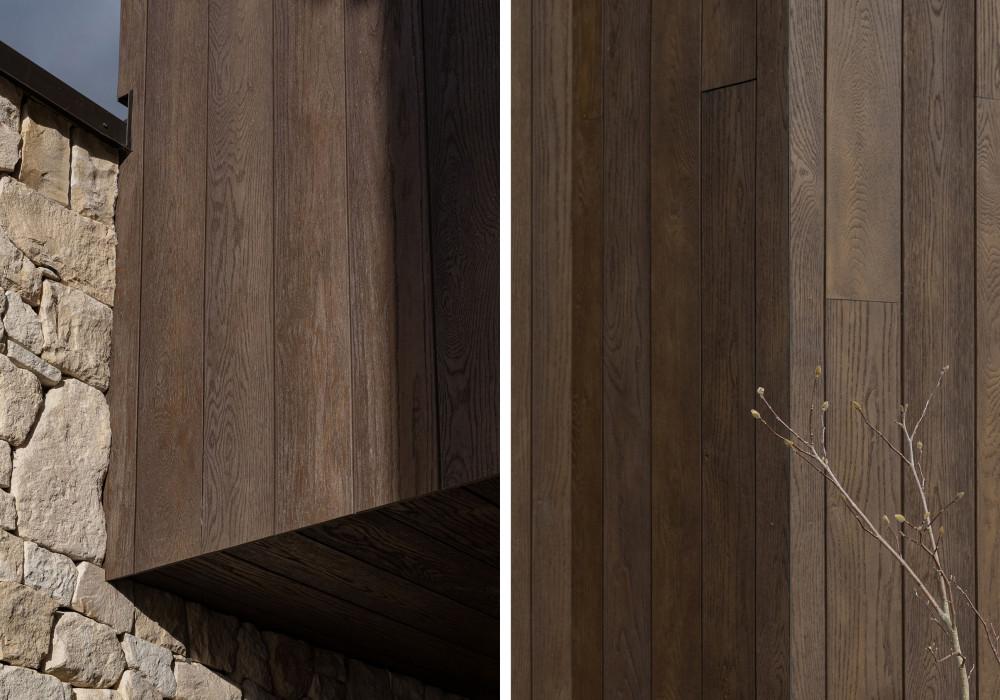
Interior timber is being specified more strategically, balancing consistency, expression, and material character across a range of project types.
A compact wastewater pump solution enabled the architects to reconfigure this heritage apartment with a new ensuite and expanded master bedroom — all without altering existing drainage infrastructure.
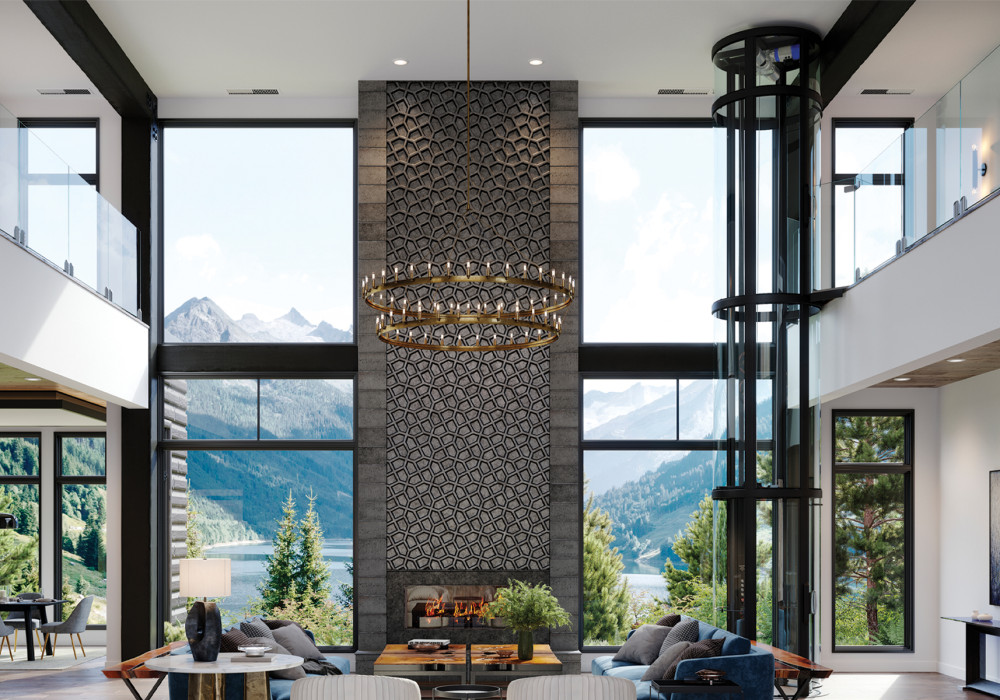
With more clients looking to futureproof their homes, the traditional elevator is undergoing an architectural makeover. Here’s how Savaria technology is helping NZ architects design multi-storey homes that clients never want to or have to leave.
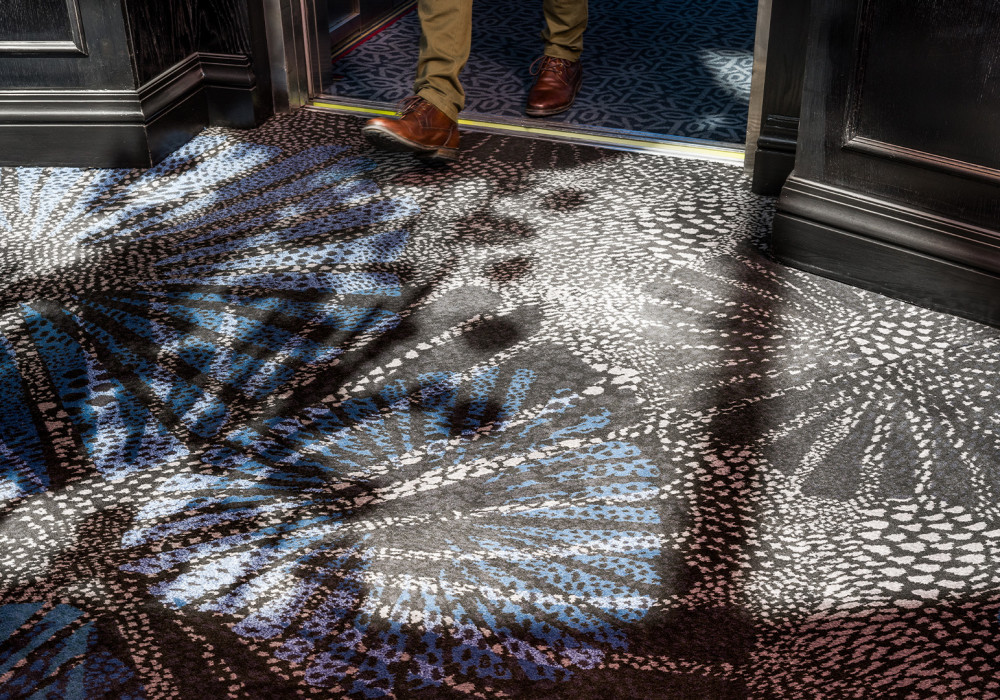
Belgotex Axminster Carpet in modular format delivers a large-scale, custom design solution for the main gaming floors while offering ease of installation and exceptional durability under heavy foot traffic.
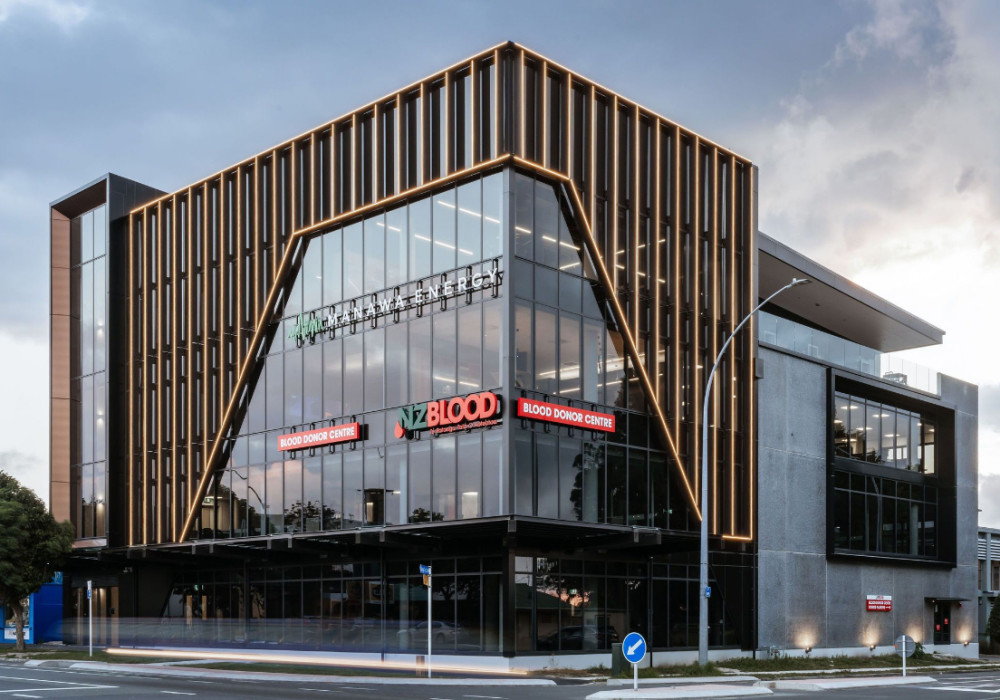
Built for the demands of public infrastructure. Proven on the streets of Auckland.
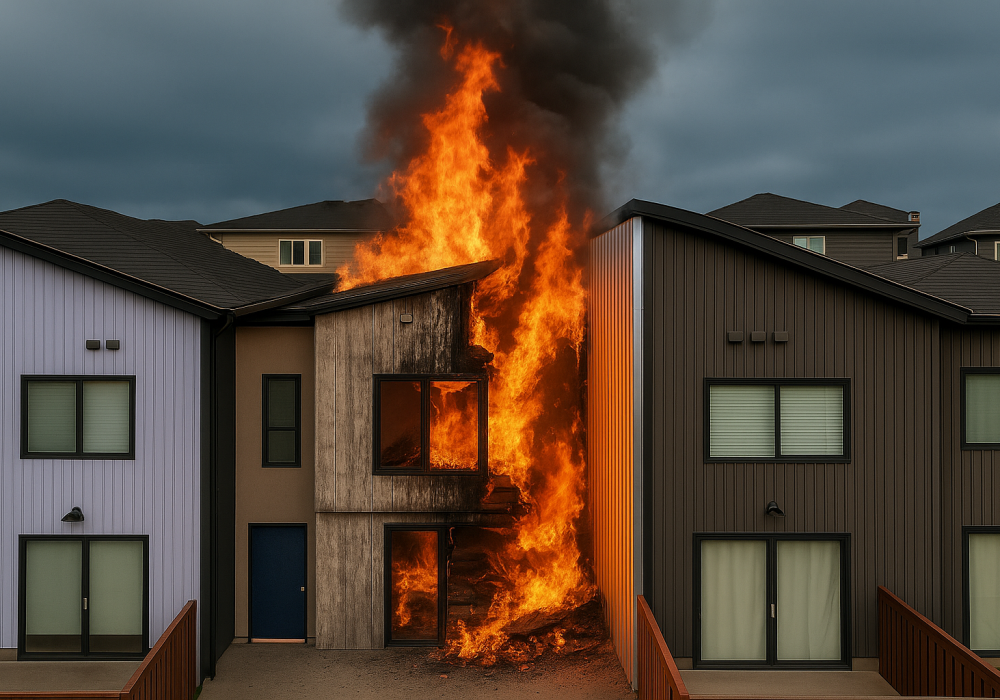
The INTEGRA system exceeds fire and acoustic requirements for multi-unit developments, delivering a minimum two hour fire rating (FRR 120/120/120) and a minimum STC rating of 64, with the possibility to achieve a rating of up to 67.
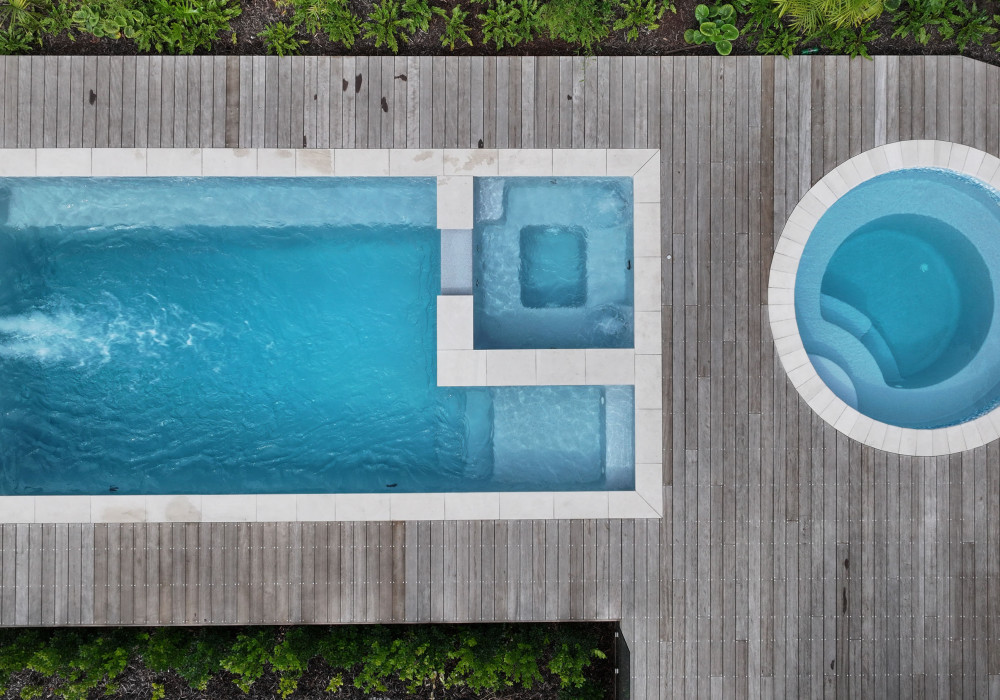
Swimming pools are increasingly being treated as a considered part of residential design, rather than a standalone addition. When thoughtfully integrated, a pool can enhance both the architectural intent and overall functionality of a project.
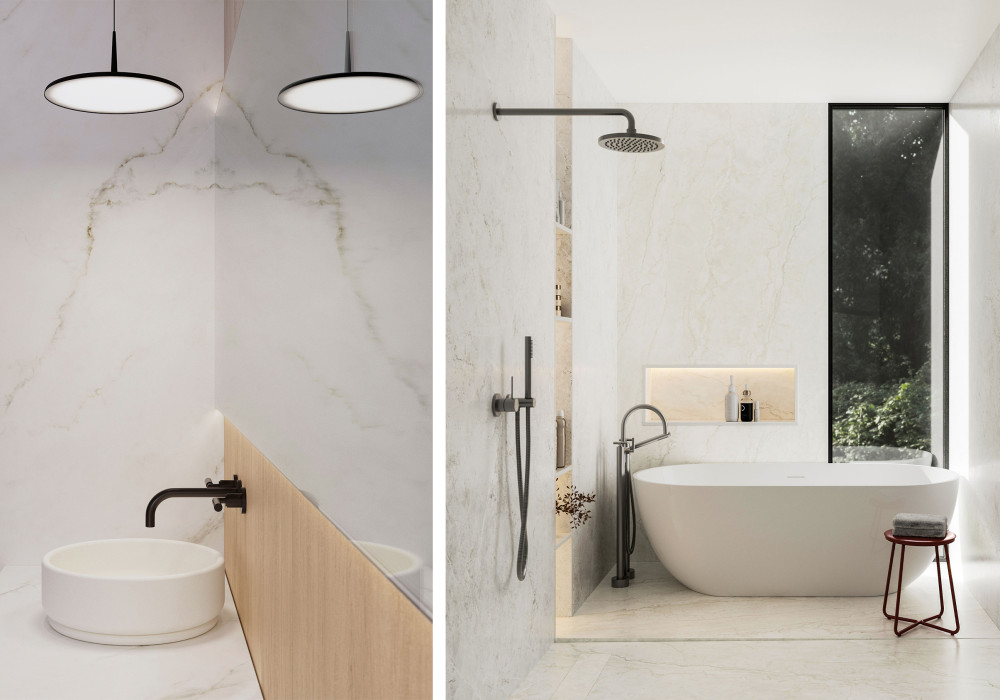
Cosentino unveils Nomak, the latest Dekton collection designed to bring serenity, visual continuity, and understated sophistication to contemporary interiors and architectural spaces.
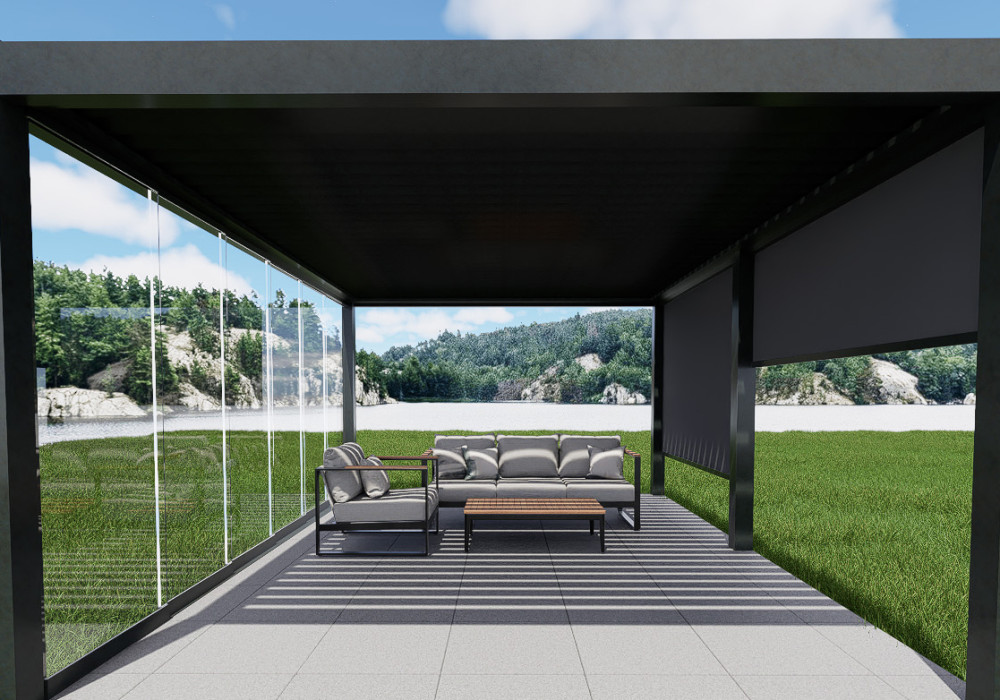
Juralco’s new range of BIM objects gives Kiwi designers NZ-specific details for the specification of New Zealand manufactured louvre roofs and balustrade systems.
Forte is excited to share that our Envello exterior cladding system has achieved CodeMark certification.
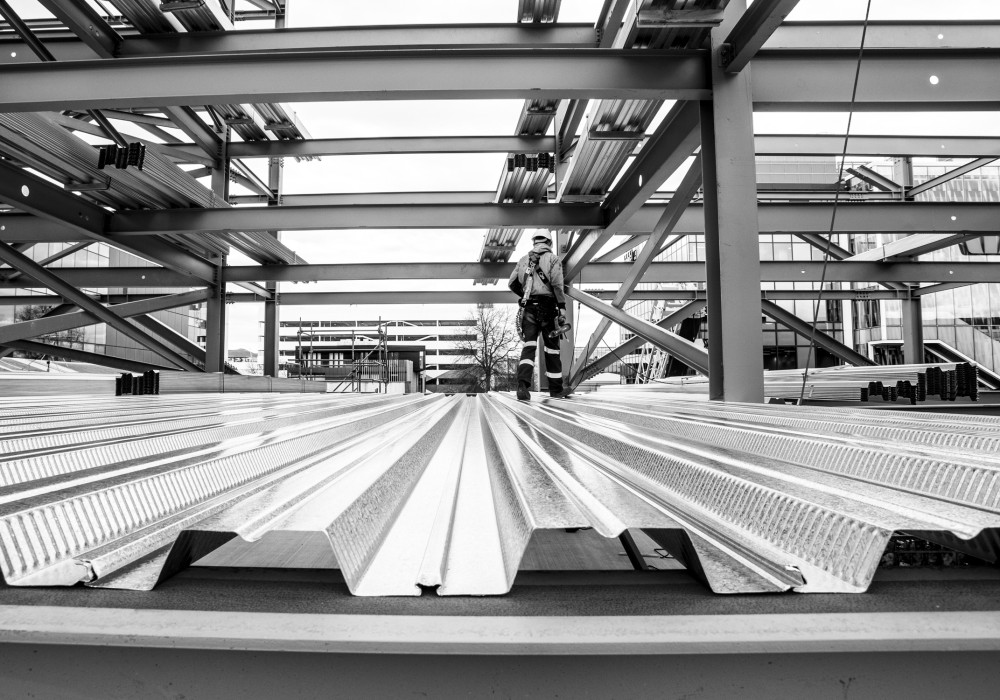
Backed by Marshall Day testing, Dimond's Flatdeck, Hibond 55 and Hibond 80 systems exceed acoustic performance requirements for intertenancy floors, reaching up to 57dB STC bare for a 200mm Flatdeck.
GIB provides three basic types of intertenancy wall systems — single frame walls, staggered studs or double frames, and double frames with central barrier. Here's what to consider to specify the right system for your project.