



 VANTAGE Windows & Doors
 Roofing Industries
 ALTHERM Window Systems
 Dimond Roofing
 Juralco Aluminium
 SPAX
SPAX



 Prolam
 Case Studies
 PGH Bricks
 Metwood







 Hebel
Hebel




As multi-residential living continues to grow across New Zealand, the performance of internal wall systems has become a defining factor in apartment quality. From fire safety and acoustic separation to speed of construction and service integration, what sits behind the surface lining matters more than ever.
Hebel’s Intertenancy and Corridor Wall Systems provide a comprehensive, high-performance solution designed specifically for modern apartment construction.
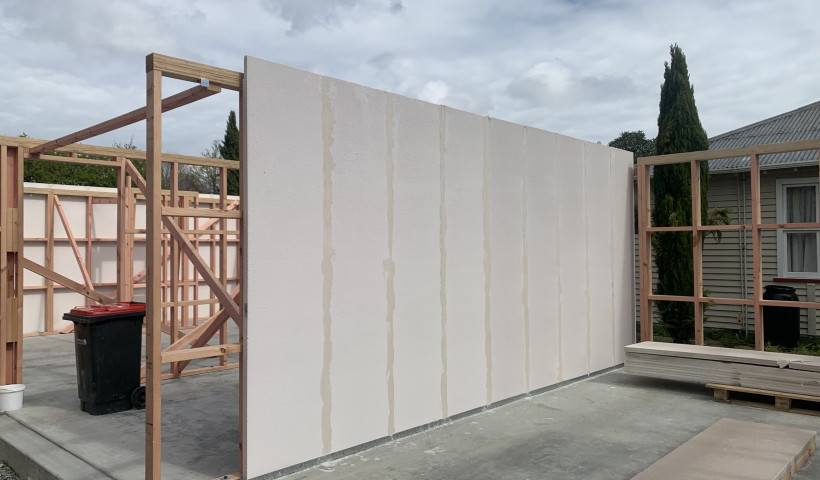
At the core of the system are Hebel PowerPanels — lightweight, steel-reinforced panels made from autoclaved aerated concrete (AAC). These panels form solid, non-combustible wall elements that can be used across a range of internal applications including intertenancy and corridor walls.
AAC is manufactured using cement, lime, sand and aerating agents to create a cellular structure filled with millions of air pockets. This gives the panels their lightweight nature while delivering excellent thermal and acoustic performance.
The system also incorporates the Hebel Service Panel — a purpose-designed component with pre-formed penetrations to accommodate services such as ducts, pipes and cabling.
Together, these components create an integrated wall system that simplifies construction.
Designing internal walls in apartment buildings presents several complex challenges, particularly around compliance, coordination and performance.
1. Fire and life safety compliance
Apartment walls must meet strict fire-rating requirements to prevent fire spread between tenancies and into escape routes. Hebel systems are designed to exceed common requirements, with testing achieving fire ratings up to 90 minutes or more, providing critical additional time for occupant safety.
2. Acoustic separation
Noise transfer between apartments is a major concern in high-density living. Hebel panels are solid in nature, with air pockets that significantly reduce sound transmission, supporting higher acoustic ratings and improved occupant comfort. STC ratings of between 58-65 can be achieved, dependant on system build-up.
3. Service integration without compromise
Traditional intertenancy wall systems require careful attention to penetration management through the outer linings to maintain both fire and acoustic performance. Hebel Systems offer performance that is uncompromised when penetrating the outer linings (limited to 2 x 90 x 50mm or 65mm diameter penetrations per framing cavity), allowing multiple penetrations without degrading the fire and acoustic performance. Simplifying design, construction, and offering peace of mind the performance will be maintained during the service life of the building.
4. Buildability and programme pressure
Conventional masonry construction can be slow and labour-intensive, often requiring significant machinery and specialist operators, as well as substantial strengthening of the foundation. In contrast, Hebel panels are lightweight and easy to cut, and, with enough notice, can be manufactured to specific height requirements, reducing on-site waste.
Hebel’s lightweight steel partition systems are compact and light weight to store on site, and easy to Hiab or crane into position for mid and high-rise buildings.
Ideal applications
For load-bearing timber framed solutions suited to low- and medium-rise multi-residential developments such as townhouses and terraces, see the Hebel Low Rise Multi Residential Intertenancy Walls Design & Installation Guide for timber framed load bearing systems.
For non-load-bearing steel framed partitions suited to high-rise apartment buildings, student accommodation and hotels, corridor and service and shaft walls, see the Hebel Apartment, Student Accommodation, Hotels and Commercial Design & Installation Guide. And take advantage of the Rondo steel partitioning and ceiling design service offer.
Hebel’s versatility also extends to façades, balcony blades and other structural or non-loadbearing wall applications within multi-residential projects.
 Popular Products from Hebel
 Most Popular


 Popular Blog Posts
