



 VANTAGE Windows & Doors
 Roofing Industries
 ALTHERM Window Systems
 Dimond Roofing
 Juralco Aluminium
 SPAX
SPAX



 Prolam
 PGH Bricks
 Metwood







 pro clima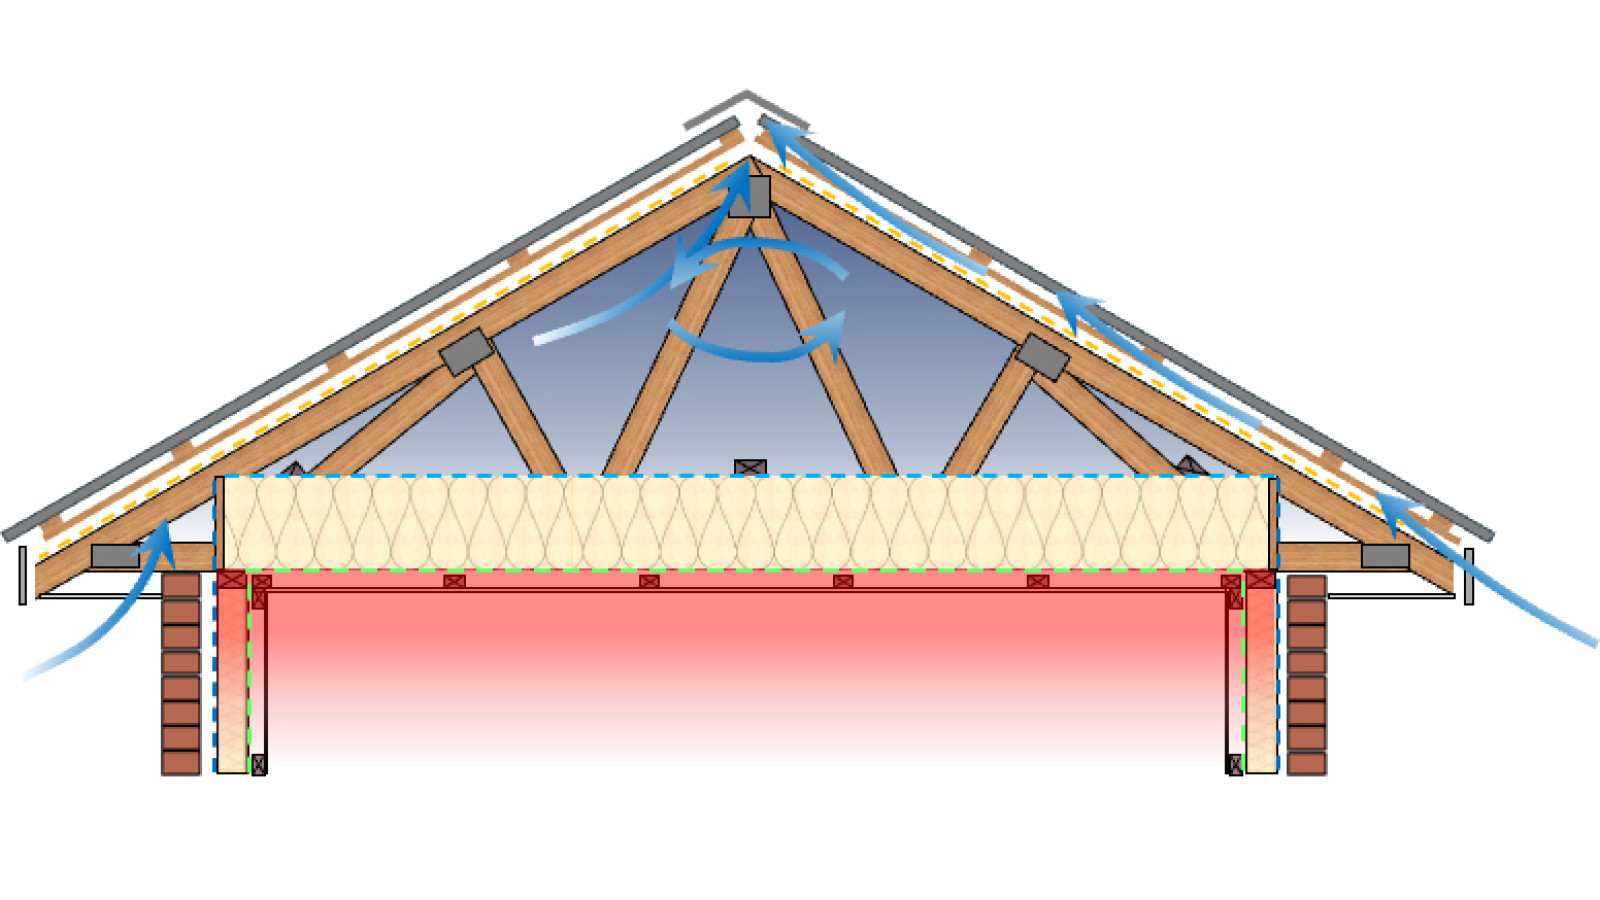
The recent article ‘The increasing problem of condensation and how to manage it’ in MRM SCOPE 117 exposes again the issue of moisture in roof spaces. It once was the domain of roofs to keep water out. Now they must keep water out and not trap moisture in. It doesn’t sound hard, but it is.
At Pro Clima we take a different view on the ‘condensation in roof space’ problem. We all know that if we prevent problems from occurring, we don’t need to deal with their consequences. You can use whatever analogy you prefer — bike helmets to prevent head injury, fence at the top of the cliff… Now to be accurate, we can’t prevent 100% of the risk of roof space condensation, but it is certainly possible to prevent most of the moisture from inside a building from getting into the attic. I think it really is that simple. Airborne moisture leaking upwards from the house into the roof space is the cause of most of the problem.
So you can aim the blame at ‘more airtight houses’, but airtightness isn’t the problem, it is part of the solution! Lack of ventilation of internally generated moisture is the first problem. The second problem is the leakage into roof spaces: those roof spaces get colder and colder the more insulation we put into the roof, that’s physics at work, the colder the surface temperature of the trusses, the roof underlay and the roof cladding, the more moisture is going to condense. If that doesn’t dry fairly quickly, you’ll end up with mould, not just some pesky condensation. Concrete slabs are another major contributor of moisture with condensation visibly forming on the underside of the roof underlay during construction. The amount of moisture that has to dry out from a concrete slab after it is poured is huge. A lack of ventilation during this drying time (roof is on, windows are closed overnight, cold roof is condensing moisture from below) shows up clearly. Normal thickness slabs (100mm deep) take up to three years to dry. In my books, that’s at least two years after carpet and people were installed. If three years sounds excessive, by a loose comparison, moisture models for heavy concrete buildings commonly use a 10-year period to predict drying.
20 years ago I was a regular contributor to an industry magazine. One unpublished article was entitled ’21 Chimneys’. It was never published, as I think it was a bit too political at the time (for the magazine). 21 chimneys referenced the 21 holes I cut into the ceilings for new downlights during our renovation. It was a typical renovation, mostly paint, some fluffy insulation in the ceiling, Mitre10 kitchen and a new bathroom. What I did not realise at the time was the effect of the 21 chimneys, otherwise I’d never have done it. In winter, the wind was very obviously pushing and pulling through those holes, when the halogen lights were on and hot they were also going to be acting as venturis, pulling air up through themselves (I never proved this but it’s a good theory). Lastly, in summer the holes in the ceiling were very clearly a pathway for an enormous amount of heat, driving down through those same chimneys. It was my first real lesson in building physics and how ‘hot to cold’ can work. We had terrible trouble with condensation in that brick and tile home — almost all of it forming on the timber and glass of an uninsulated sunroom that had no door to prevent moisture in the air from moving into that heat-sink. Thankfully, there was never a problem of condensation in the roof space — it was likely too warm and, with concrete tiles and no roof underlay, very drafty. All the moisture could easily escape.
If moisture can be prevented from leaking through ceilings (think every gap at the top of every wall behind scotia, every unsealed light fitting and every other hole you can see, the problem might not become a problem.
Which brings me to dedicated roof space ventilation. We are very aware of the current noise surrounding condensation in roof spaces. Let’s assume you’ve stopped the flow of air from internal spaces into the attic space. For the roof side of the equation we do have a solution, with three aspects. One, create a ventilation pathway between cold cladding and the roof underlay. We call it ‘ASV’ – Above Sheathing Ventilation. Sheathing here refers to the roof underlay, which could be loose-laid onto the top chord of the truss and/or a peel-and-stick roof underlay adhered to a plywood or OSB sheathing. This means air moves above the weathertightness layer providing drying of moisture, water can drain freely down the weathertightness layer when condensation does occur on the underside of the cladding. The risk of moisture dripping onto the ceiling is avoided. Second, the roof underlay itself should be watertight to water droplets, but vapour-open to moisture. If you have not yet seen the speed this can occur through a TEEE membrane, you need to ask one of our regional sales team to show you. Thirdly, and this is ‘unique’ to truss application, you could allow for some air movement from outside into the attic space and out again at the apex of the roof. Bear in mind, bringing in air from outside transports moisture too, because in the New Zealand climate air carries moisture. Always.
I mention truss roof as ‘unique’ because with a skillion roof there is no need for ventilation through the material assembly, provided a ventilation pathway is on the external side of the roof underlay (between cladding and underlay).
Solution at the outside is still weather-dependent. Ventilation of attic space and ventilation through the ASV layer is dependent on wind pressure, therefore exposure (and conditions on the day), roof pitch, roof colour, ventilation percentage open area. It’s about as complex as buildings get, so I can understand why MRM state ‘ultimately… the responsibility lies with the designer’. I suggest it’s much easier to create deliberate airtightness, specify ventilation with a balanced-pressure heat recovery system (certainly not a positive pressure system unless you want to compound the problem), and then live comfortably with no condensation*.
*Unless you have tragically reverted again to ‘code-compliant’ windows made of aluminium with no thermal breaks. Condensation heaven and not Clause E3 compliant. That is a story for another day, but get in touch with us if you’d like to know more about these compliant, detailed and practical solutions for avoiding roof space condensation.
Expanded version and solutions can be found in the article Above Sheathing Ventilation Part 2: The Blue Planet
Author: Jon Davies, Technical Sales Support and Education Manager, Pro Clima NZ
References:
Rallis, T. (2026, Winter). The increasing problem of condensation and how to manage it. Scope, (117).

 Most Popular
 Popular Products


