



 VANTAGE Windows & Doors
 Roofing Industries
 ALTHERM Window Systems
 Dimond Roofing
 Juralco Aluminium
 SPAX
SPAX



 Prolam
 Case Studies
 PGH Bricks
 Metwood







 Dimond Structural


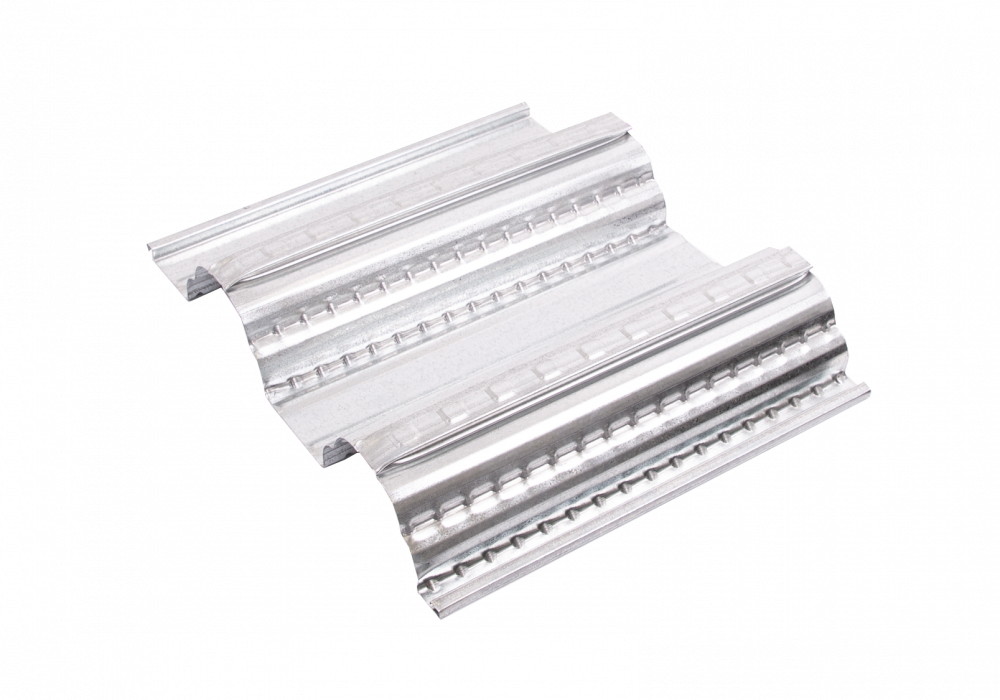


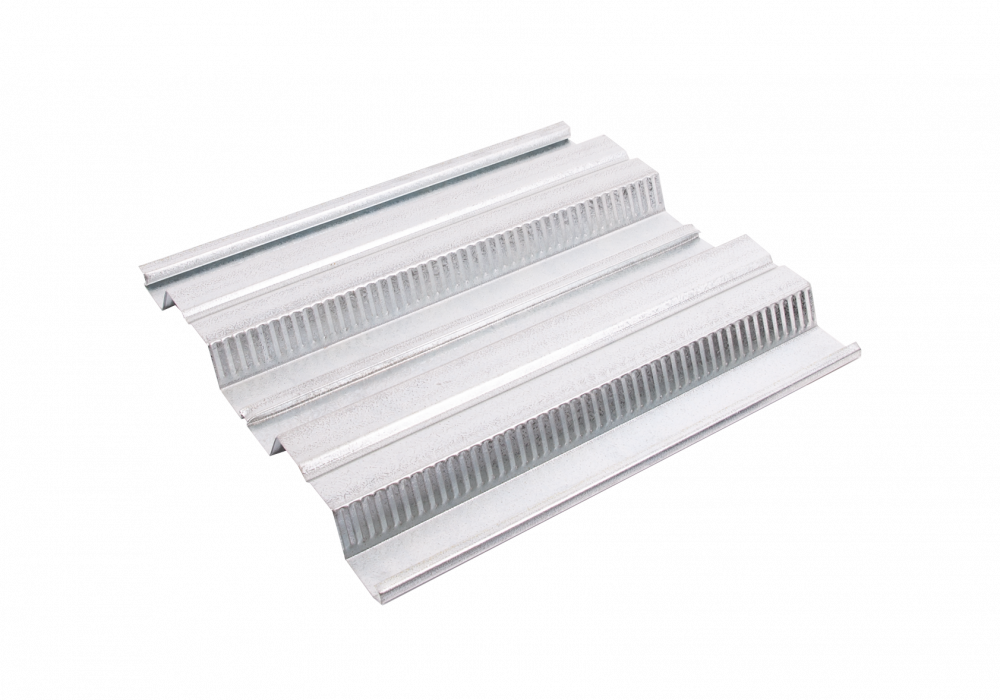
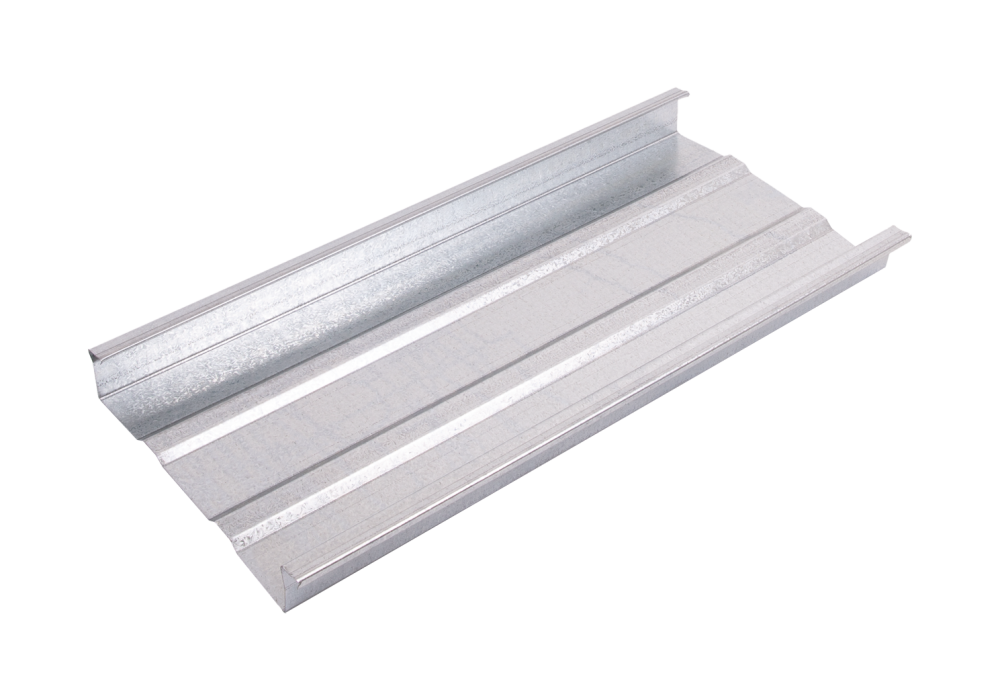


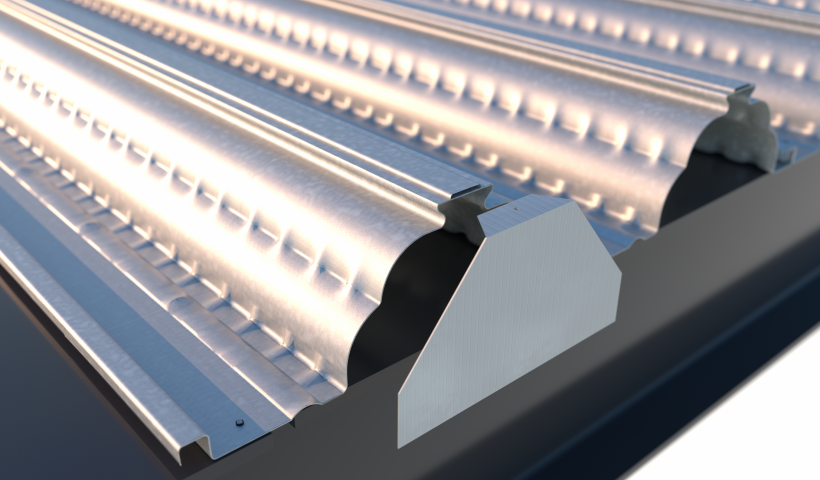
Designing medium-density intertenancy floors requires careful consideration across a number of priorities including balancing structural depth, acoustic isolation, and fire compliance without compromising construction speed and cost. Dimond Structural composite flooring range solves this by using roll-formed galvanised steel profiles as permanent formwork, eliminating the slow curing timelines of traditional precast concrete.
For designers, the challenge is not only meeting performance requirements under the New Zealand Building Code (NZBC), but doing so in a way that is practical for design, detailing, and construction.
For flexibility, designers can select from three distinct Dimond profiles:
- Dimond Flatdeck: Delivers a clean, flat-soffit aesthetic that can be left exposed for a modern, industrial interior look.
- Dimond Hibond 55: Offers a classic, highly efficient trapezoidal profile optimised for standard residential footprints.
- Dimond Hibond 80: Features a deep cross-section (150mm to 230mm slabs) engineered for exceptionally long, unpropped spans. This clears the lower floor area for immediate trade access and reduces construction and cost.
Acoustic compliance under NZBC Clause G6 is built into these systems
Acoustic separation remains a critical consideration for intertenancy floors under NZBC Clause G6. Dimond Structural flooring systems are supported by testing from the University of Auckland and analysis by Marshall Day Acoustics, providing validated performance data.
Representative results include:
- 140mm Flatdeck slab: 52dB STC (bare)
- 140mm Hibond 55 slab: 44dB STC (bare)
- 150mm Hibond 80 slab: 47dB STC (bare)
When combined with a suspended ceiling and 75mm cavity absorber, performance increases to:
- 67dB STC (Flatdeck)
- 61dB STC (Hibond 55)
- 68dB STC (Hibond 80)
These configurations exceed typical intertenancy requirements, with acoustic performance improving further as slab thickness increases — reaching up to 57dB STC bare for a 200mm Flatdeck.
As with all acoustic systems, detailing remains critical. Service penetrations such as lighting and mechanical systems must be carefully considered to avoid compromising overall performance.
Fire resistance and compliance pathways
Fire design for intertenancy floors is addressed in accordance with NZBC Clauses C3 and C4, supported by HERA slab panel methods (R4-82 and R4-131).
- Hibond 80 achieves a 60-minute Fire Resistance Rating (FRR) as a base condition (tested to EN 1365-2), with the ability to extend to 120 minutes through additional reinforcement.
- Hibond 55 can achieve a 30-minute FRR for spans under 4.0 metres without reinforcement.
These established design pathways support efficient compliance documentation and coordination across disciplines.
Serviceability and in-use performance
In addition to strength and compliance, serviceability is a key consideration for occupant comfort. Dimond Structural flooring systems are designed with vibration control in mind, with span tables targeting a natural frequency limit of 5.0Hz for foot traffic.
Project-specific engineering assessment remains important to evaluate the behaviour of the full structural system, including primary supports.
Supporting intertenancy design in practice
Intertenancy floor systems must ultimately deliver consistent, real-world performance — not just in isolation, but as part of a coordinated building solution.
Dimond Structural’s composite flooring systems bring together structural efficiency, acoustic separation, and fire compliance within a system that is practical to document and construct. By offering flexibility in profile selection alongside validated performance data, the system supports clearer design decisions and better outcomes on site.
For specifiers working across increasingly complex residential and mixed-use developments, this alignment between design intent and buildability is an important part of delivering compliant, durable, and comfortable intertenancy environments.
 Popular Products from Dimond Structural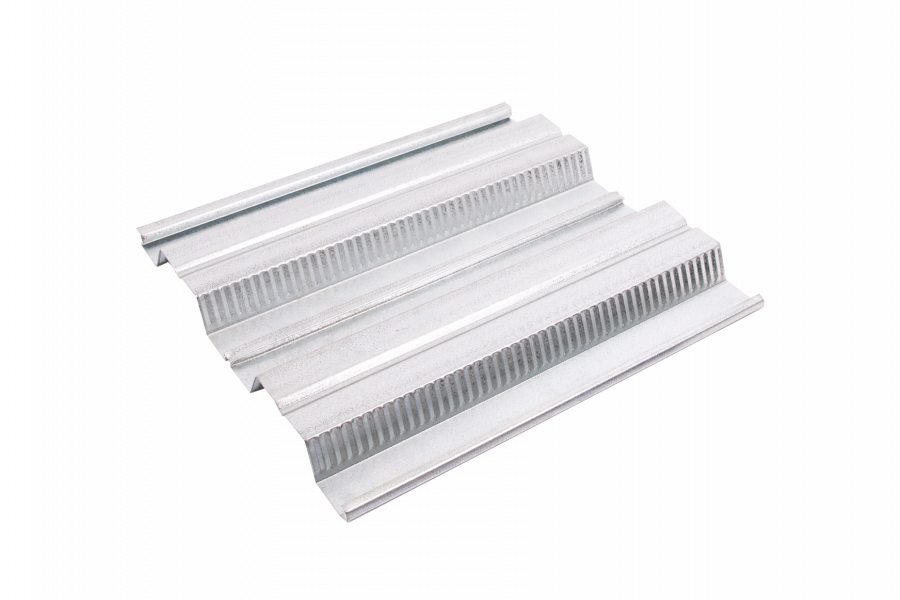
 Most Popular


 Popular Blog Posts
