



 VANTAGE Windows & Doors
 Roofing Industries
 ALTHERM Window Systems
 Dimond Roofing
 Juralco Aluminium
 dormakaba



 Prolam
 Case Studies
 PGH Bricks
 Metwood







 Architectural Home Elevators
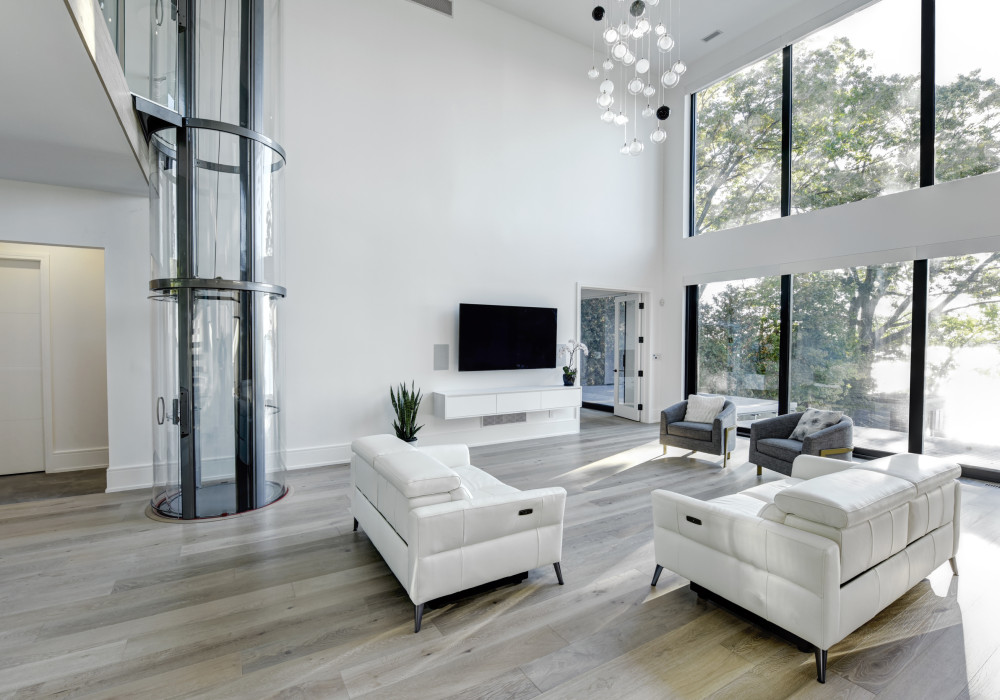
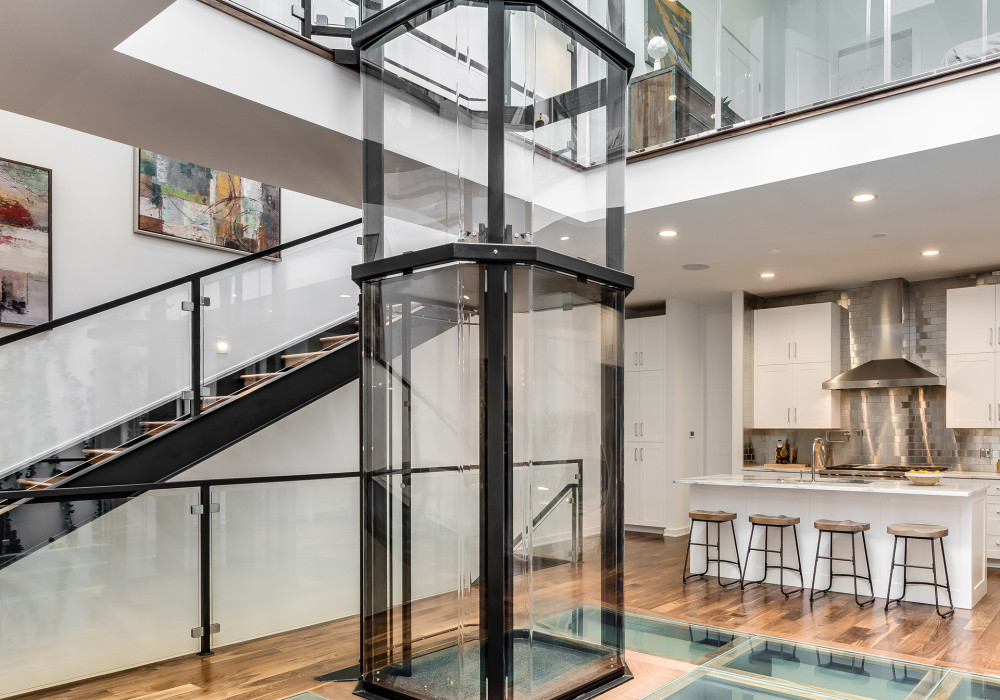
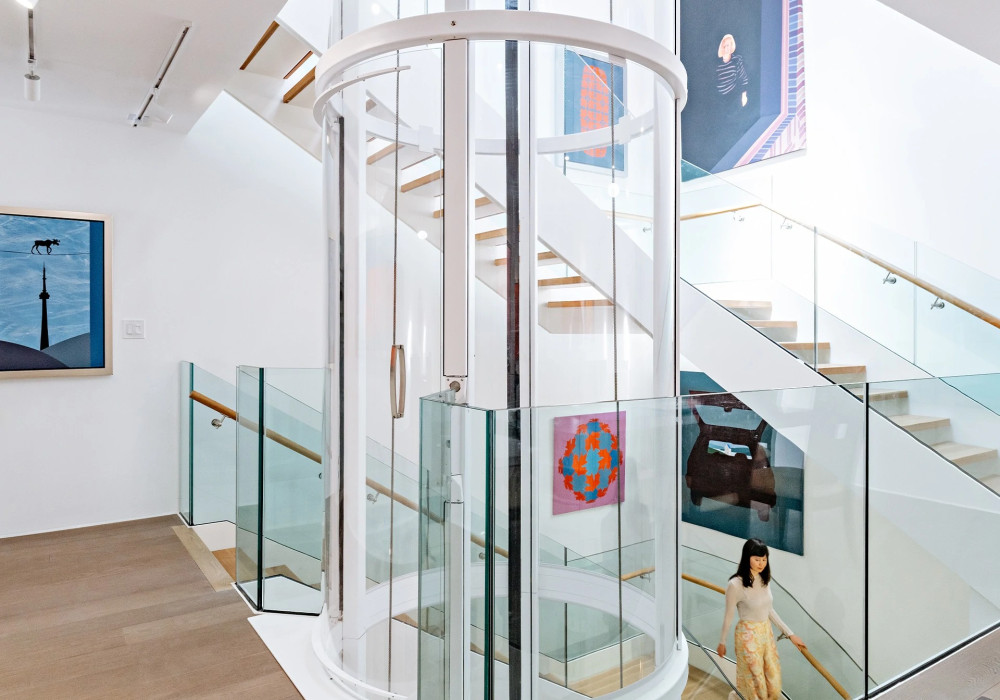

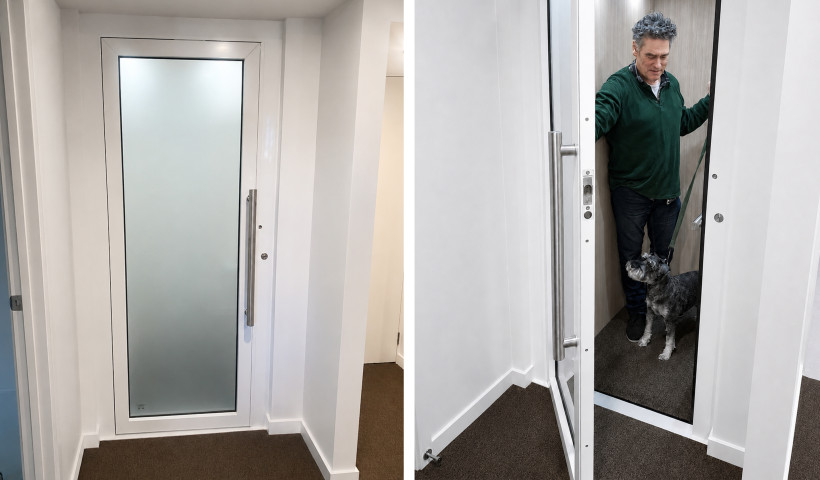
Architects are increasingly incorporating elevators into new residential and commercial builds, shifting them from a luxury feature to a standard component of future-proof design. Driven by demographic changes and the need for improved use of space, this trend contributes to long-term accessibility, convenience, and increased property value.
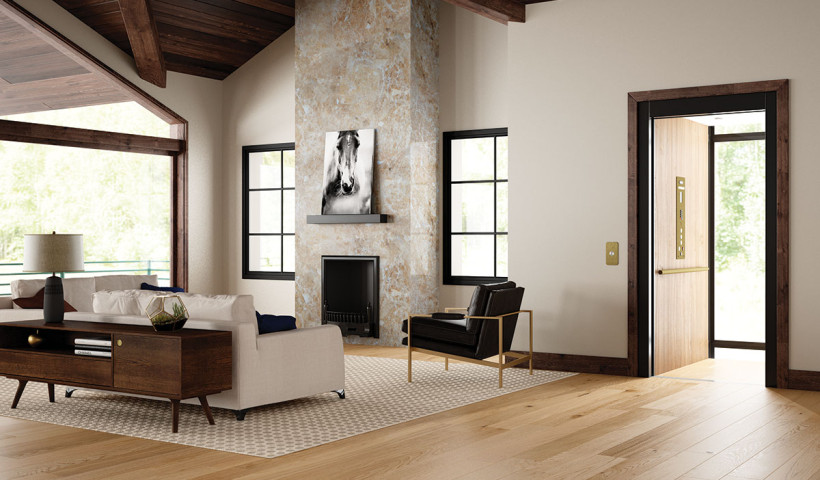
The challenge is a familiar one: a stunning multi-level coastal or hillside site, a client who wants to live there forever, and the spatial "tax" of a traditional lift shaft that eats into the floor plan. For years, residential elevators were an afterthought — tucked away in dark corners or hidden behind heavy fire doors.
But as New Zealand’s demographic shifts toward an active, discerning aging population, the lift has moved from a "mobility aid" to a "design centerpiece."
From utility to architectural statement
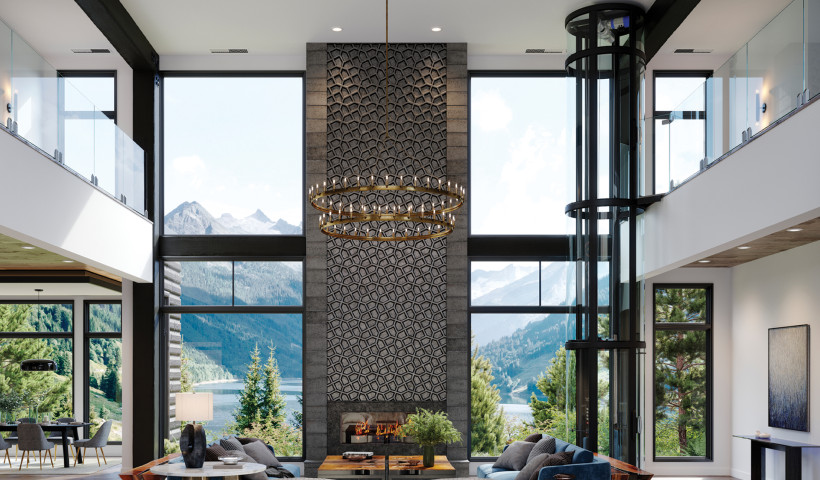
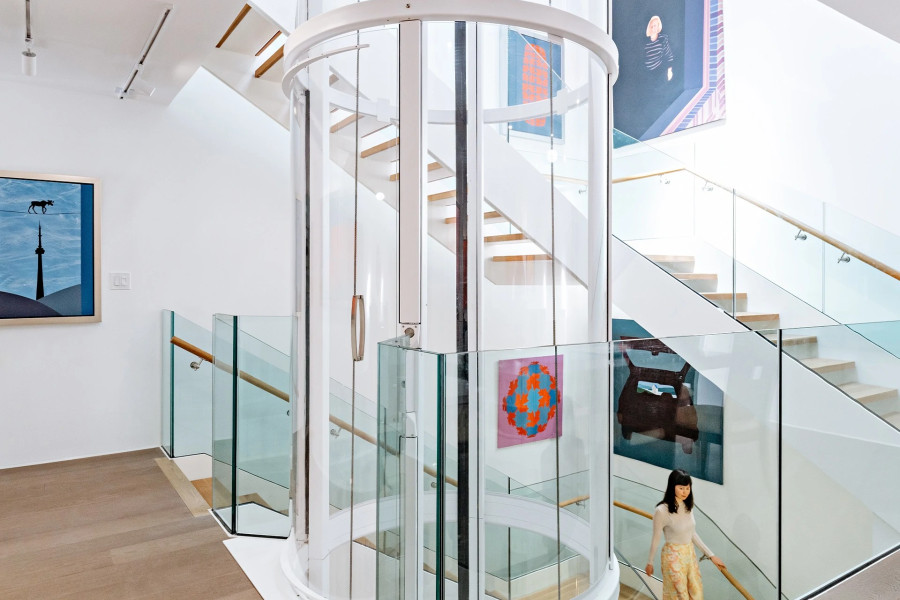
The emergence of Machine-Room-Less (MRL) technology has made it easier to incorporate lifts in new builds and renovations alike. Models like the Savaria Vuelift have stripped away the need for bulky hoistways and separate machine rooms. By using an integrated steel frame and 360-degree glass or acrylic, the lift becomes a transparent sculpture that can be placed in the center of a spiral staircase or against a floor-to-ceiling window.
For the architect, this means:
- Spatial efficiency: Reclaiming the square footage previously lost to machine rooms and thick masonry shafts.
- Light flow: Eliminating the "dead zone" of a solid elevator core, allowing natural light to penetrate the centre of the home.
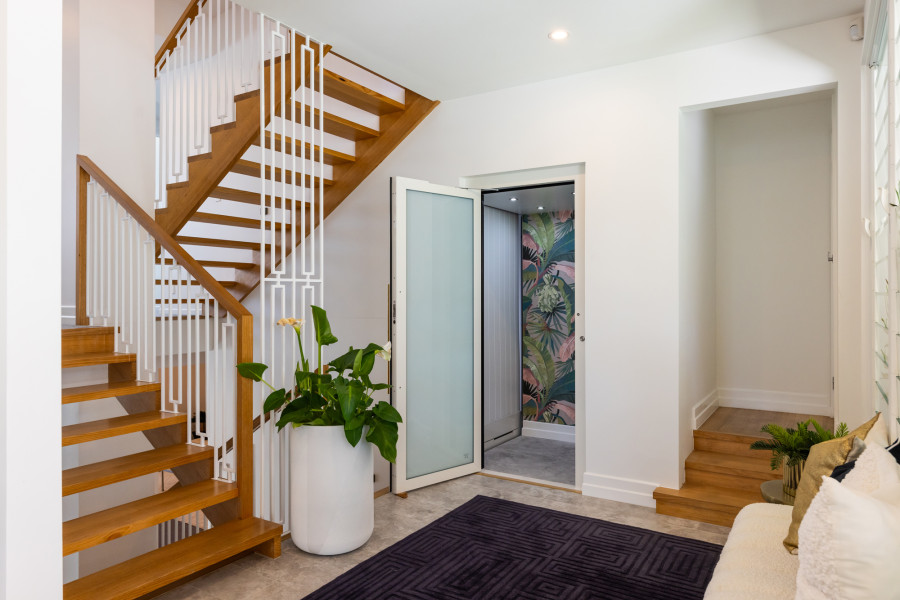
- Retrofit flexibility: The ability to specify high-end accessibility in renovations where structural footprints are already locked in.
Solving the technical headache
We know that the "E-word" (Elevator) often brings up concerns about pit depths and council consents. Modern solutions have narrowed the technical requirements significantly. With Vuelift pit depths as shallow as 100mm - 150mm, the impact on the slab is minimal.
The team at Architectural Home Elevators see themselves as a technical extension of your practice. They provide the "glue" between your vision and the NZ Building Code ensuring that the safety requirements are met without compromising the aesthetic of a bespoke home.
Elevate your next brief
Futureproofing isn't just about accessibility; it’s also about property value. Integrating a lift into a 2 or 3-storey design increases the pool of potential buyers by 25% and can add up to 15% to the home's resale value — a compelling argument for any client.
Design with Certainty
Ready to integrate a Savaria solution into your current project? Architectural Home Elevators offers a full suite of resources for the NZ architectural community:
- Download BIM/CAD Files: Streamline your documentation with ready-to-drop technical drawings.
- Request a Design Consultation: Get early-stage advice on pit requirements and structural loadings.
Architectural Home Elevators | Authorised Savaria Dealer NZ
0800 728 274 | architecturalhomeelevators.co.nz
 Popular Products from Architectural Home Elevators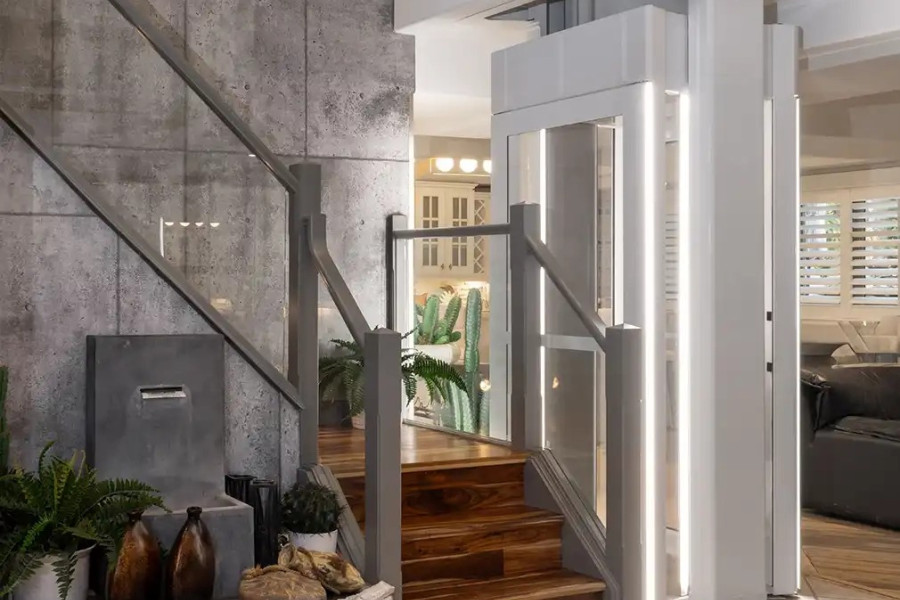
 Most Popular


 Popular Blog Posts
