



 VANTAGE Windows & Doors
 Roofing Industries
 ALTHERM Window Systems
 Dimond Roofing
 Juralco Aluminium
 SPAX
SPAX



 Prolam
 Case Studies
 PGH Bricks
 Metwood







 Architectural Home Elevators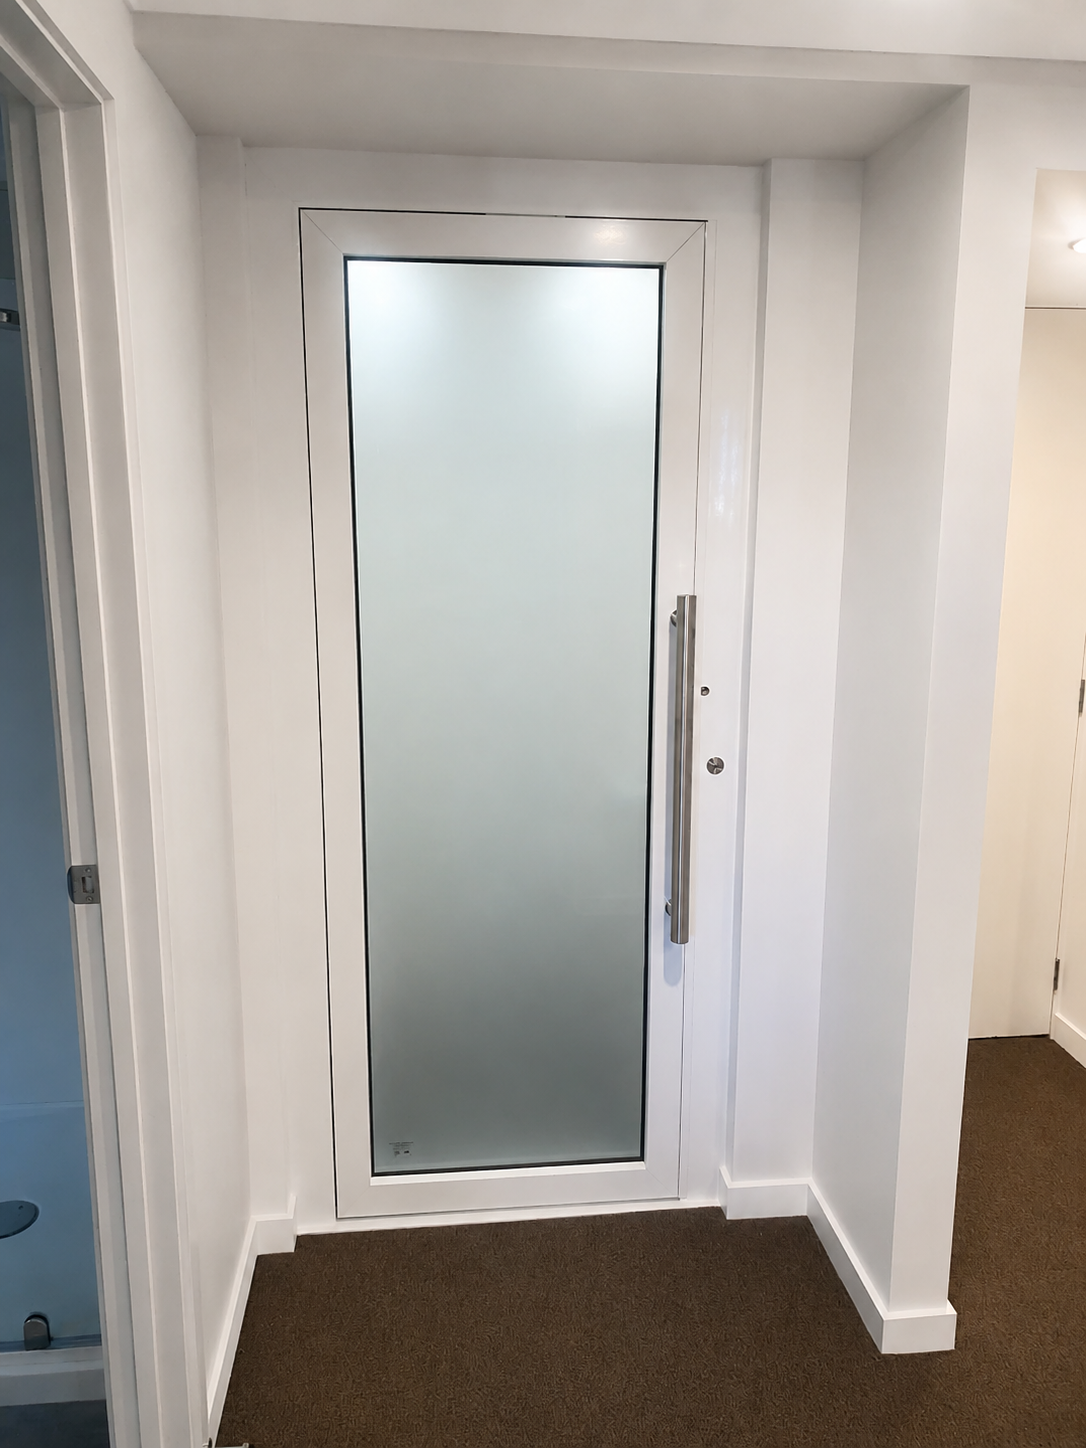

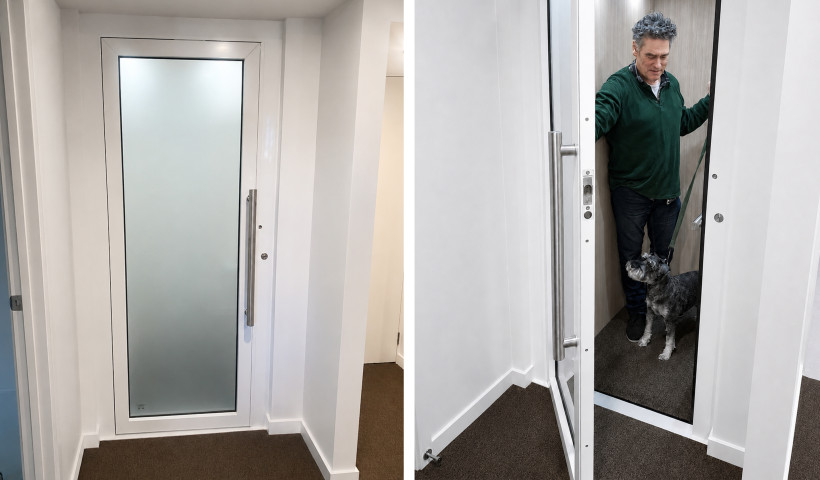
Designing for a changing New Zealand
As multi-level housing increases and New Zealand’s population ages, residential elevators are becoming an important consideration in adaptable home design. At the 2023 Census, 828,588 New Zealanders were aged 65 or over — 16.6% of the population. By 2034, this group is projected to reach approximately 1.2 million people.
Housing is also becoming denser. Townhouses, flats, units and other dwellings represented 42% of residential building consents in the year ended January 2025. Although national statistics do not separately count every two-storey dwelling, the move towards compact, frequently multi-level housing is clear.
For architects, this reinforces the value of designing homes that remain accessible as occupants’ needs change.
Early coordination protects the design
The most successful elevator installations begin during concept design. Early specification allows the elevator footprint, door orientation, circulation, structural loads, pit or ramp, overhead clearance and electrical requirements to be coordinated before the floor plan is fixed.
Architectural Home Elevators works as a technical extension of the design team, assisting with:
- Product selection and preliminary layouts
- Elevator location and landing coordination
- Pit, overhead and structural requirements
- Door and entry configurations
- PDF and DWG architectural drawings
- Planning guides and loading information
- Specification and consent documentation
- Coordination with engineers, builders and compliance specialists
This early input can reduce redesign, protect usable floor area and help ensure the elevator is resolved as part of the architecture.
Savaria solutions for different architectural briefs
As New Zealand’s authorised Savaria dealer, Architectural Home Elevators supplies residential elevators for new homes, existing houses and appropriate multi-unit applications.
Savaria Eclipse
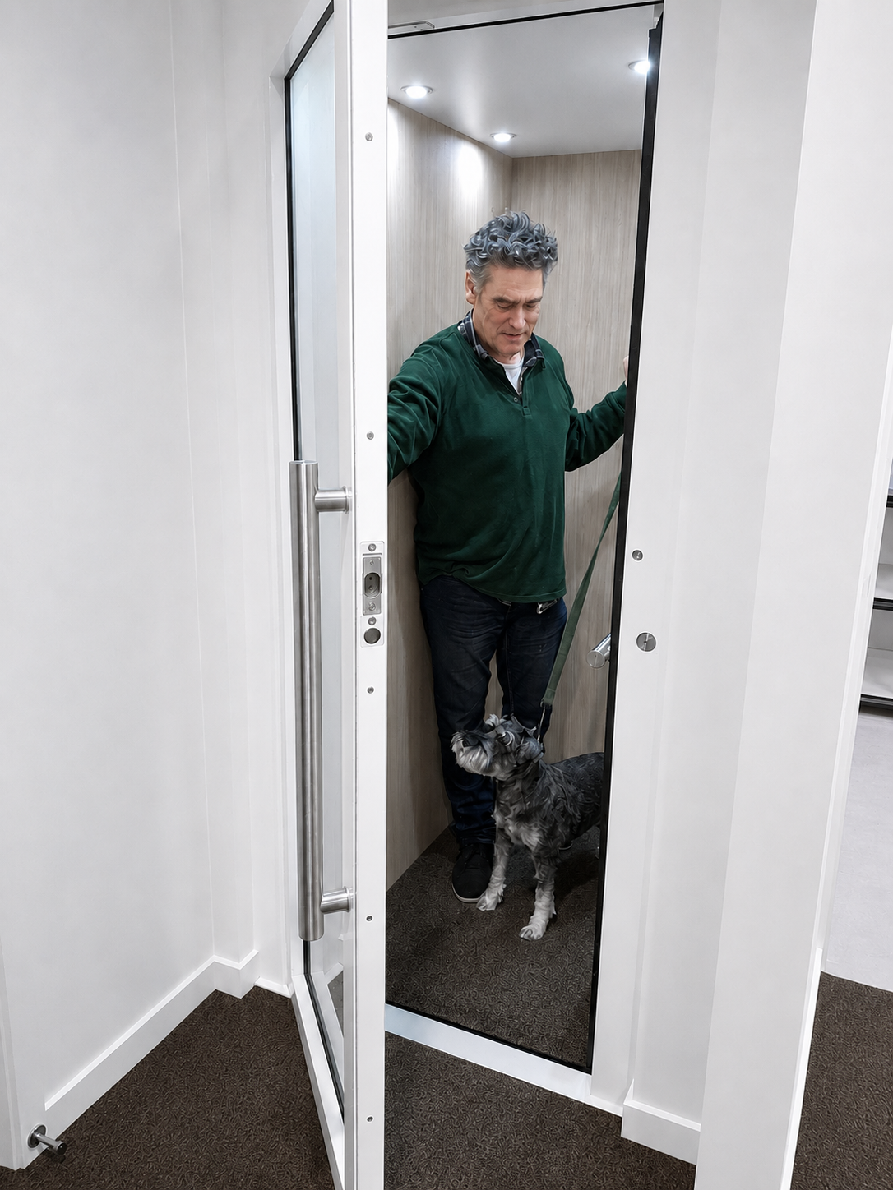
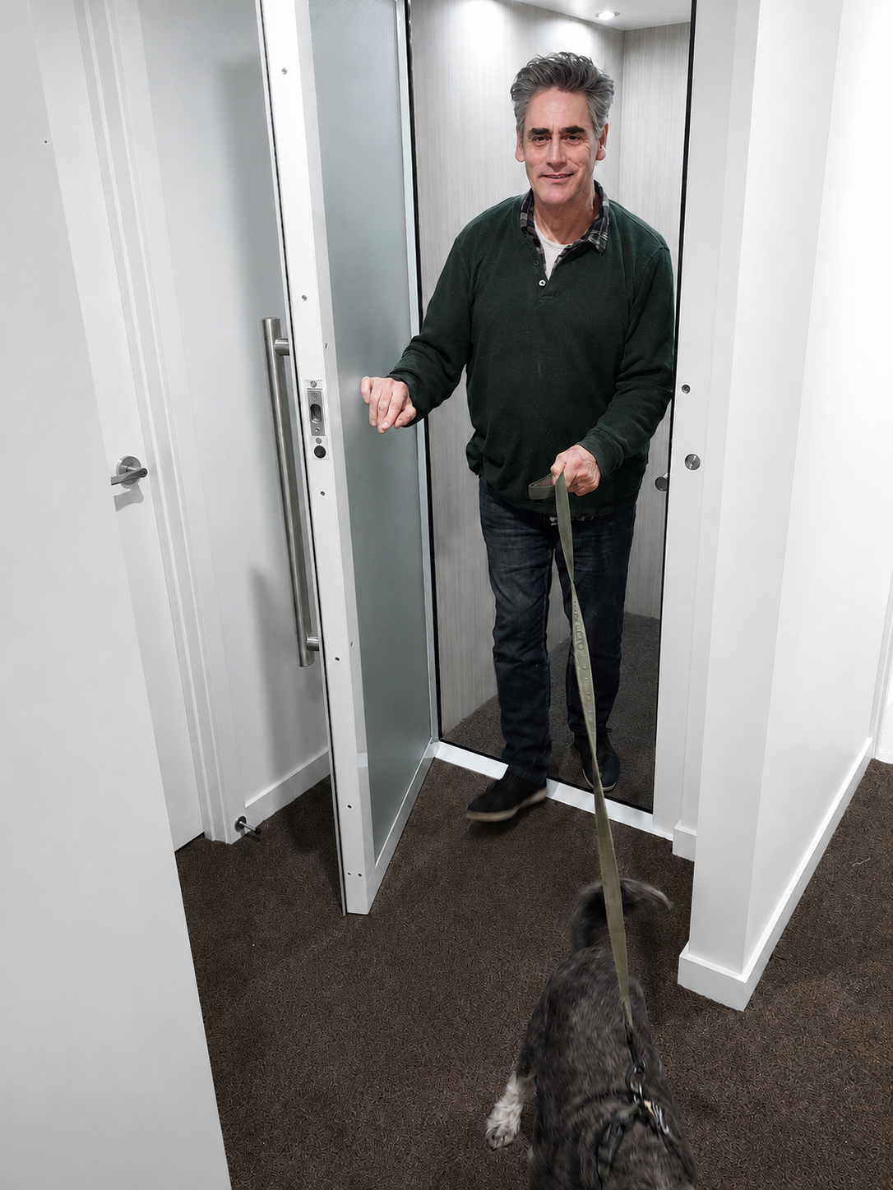
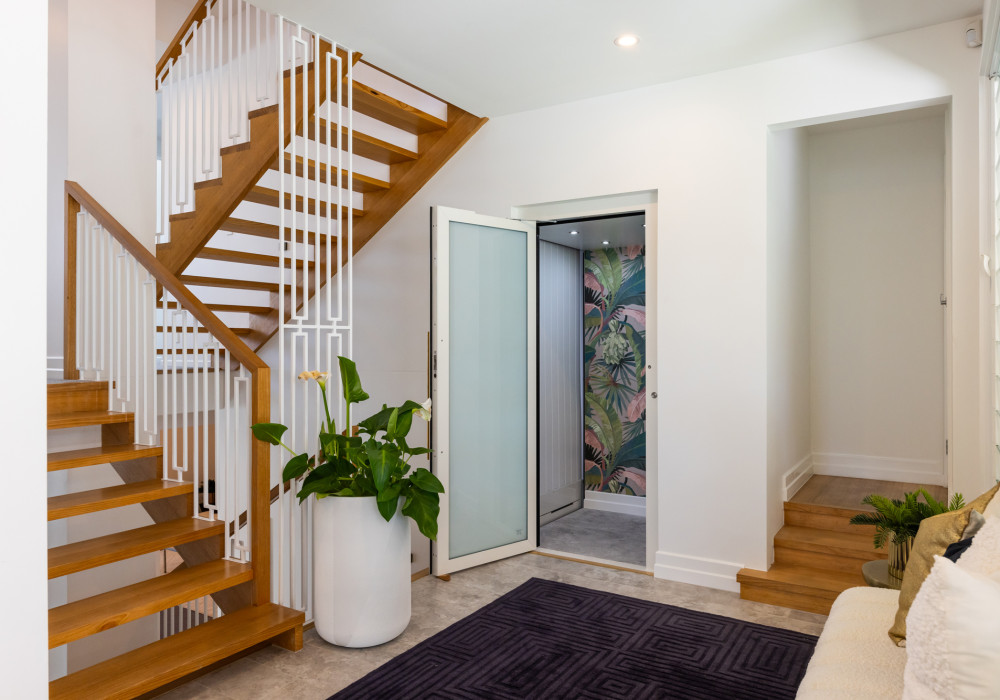
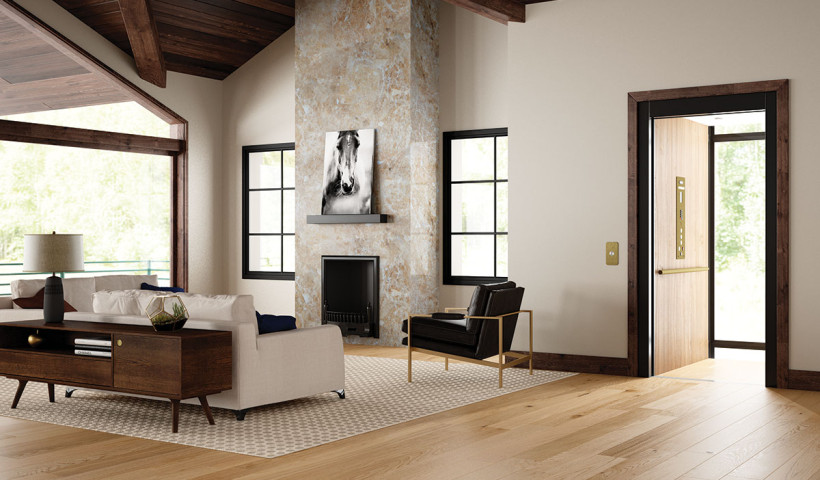
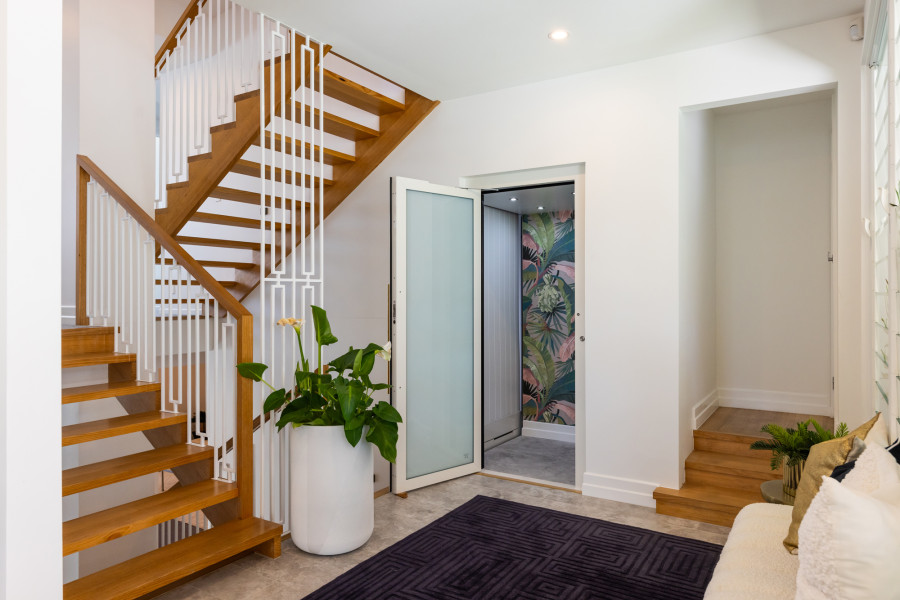
The Eclipse is suited to projects where a conventional enclosed hoistway is preferred. Its modular geared-chain system is available in a machine-room-less configuration, reducing plant-space requirements.
Same-side, opposite-side and 90-degree door arrangements provide flexibility when planning circulation. The Eclipse can service up to six stops, with configurations suitable for wheelchair access and a range of customisable cab finishes, fixtures and landing doors.
Savaria Vuelift
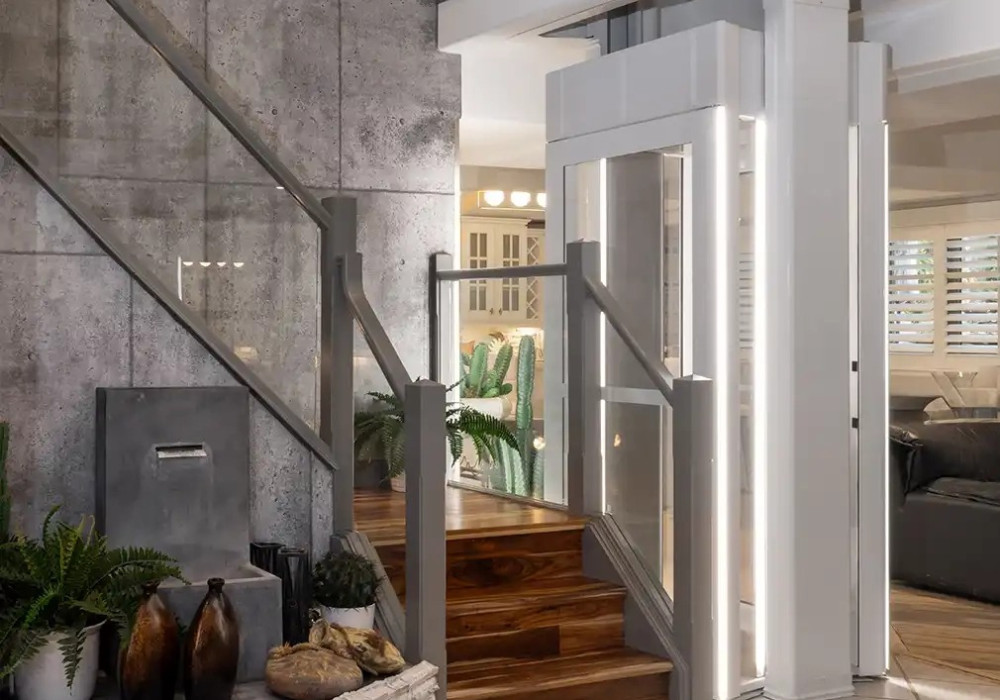
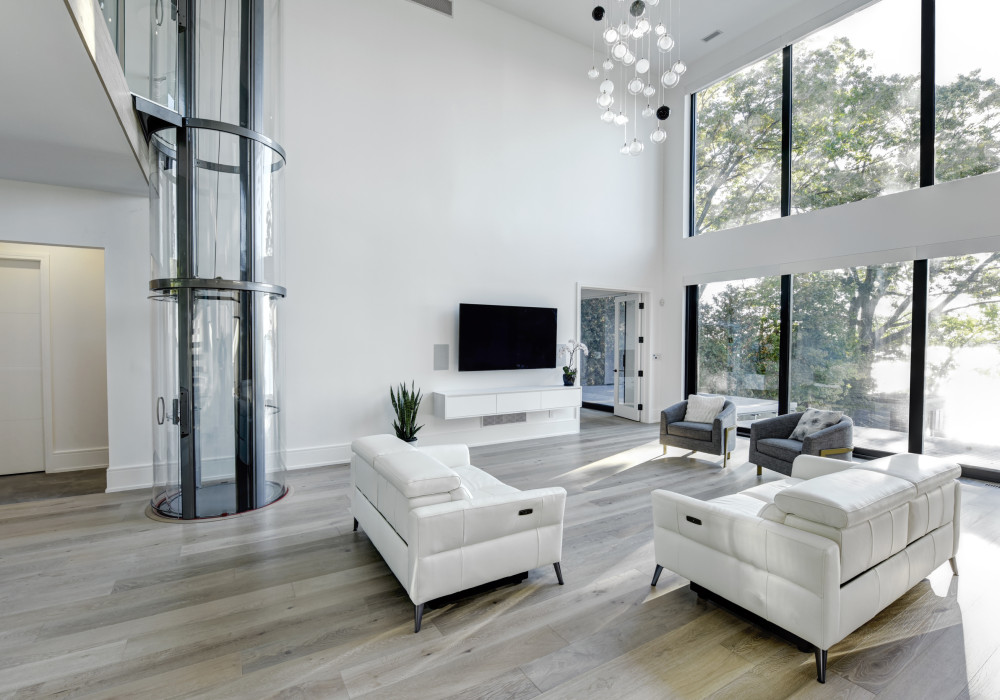
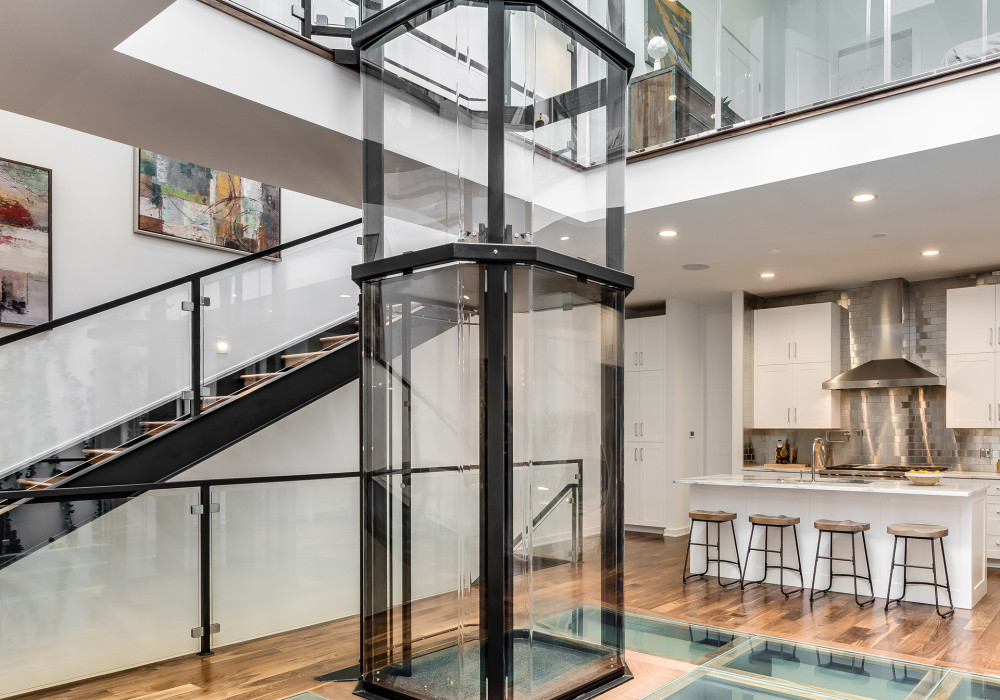
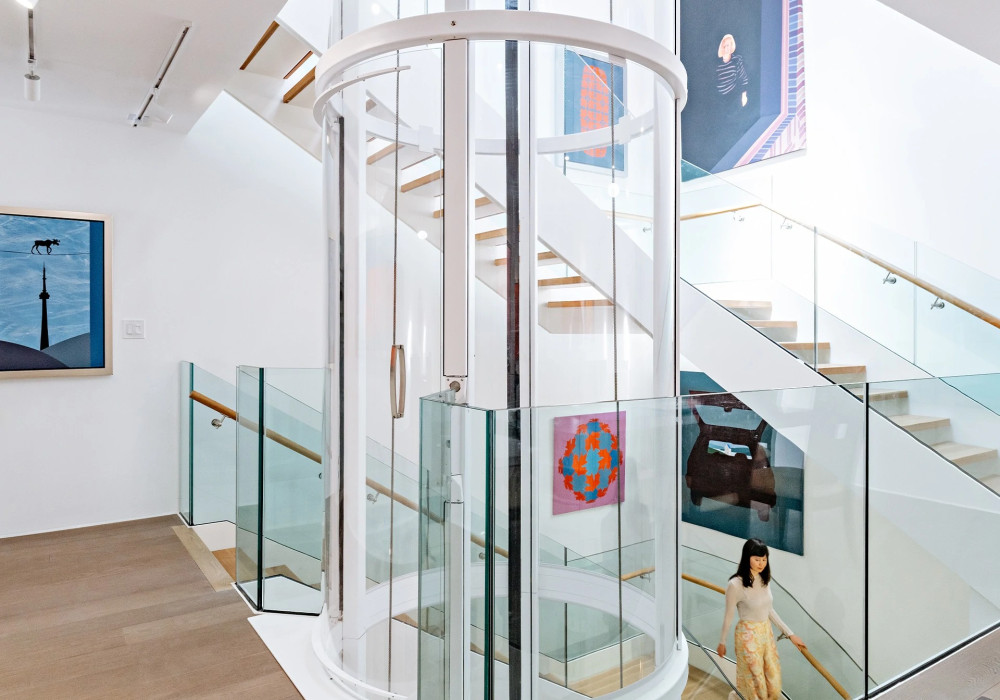
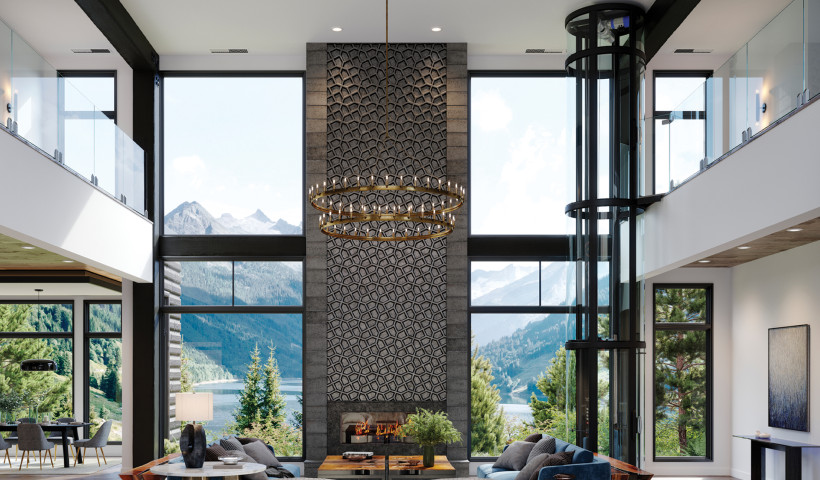
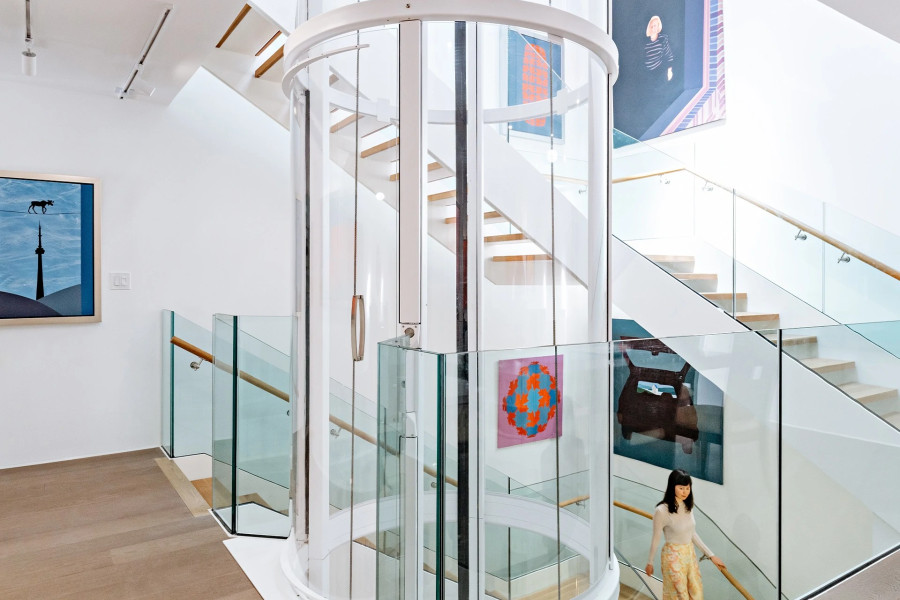
The Vuelift combines vertical access with a strong architectural presence. Its self-contained panoramic enclosure can reduce the need for a conventionally constructed shaft.
Available in round, octagonal and compact Mini formats, the Vuelift is particularly suited to double-height spaces, mezzanines, open-plan interiors and selected retrofit projects where the elevator is intended to become a design feature.
Savaria Luma
The Luma provides two-level through-floor access without a conventional shaftway. Its self-supporting rails, compact footprint and limited preparatory building work make it a practical option for retrofitting existing two-storey homes.
Retrofit and apartment considerations
Retrofitting requires careful assessment of the existing structure, circulation and available floor area. Potential locations may include stair voids, stacked cupboards, living-space corners or purpose-designed additions.
Apartment and multi-unit projects require early confirmation of whether the elevator serves an individual residence or common circulation. This distinction can affect the appropriate product, accessibility provisions and compliance pathway.
Architectural Home Elevators can review preliminary plans and help establish these requirements before developed design.
Supporting specification and compliance
Depending on the product and application, relevant requirements may include NZBC clauses B1, B2, D2, F4, G8 and G9, together with AS/NZS 1735.18:2002 and NZS 4334:2012.
Compliance must be assessed for each project. Architectural Home Elevators provides technical documentation and can coordinate with the architect, structural engineer, council and independent compliance specialists to support the consent process.
Bring vertical access into the brief early
A residential elevator should not be treated as equipment to fit into leftover space. When considered from the outset, it can support accessible circulation, improve long-term adaptability and contribute positively to the architectural outcome.
Architects and designers are invited to involve Architectural Home Elevators during concept design for product advice, preliminary planning and technical support.
To learn more, contact Architectural Home Elevators:
Phone: 0800 728 274 — 0800 SAVARIA
Email: [email protected]
Website: www.architecturalhomeelevators.co.nz
 Popular Products from Architectural Home Elevators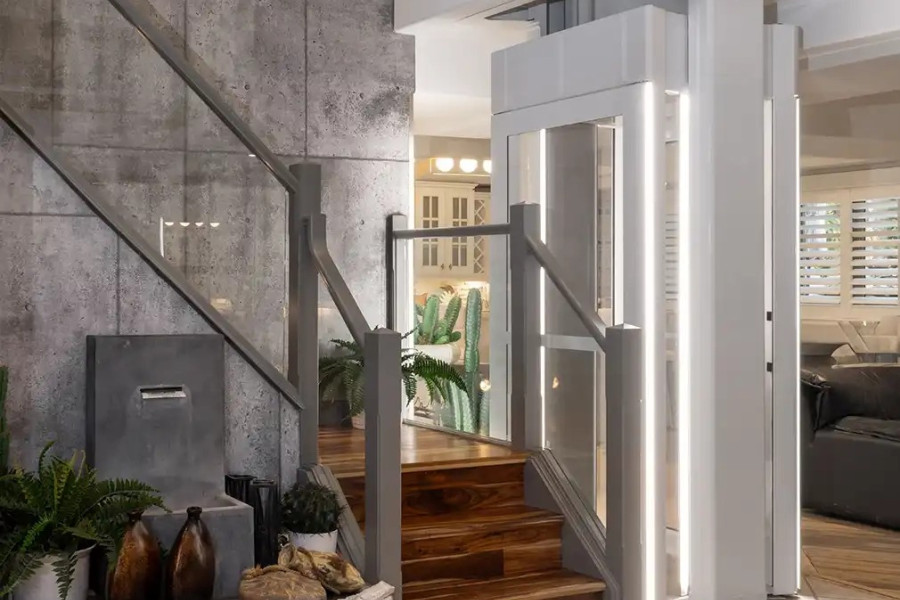
 Most Popular


 Popular Blog Posts
