



 VANTAGE Windows & Doors
 Roofing Industries
 ALTHERM Window Systems
 Dimond Roofing
 Juralco Aluminium
 dormakaba



 Prolam
 Case Studies
 PGH Bricks
 Metwood







 The PoolHouse





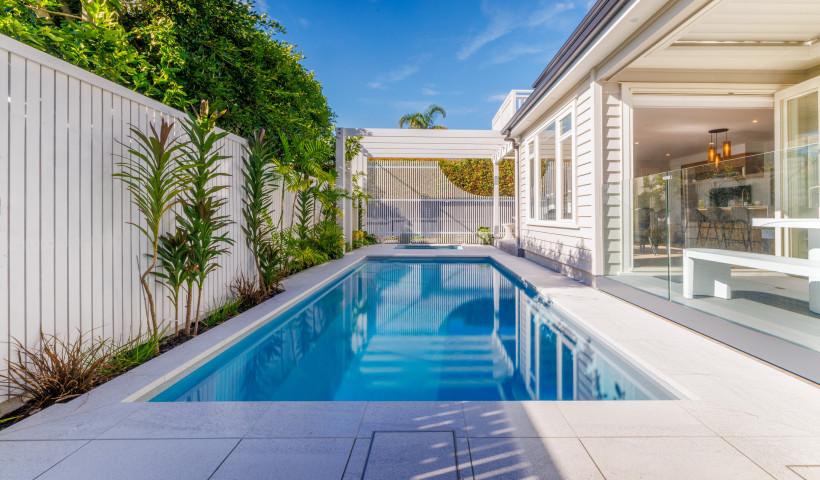
One of the key considerations is how the pool relates to the levels and layout of the home. Aligning finished floor levels, outdoor living areas, and surrounding hardscape ensures the pool feels connected to the wider environment, rather than separate from it. This also supports a more seamless transition between indoor and outdoor spaces.
Access and installation requirements are another important factor. Planning for site access early can help avoid constraints later in the build, particularly on tighter or sloping sites. Considering how and when the pool will be installed alongside other trades can also improve project sequencing and reduce disruption.
Coordination with landscaping, drainage, and adjacent structures plays a significant role in achieving a cohesive result. Pool placement, retaining, and surrounding finishes all need to be resolved alongside the broader design to ensure both buildability and visual consistency.
Working with a pool supplier who can support documentation and provide design input can help streamline this process. The PoolHouse works alongside architects and builders from early layout discussions through to detailed drawings, assisting in delivering well-integrated outcomes that align with both site conditions and design intent.
 Popular Products from The PoolHouse


 Most Popular


 Popular Blog Posts
