



 VANTAGE Windows & Doors
 Roofing Industries
 ALTHERM Window Systems
 Dimond Roofing
 Juralco Aluminium
 SPAX
SPAX



 Prolam
 Case Studies
 PGH Bricks
 Metwood







 MiTek New Zealand Limited



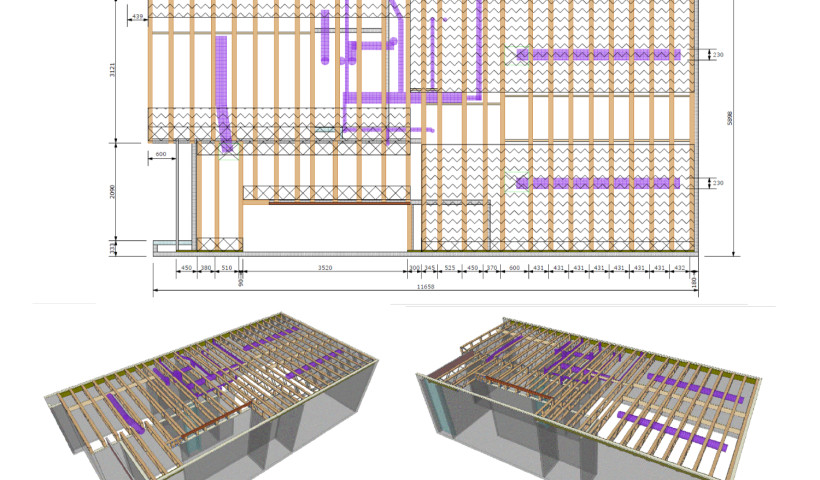
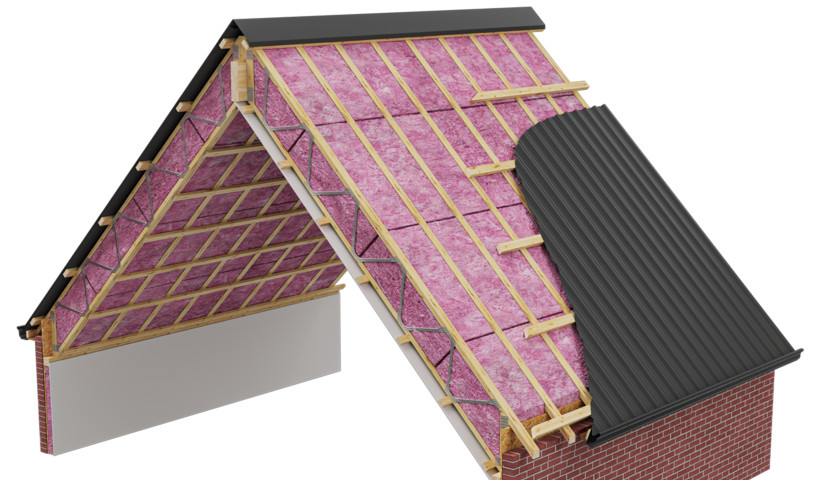
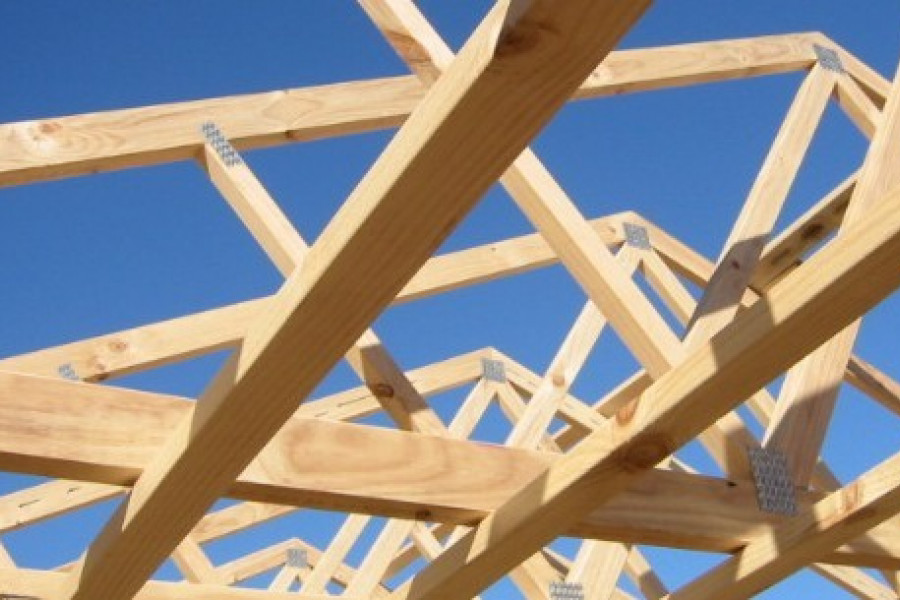
At MiTek, we acknowledge that buildings are constantly evolving either due to structural, architectural or legislative forces. As such, there’s been a growing need to address roof bracing as per NZS 3604:2011 — particularly in regard to raised heels.
Raising the heel height either to accommodate thicker insulation, achieve an architectural feature or for any other reason raises questions over the ramifications to roof bracing. A diagonally opposing pair of continuous steel strips, or LUMBERLOK Strip Brace used for roof bracing, subject the truss’ heel to overturning forces under tension. The effect of those overturning forces grows proportionally with the heel height due to the basic mechanical principal of leverage.
To address this issue, MiTek have developed two typical roof bracing options for trusses with a raised heel.
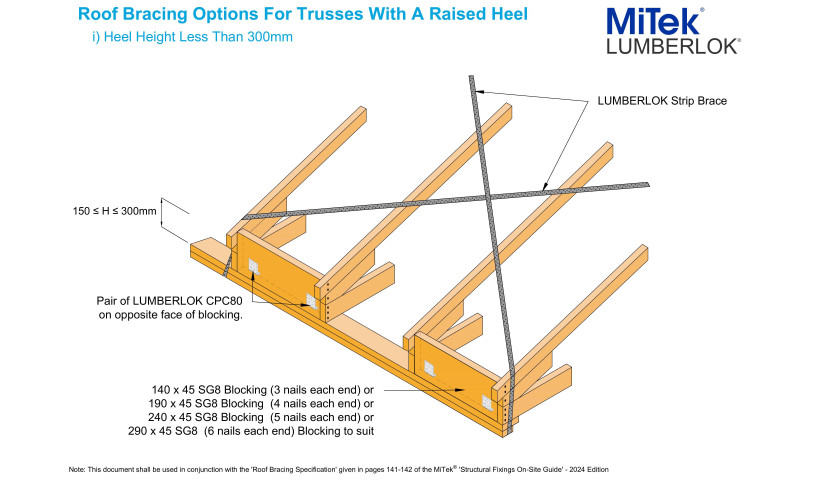
For trusses with heel heights of 150 - 300mm
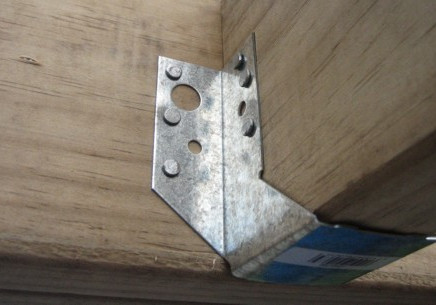
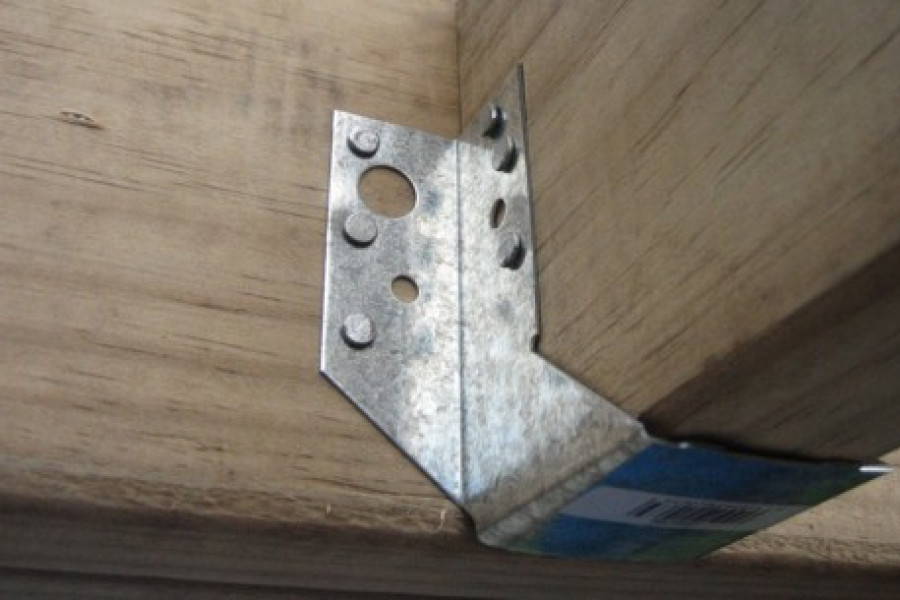
Option 1 presents a simple solution for trusses with heel heights between 150 and 300mm. A solid block of timber (size dependant on the heel height) is to be installed between the trusses. The blocking is fixed at each end to the trusses and is also fixed to the top plate using a pair of LUMBERLOK CPC80.
For trusses with heel heights of 300mm - 1.2m
Options 2 presents a solution for trusses with heel heights between 300mm and 1.2m. Two horizontal blocks of 90 x 45mm are installed between the trusses which allow for a 90 x 45mm diagonal brace to be fixed. The diagonal brace is fixed at each end using 4 / STUD-LOK SL80 and each horizontal block is fixed using a pair of LUMBERLOK CPC80.
Both solutions have been engineered to be easy to implement on-site using readily available materials allowing designers to specify the solutions with confidence.
 Popular Products from MiTek New Zealand Limited
 Most Popular


 Popular Blog Posts
