



 VANTAGE Windows & Doors
 Roofing Industries
 ALTHERM Window Systems
 Dimond Roofing
 Juralco Aluminium
 dormakaba



 Prolam
 Case Studies
 PGH Bricks
 Metwood







 MiTek New Zealand Limited


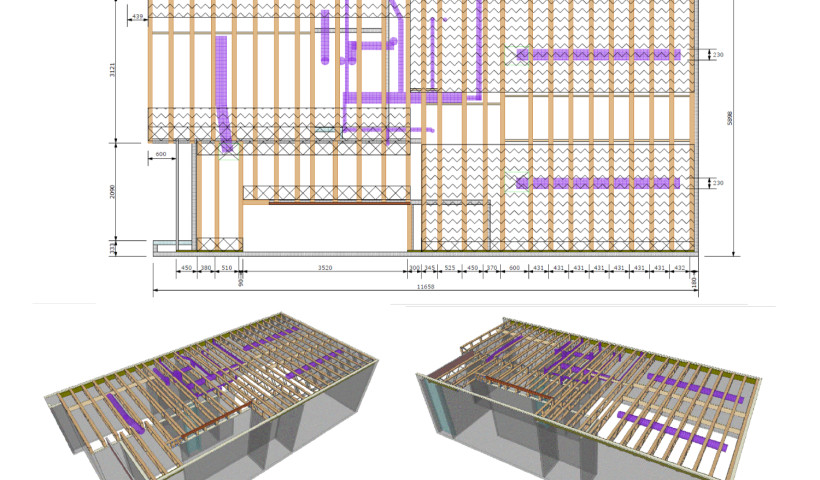
Bathrooms, laundries and kitchens are often positioned around external walls to simplify plumbing layouts. However, these areas can create challenges once construction begins because drainage, water supply and air conditioning services frequently need to pass close to supports and load-bearing walls.
With traditional solid timber joists and I-joists, there are strict limitations on where service holes can be drilled, particularly in areas close to supports where structural stresses are highest. These restrictions can limit service routes and result in additional planning, coordination or on-site adjustments to accommodate plumbing and mechanical services. In some cases, service layouts may need to be altered or additional framing considered to maintain structural compliance. A practical way to minimise these challenges is to consider how the floor system will accommodate services from the outset.
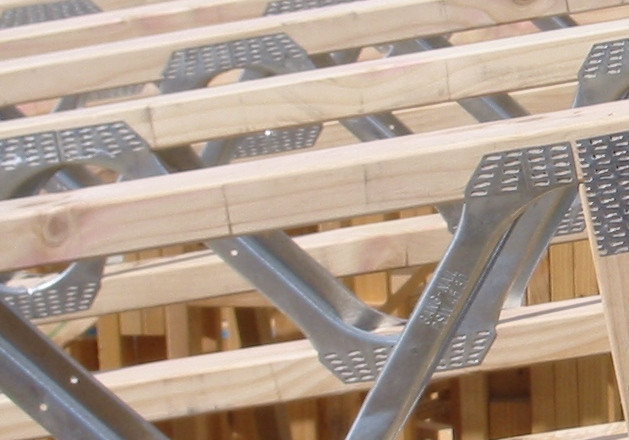
MiTek's Posi-Strut open web floor system is designed to provide clear pathways for plumbing, electrical and mechanical services without the need to drill or notch structural members. The open web configuration allows services to pass through the depth of the floor, making it easier to route pipework and air conditioning services exactly where they are needed, including around wet areas positioned near external walls. The system also supports longer clear spans, providing greater flexibility for room layouts and reducing the need for additional internal load-bearing walls.
For architects and designers, this means fewer compromises between structural performance and service coordination. For builders, it can reduce on-site modifications, minimise rework and help keep projects moving efficiently.
As homes continue to incorporate more services and increasingly complex floor plans, selecting structural systems that simplify service installation is becoming just as important as achieving strength and span requirements.
By considering serviceability alongside structural design, project teams can deliver buildings that are easier to construct and more efficient to coordinate. MiTek Posi-Strut offers a practical solution that supports both design flexibility and construction efficiency from the earliest stages of a project.
 Popular Products from MiTek New Zealand Limited
 Most Popular


 Popular Blog Posts
