



 VANTAGE Windows & Doors
 Roofing Industries
 ALTHERM Window Systems
 Dimond Roofing
 Juralco Aluminium
 SPAX
SPAX



 Prolam
 Case Studies
 PGH Bricks
 Metwood









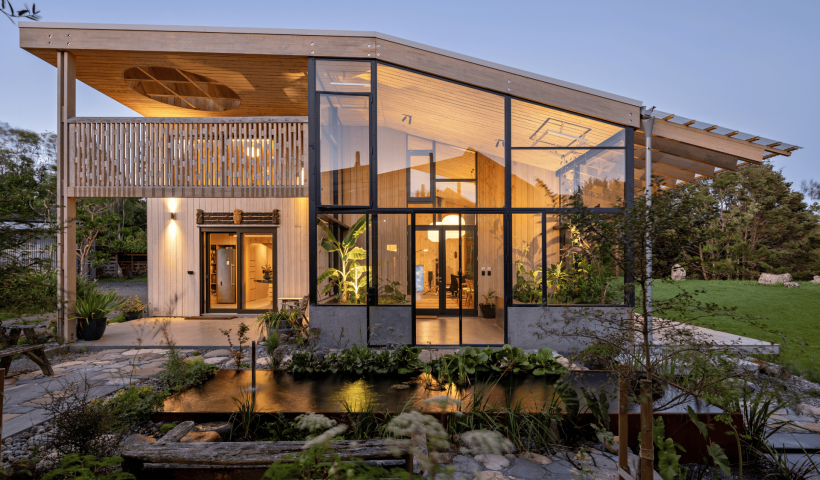
Set amongst mature oaks in the Waikato countryside, The Haven is a private retreat designed by LAD Architecture and built by Higgs Building Co. The home strikes a beautiful balance between timeless elegance and modern living, with a focus on outdoor spaces that are both appealing and functional.
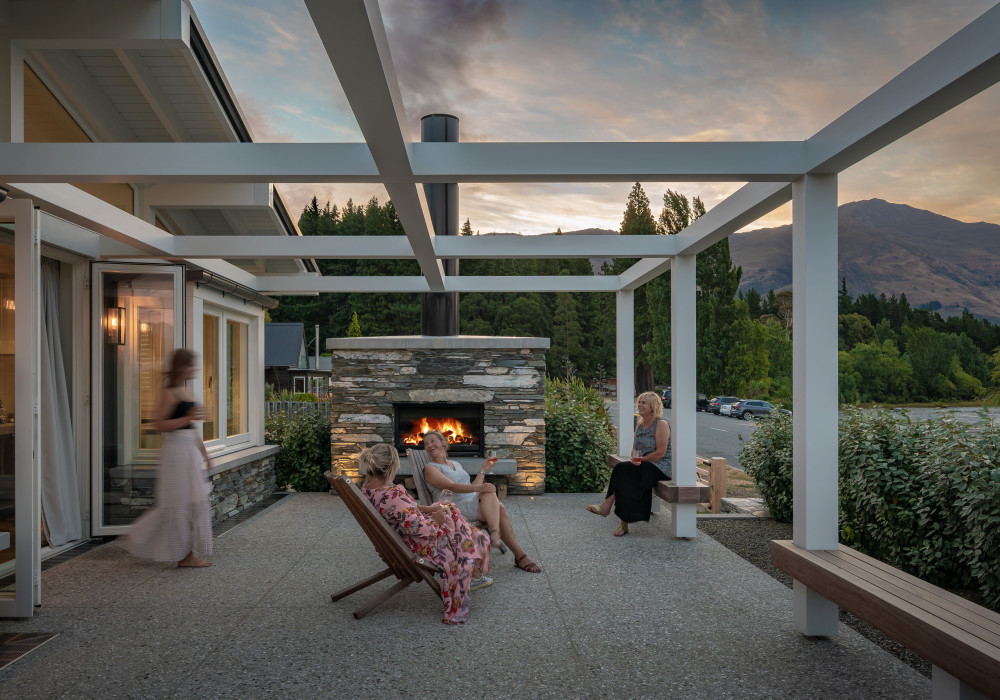
Central to this vision are a series of pergolas crafted from Prolam visual grade glulam, designed to integrate seamlessly with the home’s layout and façade. They allow the home’s occupants to step directly from living areas and bedrooms into sun-soaked outdoor living zones. Painted white to contrast and complement the exterior palette, they provide both visual structure and practical shelter — creating spaces that feel as considered as the interiors.
A perfect blend of structure and style
Prolam PL8 Beams and CodeMark certified H5 Posts were selected for their strength, straightness and clean, knot- and defect-free finish — critical for exposed applications where performance and appearance must align. Manufactured from kiln-dried, structural-grade timber and treated for durability, they are designed to withstand New Zealand’s outdoor conditions and maintain their dimensional stability over time.
The use of engineered timber also enabled greater design flexibility. Longer spans and fewer, perfectly proportioned 240mm x 240mm posts allowed the pergolas to feel open and connected to the surrounding landscape, enhancing the sense of flow between indoors and out. While Simpsons Strong-Tie concealed beam and joist ties, and in-ground footings covered by the decking, add an extra finesse to the pergolas’ construction and strengthen their visual appeal.
A complete architectural solution
Prolam Architectural product lines, such as pergolas, offer architects and builders a complete exterior solution — supported by Prolam’s design tools and services. From concept through to consent-ready documentation, manufacturing and build-ready kitsets, Prolam simplifies the process of delivering high-quality exterior timber structures that are both buildable and visually refined.
At The Haven, this approach ensured consistency across the project. The same visual grade glulam used externally for the pergolas is also featured internally in the home’s exposed trusses, but stained to create a warm, rustic feel — demonstrating the versatility of Prolam glulam across both structural and architectural applications.
Featured in Prolam’s Timber Lines Architectural Look Book, The Haven is a showcase of how engineered timber can shape spaces that are enduring and elegant.
Specify Prolam Pergolas using the Prolam Specifier or tap into the engineered timber specialists’ Pergola Design Service for a streamlined solution from design to delivery.
 Popular Products from Prolam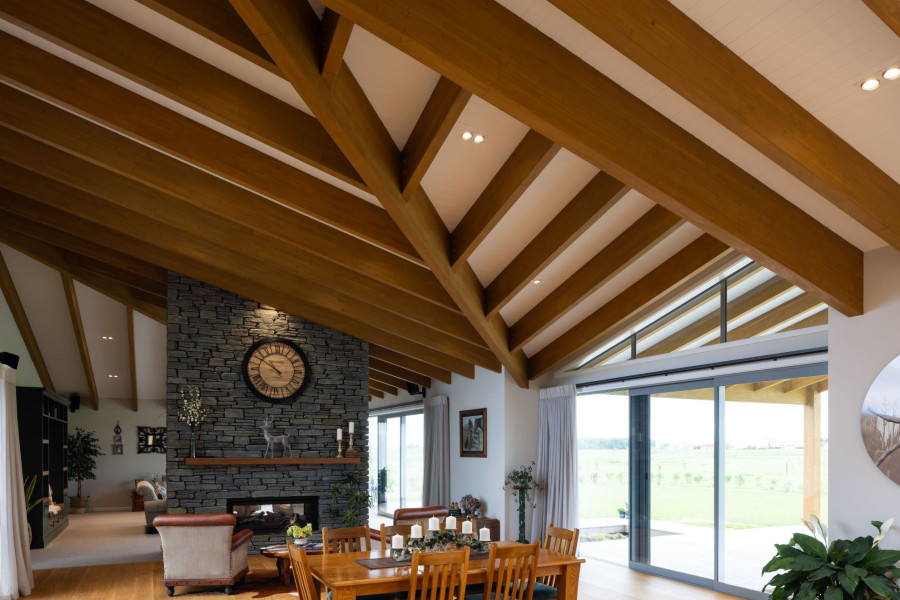
 Most Popular


 Popular Blog Posts
