You are using an outdated browser version not supported by this website.
Click here to upgrade your browser

InteriorInterior
Prolam Exposed Truss
Description

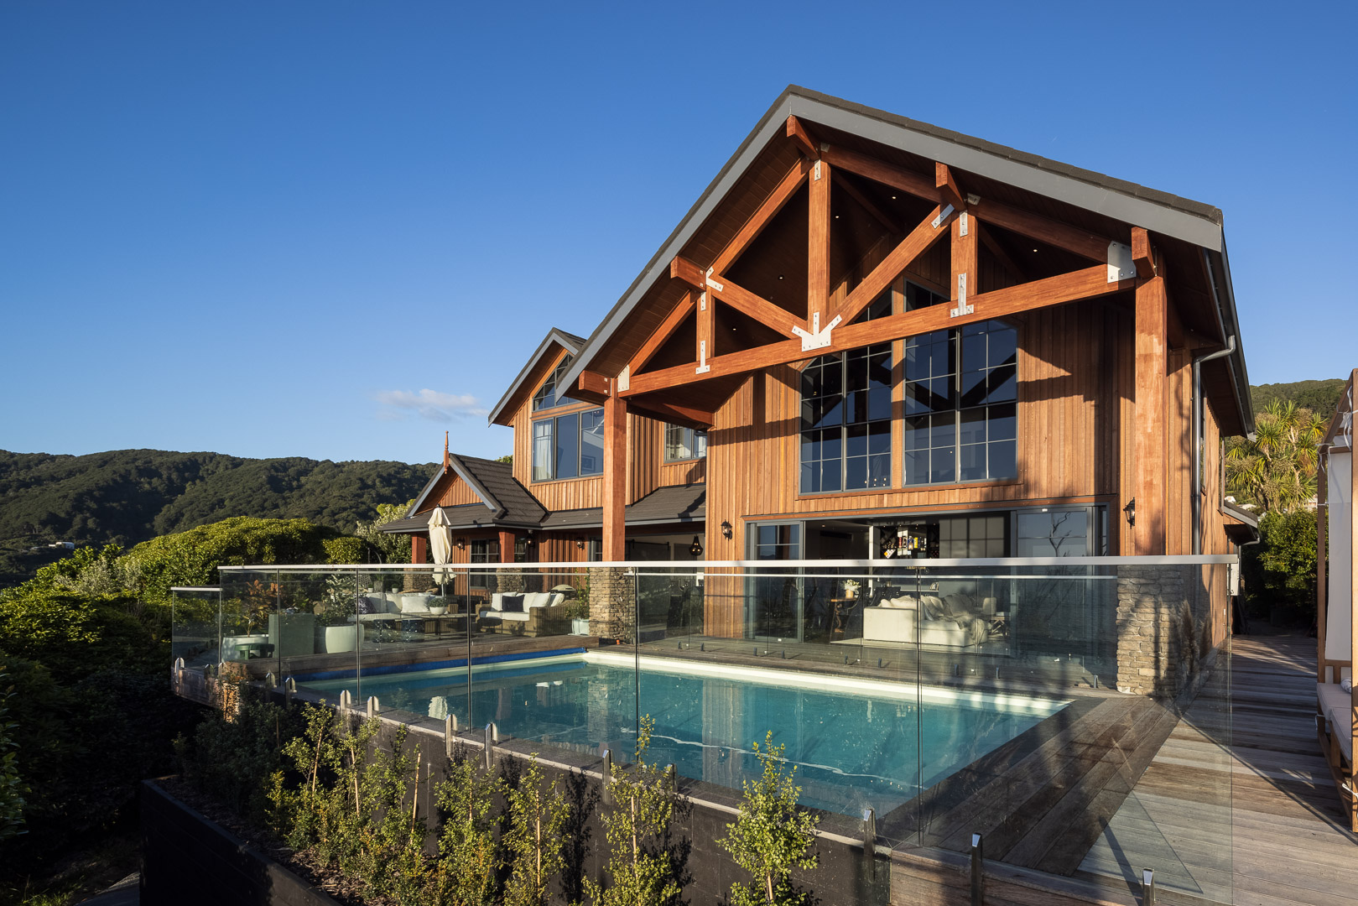
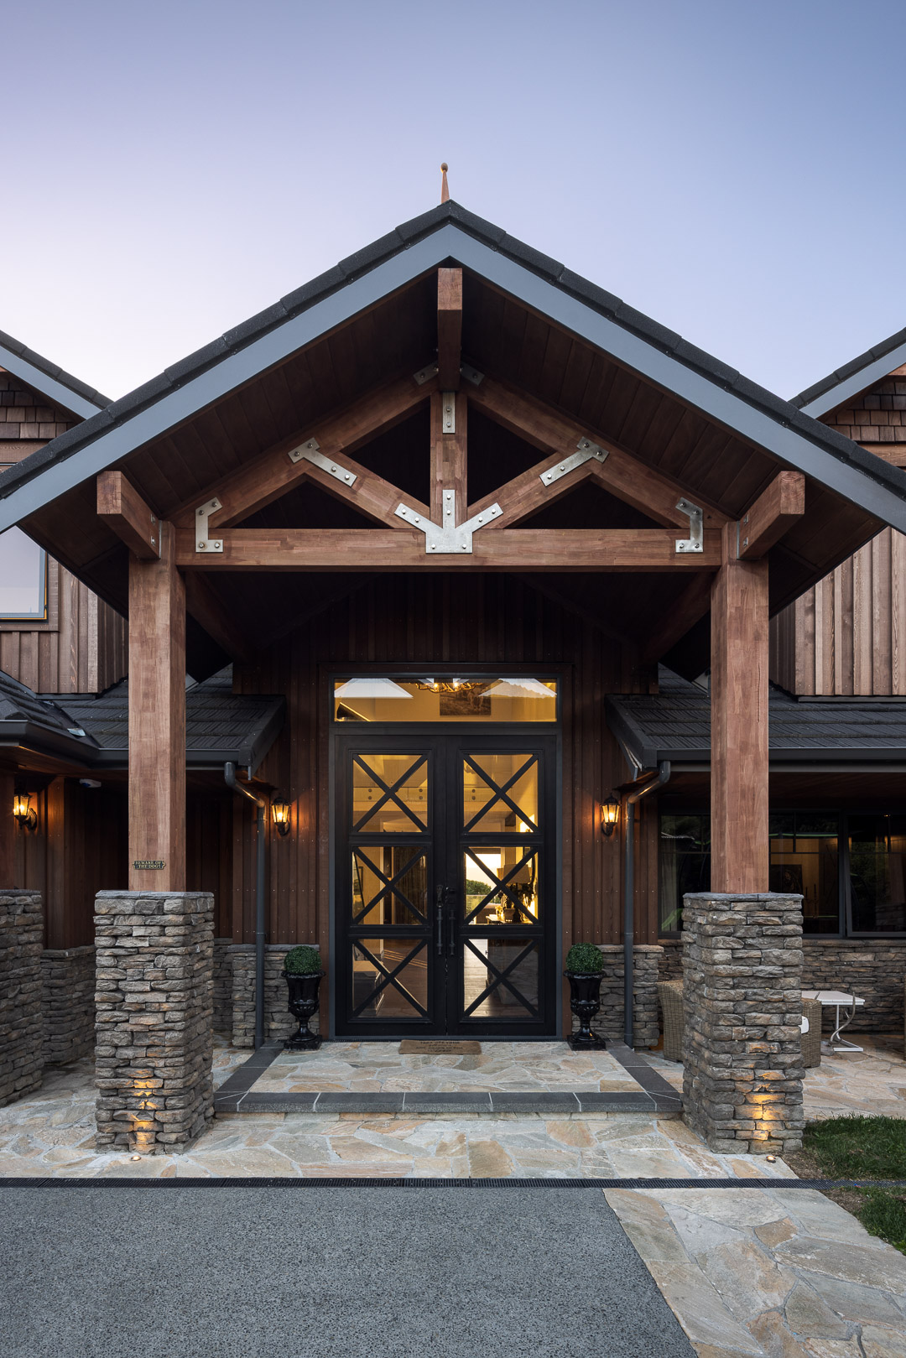
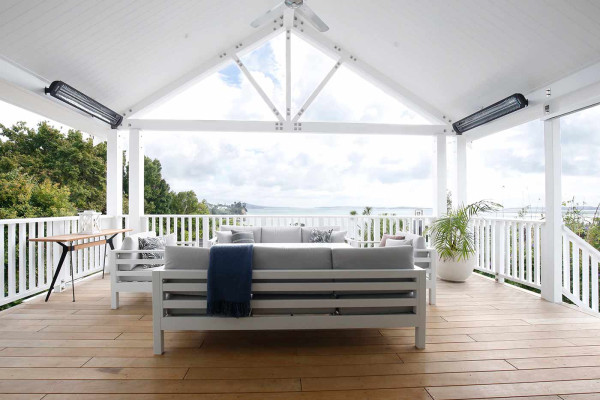
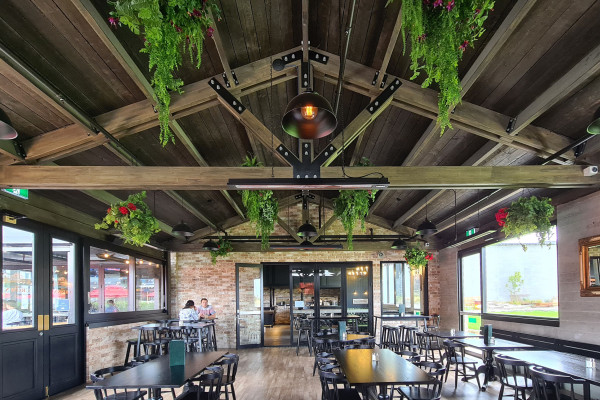
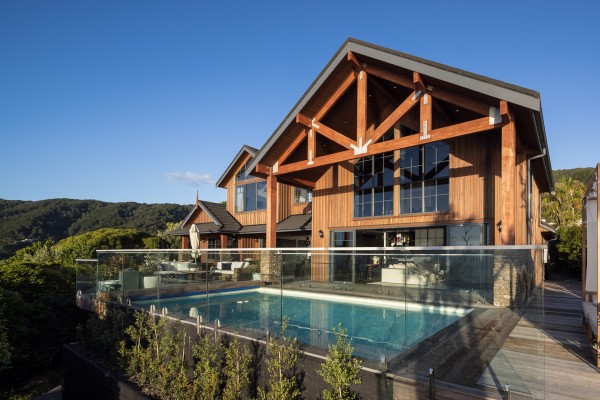
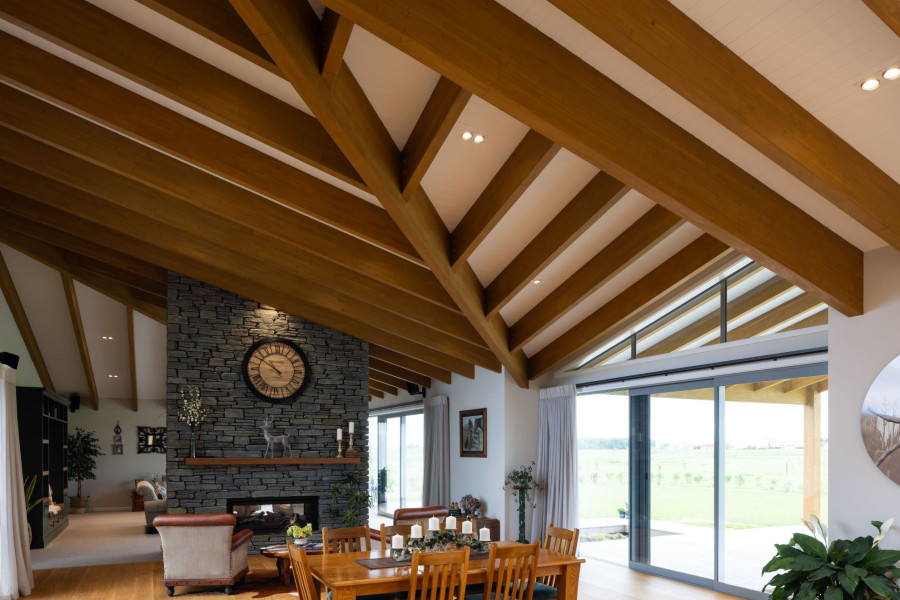
Prolam Exposed Trusses are visual grade glulam timber trusses designed for exposed applications in residential and commercial interiors and alfresco areas. Trusses are engineered in-house from twenty standard designs or to custom requirements, and supplied as a kitset, prefabricated or fully assembled with PS1 certification.

Key Features
  • Premium visual grade structural glulam
  • Twenty standard truss designs plus full custom design capability
  • In-house structural engineering design with PS1 certification
  • Finishes: machine, band sawn, sanded and sealed, pre-primed
  • H1.2 and H3.2 treatments for interior and exterior use
  • Supplied as kitset, prefabricated, or pre-assembled
  • Truss beams, plates and bolts supplied as a complete package
  • Designed and ordered through the Prolam Specifier
  • Supplied through local timber merchant or frame and truss plant
  • FSC certified timber options available under FSC-C181652
  • Manufactured in New Zealand
NZ Made
NZ Made
NZ-Owned Business
NZ-Owned Business
Scope of Use
  • Exposed structural trusses for residential and commercial interiors, alfresco areas and outdoor rooms.
  • H1.2 treatment for interior dry applications, H3.2 for exterior and semi-exposed applications.
  • Designed to project-specific spans, pitch and loading in accordance with NZS 3603 and AS/NZS 1170, including wind, seismic and snow loading where applicable.
  • Suitable for high wind and seismic zones where designed accordingly.
Limitations on Use

Each truss is designed for a specific project and loading condition and must not be relocated, resized or reused without re-engineering. Substitution of any member or connection changes the design and voids the PS1.

Trusses must be assembled and installed in accordance with the issued Prolam design and connection details. No drilling, notching or rebating unless specifically detailed by the design engineer.

Timber must be protected from the elements until sealed. All exposed timber must be sealed with a quality paint or stain system within 14 days of delivery, and all cuts, holes and rebates resealed.

Fixings and connection hardware must be selected for the corrosion environment in accordance with NZS 3604 Section 4. H1.2 treated trusses are for interior use only and must not be used in exterior or semi-exposed applications.

Statement of Building Code Compliance

Designed and installed in accordance with the issued Prolam design documentation, Prolam Exposed Trusses will meet or contribute to meeting the following provisions of the NZ Building Code.

  • B1 Structure: meets the requirements of B1.3.1, B1.3.2, B1.3.3 (a, b, f, j, m, q), B1.3.4 (a, b, c, d, e). Designed to NZS 3603 and AS/NZS 1170:2002. Manufactured to AS/NZS 1328.1:1998 and AS 5068.
  • B2 Durability: meets the requirements of B2.3.1 (a), B2.3.2. All timber is treated in accordance with NZS 3640.
  • C Protection from Fire: meets the requirements of C6.3, C6.4. APA Evaluation of Char Rate (ASTM E119), TT-118, January 2015.
  • F2 Hazardous Building Materials: meets the requirements of F2.3.1. All timber is treated in accordance with NZS 3640, including the required flash-off period before dispatch. Prolam treats its own timber and is third party audited for compliance with the New Zealand treatment standard. Safety Data Sheets for treatment chemicals are available on request.


A Producer Statement PS1 is issued with each truss design.

In-Service History

Prolam has been supporting architects and construction professionals for 20 years to design and build with strength, confidence and ease with premium engineered timber solutions.

Other Performance Attributes

Visual grade selection and glulam construction deliver a consistent exposed appearance with dimensional stability, resisting the twisting, cupping and checking that affects solid sawn timber in exposed applications. Range of finishes supports differing design aesthetics. Timber sourced from renewable and sustainably managed New Zealand plantations. FSC certified options available.

PS1 Producer Statements and Design Process:

VISIT specifier.prolamnz.com to start the Exposed Truss design and order process.

GO TO the Design Request page and input truss details via prompts on the online form. 

UPLOAD Your building plans as requested and AGREE To the design estimate so we can get to work. If our engineer requires further information or clarification, you will be notified by email.

Once completed, you’ll receive an email confirmation that your design is ready. PAY and DOWNLOAD your design and PS1 certification.

PLACE A PURCHASE ORDER through your local timber merchant for your beams and plates to be manufactured to your design specifications.

CHOOSE how you would like your truss to be delivered:

  • Kitset (Prolam members and fixings supplied, to be cut and assembled on site)
  • Prefab (Prolam members and fixings supplied prefabricated, ready to assemble on site)
  • Assembled (Prolam Truss supplied prefabricated and pre-assembled, ready for installation on site)

Then the beams, plates and bolts will be DELIVERED to your local merchant or frame and truss plant. 

FSC Certified
FSC Certified
Homestar / Green Star (Envirospec) Compliant
Homestar / Green Star
Other Independent Assessment
PASS
PASS
Documents
Prolam Beams PASS

19013

Design & Install Guide: H1.2, H3.3 Beams

2022

Standard Truss Designs
Start Exposed Truss design on the Prolam Specifier
Structural Timber Guide

2026

Prolam EPD H1.2

21.08.2025

Prolam EPD H3.2 & H5 MCA

21.08.2025

Prolam FSC Certificate

March 2025

Care & Maintenance + Warranty
Prolam Coating

v2

Exposed Truss Brochure

For 20 years, Prolam has been a proud manufacturer of New Zealand structural laminated posts and beams.

Product Enquiries

News from Prolam

Prefabricated Timber Pavilions Challenge Conventional School Building Design
Prolam Pergolas Frame The Haven’s Bold and Beautiful Alfresco Spaces
The Prolam Raking Portal: A Pitch-Perfect Timber Solution for Raked Ceiling Design NEW
Get a free weekly digest of essential news

New and updated architectural products, design solutions, inspiration, technical advice and more when you sign up for EBOSS.