



 VANTAGE Windows & Doors
 Roofing Industries
 ALTHERM Window Systems
 Dimond Roofing
 Juralco Aluminium
 SPAX
SPAX



 Prolam
 Case Studies
 PGH Bricks
 Metwood








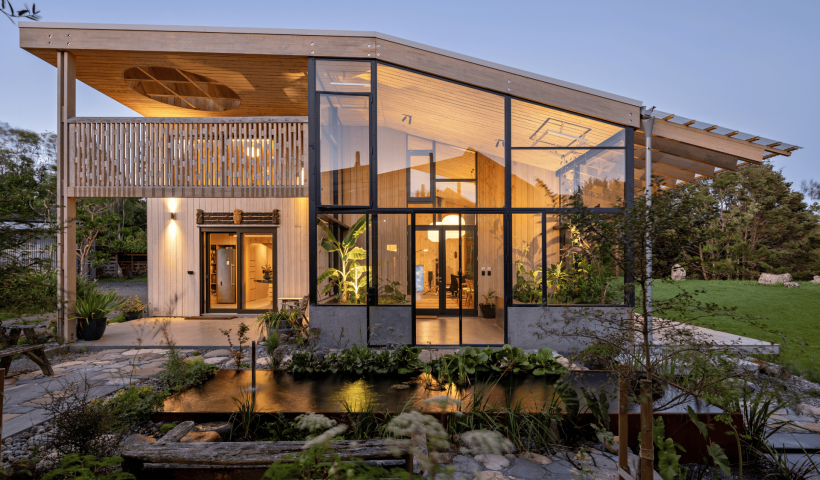
A finalist in the 2026 New Zealand Timber Design Awards, the Whitby Collegiate’s Science & Arts Classroom Pavilion is the second of two teaching blocks designed by Andrew Sexton Architecture and built by Makers Fabrication as part of the school’s staged campus redevelopment.
Designed around prefabrication, a low carbon footprint and a simple yet sophisticated aesthetic, it has delivered a cost-effective and repeatable prototype for future buildings, a distinct campus identity and an elevated learning environment.
A campus defined by timber architecture
Constructed almost entirely from timber, with no structural steel members, the pavilions demonstrate confidence in engineered timber as a complete building system.
“The buildings take full advantage of the structural capacities and ecological benefits of wood,” says architect, Andrew Sexton.
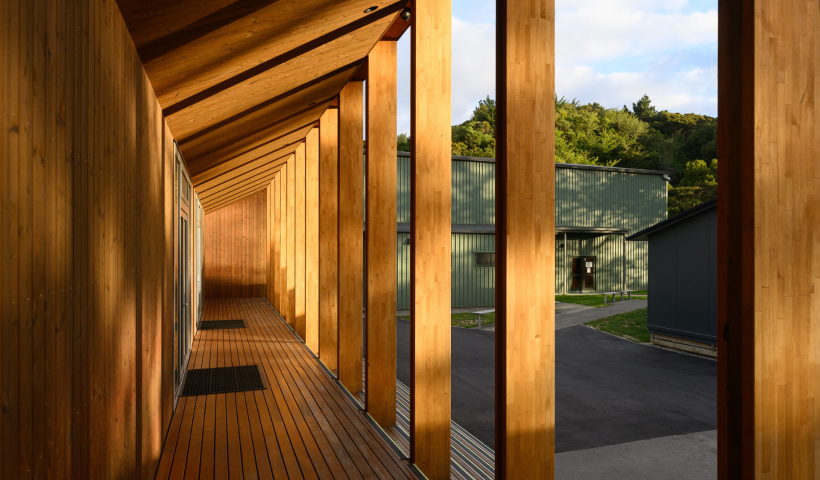
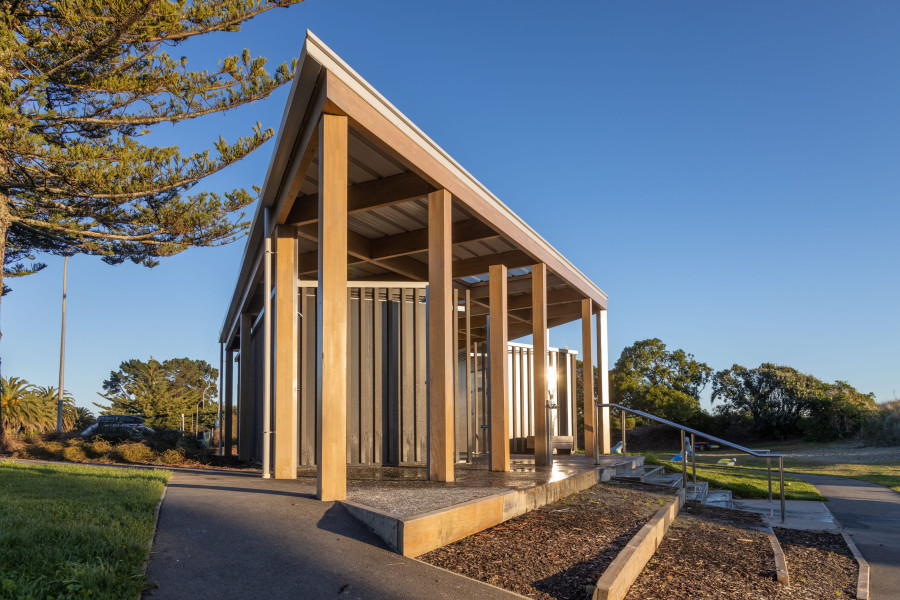
Prolam glulam posts, Lunawood cladding and Vitex decking were used to create the pavilions’ covered walkways, while timber framing, plywood linings and Woodtex acoustic ceiling panels added to their structure, interior character, and environmental performance. Together, these considered material choices reduce thermal bridging and embodied carbon, and meet (or exceed) the acoustic, thermal and durability requirements of a contemporary school environment.
Prolam glulam gives form to the pavilion
Prolam Visual PL8 Posts support the walkways that extend the full length of the two pavilions.
The colonnades — a modern, timber interpretation of traditional collegiate cloisters — were formed using slender but wide 290mm x 42mm glulam posts set 45mm apart, so each twin post reads as a single column, filtering views, controlling sun and creating a generous sheltered edge where students gather.
Designed for prefabrication
The Science & Arts Classroom Pavilion’s central location within the school became the catalyst for a prefabrication based design and construction methodology.
The three-classroom pavilion was prefabricated in five modules at Makers Fabrication’s factory and installed in a single day during the summer break, with all on-site construction completed within a two-month period.
A blueprint for school building design
Prolam Managing Director, John Woodman, says the project highlights the potential of engineered timber in education design.
“Whitby Collegiate shows how engineered timber supports sustainable design and practical construction outcomes,” says John.
With a third classroom pavilion already in development, the Whitby Collegiate provides a compelling example of how timber can lift school buildings beyond the standard.
Specify Prolam Visual Grade Glulam Beams using the Prolam Specifier, the accurate and efficient online tool for designing structural timber elements with PS1 certificate for building code compliance.
 Popular Products from Prolam
 Most Popular


 Popular Blog Posts
