 VANTAGE Windows & Doors
 Roofing Industries
 ALTHERM Window Systems
 Dimond Roofing

 Juralco Aluminium

 SPAX



 Nuralite
 Case Studies

 GreenStuf
 MiTek New Zealand Limited







 Hettich
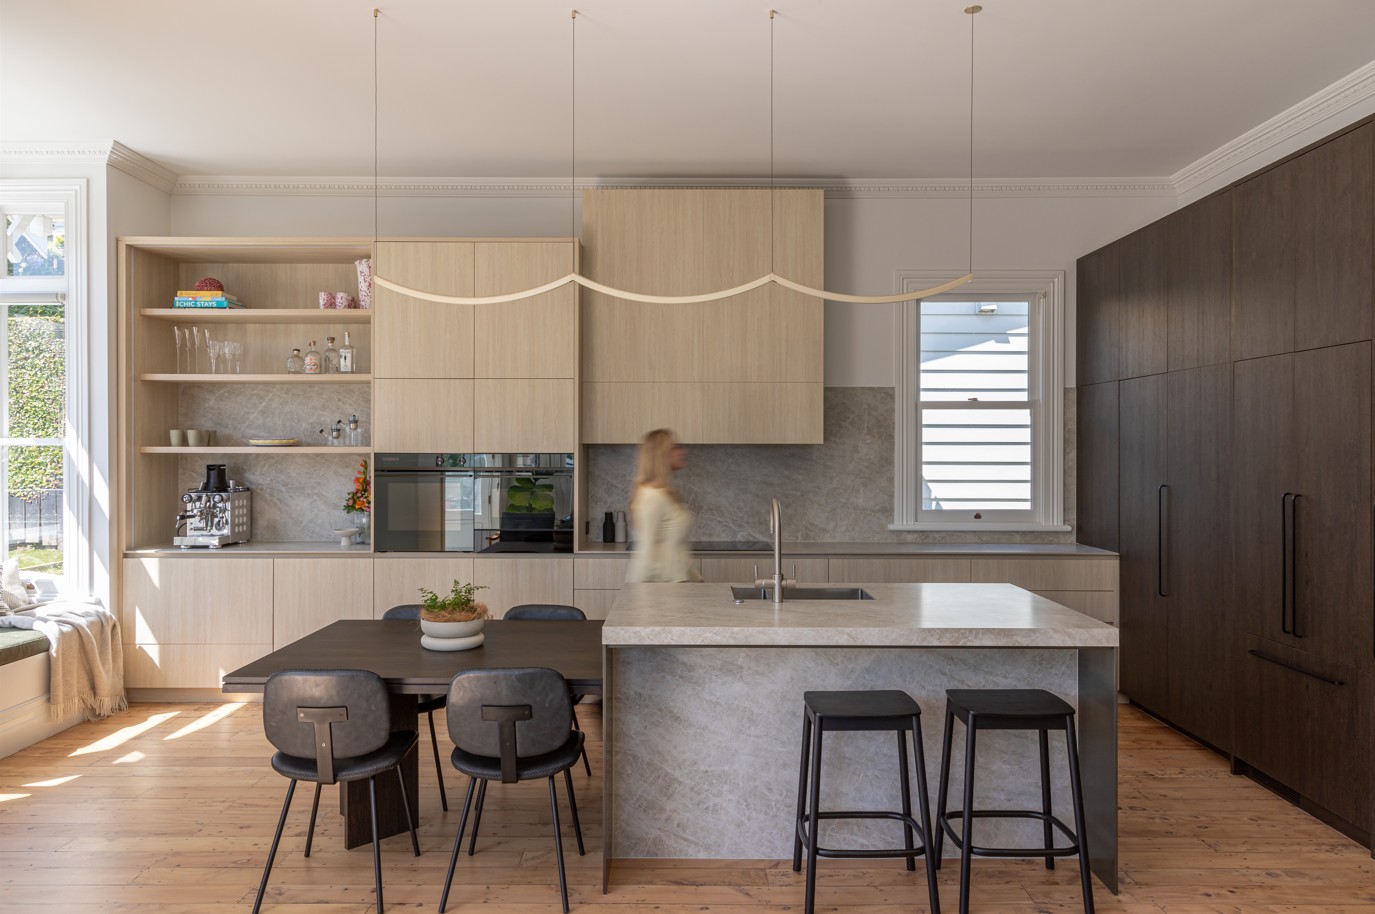
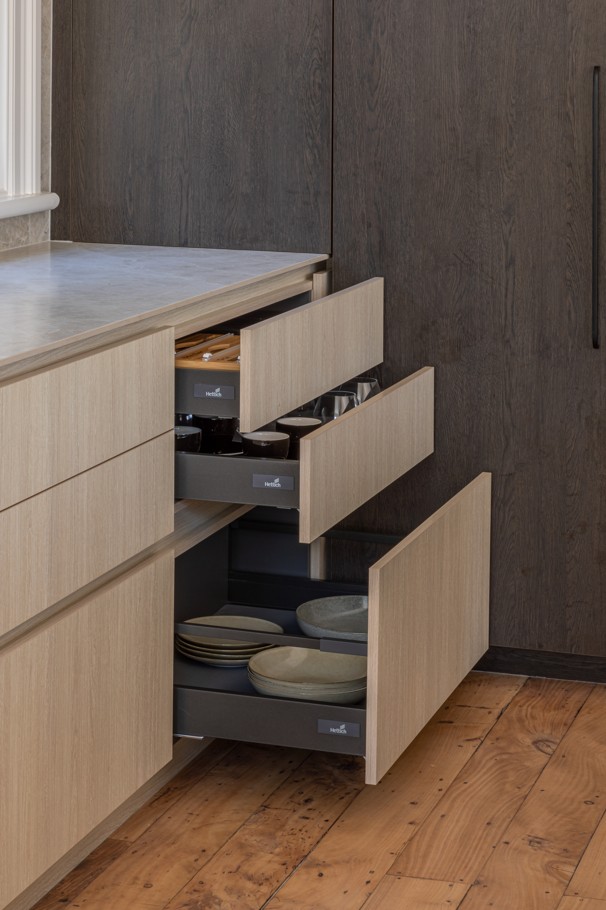
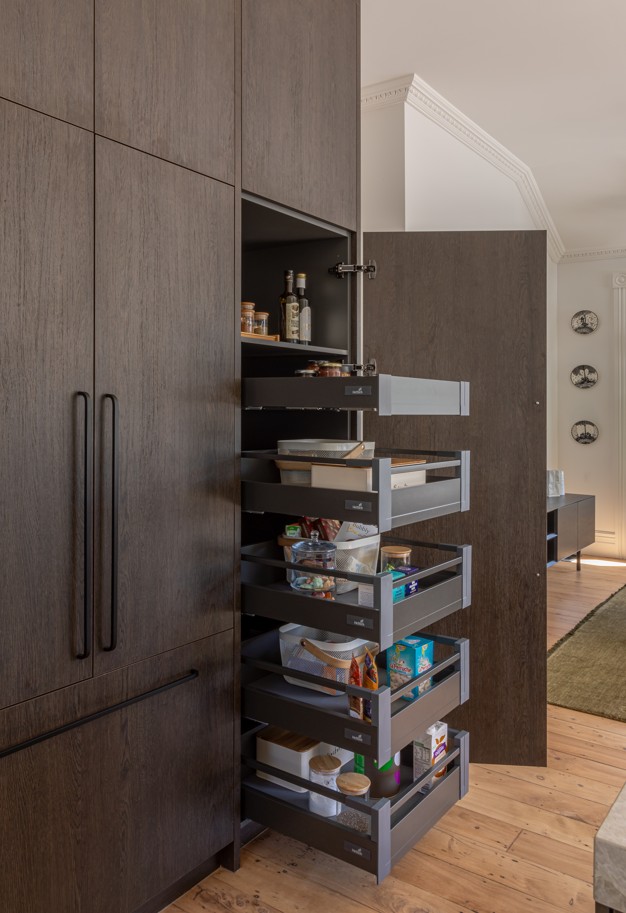
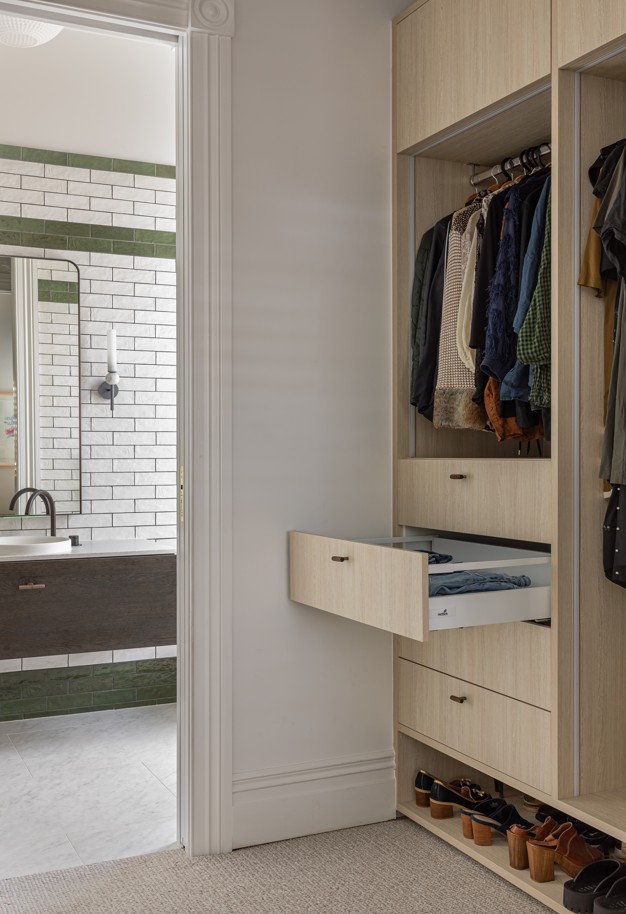
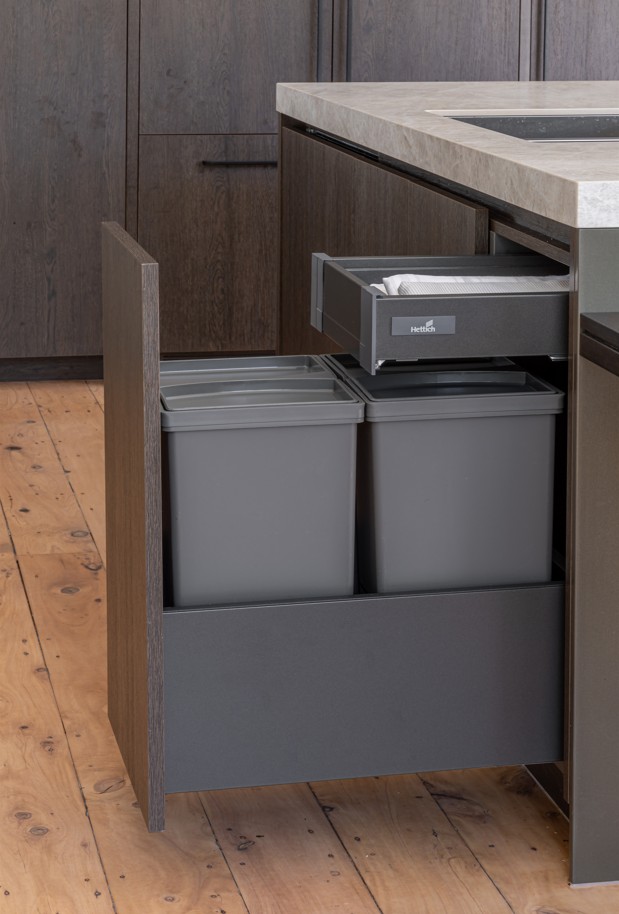


For a pair of busy professionals balancing business ownership with raising young children, their kitchen needed to be more than functional — it needed to be transformative. Their vision called for a space that could handle the demands of family life while delivering the sophistication they desired for entertaining.
The existing kitchen presented significant challenges. Cramped and cluttered, it failed to connect meaningfully with surrounding living areas. As creative industry professionals, the clients wanted a design that would solve practical issues while making a bold aesthetic statement.
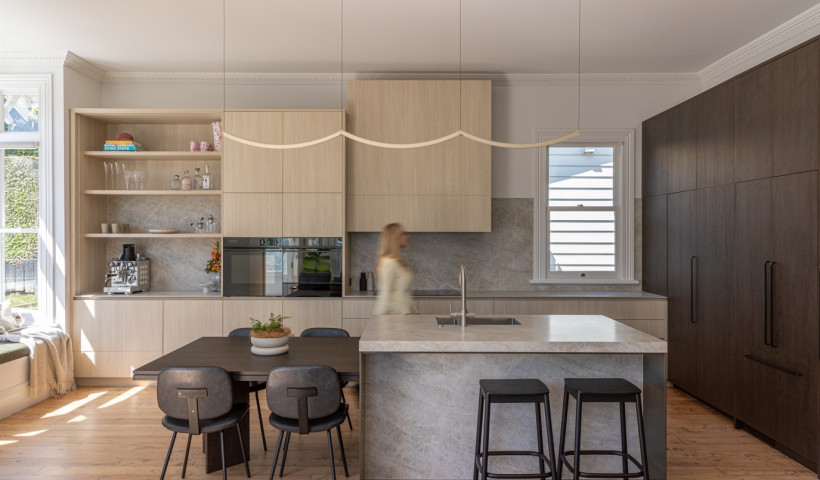
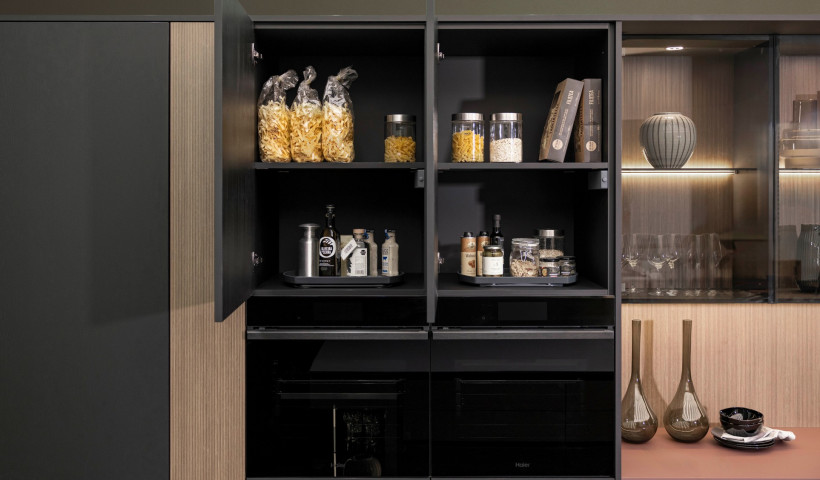
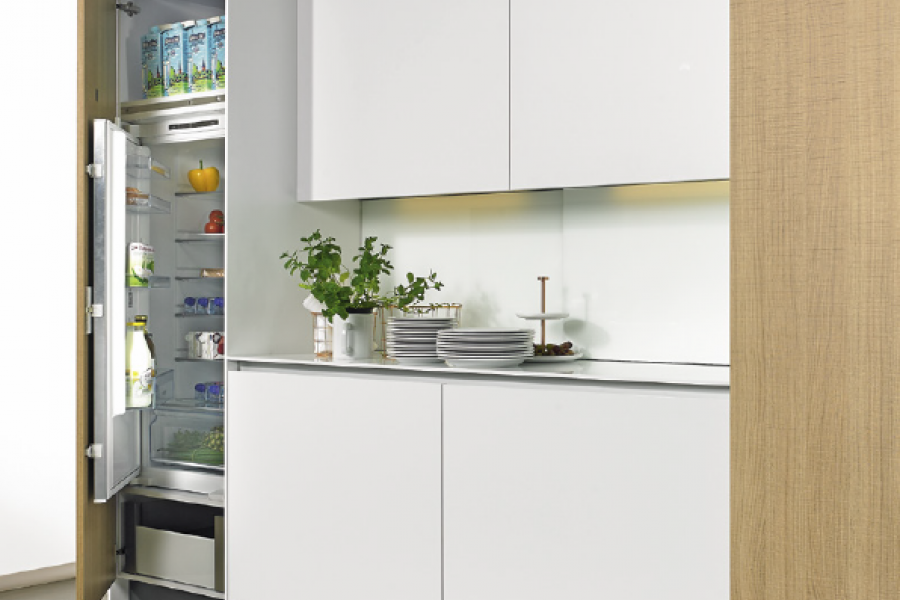
Working closely with the clients, Melanie developed a solution that prioritised both style and functionality. The renovation centred around key features to enhance daily life: integrated appliances for a streamlined look, a dedicated bar area for entertaining, and a hidden appliance pantry to maintain clutter-free surfaces.
Material selection played a crucial role in achieving the desired aesthetic. Moving away from conventional white cabinetry, the design introduced a sophisticated two-tone palette. Laminex Seasoned Oak, with its light natural tones, creates contrast against the deeper Laminex Borders Oak. For the benchtops, Archant’s Marble Yamuna delivers the luxurious look of natural stone while offering durability for busy family life.
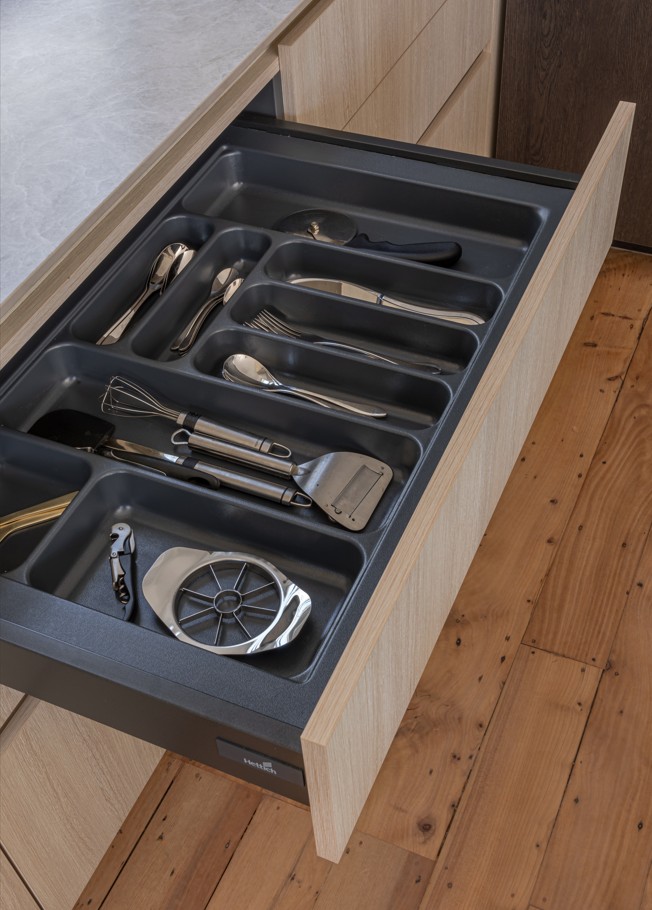
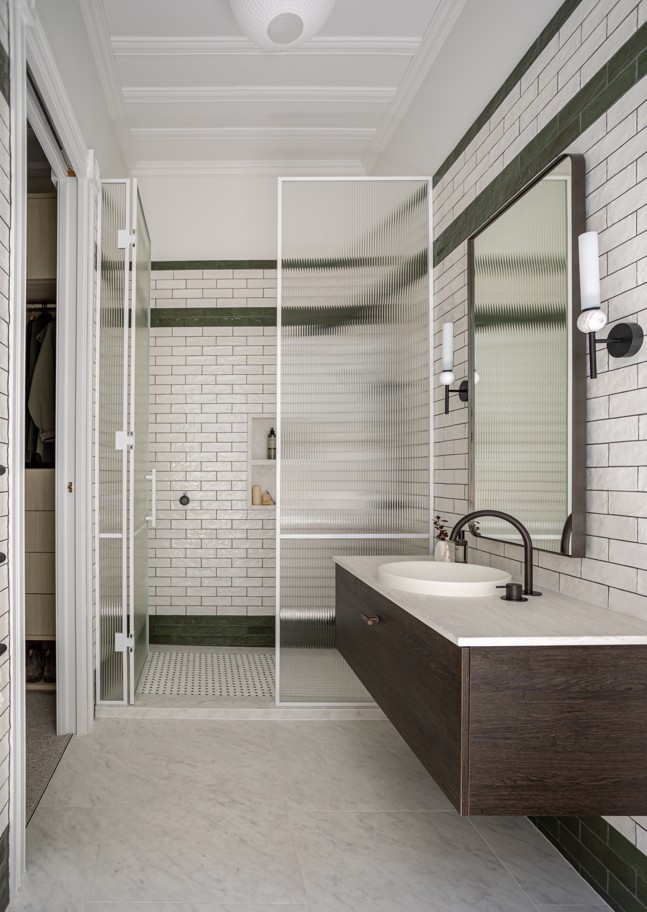
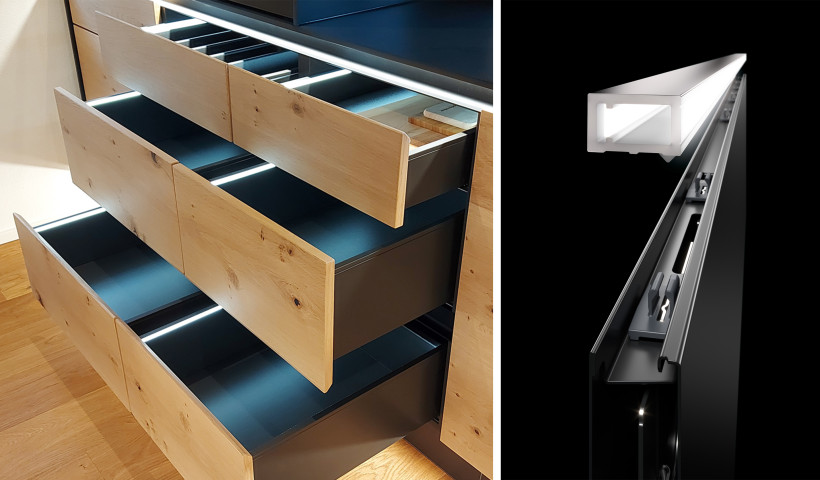
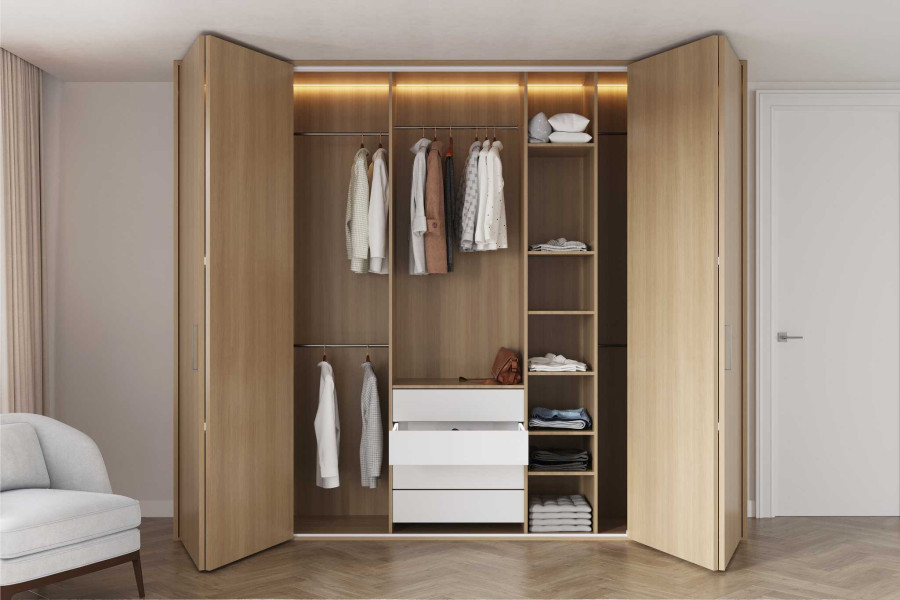
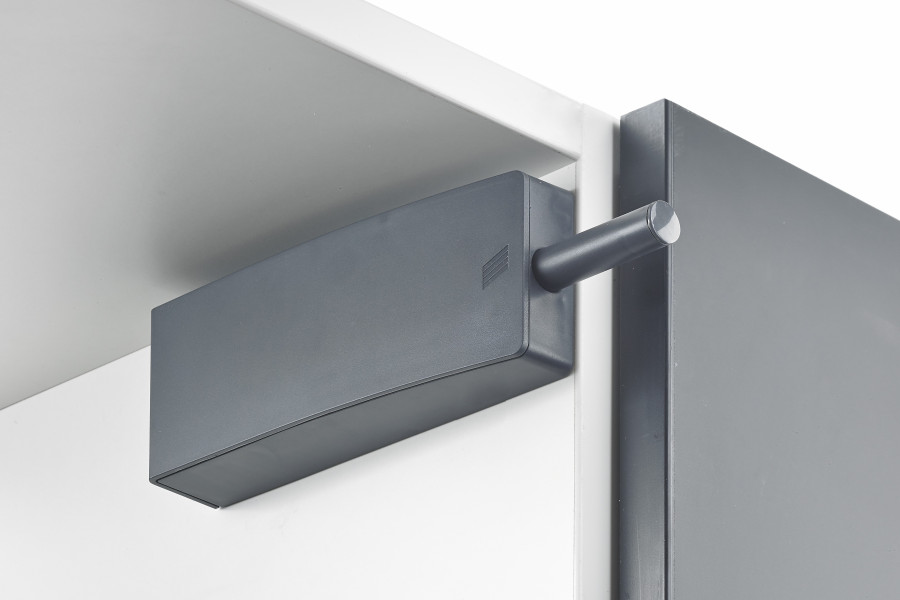
Quality hardware solutions were thoughtfully integrated throughout the home. In the kitchen, Hettich’s Atira Drawer Runners in anthracite were paired with Orgatray 440 interior organisation systems, providing efficiency for this busy household. Sensys soft-close hinges in obsidian black, complemented by push-to-open pins, deliver silent and sophisticated cabinet operation. The pantry features additional Atira drawers in anthracite, while the master bedroom wardrobe and bathroom cabinets utilise Atira drawers in white for seamless functionality and a clean aesthetic.
A key transformation came from something refreshed rather than new: the flooring. The existing timber floors, previously stained dark, were restored to their natural tone. This dramatically brightened the space, creating an inviting atmosphere that complements the new kitchen design.
The renovation required careful attention to scale, particularly with the room’s high ceilings. Through strategic positioning of work centres and thoughtful cabinetry proportions, the design maintains balance while maximising the sense of space.
For the clients, the completed kitchen has transformed daily life. The shift from a cramped, inefficient space to an expansive, well-organised kitchen has improved both functionality and enjoyment, while the sophisticated aesthetic perfectly reflects their personal style.
Design by Melanie Sa’u
Photography by John Williams Photography
Manufactured by Greenmount Interiors
 Popular Products from Hettich
 Most Popular
 Popular Blog Posts