



 VANTAGE Windows & Doors
 Roofing Industries
 ALTHERM Window Systems
 Dimond Roofing
 Juralco Aluminium
 SPAX
SPAX



 Prolam
 Case Studies
 PGH Bricks
 Metwood





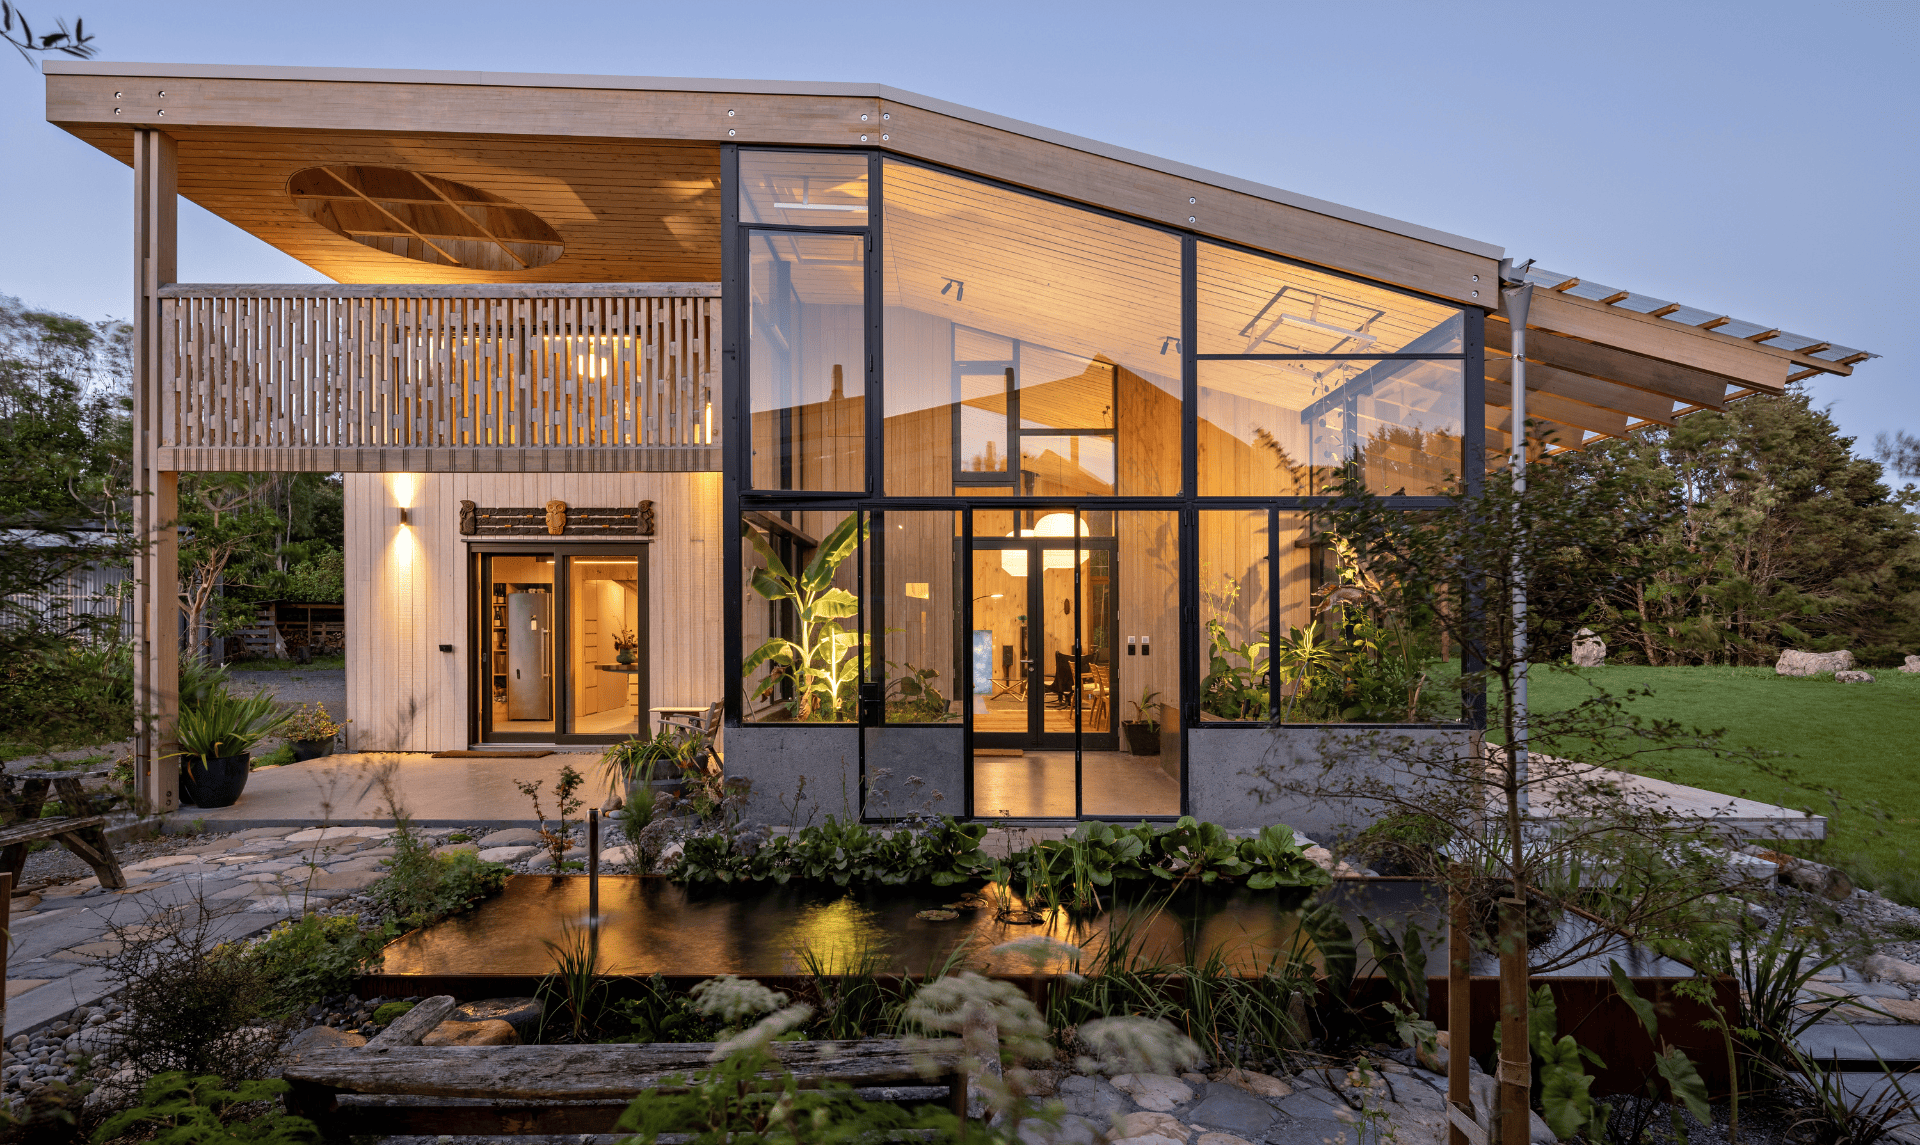
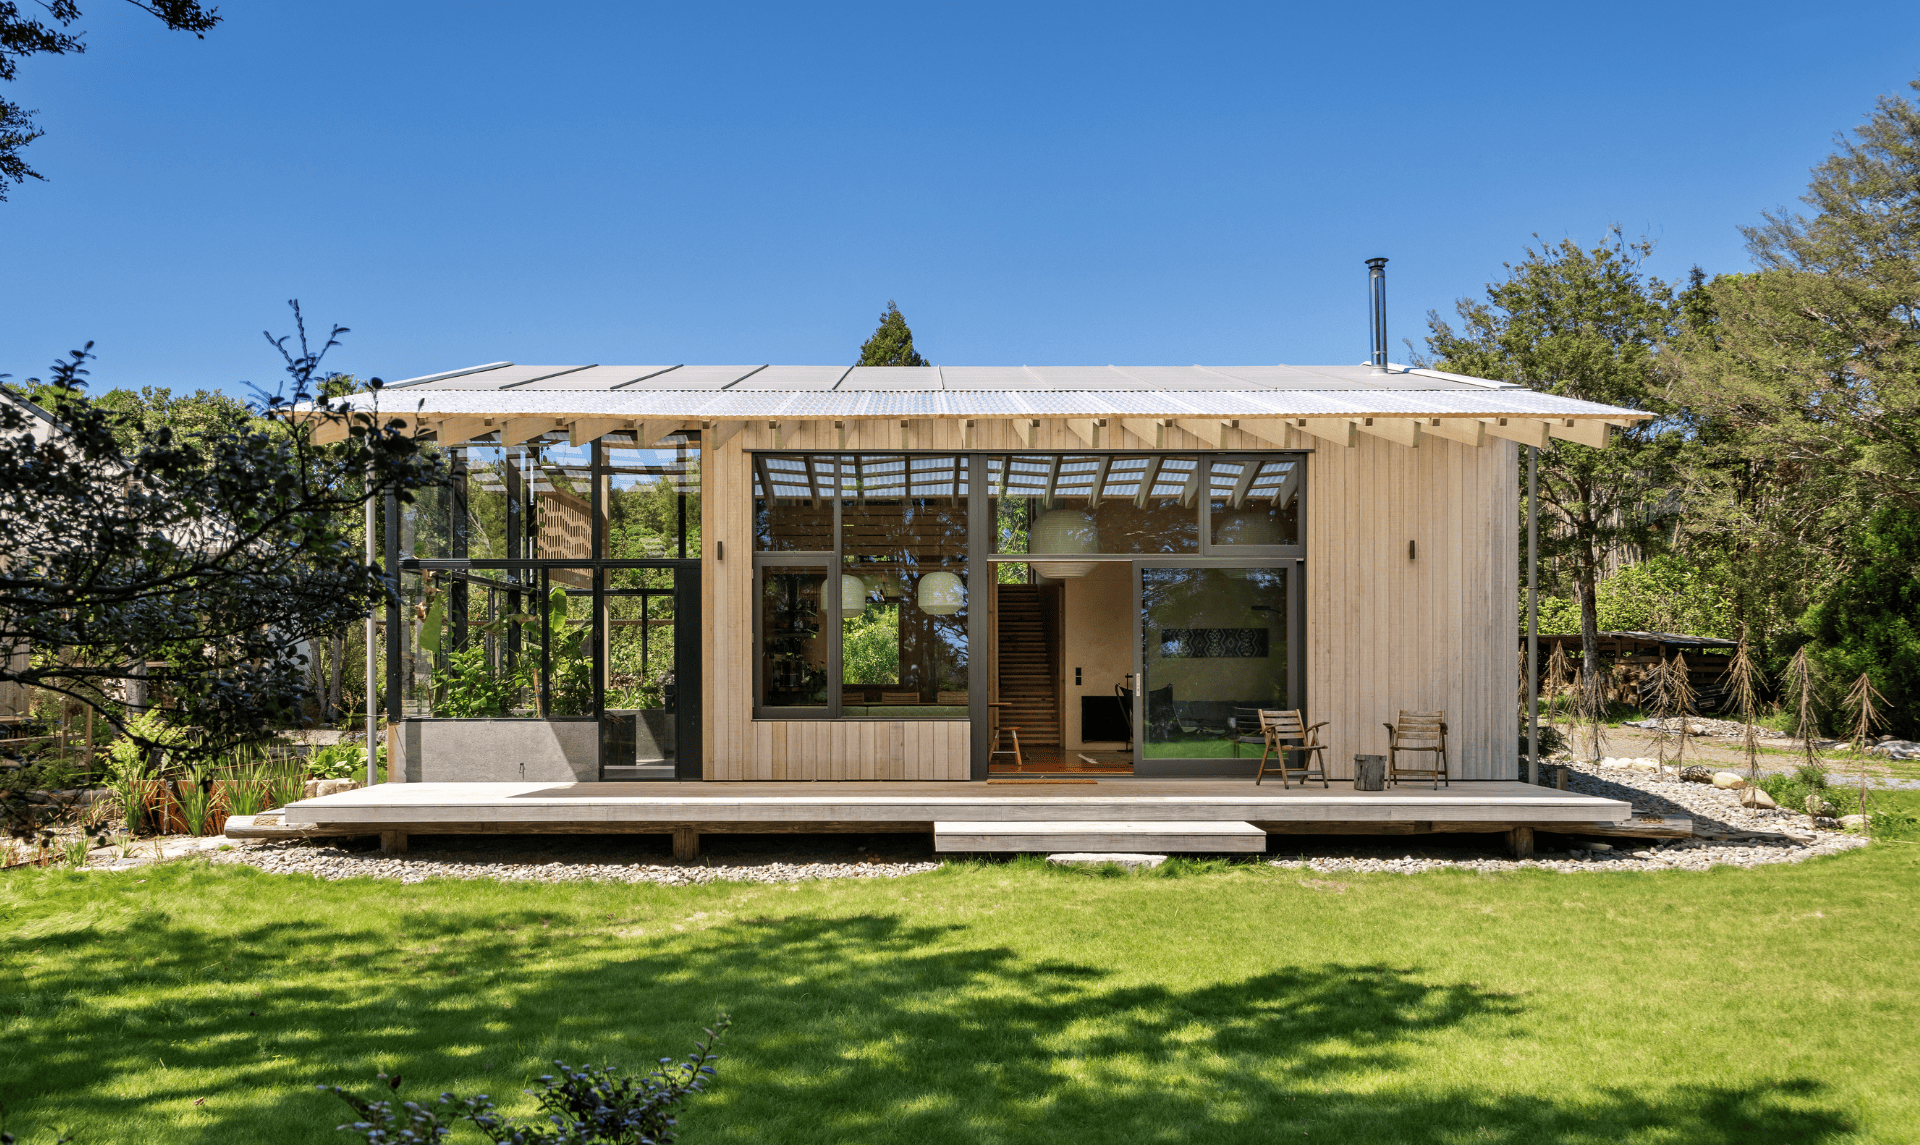


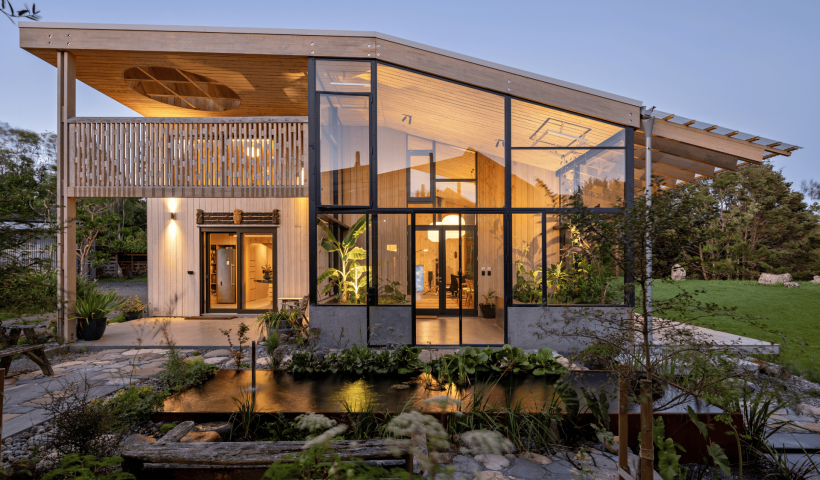
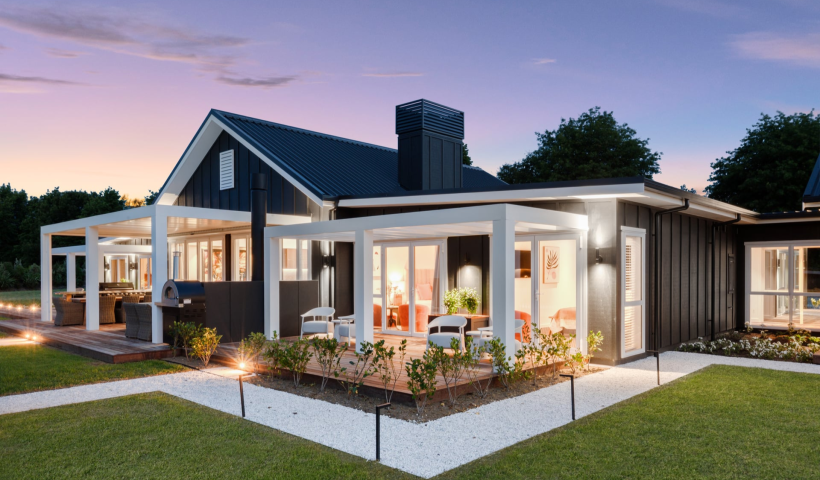
When award-winning architect Hugh Tennent of Tennent Brown Architects designed Parenga House, his home in Hautere, he set out to create a four-season home — one that would deliver year-round comfort.
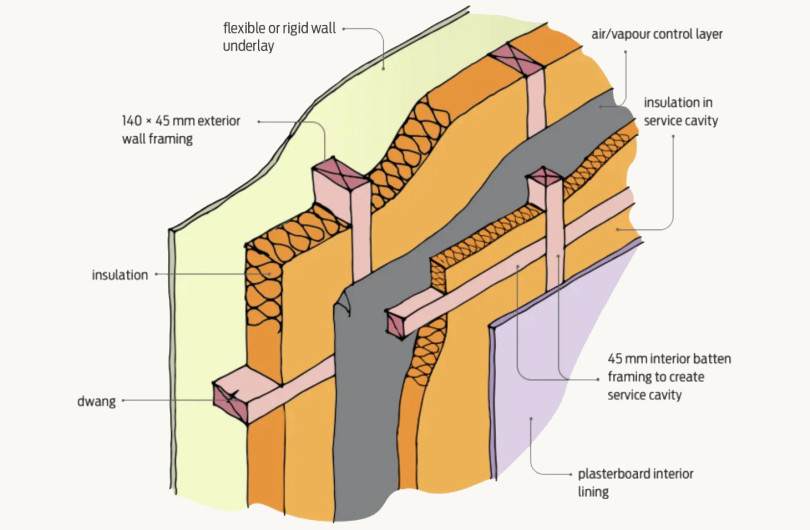
Exterior insulation and heat recovery ventilation support that, while an all-timber structural approach helps reduce embodied carbon, provides a high-performance thermal envelope and gives the home its distinctive architectural character.
A full life-cycle assessment put the home’s embodied carbon at approximately 340 kgCO₂e/m² — close to the RIBA residential 2030 target of 300 kgCO₂e/m².
Engineered timber performance, architectural expression
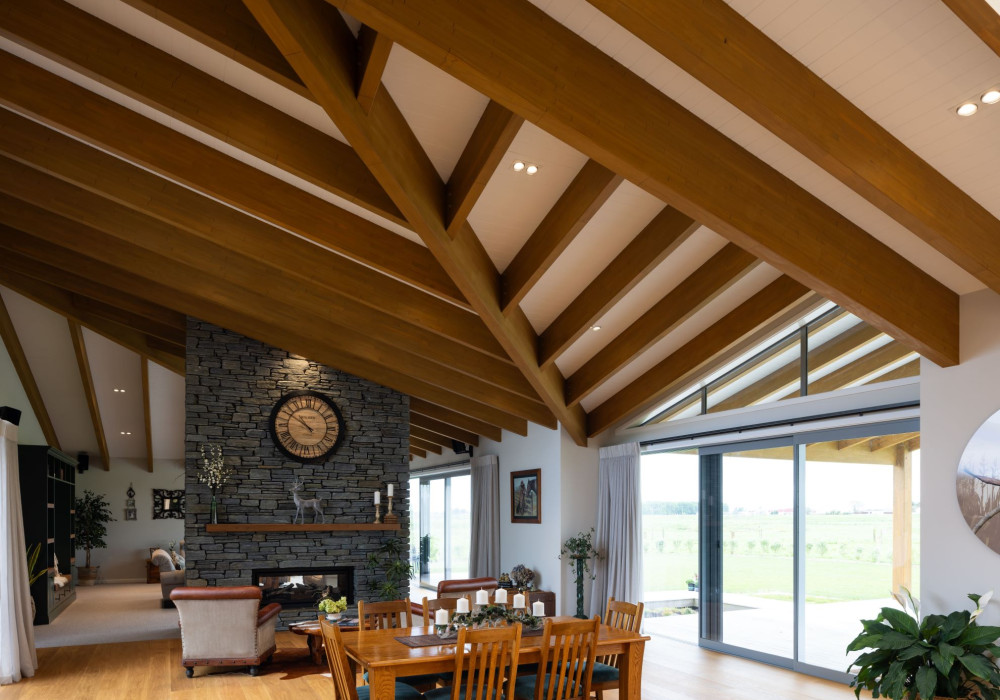
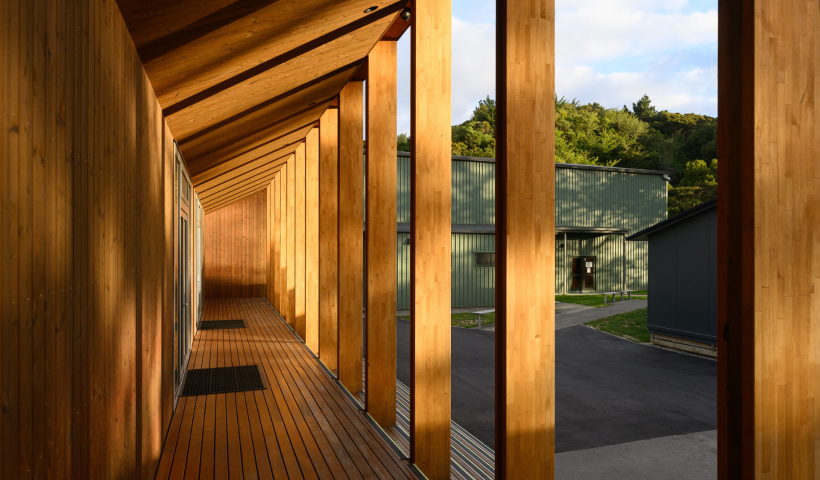
The structural material choices were core to the low-carbon strategy, with CLT panels and conventional timber framing used throughout, and visual grade Prolam glulam used to form the roof and veranda structure.
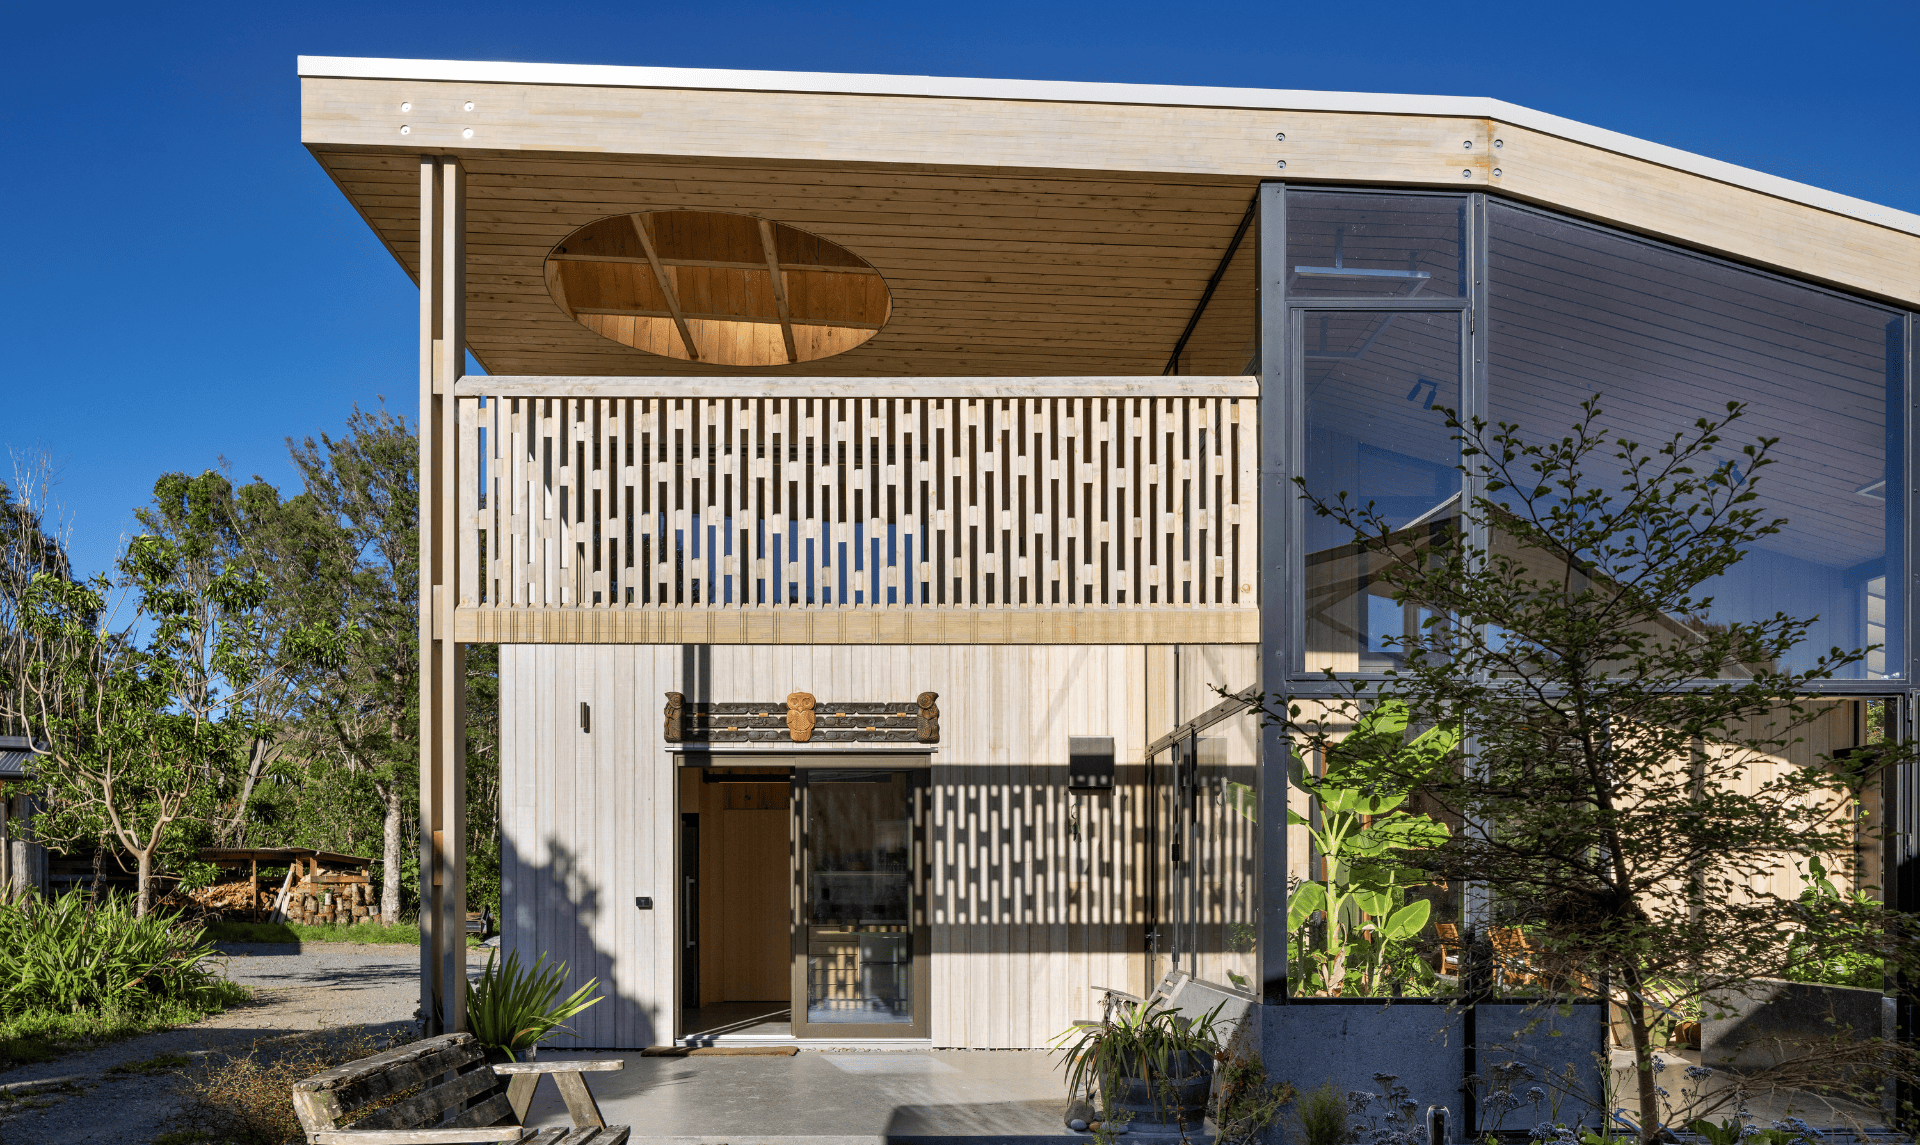
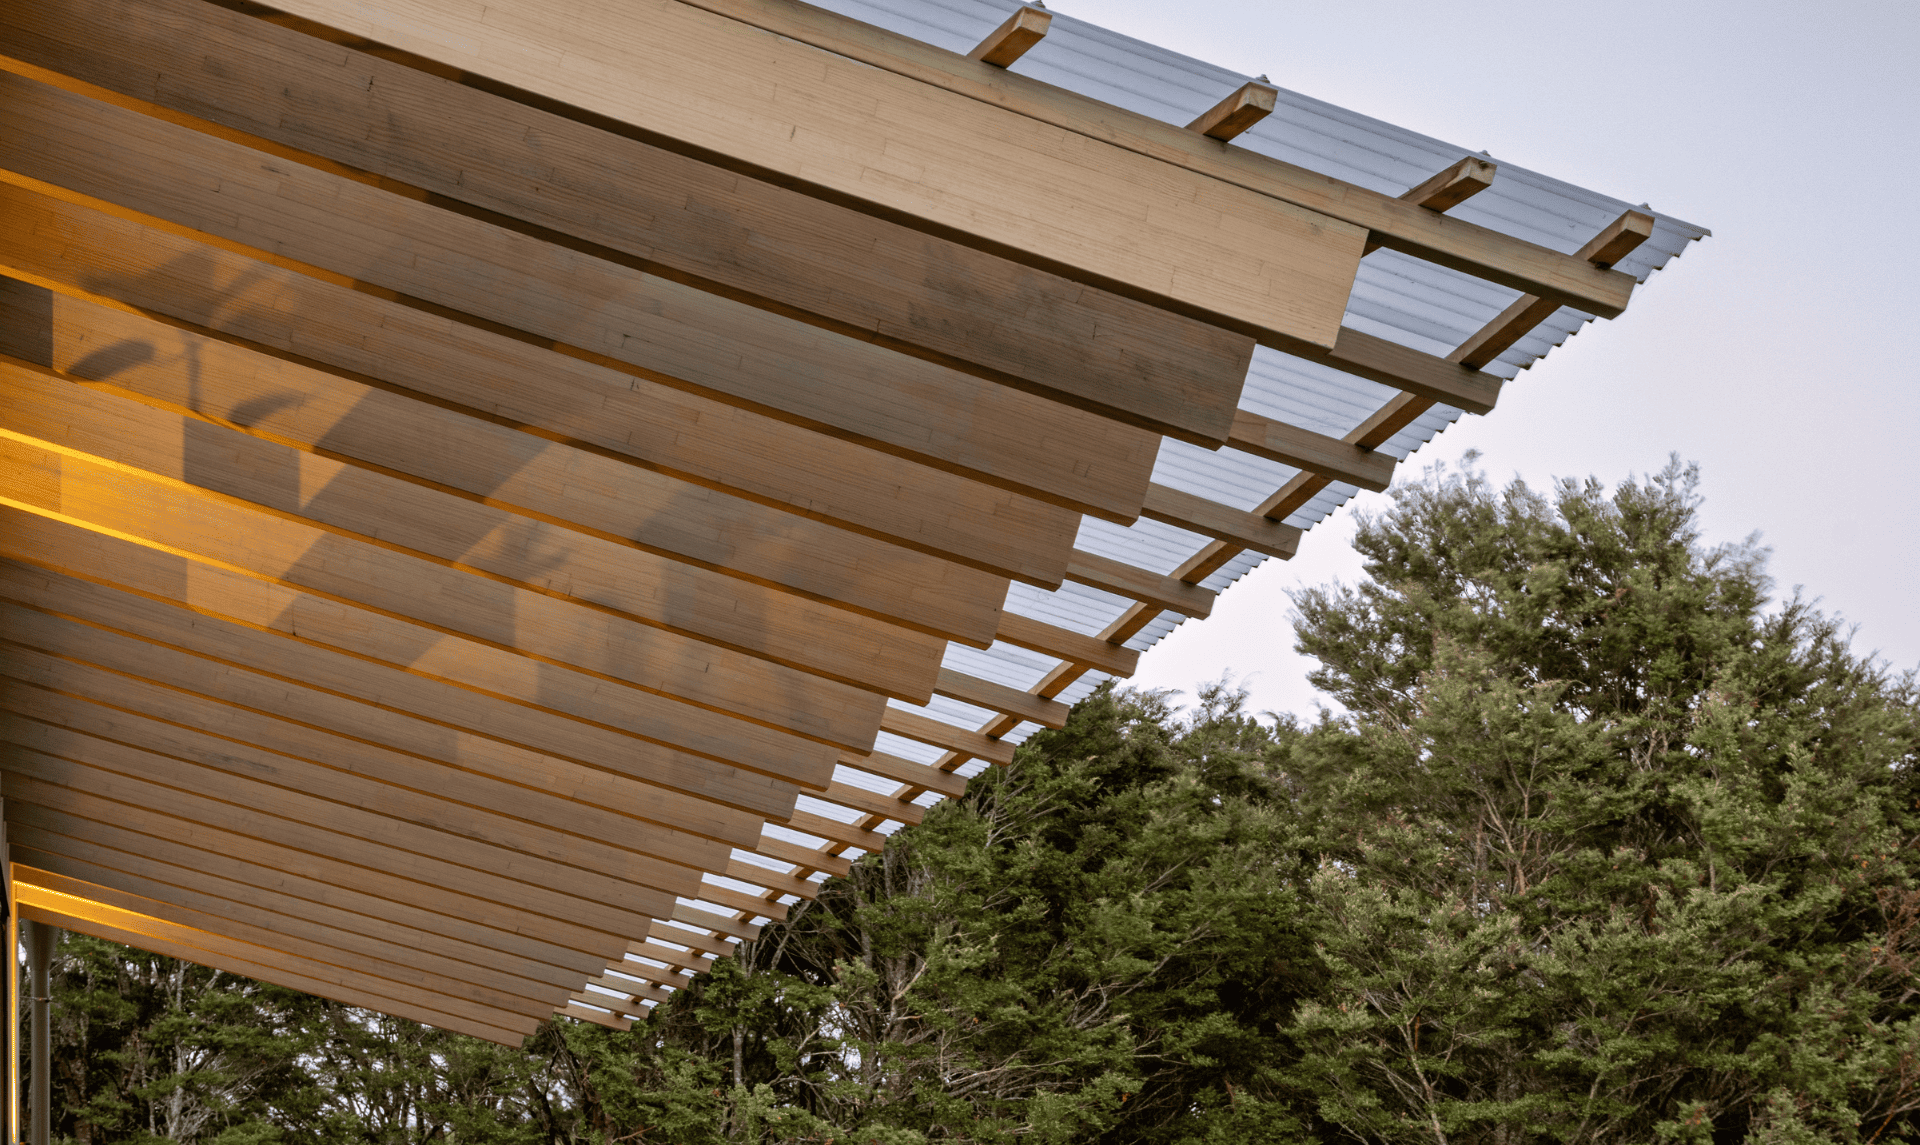
Twenty-two 7.8m-long PL12 rafters run from the interior out over the veranda, creating a 2.7m cantilever over the outdoor living area. A PL8 structural barge board and paired PL8 posts complete the exposed structure around the porch and conservatory.
The result is one of the home’s defining features: a repeated line of timber carrying from the interior into the sheltered outdoor spaces beyond.
Durability and appearance were equally important for the exposed Prolam members. All were specified and manufactured with H3.2 MCA treatment and finished with a light-coloured Resene wood stain. This aligned with Hugh’s wider approach to avoiding Red List materials and selecting products that support a more considered, low-carbon material palette.
“Prolam’s blend of structural performance, durability and architectural quality is very valuable in the work we do,” Hugh says.
“The known properties, consistency and MCA treatment make it particularly well suited to exposed applications, while also aligning with our focus on low-carbon material choices.”
A considered low-carbon material palette
Prolam’s plantation-grown Radiata Pine beams and posts sit alongside Lawson cypress, birch ply, recycled matai, timber windows and recycled-content rigid air barrier board — a carefully selected palette that reinforces both the environmental intent and the tactile, timber-rich quality of the home.
That philosophy extends beyond Parenga House. Tennent Brown Architects recently achieved New Zealand’s second LBC fully certified Living Building for Pā Reo at Te Wānanga o Raukawa in Ōtaki and was the first New Zealand architecture practice to achieve B Corp certification, reflecting a wider commitment to responsible design and business practice.
Explore Prolam’s engineered timber solutions for low-carbon residential design and accelerate structural timber design and specification using Prolam Specifier.
 Popular Products from Prolam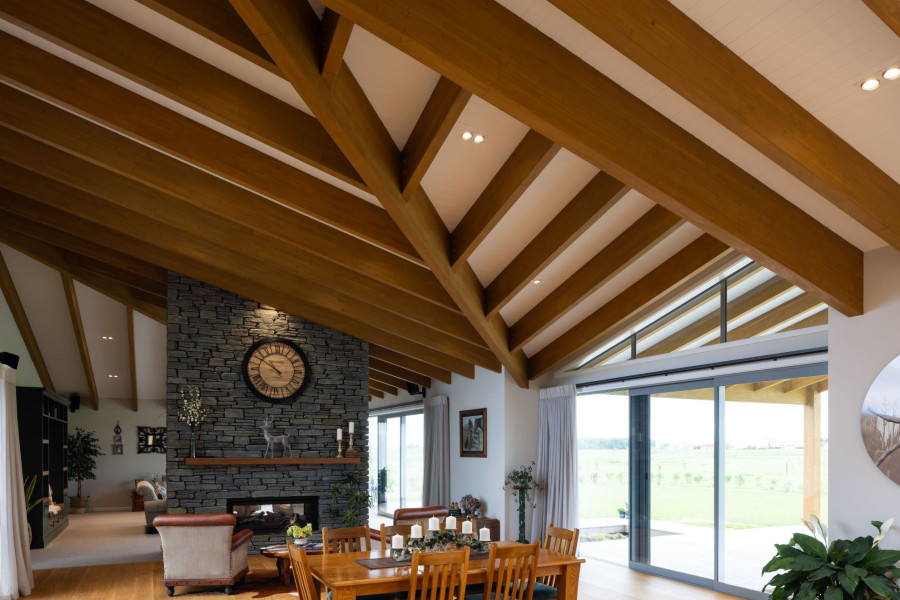
 Most Popular


 Popular Blog Posts
