You are using an outdated browser version not supported by this website.
Click here to upgrade your browser

InteriorInterior
POTIUS™ Commercial Floor Panels
Description

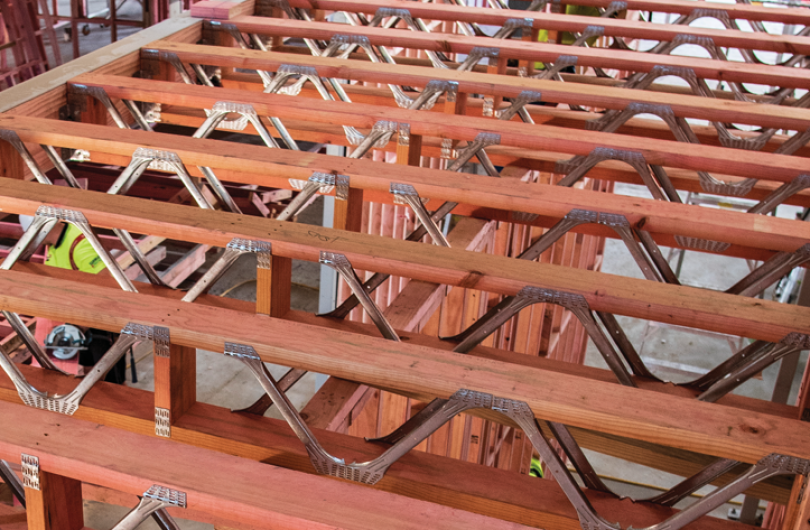
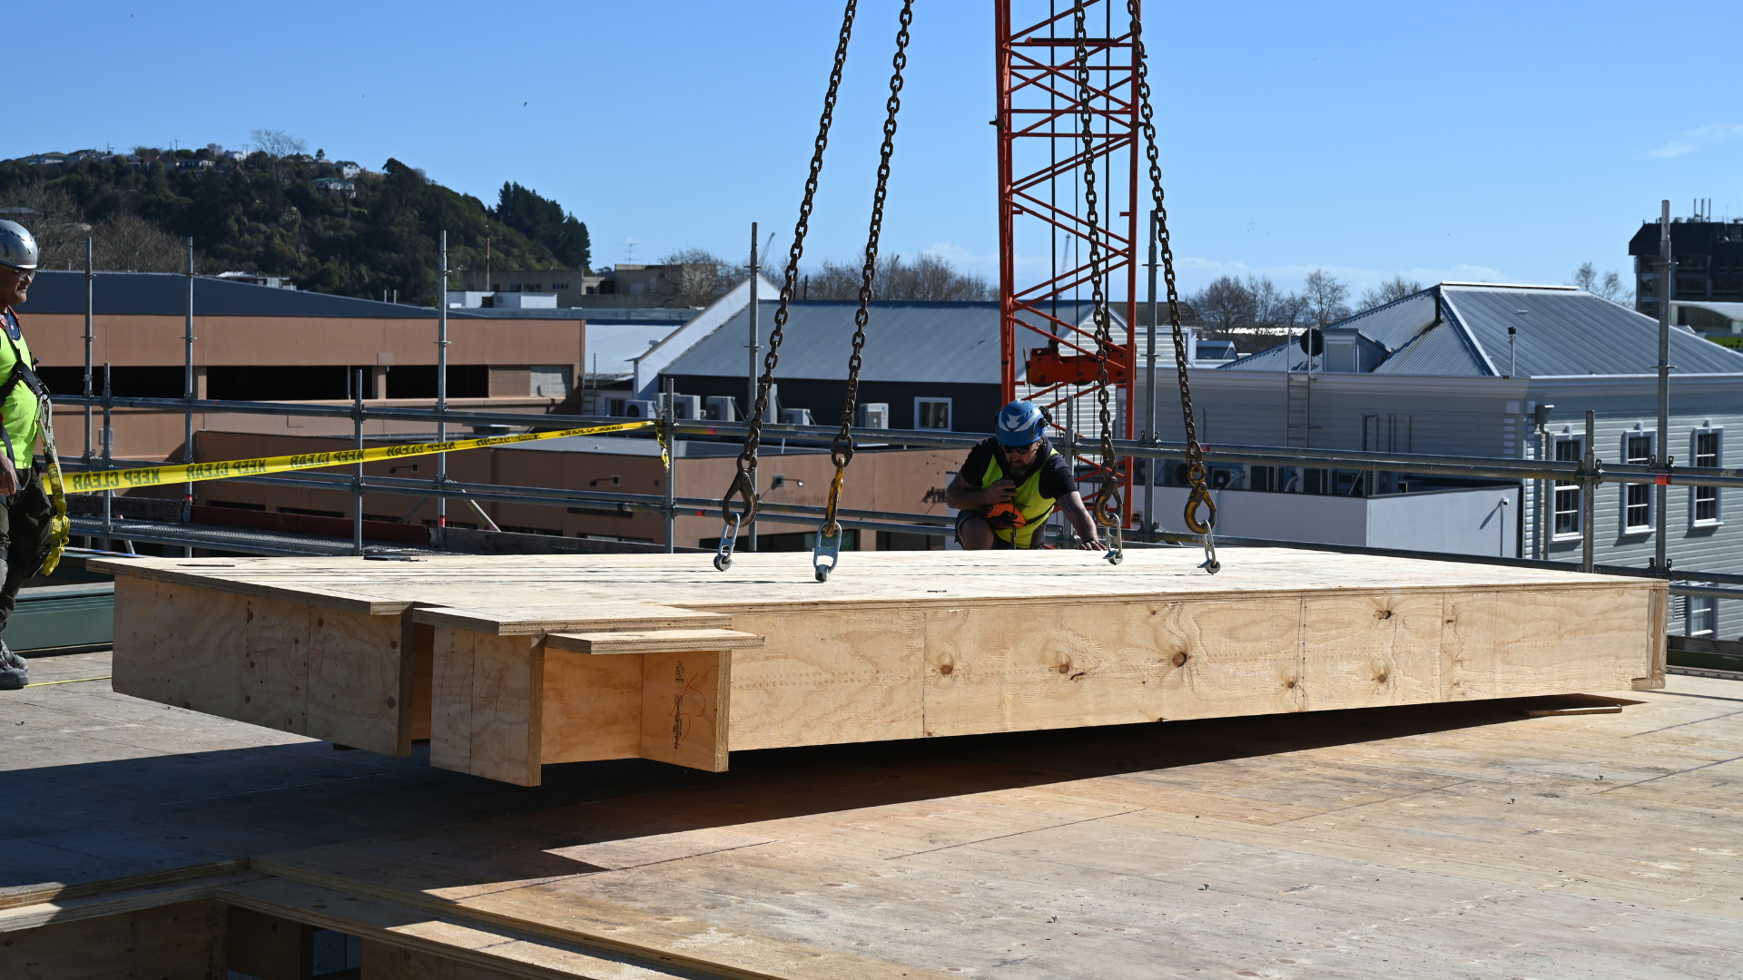
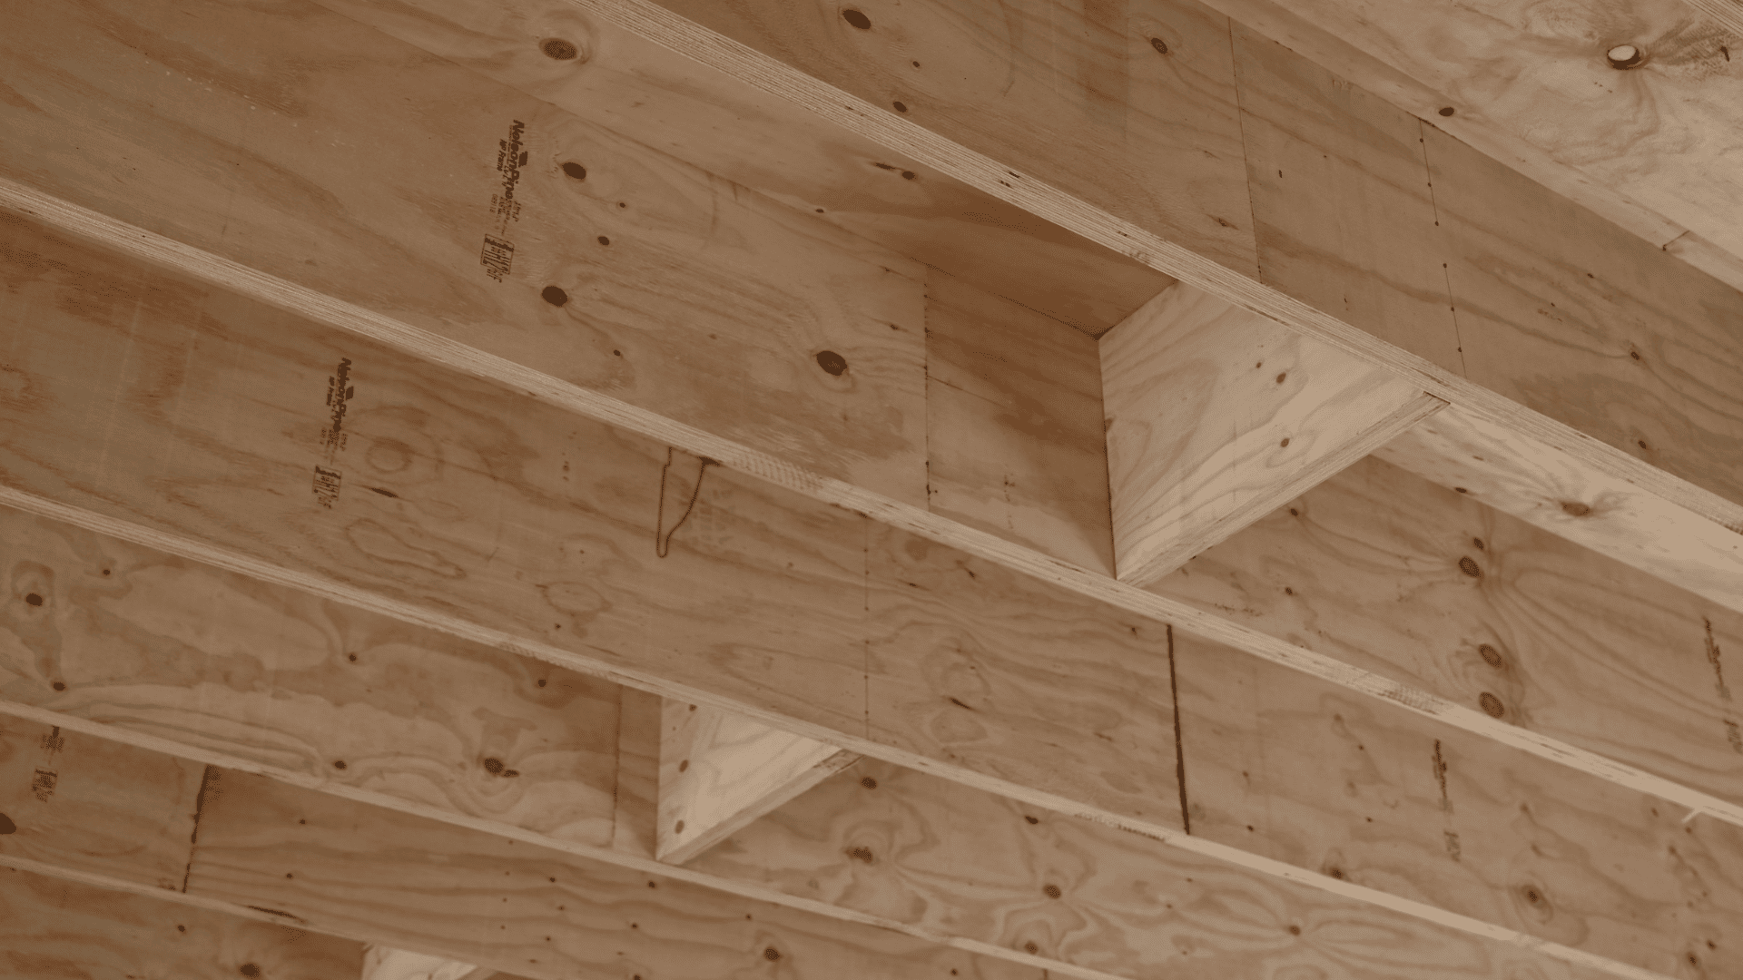
Prefabricated engineered timber floor cassettes made from LVL webs and crossbanded LVL flanges, glued and nailed into a composite section. Available as FDT (Double T) and FBB (Box Beam) series for long span suspended floors in commercial and multi-storey buildings.

Key Features
  • H1.2 LVL webs with crossbanded LVL flanges, Nail-LAM connection
  • 25mm, 36mm or 45mm plywood top flange
  • Web depths 200, 240, 300, 400, 460 and 610mm
  • FDT maximum spans 3.8m to 8.3m; FBB maximum spans 5.1m to 9.5m (3.0kPa live load, 0.5kPa superimposed dead load)
  • Self weight 0.21 to 0.50kPa
  • FBB series available with 60/60/60 fire rating (intumescent paint, fire stopping and infill required), subject to design confirmation by the project fire engineer
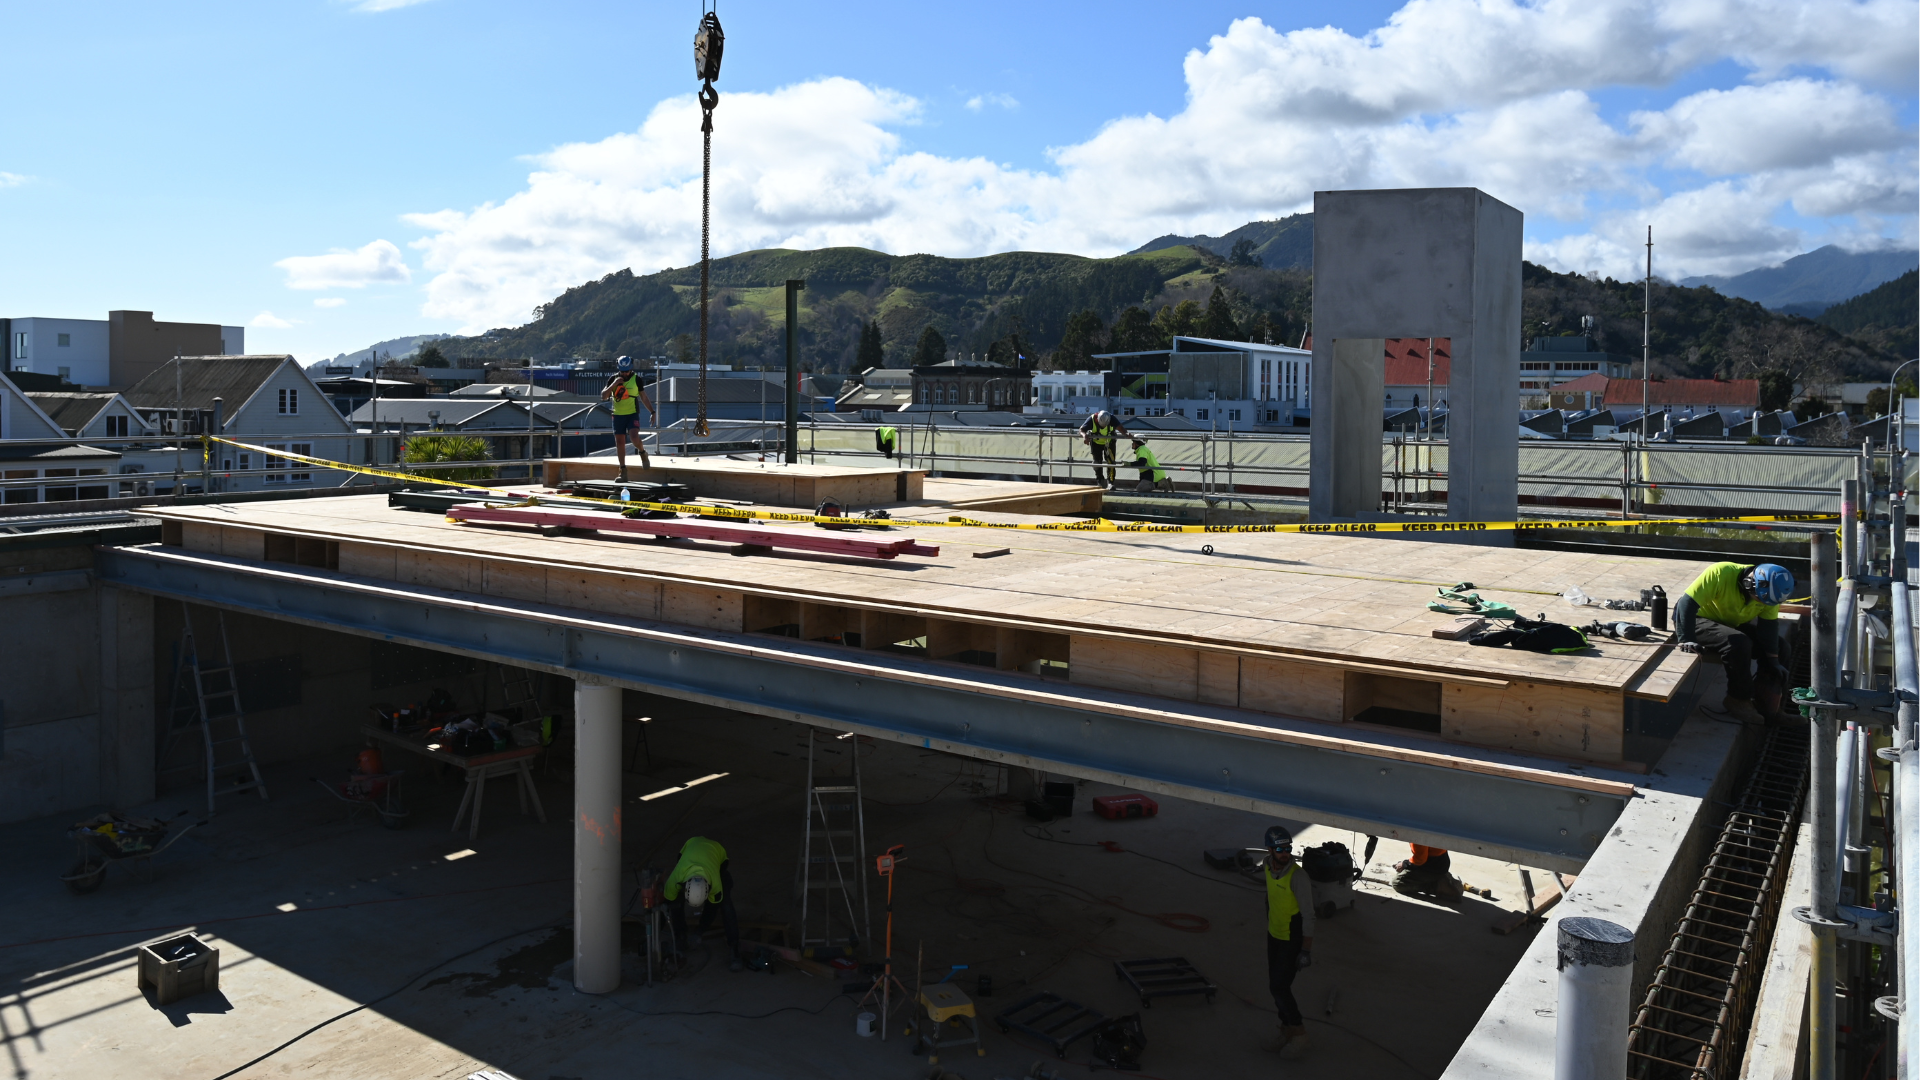
  • Can take a concrete topping without propping during construction, within published spans
  • Lifting screws (such as Rothoblaas Wasp) preinstalled on request
  • Specify by type and depth, eg POTIUS FBB 240mm


NZ Made
NZ Made
NZ-Owned Business
NZ-Owned Business
Scope of Use

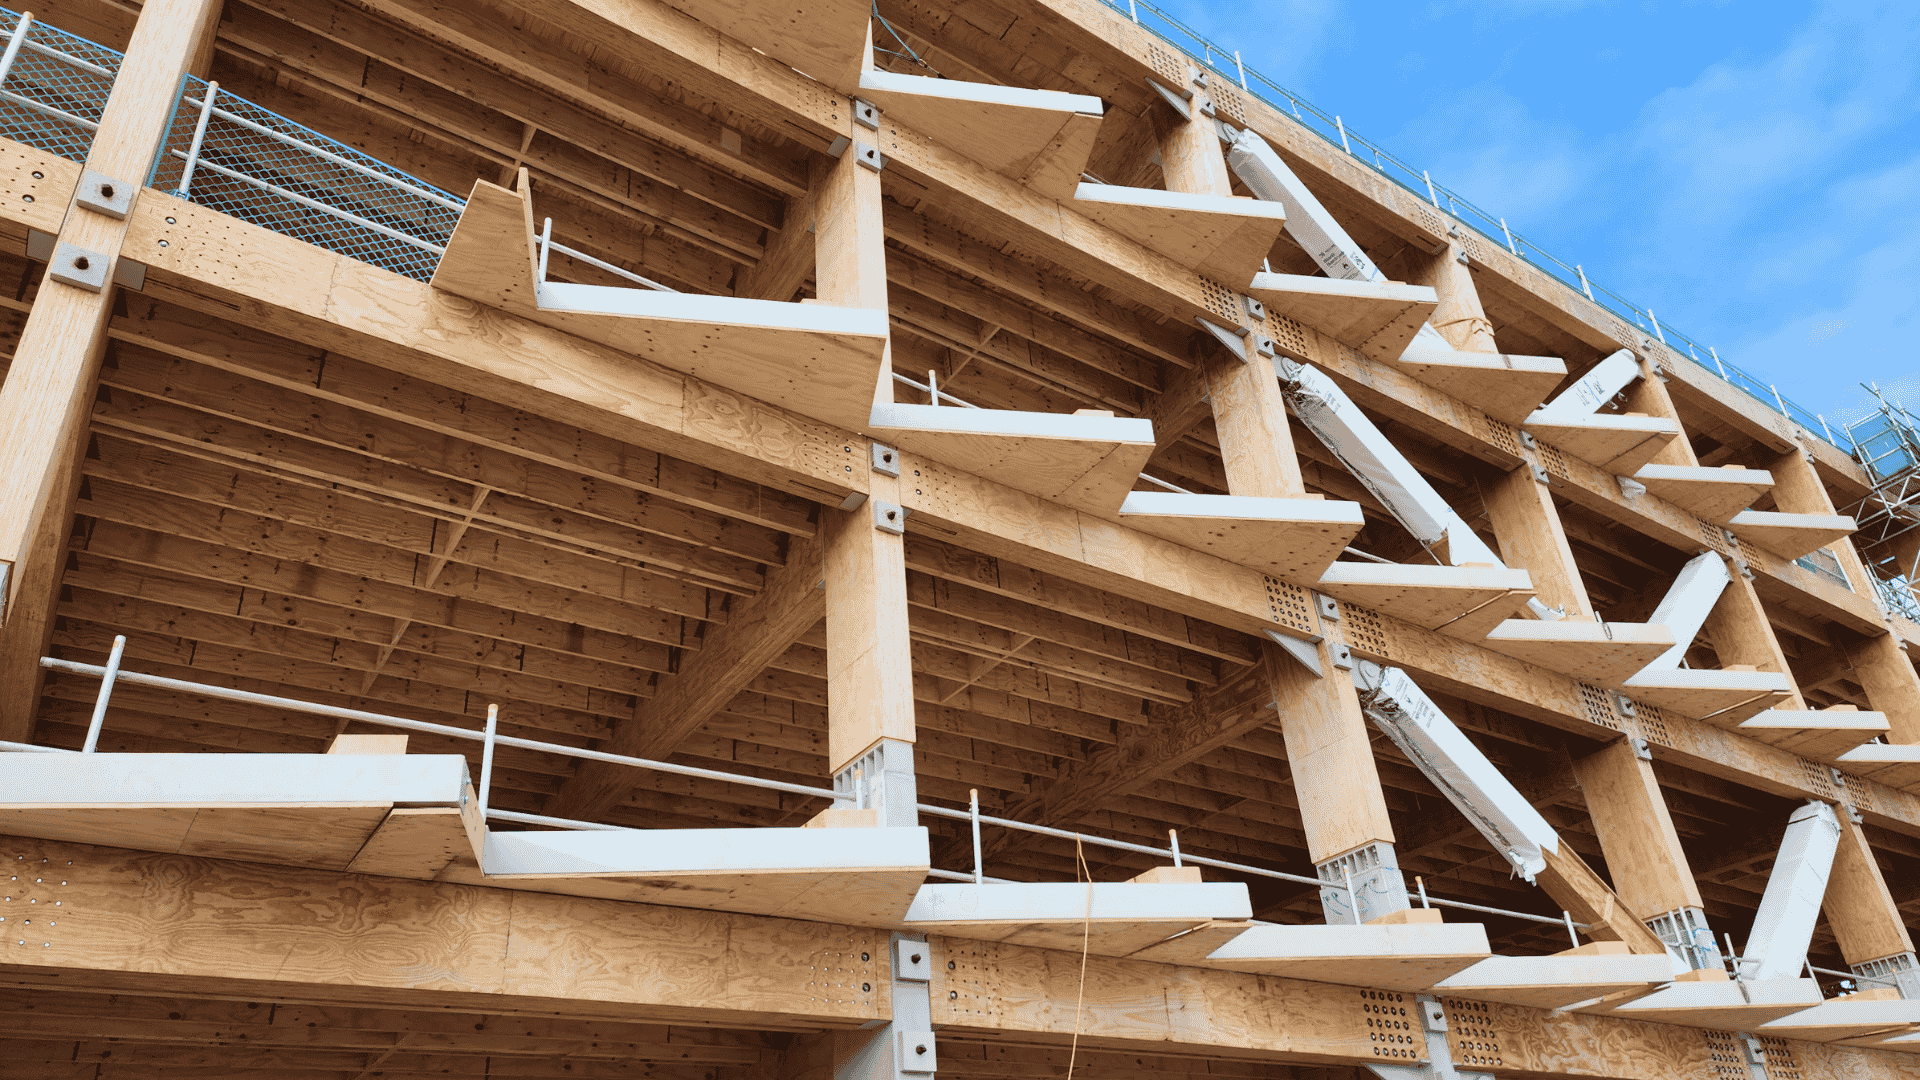
Suspended floors, subfloors and floor diaphragms in commercial, education, civic, healthcare and multi-storey timber buildings. Engineered for the project's earthquake zone, importance level and floor loads. Low self weight reduces seismic mass, bracing and foundation demands.

Limitations on Use
  • Span tables cover gravity loading only. Diaphragm action to be designed by the project engineer with Potius assistance
  • Loads outside the published span table assumptions need specific design by Potius
  • H1.2 LVL must be protected from weather; H3.2 materials can be specified where B2 requires
  • Penetrations, or large and irregular openings, need Potius engineering review
  • Concrete toppings and other wet trades require care in design and construction
  • Acoustic performance depends on the ceiling, floating floor and resilient layers specified by the acoustic engineer
  • Fixings to the primary structure are specified by Potius and supplied by the contractor
  • Compatible with steel, concrete and timber primary structures, including Prolam glulam and LVL beams


Statement of Building Code Compliance
  • B1 Structure: Compliance as an alternative solution, by specific engineering design using AS/NZS 1170, NZS 3603, AS 1720 and NZ Wood Design Guide Ch 9.8. Producer statements PS3 (manufacture) and PS4 (construction review) available where Potius is engaged for construction monitoring
  • B2 Durability: H1.2 LVL used within the building envelope, with H3.2 plywood or other treated materials specified where required to meet B2. Compliance demonstrated as an alternative solution
  • C Protection from Fire: FBB series achieves FRR 60/60/60 with structural adequacy by charring design, and integrity and insulation from the specified intumescent paint, fire stopping and infill. Subject to design confirmation by the project fire engineer.
  • F2 Hazardous Building Materials: Panels contain no hazardous building materials when installed


In-Service History

Manufactured in Nelson since 2007. Projects include NMIT (FDT 300, flange hung with floating concrete slab) and Kaikoura District Council Building (FBB 300).

Other Performance Attributes
  • Reduced cranage requirements due to light weight
  • Immediate safe working platform during construction
  • Services can be fixed directly to the panel
  • LVL sourced from sustainably managed NZ forests (Nelson Pine Industries)
  • Timber construction stores carbon


Documents
POTIUS Commercial Floor & Roof Guidelines
POTIUS Brochure

3.3

For 20 years, Prolam has been a proud manufacturer of New Zealand structural laminated posts and beams.

Product Enquiries

News from Prolam

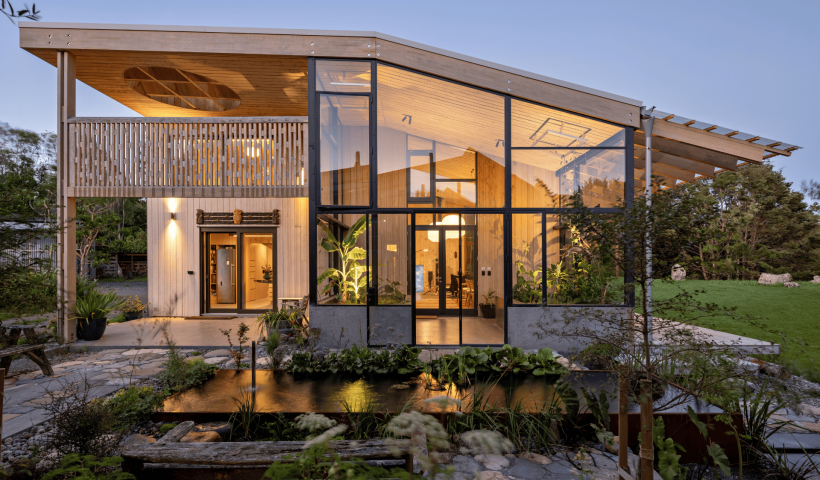
Prolam Glulam Helps Shape an Award-Winning Architect’s Low-Carbon Home
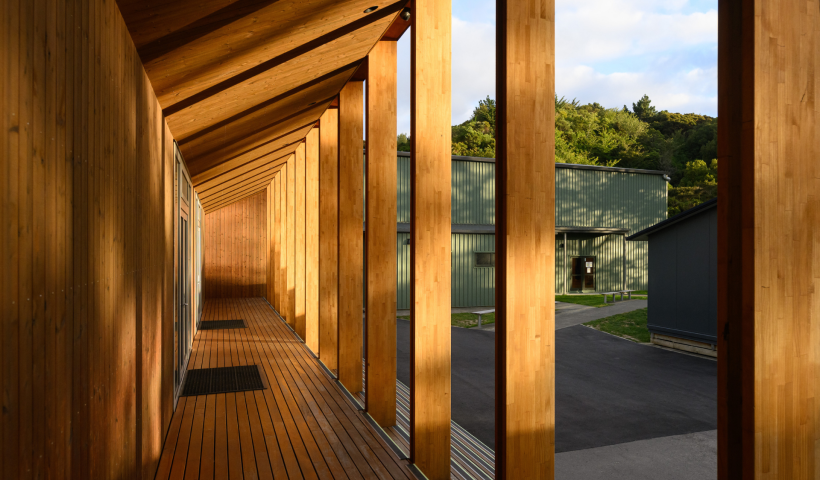
Prefabricated Timber Pavilions Challenge Conventional School Building Design
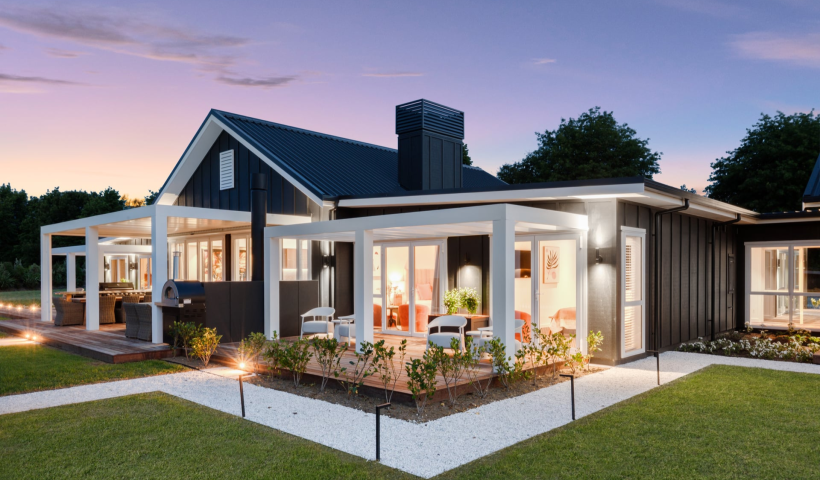
Prolam Pergolas Frame The Haven’s Bold and Beautiful Alfresco Spaces
Get a free weekly digest of essential news

New and updated architectural products, design solutions, inspiration, technical advice and more when you sign up for EBOSS.