You are using an outdated browser version not supported by this website.
Click here to upgrade your browser

InteriorInterior
Prolam PLX Portal
Description

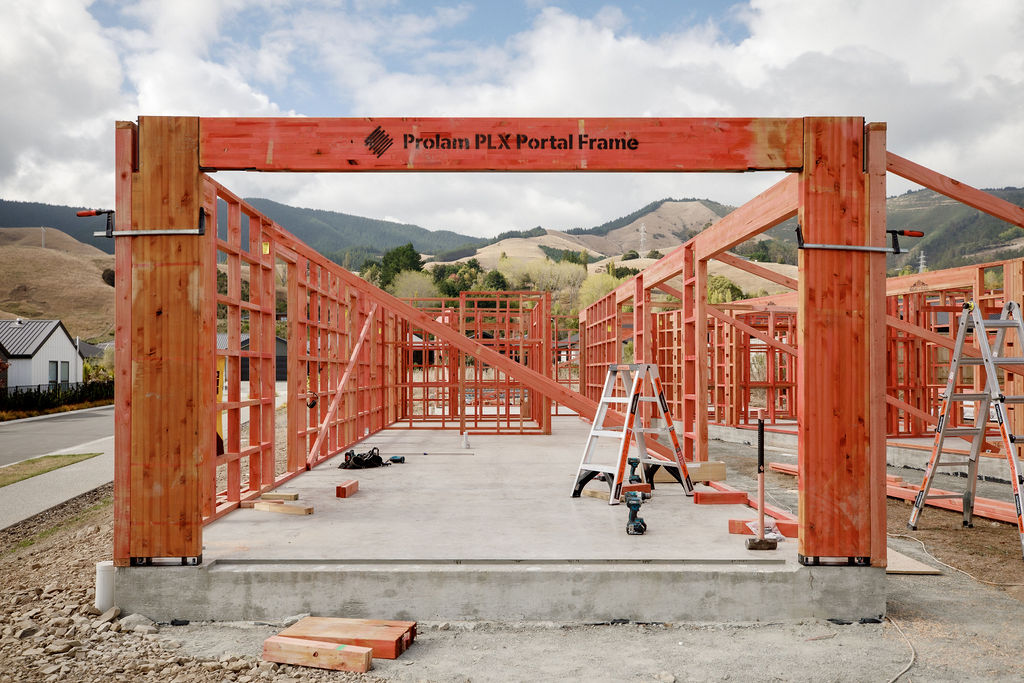
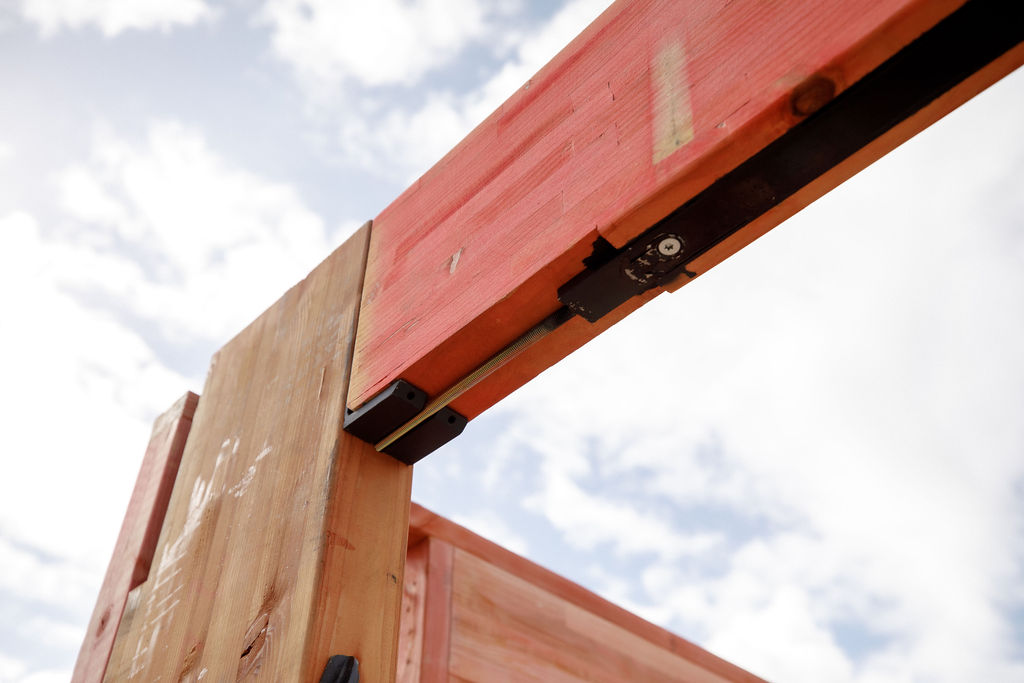
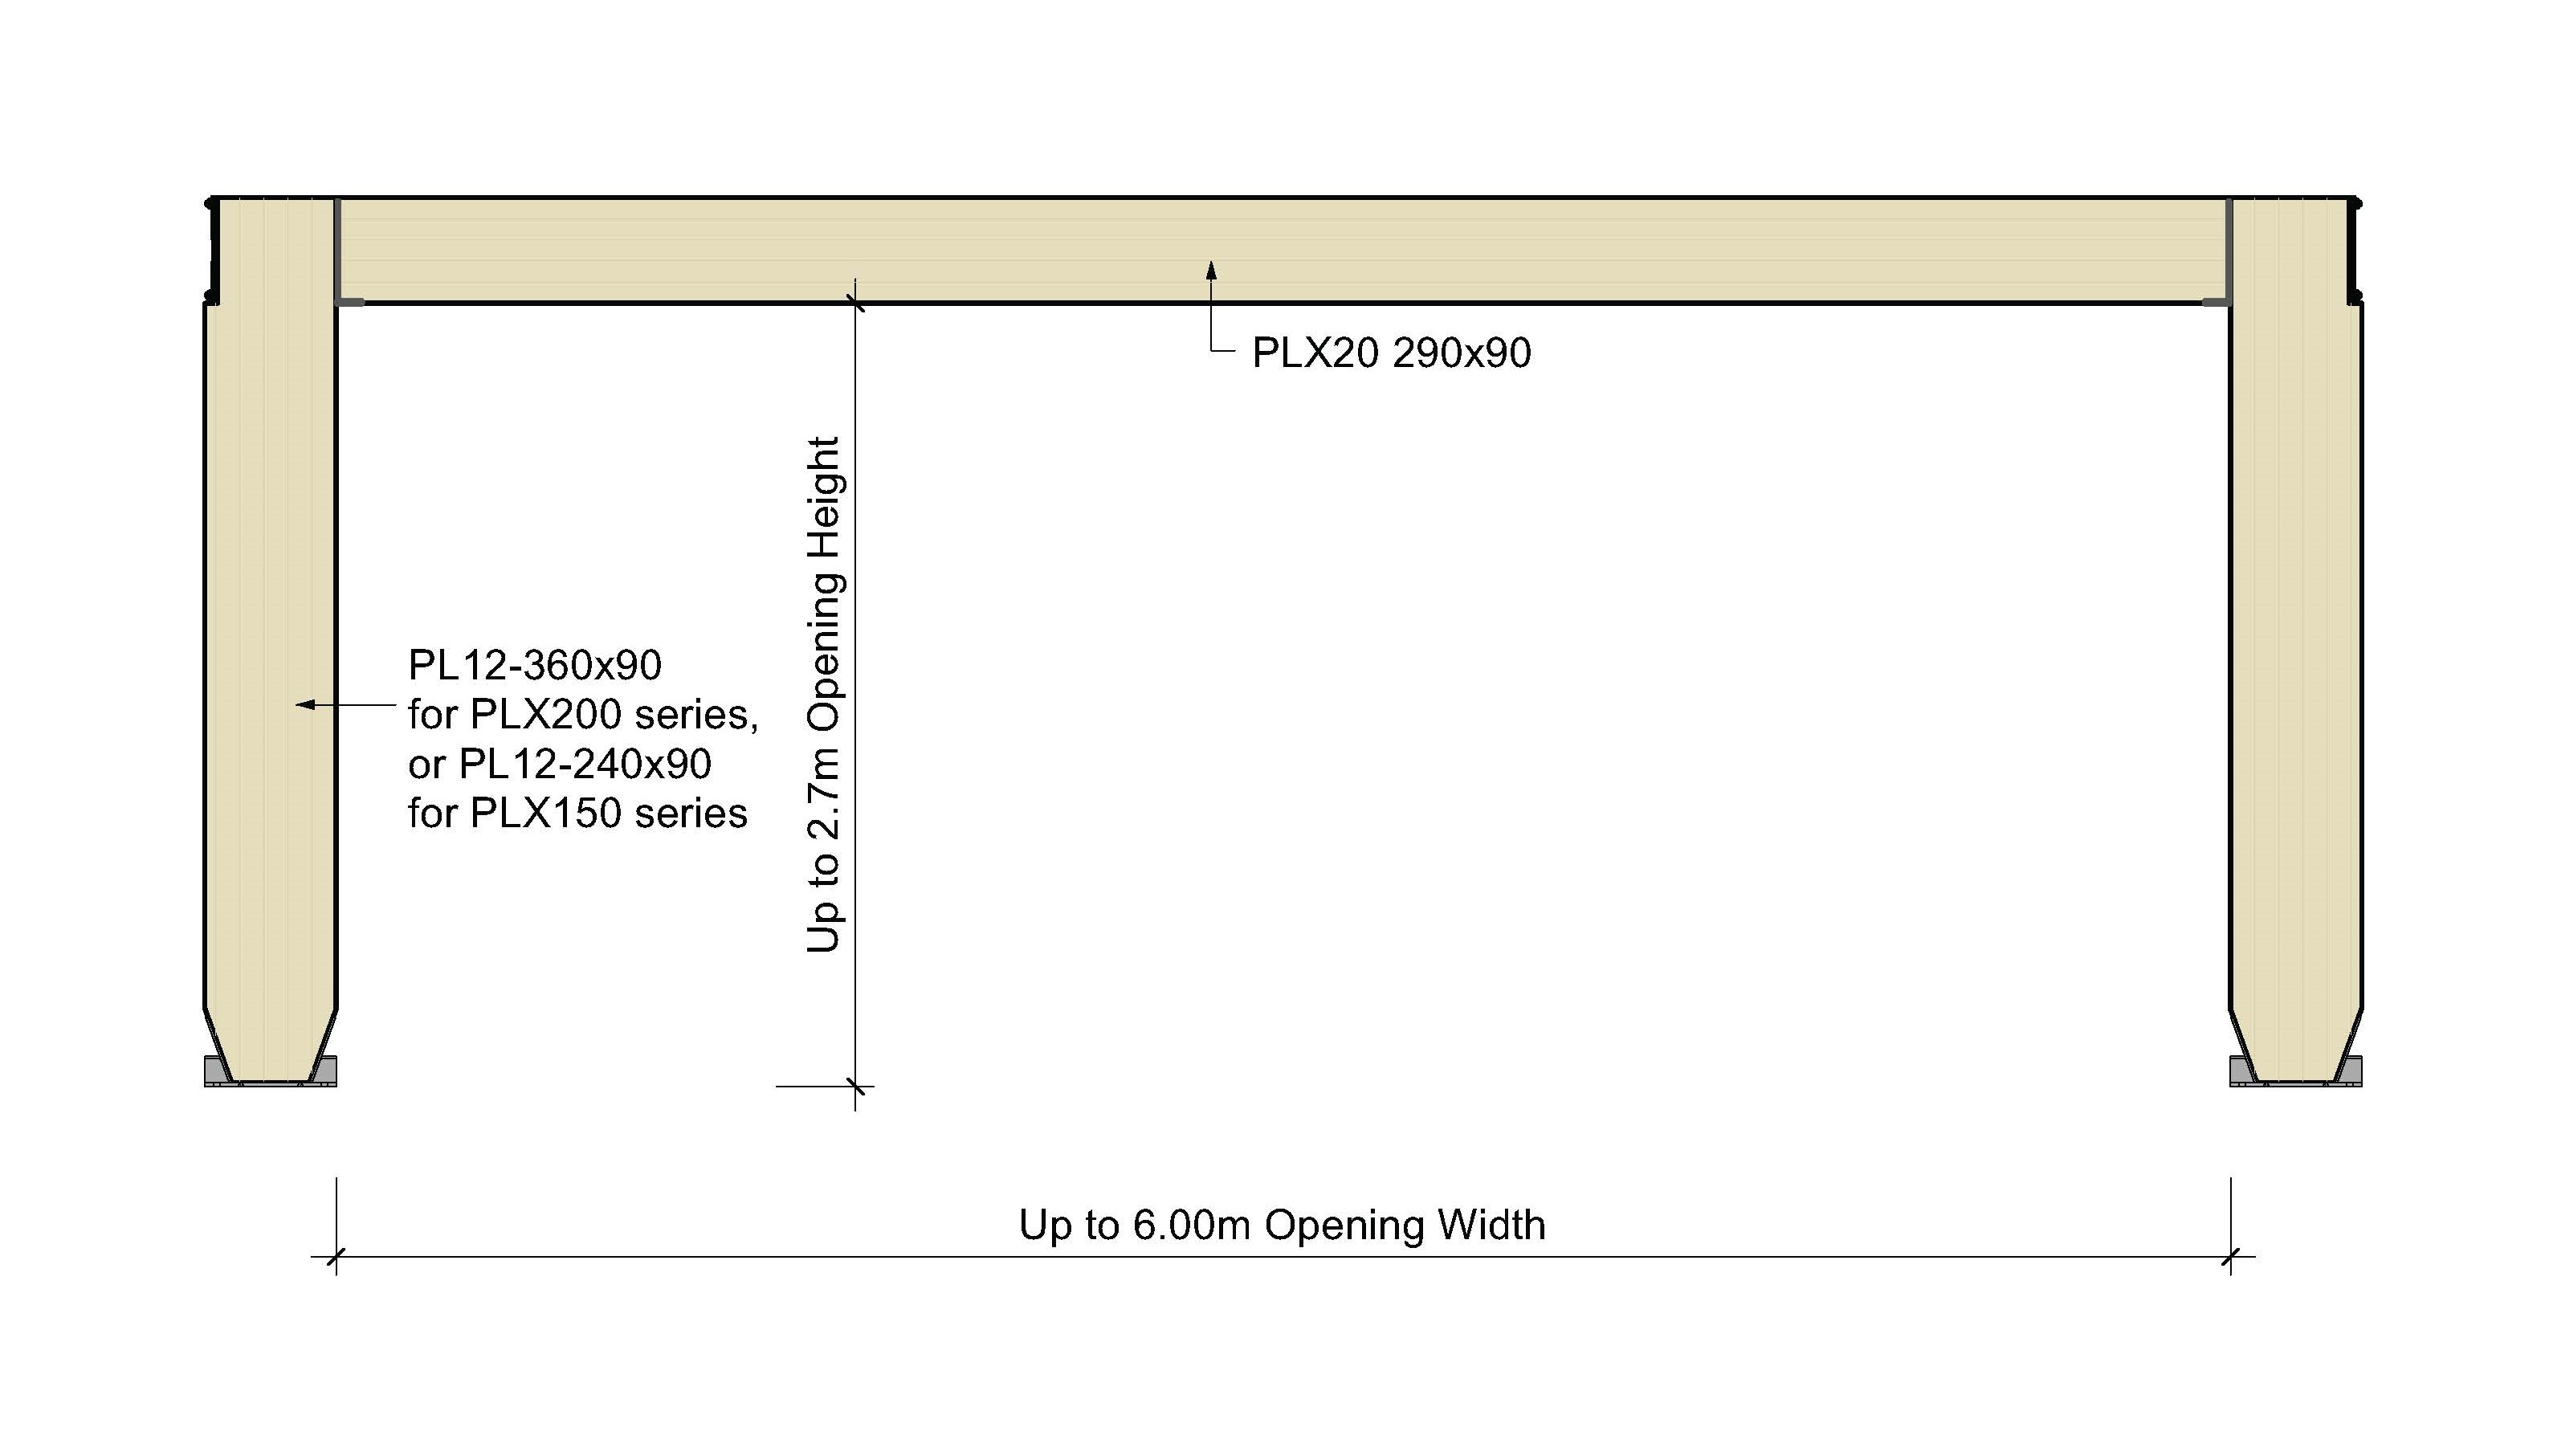
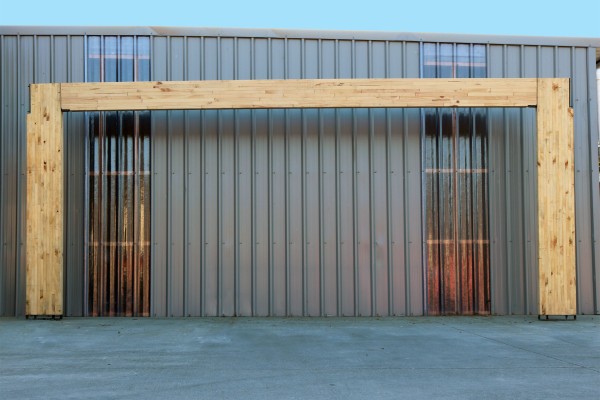
The Prolam PLX Portal is a timber bracing portal frame for garage, window and large internal openings. It comprises two PL12 glulam portal legs and a steel-reinforced PLX20 beam, connected by a purpose-designed bracket and clamping system, and is tested to the BRANZ P21 methodology for wind and earthquake bracing.

Key Features
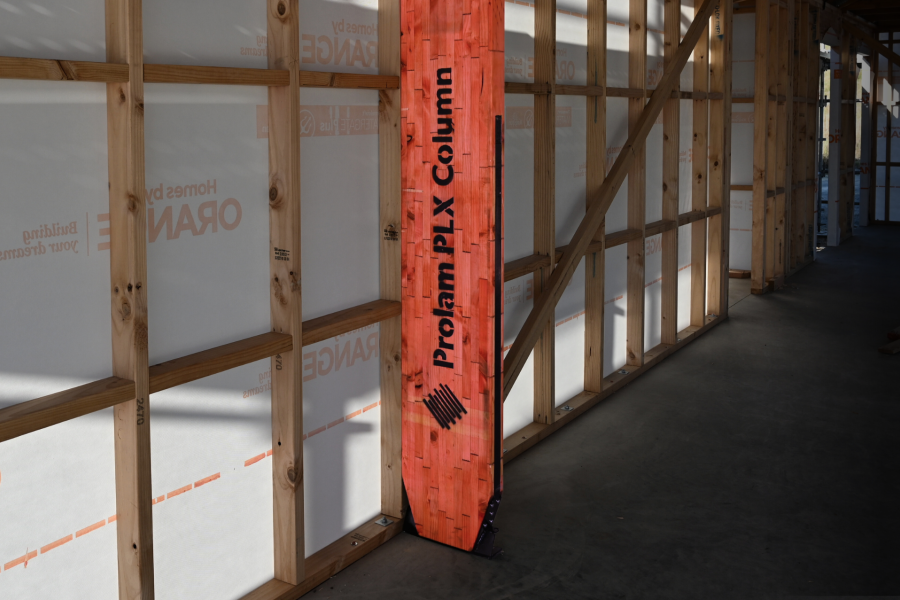
  • Three glulam elements: two PL12 portal legs and a PLX20 steel-reinforced beam
  • Purpose-designed bracket and clamping system
  • Tested using the BRANZ P21 test and evaluation methodology
  • Provides bracing units to resist wind and earthquake loads
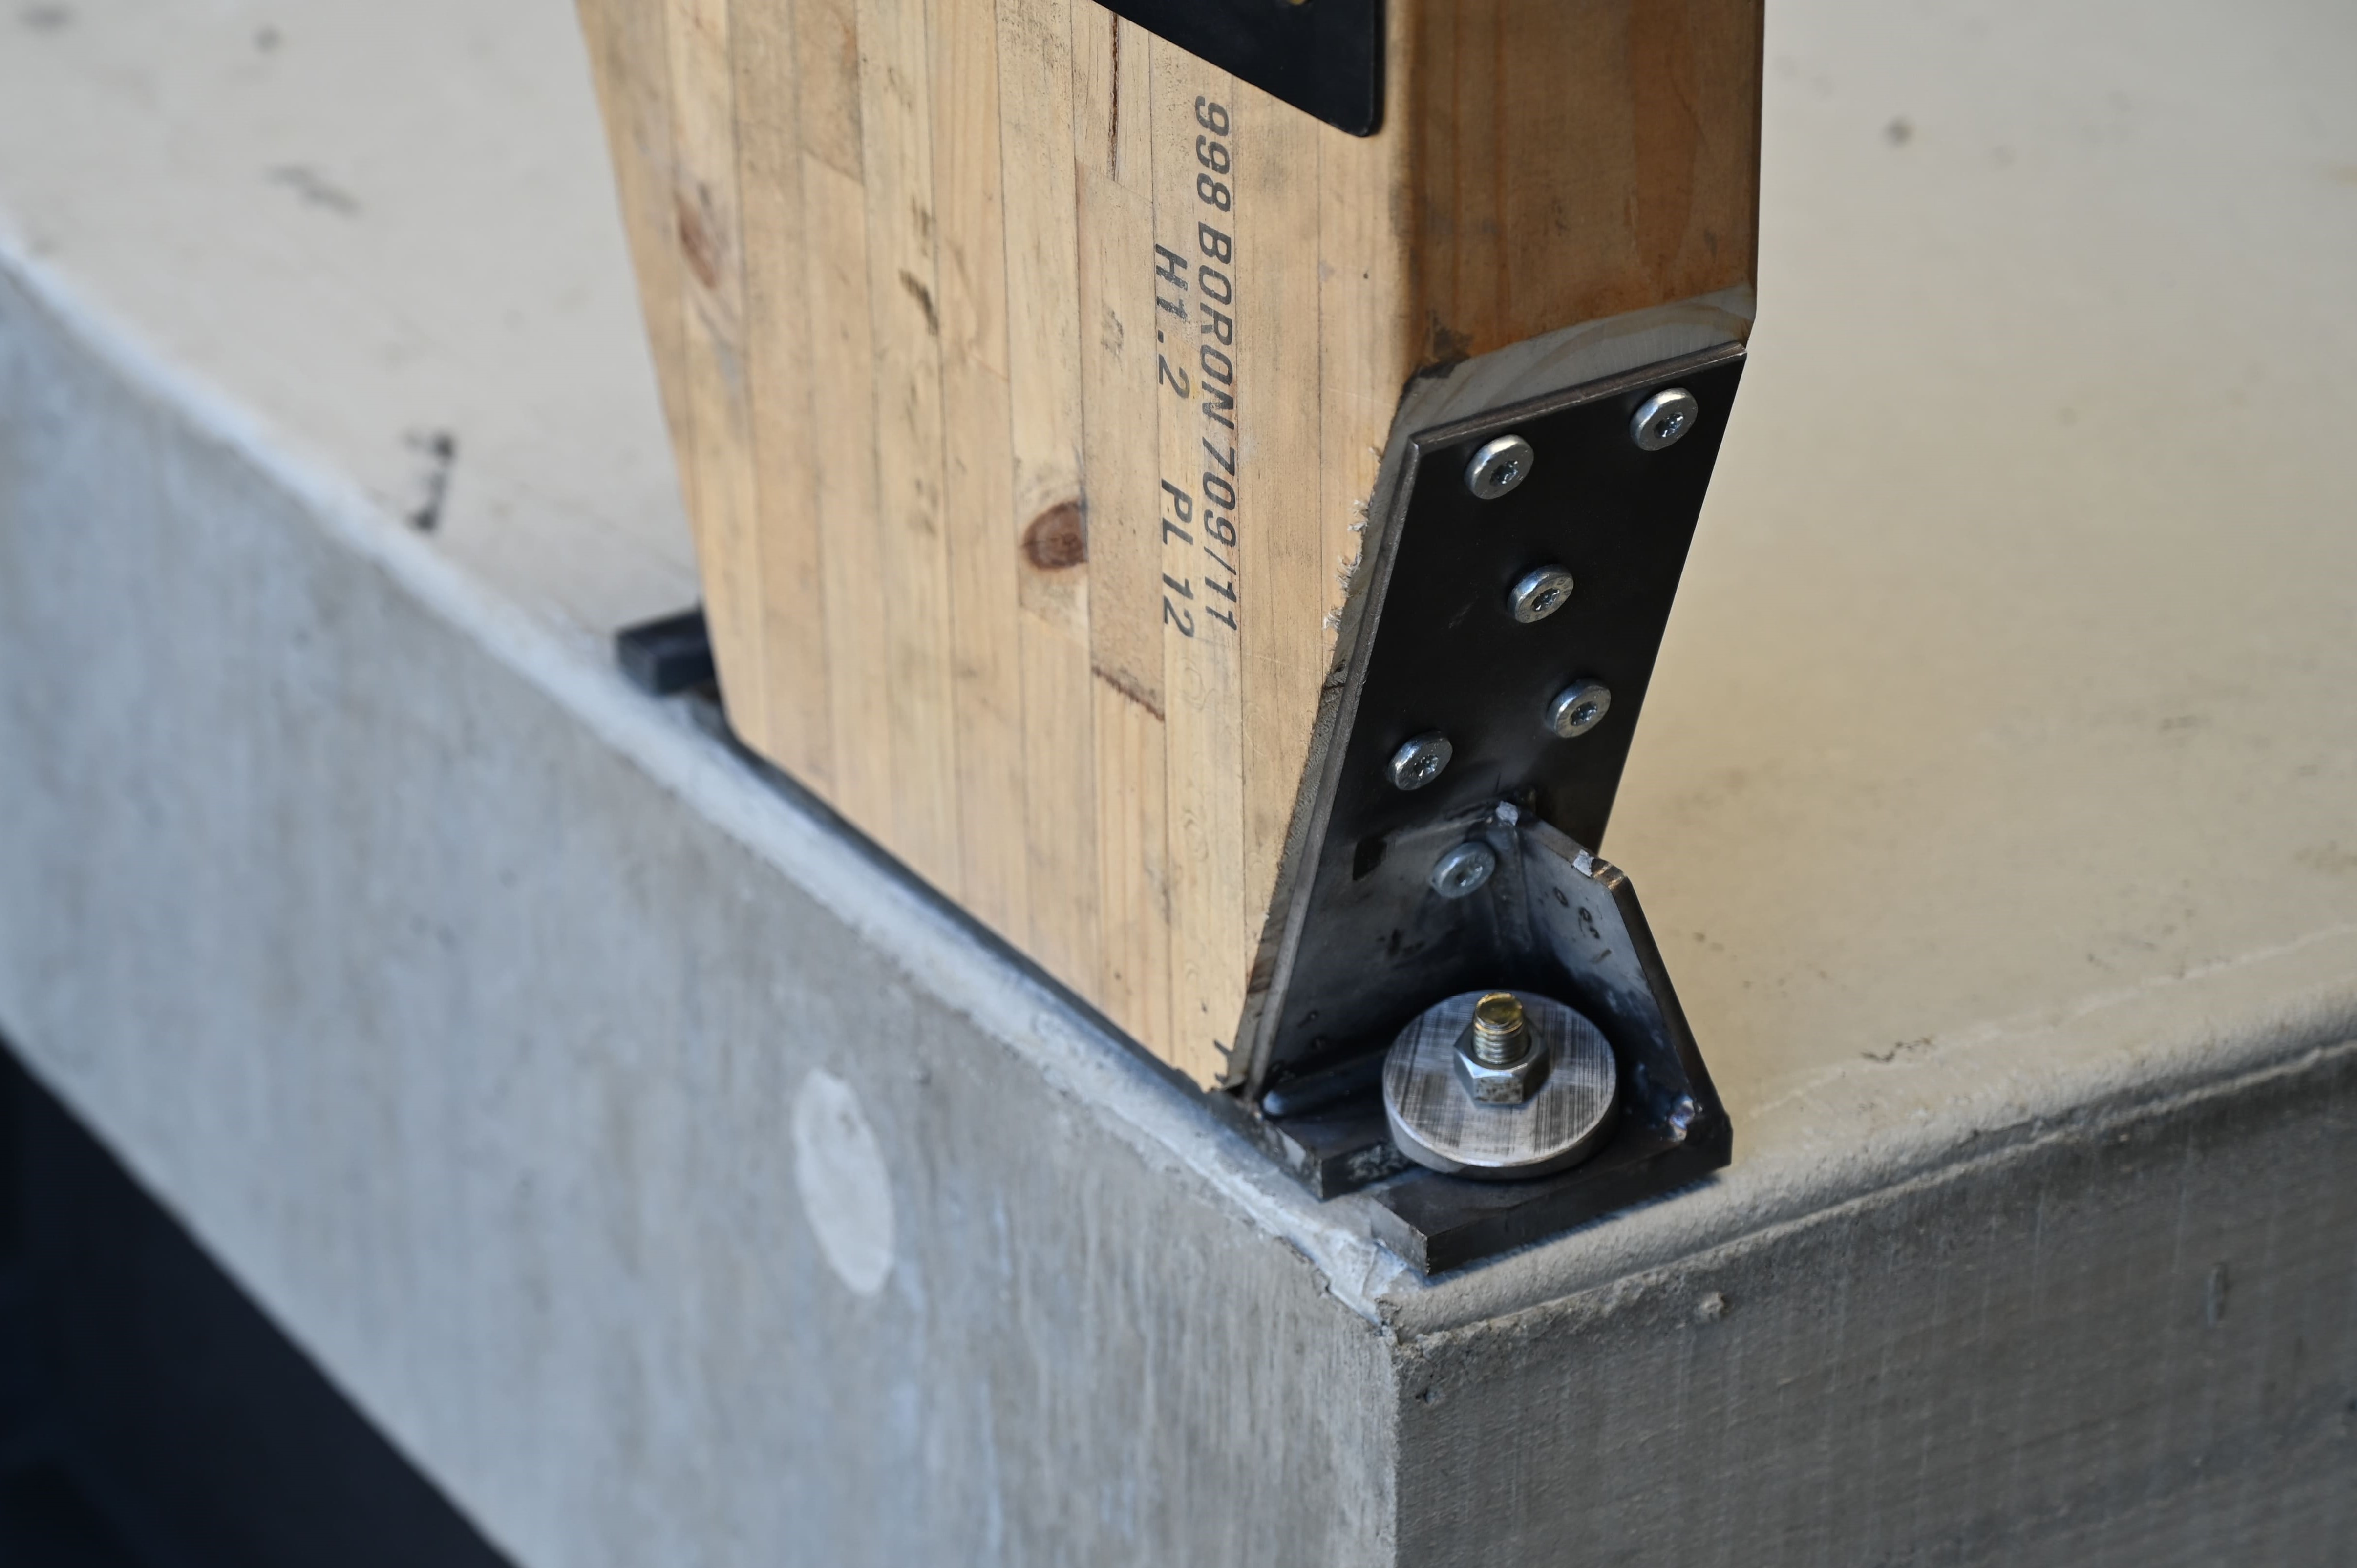
  • Foot bracket designed for fixing to insulated foundations
  • Top-down fixing capability
  • Cut to length and height on site
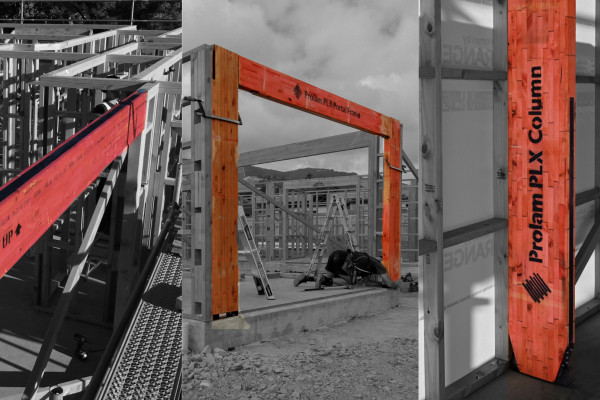
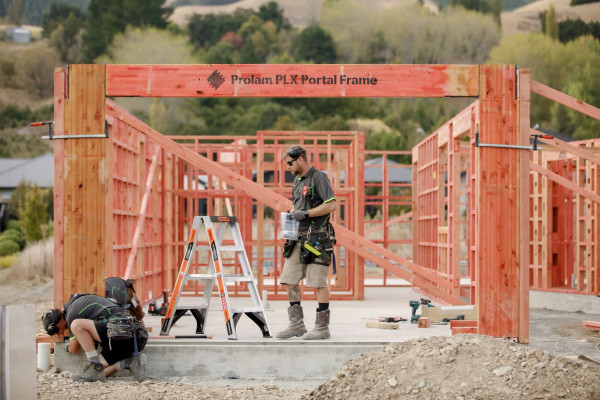
  • Assembles using standard carpentry tools, no lifting equipment required
  • Trusses and frames connect directly to the portal using brackets, nails and screws
  • Anchors directly to concrete
  • Approximately 40% lighter than steel portals 
  • Sizing and PS1 generation via the Prolam Specifier
  • FSC certified timber options available under FSC-C181652
  • Manufactured in New Zealand
NZ Made
NZ Made
NZ-Owned Business
NZ-Owned Business
Scope of Use
  • The PLX Portal is designed for buildings within the scope of NZS 3604. Applications outside NZS 3604 require Specific Engineering Design.
  • Portal heights, opening widths, lintel spans and bracing unit values must be taken from the published Prolam span tables or the Prolam Specifier and must not be extrapolated.
  • Substitution of any element, including the PLX20 lintel, the PL12 legs, or the brackets and clamping hardware, changes the tested assembly and voids the bracing claim and the PS1.
  • Assembly and fixing must follow Prolam installation instructions exactly. The PLX20 lintel contains steel laminates and must not be drilled, notched or rebated. Cutting to length is permitted only as detailed in Prolam technical literature.
  • Foundation anchoring must be in accordance with the Prolam foot bracket details and the relevant foundation type.
  • Fixings must be selected for the corrosion environment in accordance with NZS 3604 Section 4.
  • Treatment level restricts the assembly to interior and enclosed applications.
Limitations on Use
  • Not suitable for exterior use
  • Must be designed and installed in accordance with the Prolam guidance and technical literature
Statement of Building Code Compliance

Designed and installed in accordance with Prolam technical literature and installation instructions, the Prolam PLX Portal will meet or contribute to meeting the following provisions of the NZ Building Code.

  • B1 Structure: meets the requirements of B1.3.1, B1.3.2, B1.3.3 (a, b, f, j, m, q), B1.3.4 (a, b, c, d, e). Bracing performance established by testing to the BRANZ P21 test and evaluation methodology. Designed within the scope of NZS 3604 and AS/NZS 1170:2002. Manufactured to AS/NZS 1328.1:1998 and AS 5068.
  • B2 Durability: meets the requirements of B2.3.1 (a), B2.3.2. All timber is treated in accordance with NZS 3640.
  • F2 Hazardous Building Materials: meets the requirements of F2.3.1. All timber is treated in accordance with NZS 3640, including the required flash-off period before dispatch. Prolam treats its own timber and is third party audited for compliance with the New Zealand treatment standard. Safety Data Sheets for treatment chemicals are available on request.

PS1 Producer Statements available via the Prolam Specifier.

Note: the PLX Portal is tested using the BRANZ P21 test and evaluation methodology. This is a test and evaluation procedure and is distinct from a BRANZ Appraisal. The PLX Portal does not hold a BRANZ Appraisal.

In-Service History

Prolam has been supporting architects and construction professionals for 20 years to design and build with strength, confidence and ease with premium engineered timber solutions.

Other Performance Attributes
  • Lower thermal conductivity than steel portal equivalents, reducing thermal bridging through the bracing element.
  • Reduced installed weight compared with steel portals, removing the requirement for cranes or lifting equipment on site. Assembly using standard carpentry tools without specialist trades.
  • Timber elements sourced from renewable and sustainably managed New Zealand plantations. Lower embodied energy than steel equivalents.
FSC Certified
FSC Certified
Homestar / Green Star (Envirospec) Compliant
Homestar / Green Star
Other Independent Assessment
Documents
BPIR Product Statement: PLX & PLX20
PLX Portal YourQS Cost Comparison
Structural Timber Guide

2026

Prolam EPD Brochure PLX Portal

21.08.2025

Prolam FSC Certificate

March 2025

Specify Now on the Prolam Specifier
Installation Guide
Care & Maintenance + Warranty
PLX Portal Brochure
Prolam Product List 2025

For 20 years, Prolam has been a proud manufacturer of New Zealand structural laminated posts and beams.

Product Enquiries

News from Prolam

Prefabricated Timber Pavilions Challenge Conventional School Building Design
Prolam Pergolas Frame The Haven’s Bold and Beautiful Alfresco Spaces
The Prolam Raking Portal: A Pitch-Perfect Timber Solution for Raked Ceiling Design NEW
Get a free weekly digest of essential news

New and updated architectural products, design solutions, inspiration, technical advice and more when you sign up for EBOSS.