You are using an outdated browser version not supported by this website.
Click here to upgrade your browser

InteriorInterior

New Zealand Steel: Pioneering Lower-Carbon Steel for the Future of Construction

New Zealand Steel is on the cusp of a major transformation that will reshape how steel is made locally and how architects can design with sustainability front of mind. At the heart of this shift is a state-of-the-art Electric Arc Furnace (EAF), which will allow steel to be produced with significantly lower carbon emissions.

Reclaimed Hardwood Cladding Brings Durability, Warmth and Circularity to Village Green

The reclaimed Australian hardwood exterior cladding and interior wall linings from LMA provided a natural, low carbon choice that fit with the ethos of this nature-based early learning centre in Auckland.

BRANZ
CreditWorks
Forsyth Barr
EBOSS
October 2025 feature

Low Carbon Design

Products and systems designed to reduce carbon throughout the lifetime of a building.

From Office Block to 7 Homestar Living: A Glimpse into High-Performance Facades

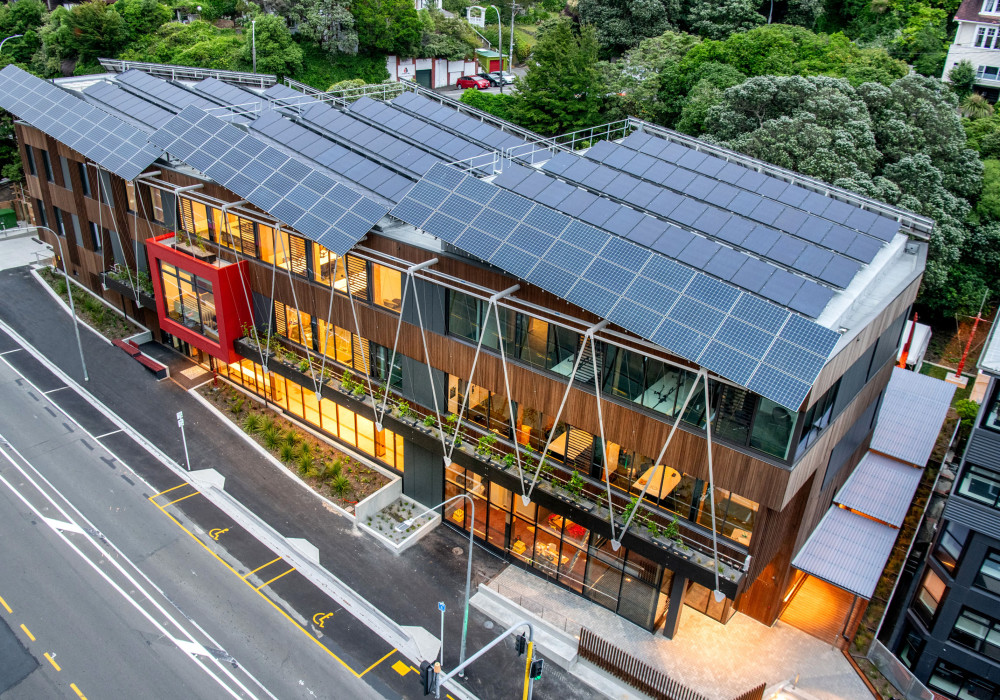
Cheops Holdings (a McKee Fehl subsidiary) took on the transformation of 135 Victoria Street into a ground-breaking residential development. The result? 108 apartments, a 7 Homestar rating, and a new benchmark for build-to-rent in Wellington.

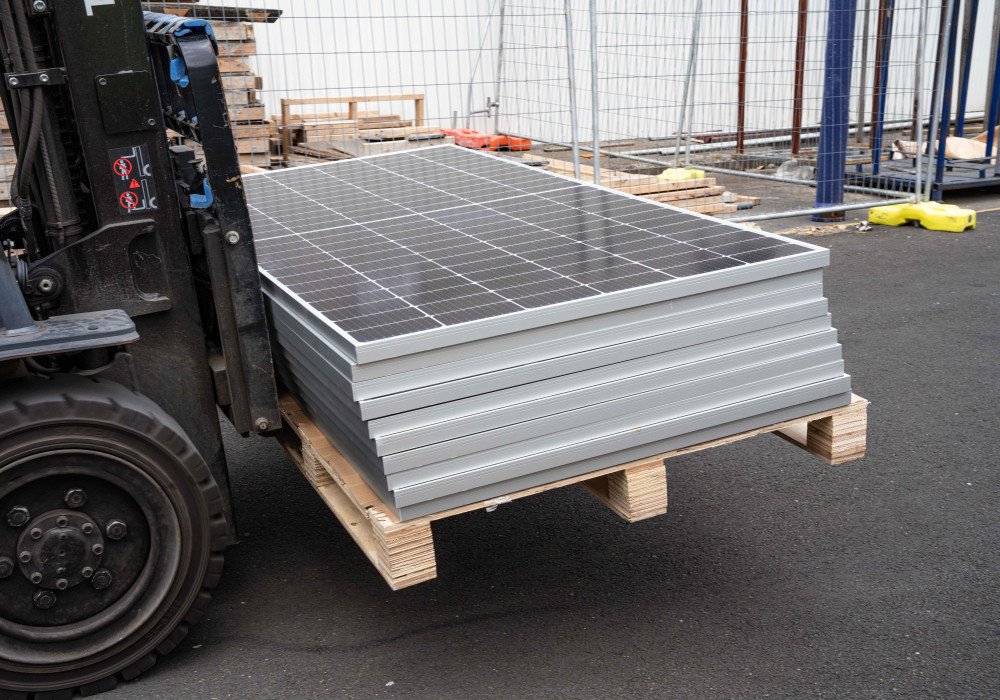
Solar: The Smart Step Toward Grid-Free, Low Carbon Buildings

Solar: The Smart Step Toward Grid-Free, Low Carbon Buildings

Meeting Green Star and Homestar Targets with renewable energy.

NZ's Highest Green Star Rated Tertiary Education Building

NZ's Highest Green Star Rated Tertiary Education Building

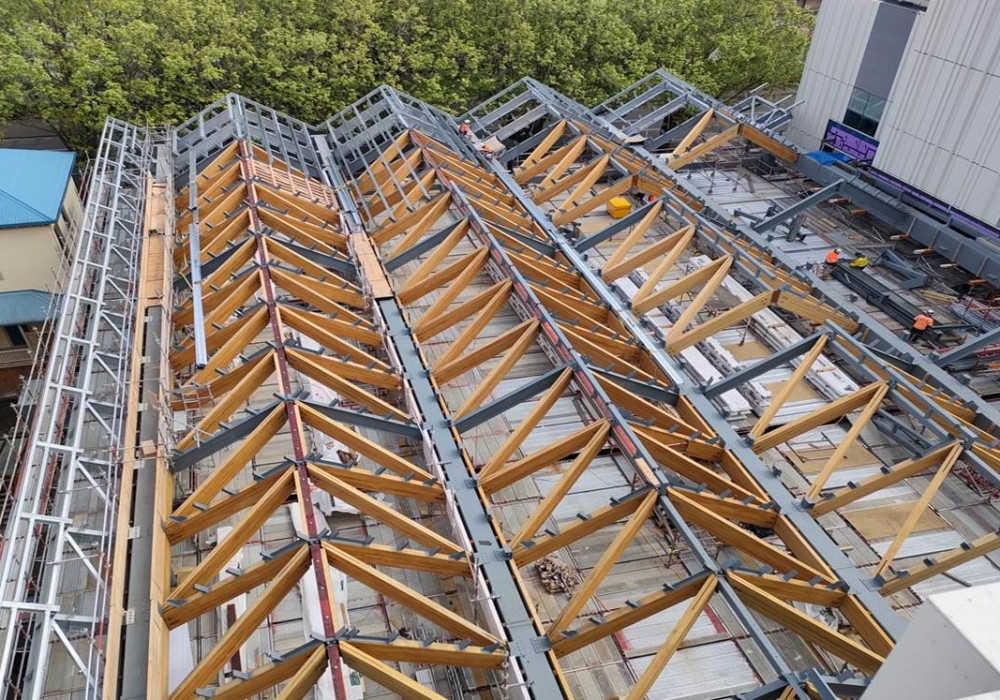
Behind the award-winning design of B201 lies a quiet revolution in low-carbon construction; and timber is at the heart of it. Through precision manufacturing and the considered use of renewable materials, this landmark university redevelopment demonstrates how thoughtful design choices can meaningfully reduce embodied carbon without compromising architectural integrity.

Greening Our Cities: How Green Roofs Support Low-Carbon Design

Greening Our Cities: How Green Roofs Support Low-Carbon Design

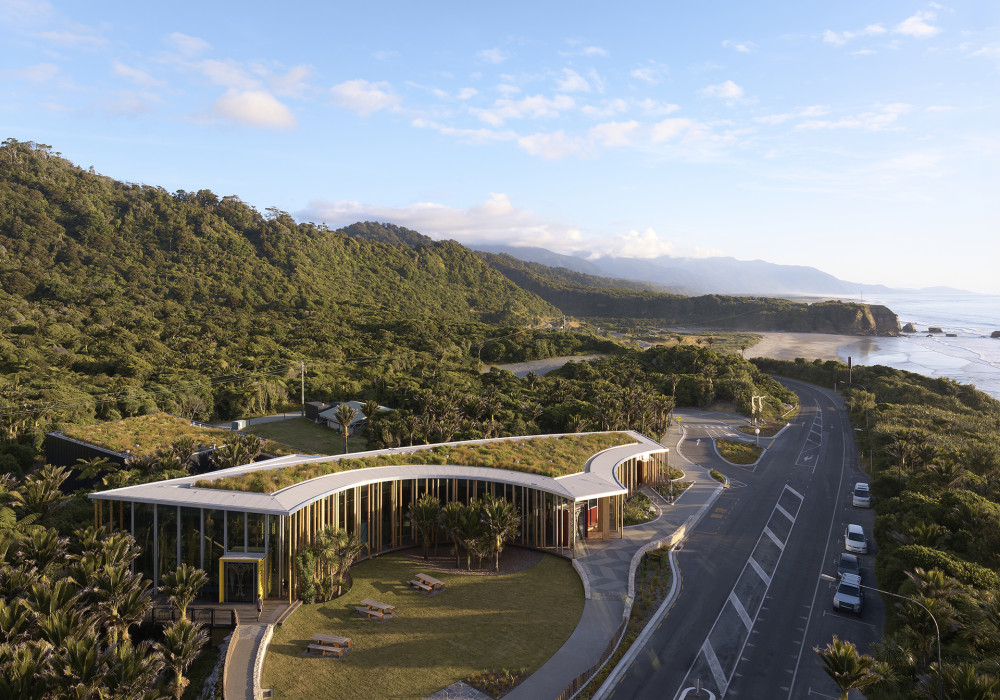
Green roofs are fast becoming a key strategy in sustainable building design, offering both environmental performance and lifestyle benefits.

A Faster, Smarter, More Accessible Way to Build

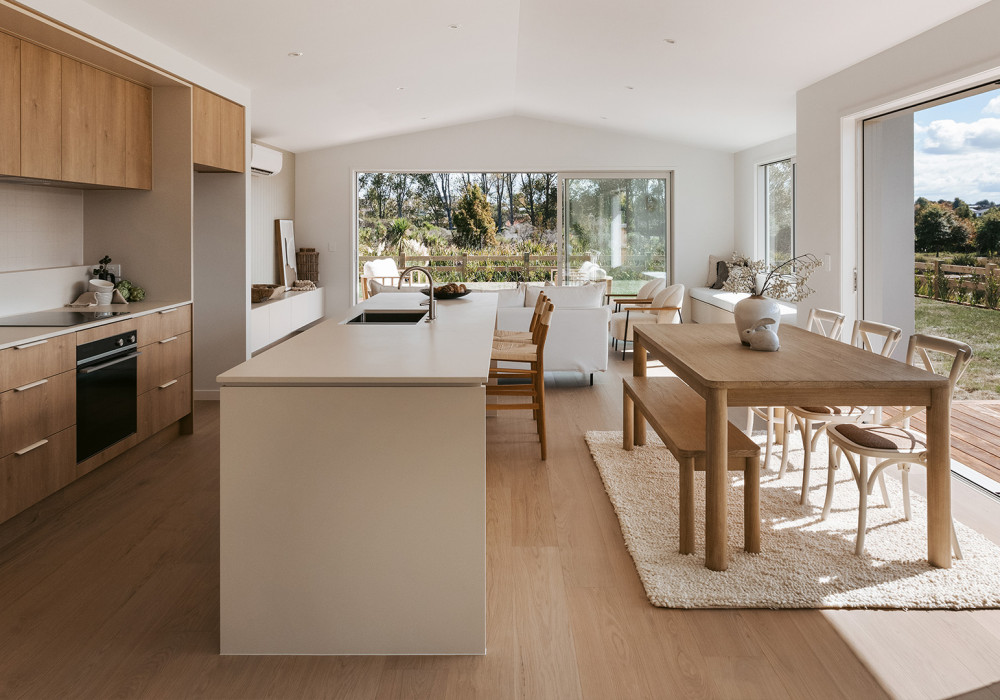
RTA Studio's 'The Living House' was conceived as a direct response to housing affordability, climate resilience and construction efficiency in New Zealand, featuring First Windows and Doors.

Added Confidence with EM9 Appraised Centrafix Window System

Builders and developers using the Centrafix window system from APL Window Solutions have the assurance of knowing that it has been BRANZ appraised for weathertightness and has CodeMark certification.

Clean Lines, Seamless Style: Introducing the Henley Fin Balustrade

Achieve a sleek, grid-style aesthetic with UNEX’s Henley Fin Balustrade, offering front-fixed aluminium fins, versatile installation, and site-specific compliance solutions for residential and commercial projects.

A Seamless Plaster Finish Inside and Out for Oceanview Road House

This award-winning Mount Maunganui home features a Sto plaster façade that wraps seamlessly around the building, including over parapets, to create a clean continuous look.

When is the Best Time to Find out the Build Cost?

Not long after we started YourQS I remember working with a Tauranga builder. They said, “the client loves the design, but I’m worried about their budget”. They had $400,000. We estimated the build; it was $1.3m. No wonder they loved the design if they thought that they were going to get it for $400k.

Read all

29 September 2025

Decades of Proven Waterproofing Performance Now CodeMark Certified

Allco's waterproofing membrane range is now CodeMark certified, reinforcing Allco's long-standing commitment to performance and compliance for designers, contractors, and building owners.

Architectural Freedom, Engineered Support

Exploring how Posi-Strut delivers longer spans, fewer interruptions and greater architectural flexibility.

A Roof Refurbishment with Minimal Disruption? Overlaying a 2100m² Leaky Apartment Roof with the Viking Warm Roof System

A Viking WarmRoof with a Viking Enviroclad membrane to ensure watertightness was overlaid on the existing metal roof to provide an energy-efficient solution while minimising disruption to occupants. 

A High-End Tapware Collection that Brings Together Natural Marble and Robust Performance

A High-End Tapware Collection that Brings Together Natural Marble and Robust Performance

The Serenity Collection by Nero Tapware features five exquisite marble options which architects can pair with their choice of six metal finishes to create bespoke tapware perfect for luxury spaces.

Smart Membranes for Passivhaus Designed to Adapt to Humidity and Protect Building Performance

Smart Membranes for Passivhaus Designed to Adapt to Humidity and Protect Building Performance

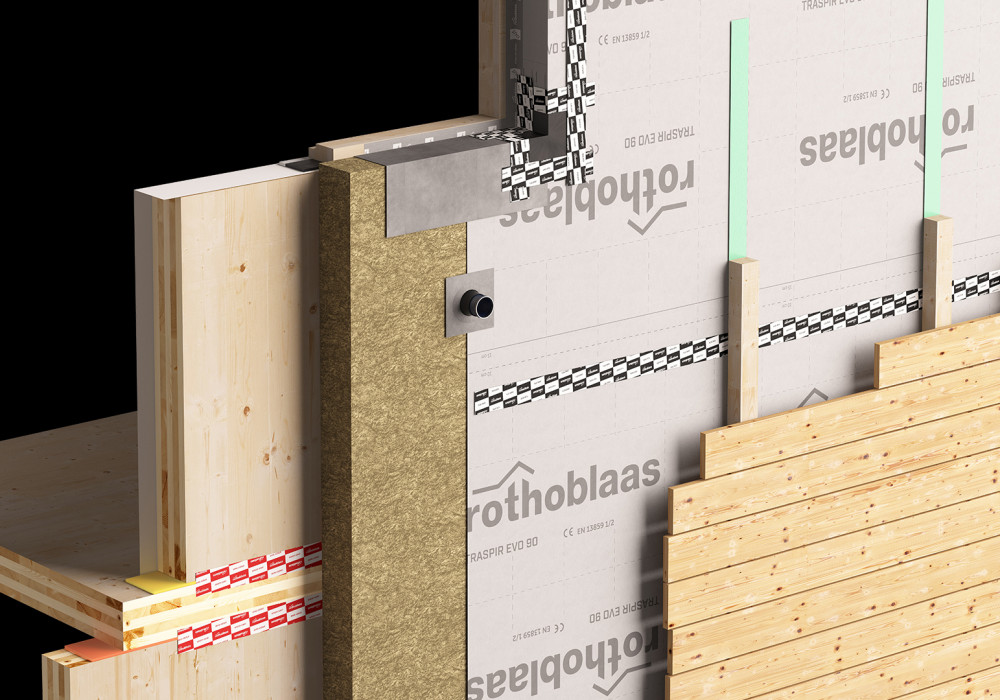
The CLIMA CONTROL 80 membrane by Rothoblaas acts as a vapour control layer under low-humidity conditions and as a breathable membrane when levels rise to keep the building envelope dry and extend the service life of materials.

From Garages to Kitchens: PlyPlay's Endless Design Possibilities

From Garages to Kitchens: PlyPlay's Endless Design Possibilities

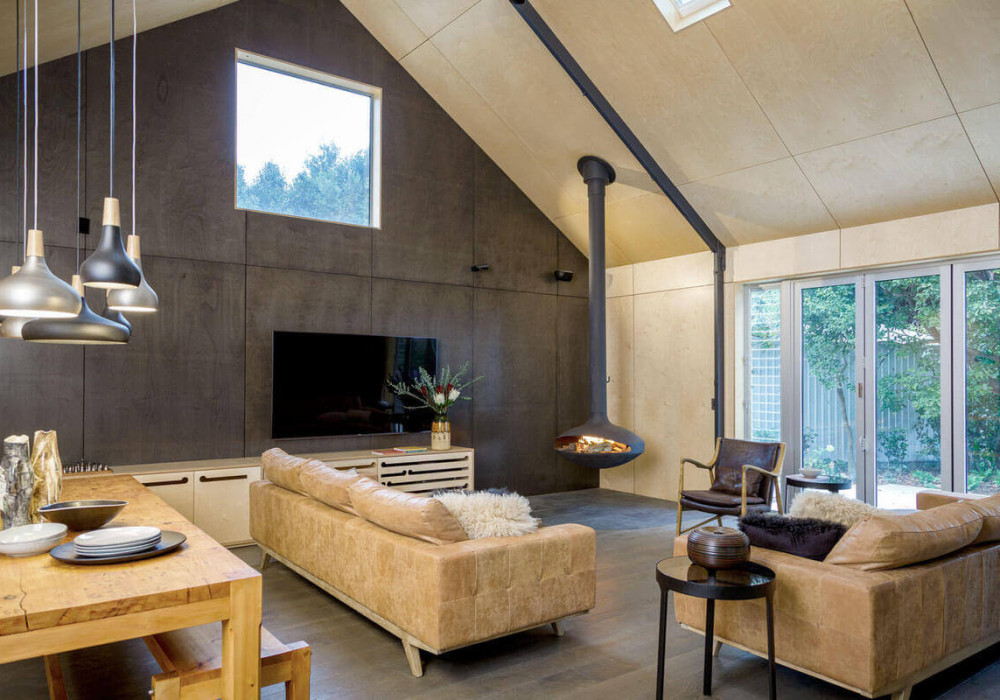
Plywood. Long known as a strong, cost-effective and highly versatile building material, its true potential for creating unique spaces is still often overlooked. Bates Surfaces’ prefinished PlyPlay is out to change that.

Coated for a Better Future: ColorCote’s Low Carbon Design

Coated for a Better Future: ColorCote’s Low Carbon Design

At the heart of ColorCote's offering is MagnaFlow, which has a verified footprint of 14.40 kg CO₂-e/m² (0.55mm), and has been used on one of Aotearoa's most ambitious low carbon builds, The Living Pā.

How Vynco is Lighting the Way with Low Carbon Designs

How Vynco is Lighting the Way with Low Carbon Designs

Whichever way you cut it, reducing carbon is something we should all care about. And Kiwi company Vynco is quietly making progress with its lighting.

AGP Glass Goes Live on EBOSS

AGP Glass Goes Live on EBOSS

Technical data and comprehensive product specifications are now available on EBOSS for the product range of Architectural Glass Products (AGP), sister company of APL Window Solutions.

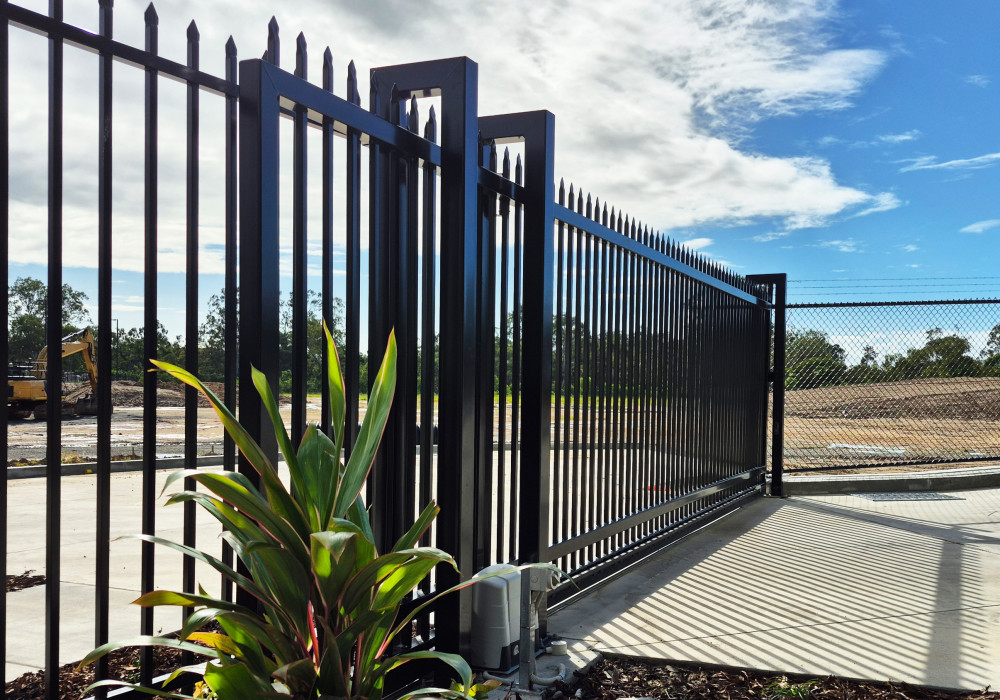
Industrial Strength Meets Sustainability: Electric Gate Automation for a Large Commercial Property

Industrial Strength Meets Sustainability: Electric Gate Automation for a Large Commercial Property

A powerful partnership proves that industrial developments can be both secure and sustainable.

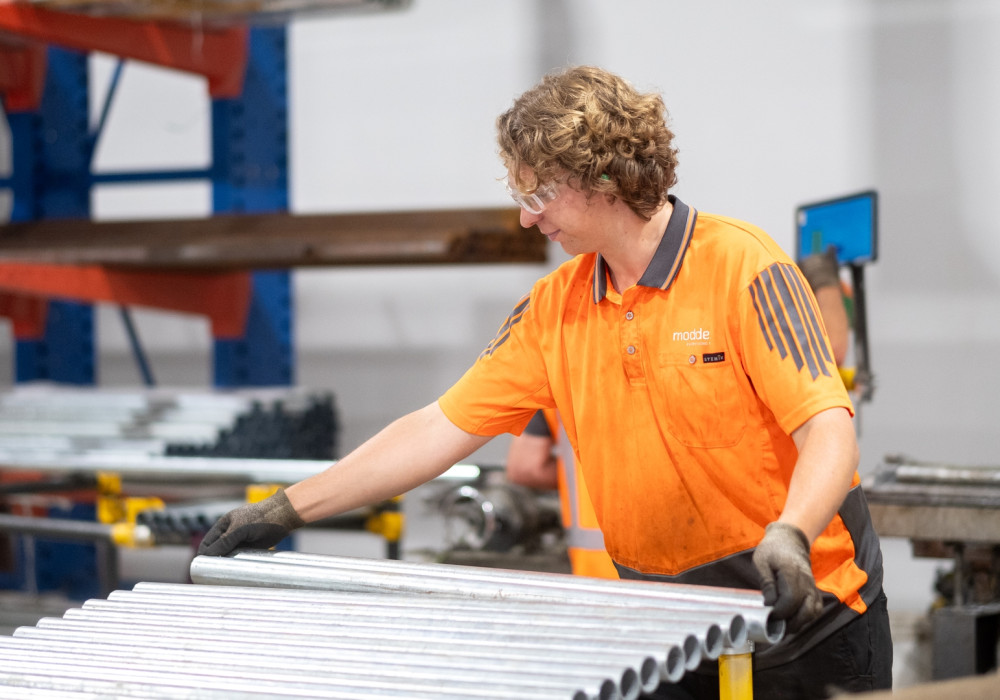
Locally Sourced, Lower-Carbon Aluminium: A Practical Path to Lower WOL Carbon

Locally Sourced, Lower-Carbon Aluminium: A Practical Path to Lower WOL Carbon

How Moddex’s shift to locally sourced lower-carbon aluminium helps designers meet MBIE low-carbon goals, backed by third-party certification and clear LCA inputs.

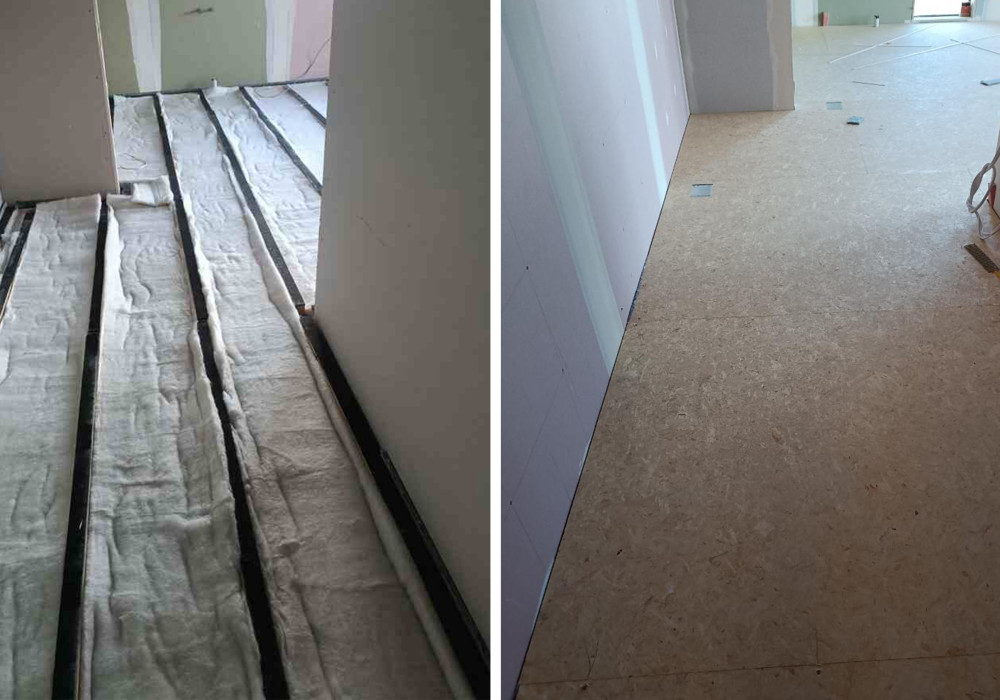
Raised Acoustic Floors Ensure Comfortable Living at New 116-Unit Retirement Building

Raised Acoustic Floors Ensure Comfortable Living at New 116-Unit Retirement Building

The SoundDown Tranquillo Acoustic Flooring System delivers an STC rating of 66 and an IIC rating of 60, exceeding acoustic requirements to provide a quiet and comfortable environment at Summerset’s new building in Cambridge.

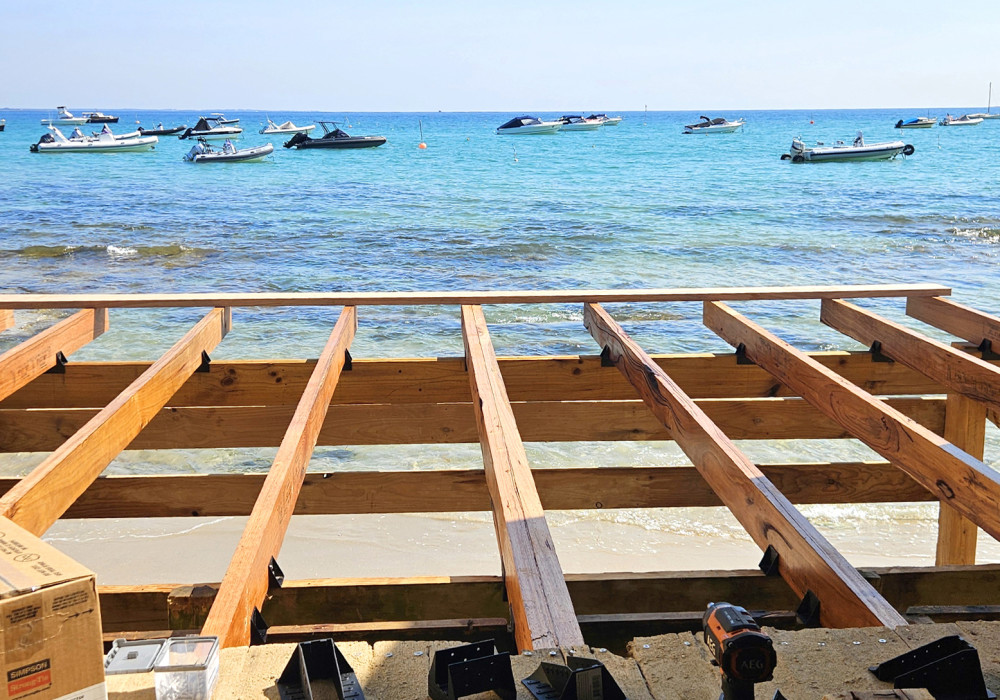
Rebuilding a Storm-Damaged Boathouse Deck at Portsea Beach

Rebuilding a Storm-Damaged Boathouse Deck at Portsea Beach

Fibre Reinforced Engineered Polymer (FREP) Joist Hangers and Joist Connectors provided an affordable corrosion-resistant alternative to stainless steel, perfect for the coastal location.

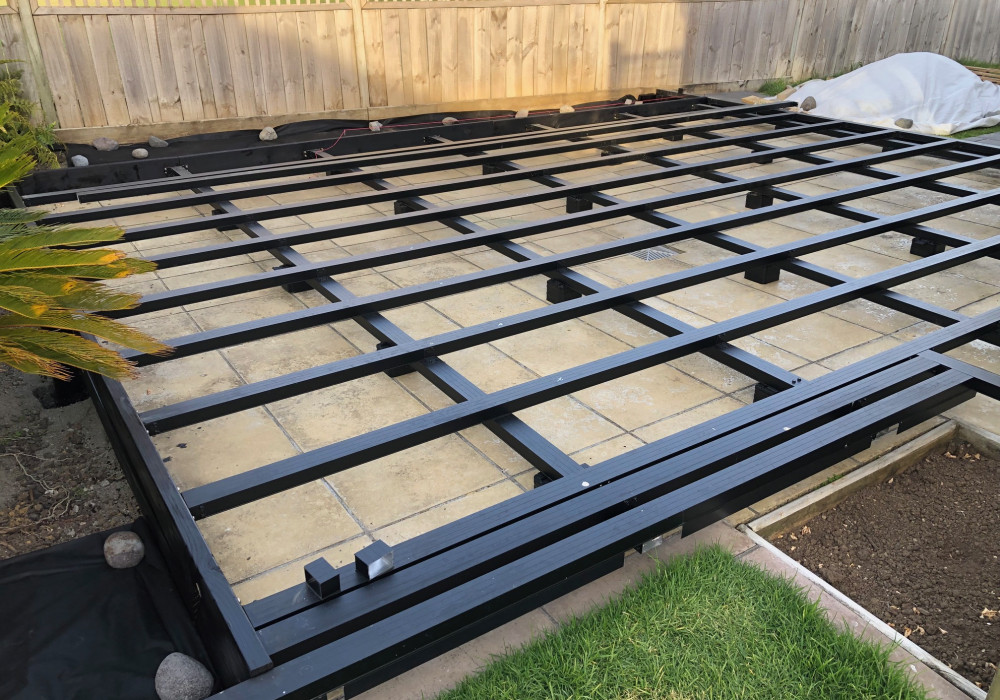
Build a Deck That Cares for Tomorrow

Build a Deck That Cares for Tomorrow

Looking to create the perfect outdoor space without compromising on style, strength or sustainability? With Proframe Aluminium Deck framing paired with Dasso Ctech Decking, you can build smarter, faster and greener

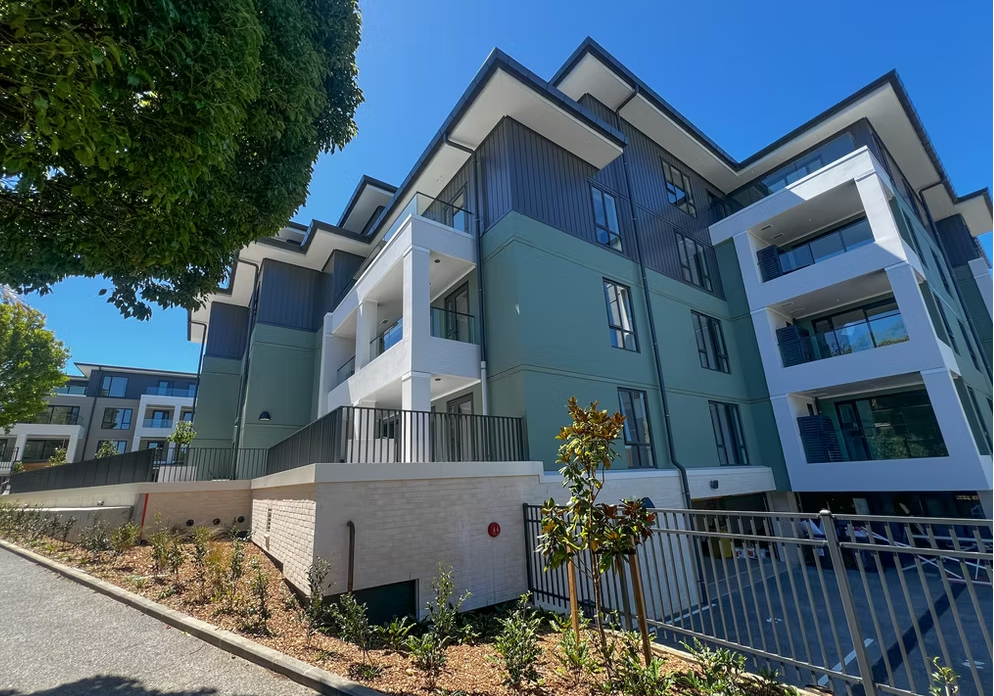
Smart Balustrade Selection Enhances Outdoor Living at Remuera Gardens

Smart Balustrade Selection Enhances Outdoor Living at Remuera Gardens

A combination of frameless glass balustrades for balconies and vertical fin balustrades for outdoor areas ensures safety without compromising on aesthetics in this new apartment complex at Remuera Gardens. 

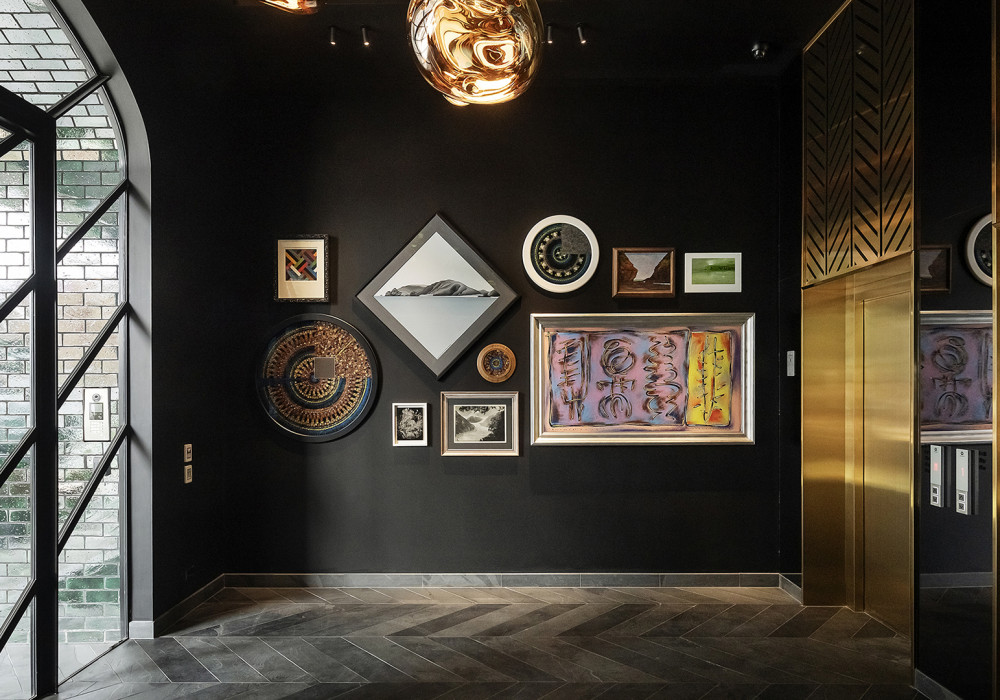
Cohesive Flooring Design for The Greenhouse: From Striking Chevron to a Bespoke Broadloom Rug

Cohesive Flooring Design for The Greenhouse: From Striking Chevron to a Bespoke Broadloom Rug

The Greenhouse in Ponsonby by Ockham Residential unites luxury and nature, with Jacobsen flooring enhancing every detail.

How Efaflex Doors Deliver Energy Efficiency and Lifecycle Value

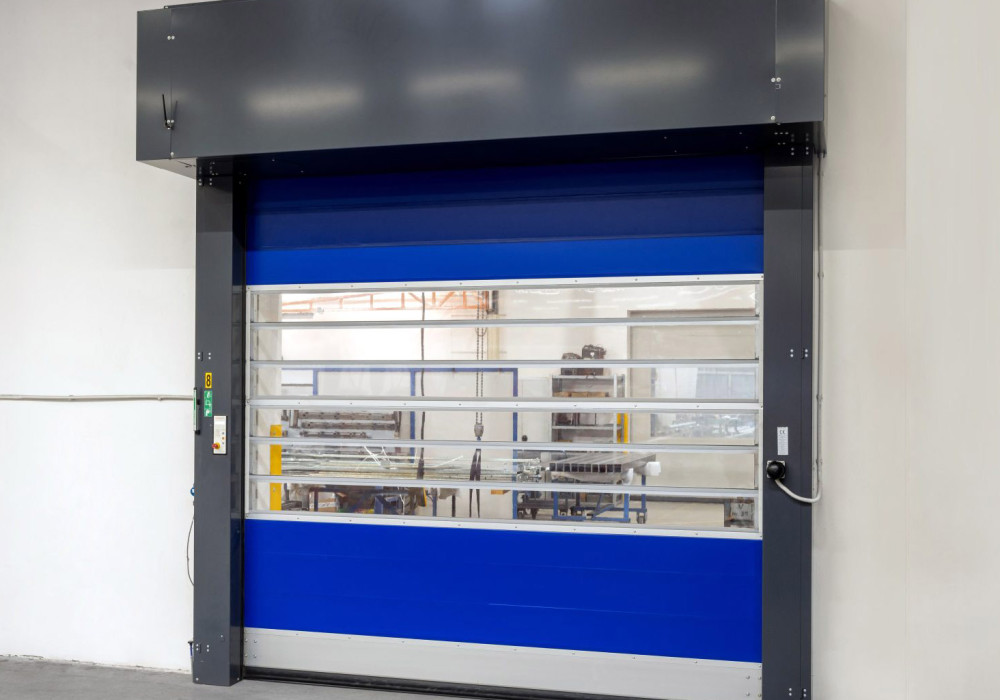
How Efaflex Doors Deliver Energy Efficiency and Lifecycle Value

Efaflex doors incorporate intelligent sensor technology that ensures the shortest possible hold-open times, minimising energy loss and contributing to reduced CO₂ emissions throughout the facility's operation.

Elegant Customisable Home Elevators Designed to Futureproof Homes

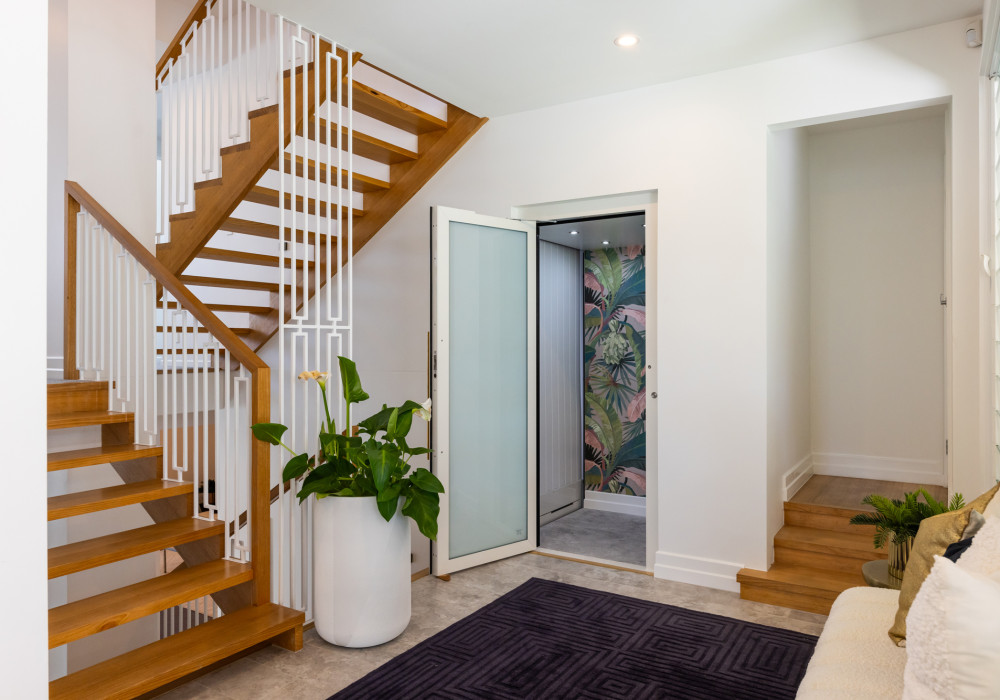
Elegant Customisable Home Elevators Designed to Futureproof Homes

Architectural Home Elevators are pleased to introduce Savaria’s luxury home elevators to New Zealand. 

Thermally Modified Timber Supporting Low Carbon Residential Design

Thermally Modified Timber Supporting Low Carbon Residential Design

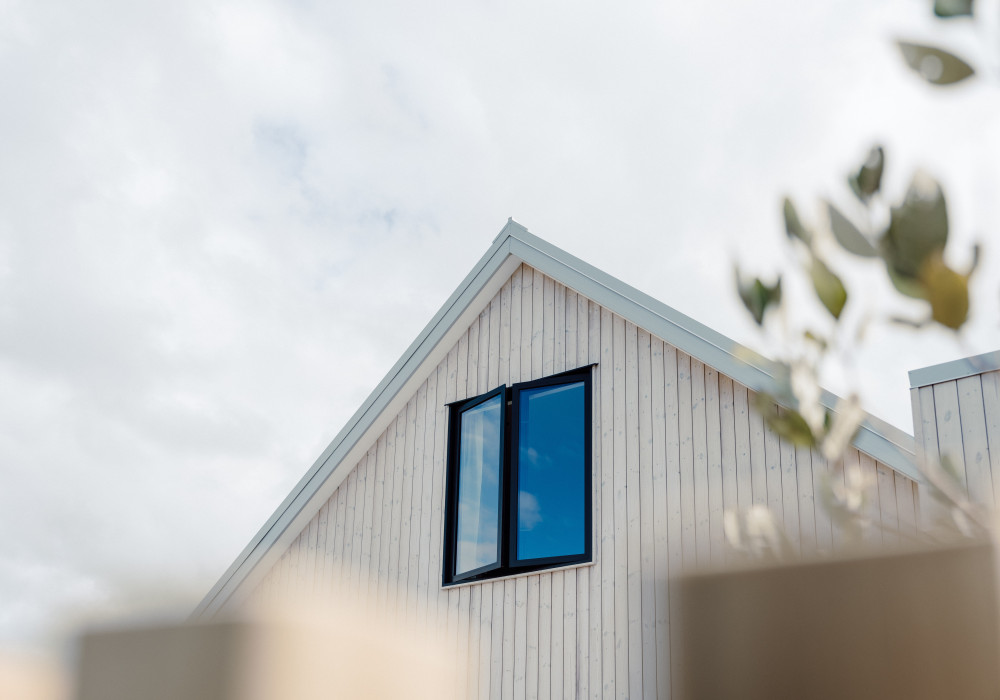
Ebode Homes chose JSC TMT Taiga finished with JSC Scumble to support a high‑performance, low‑carbon show home with exceptional material longevity and climatic resilience.

REHAU Delivers Frameless Design with RAUKANTEX pigmento

REHAU Delivers Frameless Design with RAUKANTEX pigmento

An elegant and impact-resistant edgeband design for structured surfaces like ceramic, stone, wood (new!) and concrete. 

Compliant Fencing Solutions for Fletcher Living’s Three Kings Development

Compliant Fencing Solutions for Fletcher Living’s Three Kings Development

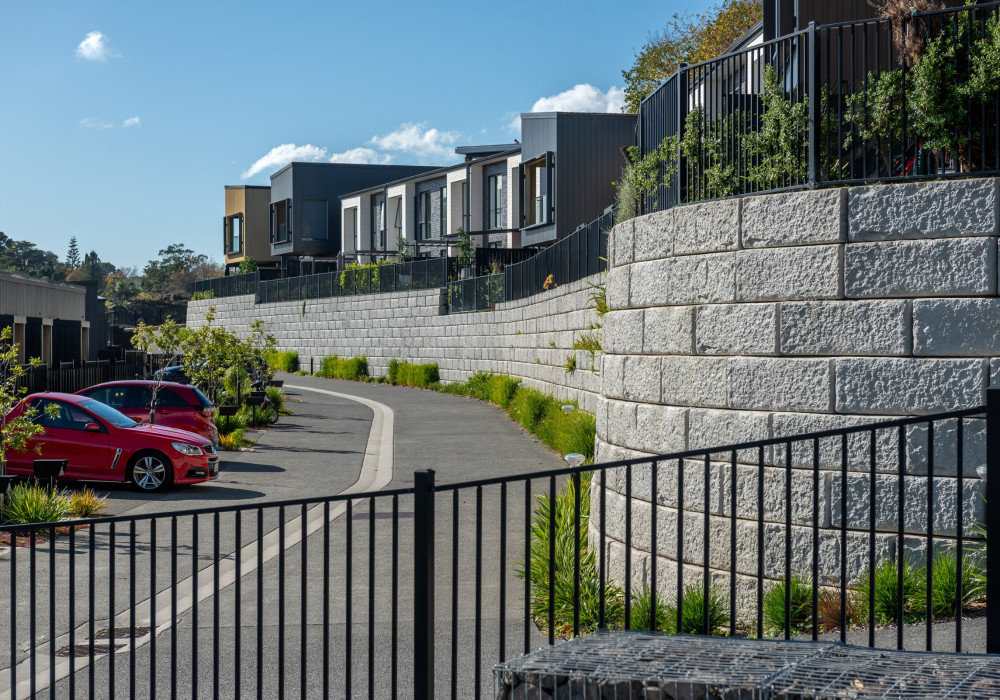
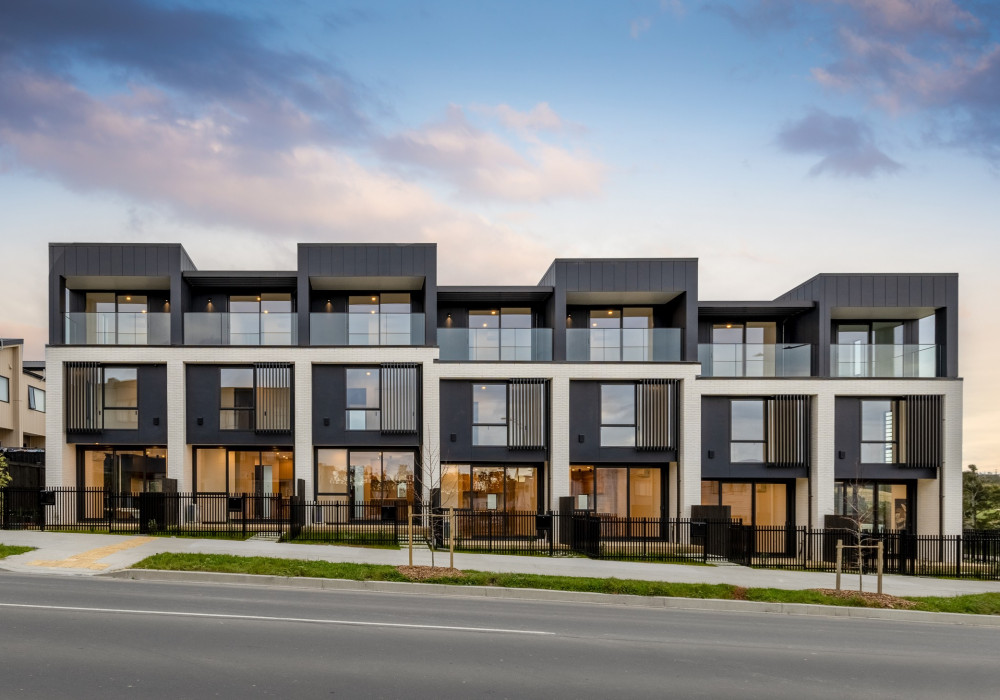
Boundaryline’s DuraPanel Titan fencing was specified to provide safe, adaptable, and compliant barrier protection across elevated areas within the Three Kings master-planned community.

Strength Meets Style: How Totalspan Rotorua Elevated Their Showroom with Triboard TGV

Strength Meets Style: How Totalspan Rotorua Elevated Their Showroom with Triboard TGV

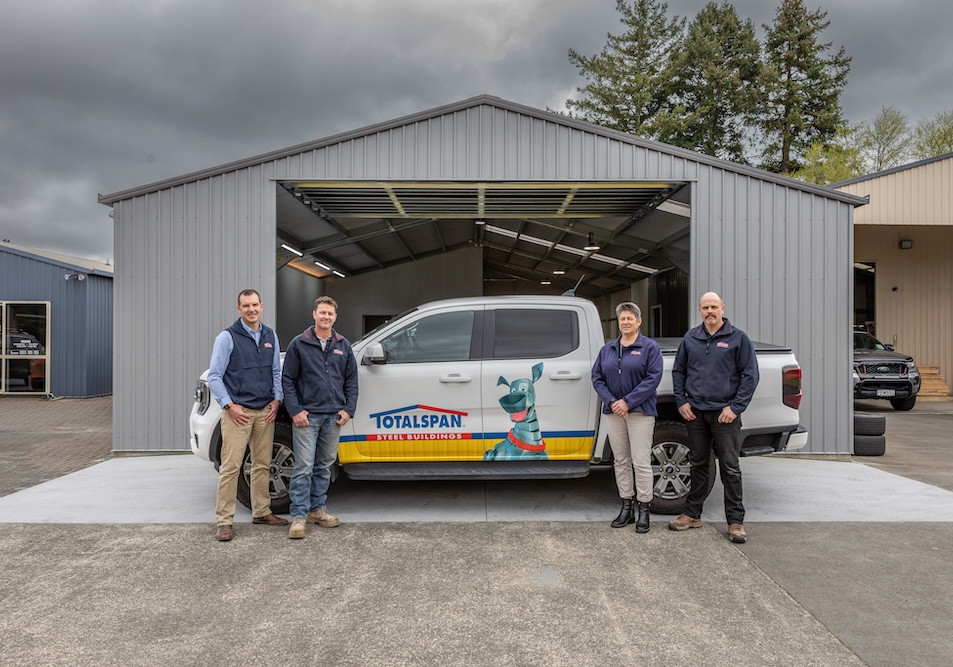
A look that redefines steel-framed buildings, brought to life by Tony Young and his team.

Acoustic Performance on a Budget for Burnside High School

Acoustic Performance on a Budget for Burnside High School

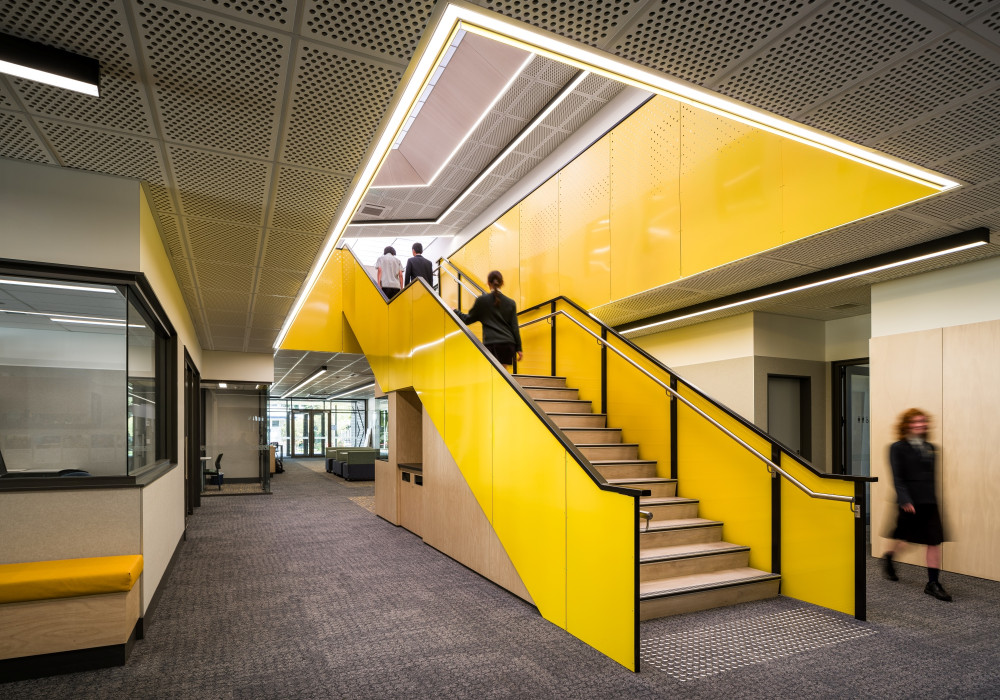
Asona delivered an acoustic solution for Burnside High School's new learning block, meeting Ministry of Education's Design Quality Learning Spaces (DQLS) standards and BCN Architects' design aesthetics while achieving significant cost savings through smart, locally manufactured product substitutions.

Advance Flooring Champions Low-Carbon Solutions with Kinetex

Advance Flooring Champions Low-Carbon Solutions with Kinetex

Flooring has always been an essential element of great interior design. It must look good while providing exceptional performance and durability. But gone are the days when this was enough.

Smart Key Upgrade Gives South Otago High School Full Control in a Day

Smart Key Upgrade Gives South Otago High School Full Control in a Day

Looking for a more secure and manageable way to control access, South Otago High School replaced its old key system with eCLIQ from ASSA ABLOY. Installed in just one day, the new system gives staff full control over 70 keys and the doors they open.

A Fence System with No Welding or Screws Required

A Fence System with No Welding or Screws Required

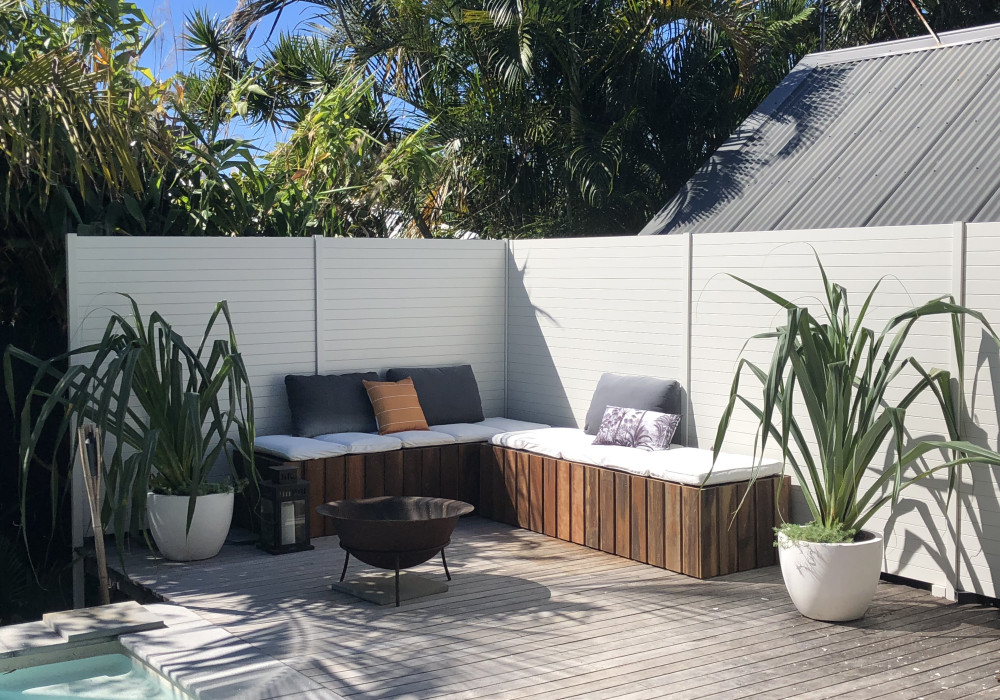
Installation of the XPRESS Fence Aluminium Fencing System is a breeze thanks to the innovative push-together system.

BJELIN Woodura Hardened Timber Delivers Low Carbon Luxury for Reserve House

BJELIN Woodura Hardened Timber Delivers Low Carbon Luxury for Reserve House

Reserve House in the Bay of Plenty showcases how BJELIN Woodura Hardened Timber unites the timeless beauty of wood with responsible use of natural resources, delivering verified low carbon performance.

Prolam PLX Range: Engineered Timber for Low-Carbon, High-Performance Design

Prolam PLX Range: Engineered Timber for Low-Carbon, High-Performance Design

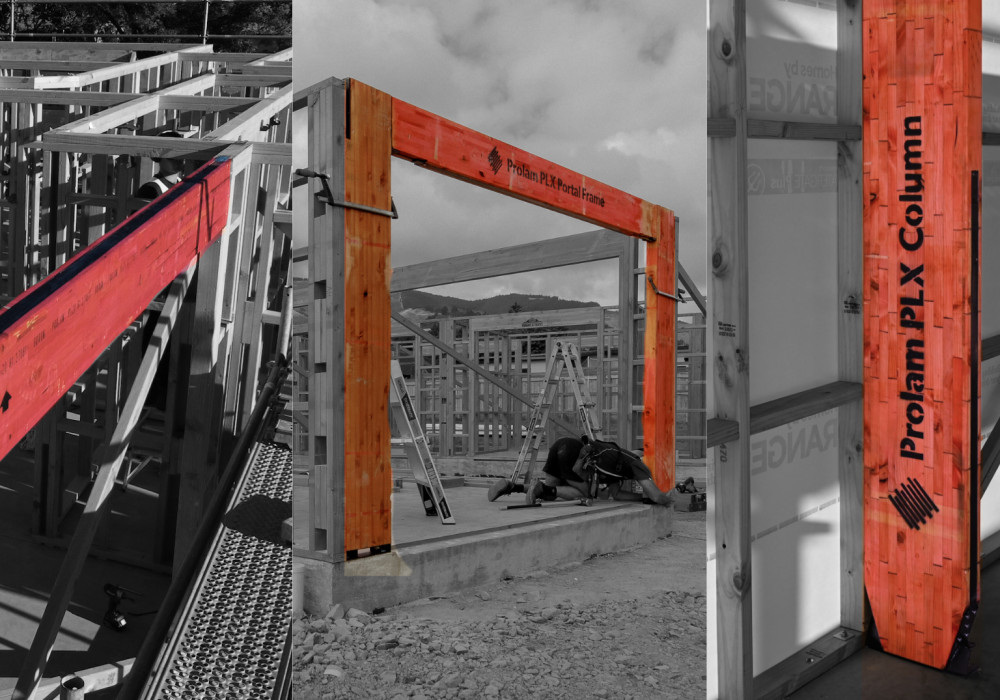
Prolam’s innovative range of beams and bracing systems is proving structural timber’s strength as a versatile, cost-effective solution for more liveable, energy-efficient buildings.

Design Meets Function: Low-Slope Waterproofing for Flat Bush Homes

Design Meets Function: Low-Slope Waterproofing for Flat Bush Homes

The project team faced the challenge of creating a seamless and level transition between master bedrooms and private tiled balconies. The CodeMark-certified Nuraply 3PM 2-layer membrane system provided the ideal solution.

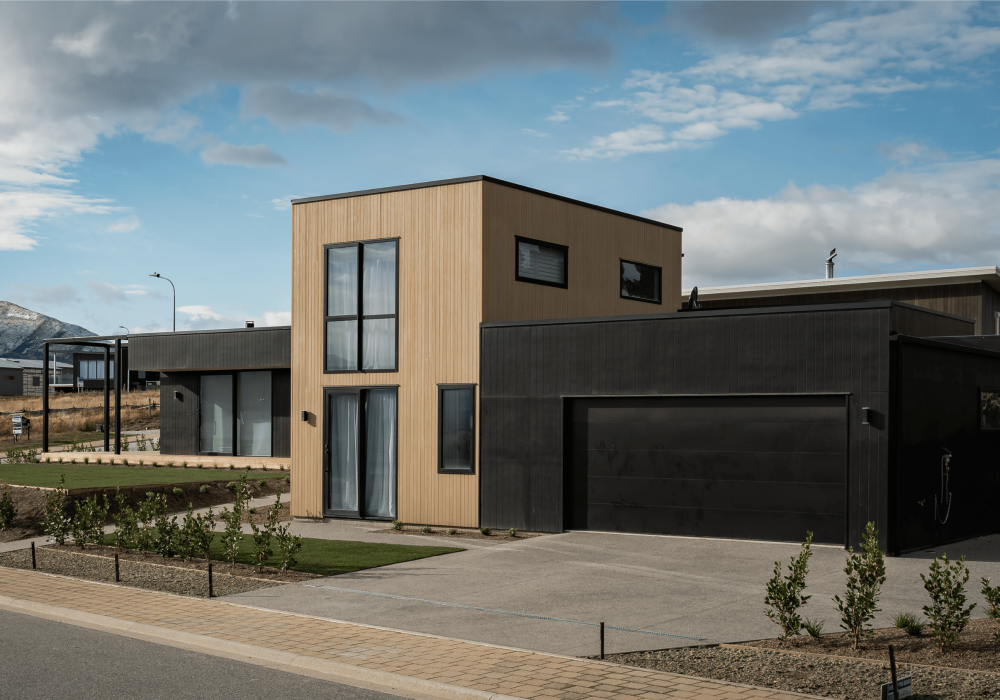
Natural Materials, Strong Textural Contrasts, and Crisp Concrete Elements for a Wanaka Home

Natural Materials, Strong Textural Contrasts, and Crisp Concrete Elements for a Wanaka Home

Discover how Allied Concrete’s Ready Exposed concrete finish at McLeod Ave Residence showcases the versatility of exposed aggregate in contemporary residential architecture.

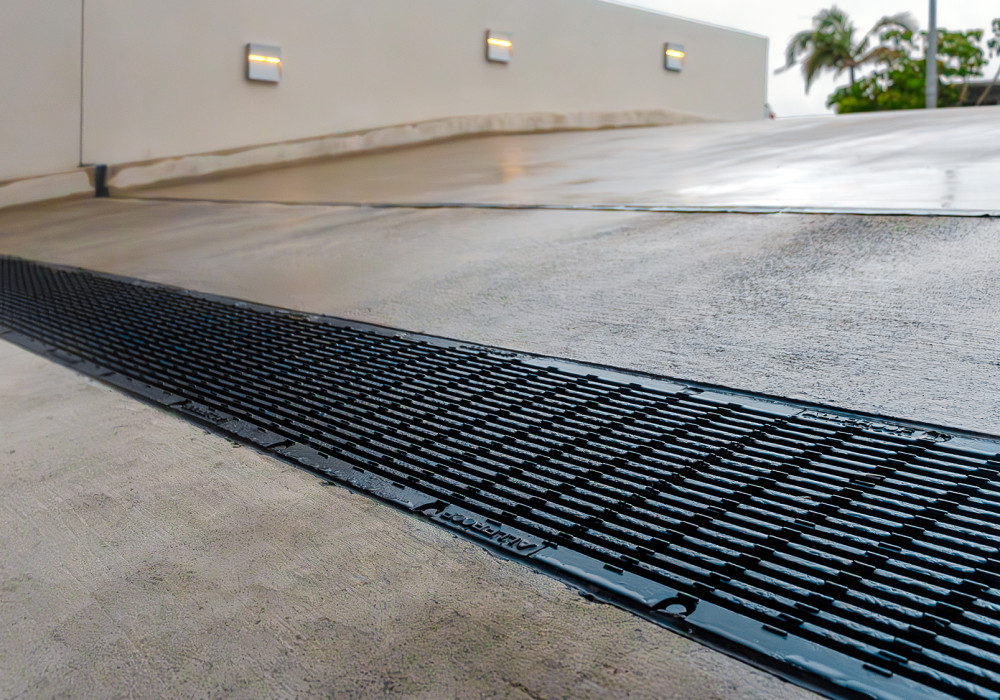
Sustainable Drainage Solution for Basement Car Park Ramp at Orakei Luxury Apartments

Sustainable Drainage Solution for Basement Car Park Ramp at Orakei Luxury Apartments

Allproof’s 300mm clear opening commercial channel was selected for its sustainability, product performance and durability features.

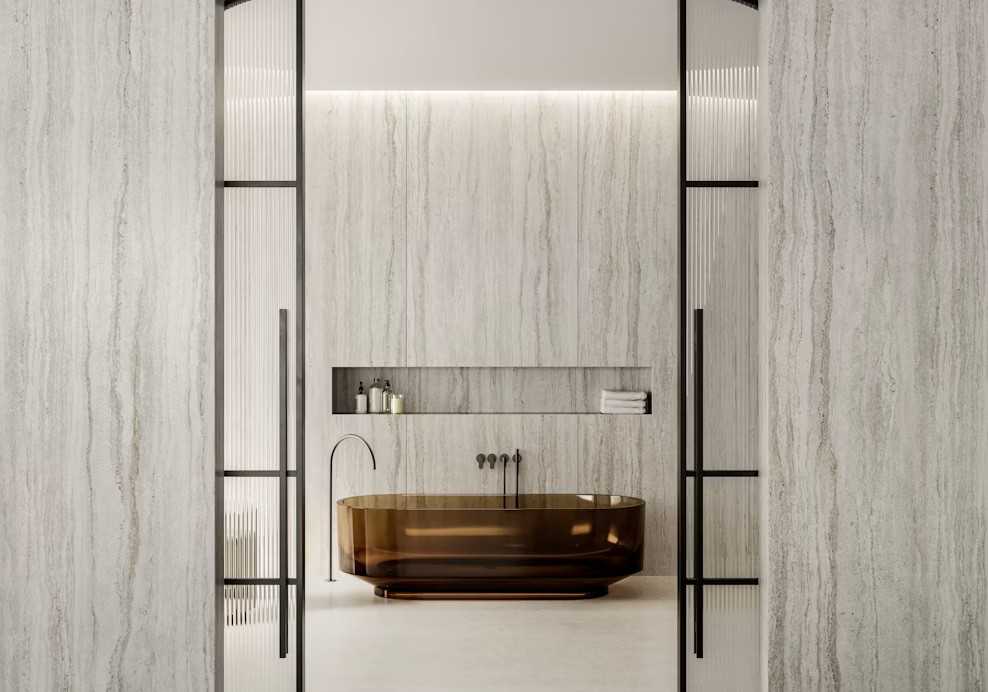
Dekton: A Carbon Neutral Surface for Low-Carbon Building Design

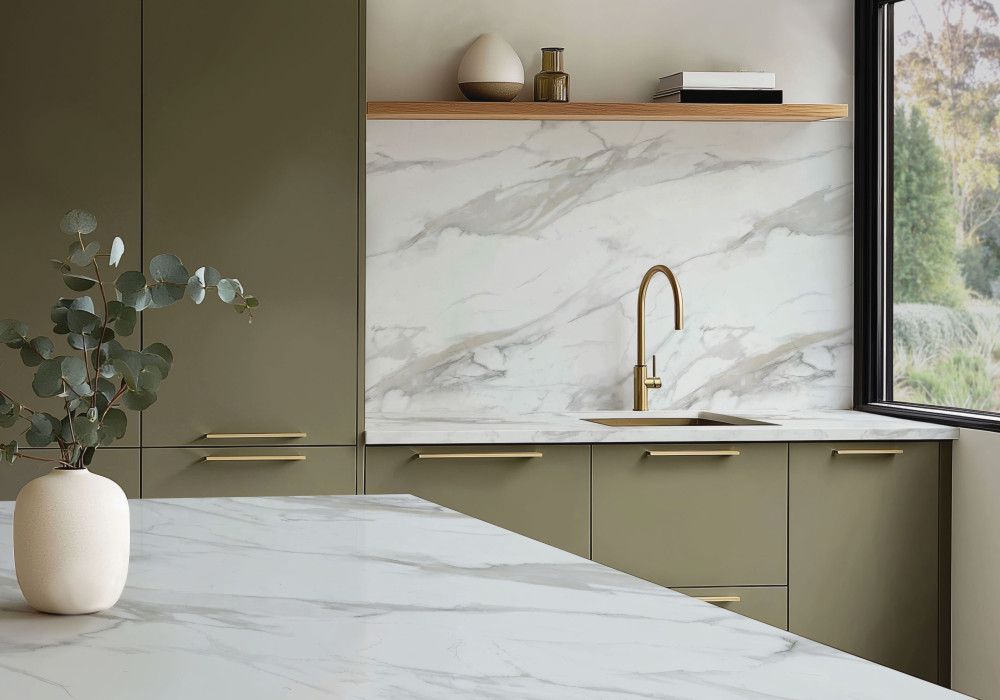
Dekton: A Carbon Neutral Surface for Low-Carbon Building Design

Dekton by Cosentino combines design freedom with verified sustainability, offering a surface that is carbon neutral across its entire lifecycle.

Get a free weekly digest of essential news

New and updated architectural products, design solutions, inspiration, technical advice and more when you sign up for EBOSS.