



 VANTAGE Windows & Doors
 Roofing Industries
 ALTHERM Window Systems
 Dimond Roofing
 Juralco Aluminium
 SPAX
SPAX



 Prolam
 Case Studies
 PGH Bricks
 Metwood







 Viking Roofspec






 NEW
NEW
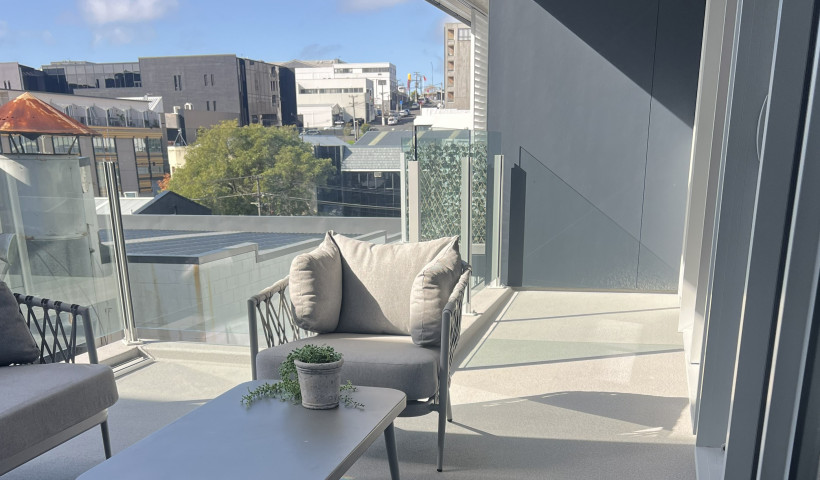
On the corner of Khyber Pass and Symonds Street in Auckland City are the Citta Apartments; home to 105 residences, 90 carparks and a commercial premises on the ground floor — all well overdue for refurbishment. The dozens of penetrations through the low-pitch metal roof were leaking and the old butyl rubber lining the internal gutters was ready for replacement. Being predominantly residential apartments, it was also time to improve the energy efficiency of the building.
It was important that the refurbishment cause the least amount of disruption to the occupants. Rather than uplift and remove the roof while facing the expense and inconvenience of relocating the inhabitants while also filling the local landfill up with construction waste, the decision was made to overlay the existing metal roof by installing a Viking WarmRoof, with Viking Enviroclad membrane to ensure watertightness.
With the building completely shrink wrapped, the installation of a new waterproofing system to the 2100m² roof area was completed in stages:
- The building contractor lifted the existing metal roofing to address any decay and install fire-proofing. The metal roof was then laid back down and converted to a warm roof vapour barrier by sealing and taping all air gaps in the body of the roof and around the perimeter. The internal gutters were also rebuilt to create new falls with the addition of new TPO-weldable scuppers.
- 75mm thick Polyiso insulation board was adhered to the metal roof substrate using a specialised polyurethane foam adhesive, followed by the installation of 1.52mm thick Enviroclad membrane with its proprietary accessories to complete the system and achieve full watertight integrity.
- Discussions with the main contractor led to the Approved Applicator steering them away from their initial plan to include a full traditional walkway system (which would add 60-80 penetrations of the membrane; all vulnerable junctions needing to be waterproofed). Instead, they convinced them to install proprietary heat-welded Enviroclad walkway which rolls directly onto the membrane resulting in zero penetrations, and a fit-for-purpose, robust, grippy solution.
The Approved Applicator had to work with the existing parapets which varied in shape and width, making it difficult to apply the membrane in one piece. Instead, the team applied smaller, workable sections of Enviroclad with strategically positioned lap joins to negate membrane creasing.
Having taken years to get the go-ahead for the refurbishment of this prestigious project, all stakeholders had to approach this project with caution; a lot of planning, flexibility, and coordination with the main contractor. The end result is nothing less than first-class and is exemplary of the skill and workmanship of the licensed installers. The consultants, main contractor, architects and Body Corporate are very impressed with the system and have since proposed the same process on similar projects requiring the same type of solution.
 Popular Products from Viking Roofspec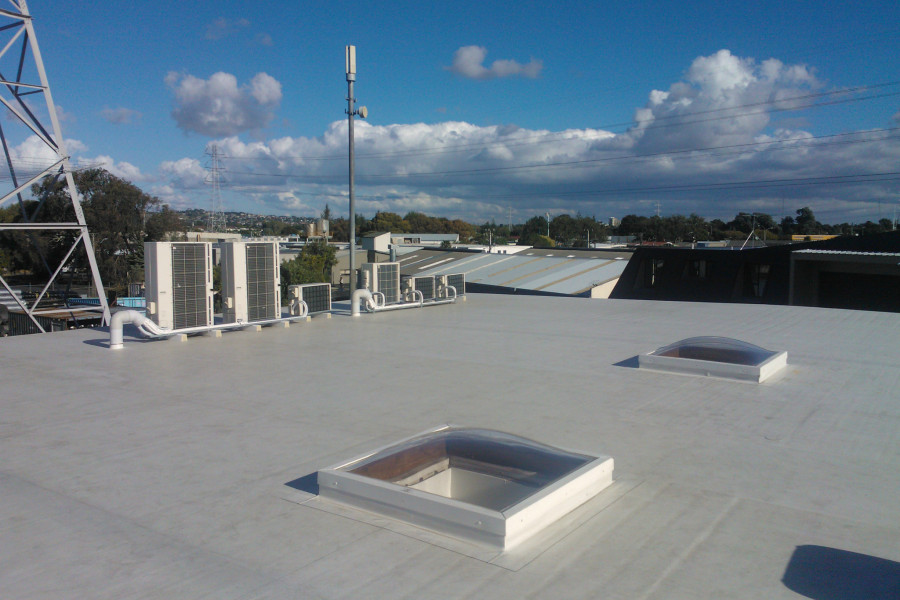

 Most Popular


 Popular Blog Posts
