 VANTAGE Windows & Doors
 Roofing Industries
 ALTHERM Window Systems
 Dimond Roofing

 Juralco Aluminium
 SPAX


 Prolam
 Case Studies
 PGH Bricks
 Metwood






 Viking Roofspec
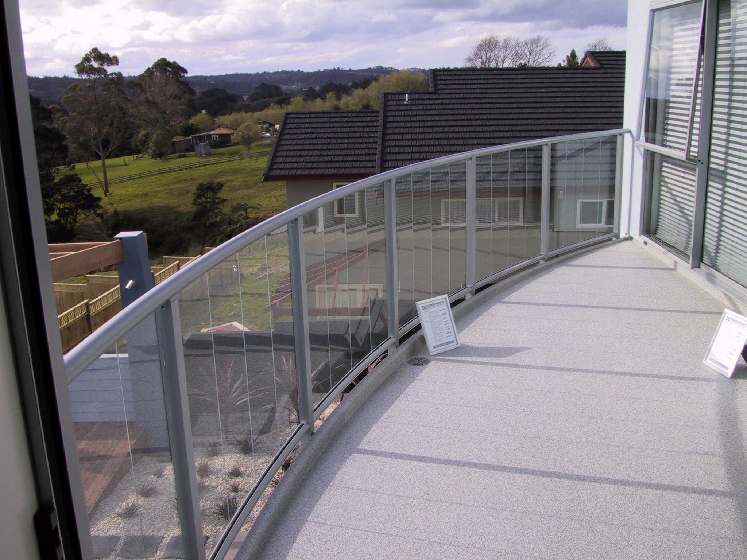
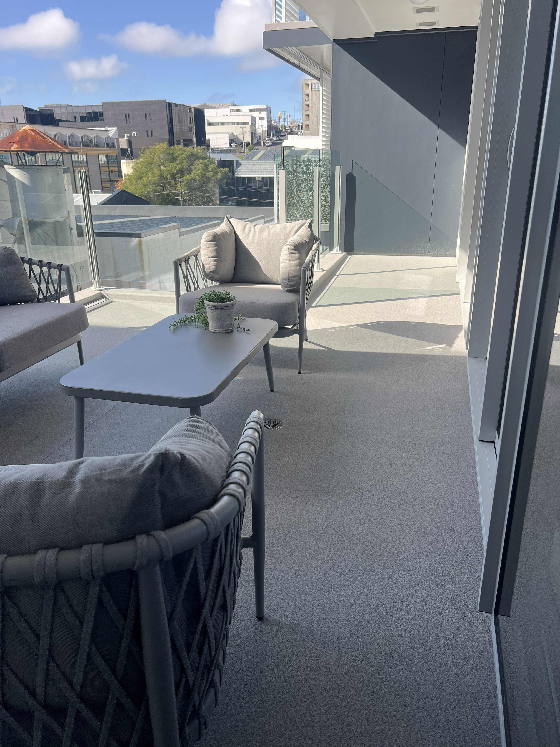
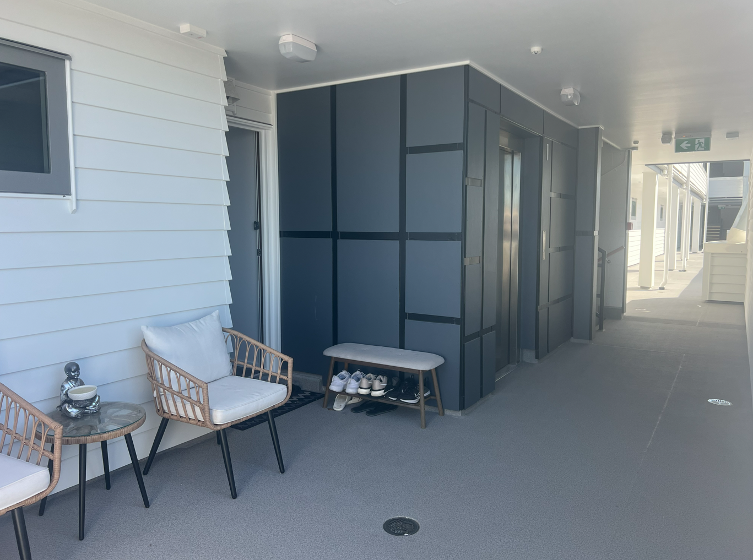
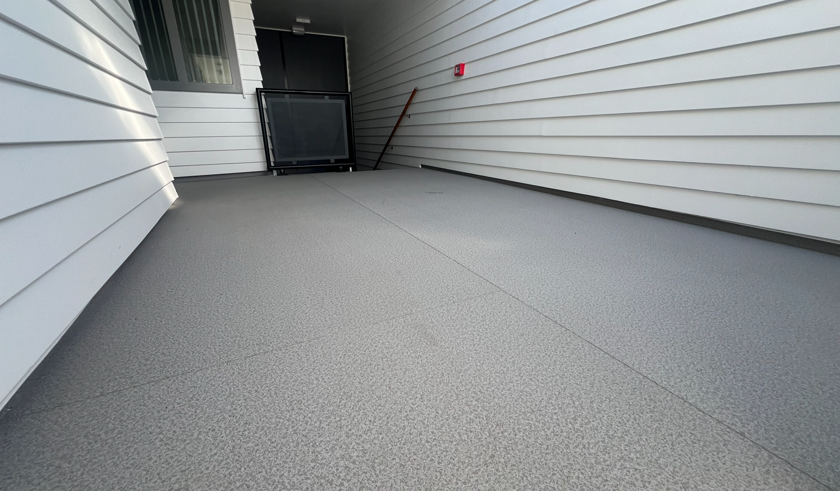
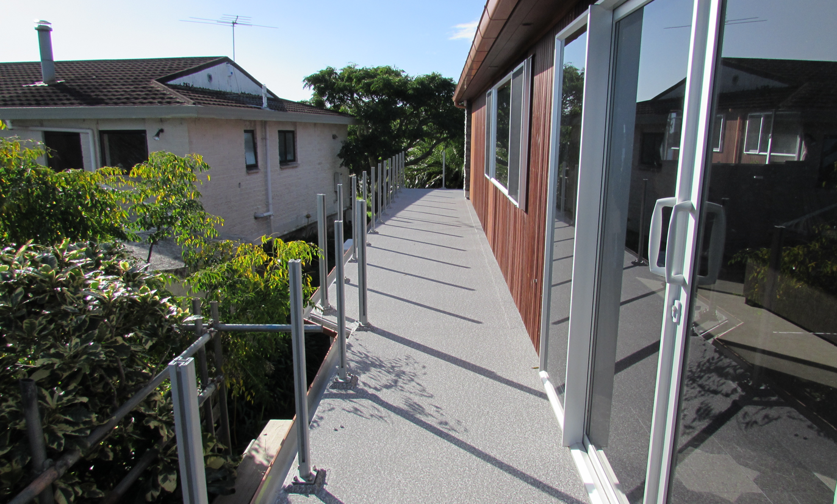
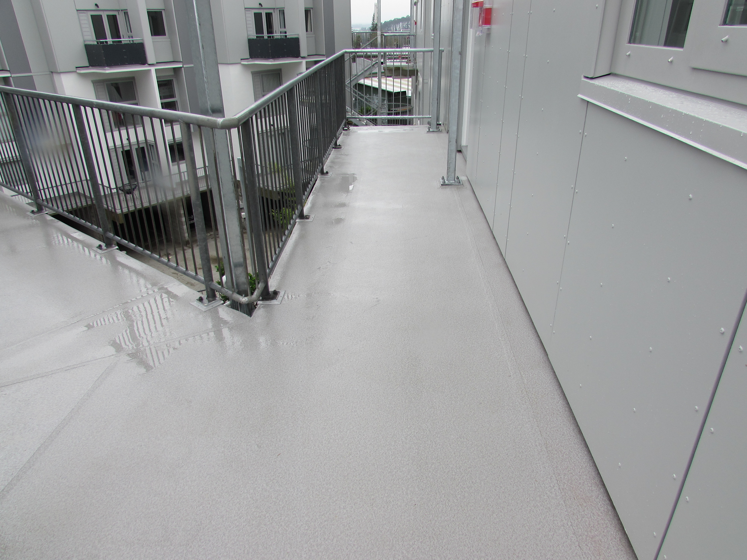
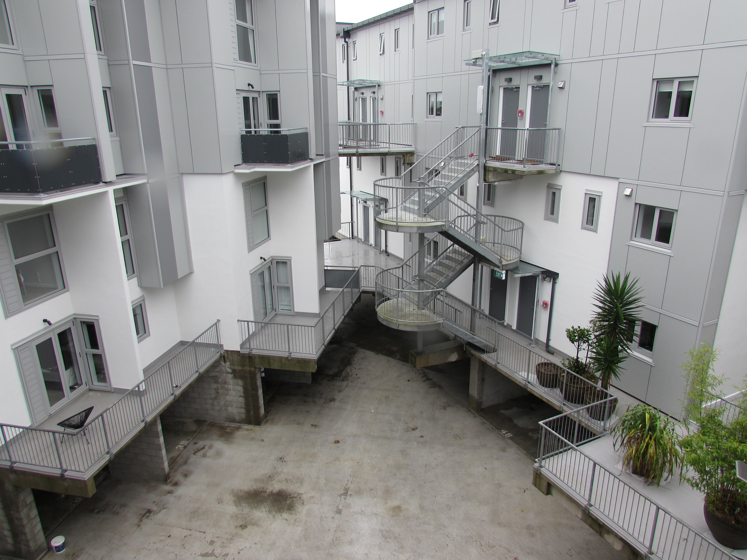


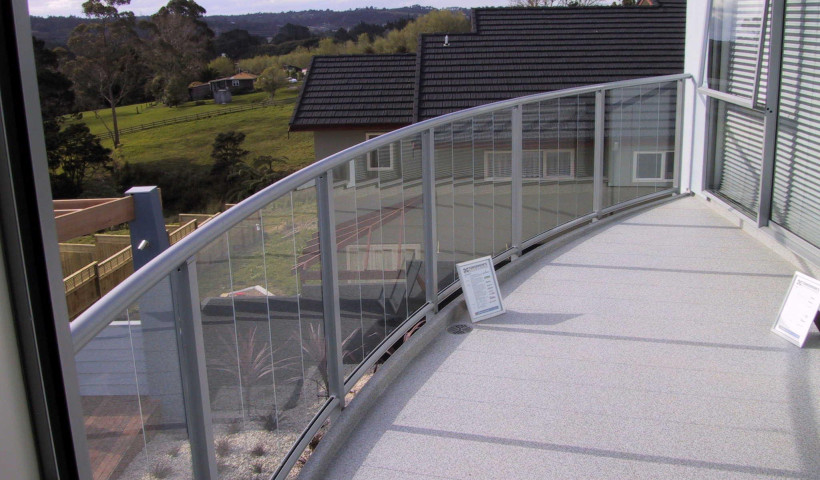
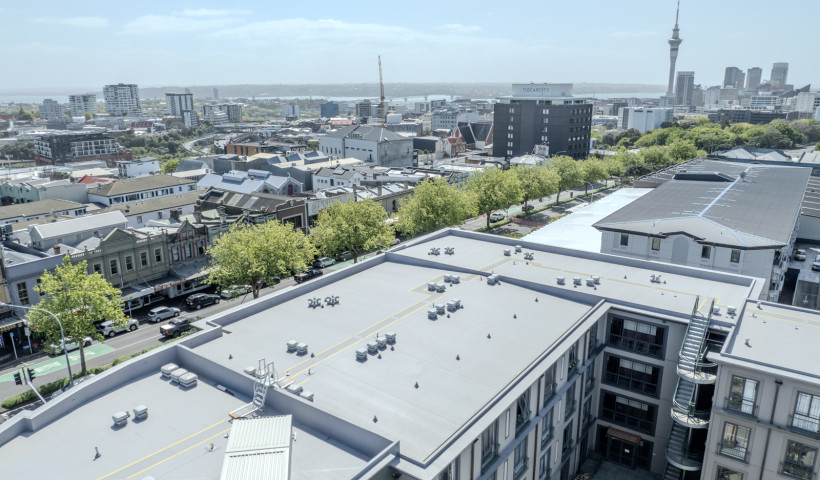
As New Zealand continues to embrace higher-density housing, architects face the challenge of designing apartments that maximise space while maintaining comfort, functionality and long-term durability. Well-designed balconies, decks and access walkways play a vital role in achieving this, providing valuable outdoor areas that enhance natural light, ventilation and everyday living.
Simplifying detailing and reducing build-up height for decking
A key consideration in apartment design is making the most of available floor area. Traditional tiled deck systems can increase build-up heights and require multiple layers of materials and trades. Viking Dec-K-ing is a heat-weldable, sheet vinyl that offers a streamlined alternative, combining waterproofing and the finished walking surface into a single trafficable membrane system. This approach can reduce overall build-up height, simplify detailing around doors and balustrades, and provide greater design flexibility where threshold heights are limited.
Durable, grippy surfaces for year-round enjoyment
Outdoor spaces are increasingly viewed as an extension of the home, particularly in apartments where interior living areas may be more compact. To remain functional over the long term, these areas must withstand daily pedestrian traffic while remaining attractive and easy to maintain. Viking Dec-K-ing provides a durable, grippy surface designed specifically for decks, balconies and walkways, helping architects create practical outdoor environments that residents can enjoy year-round.
Easier inspection and maintenance
Long-term performance is equally important in higher-density developments. Unlike tiled deck assemblies, trafficable membrane systems eliminate grout lines and reduce the likelihood of hidden moisture issues. Inspection and maintenance are more straightforward, while localised repairs can often be undertaken without removing additional finishes. This helps support lower maintenance costs and preserves the performance of outdoor spaces throughout the life of the building.
Integrated waterproofing and decking for greater construction efficiency
Construction efficiency is another significant advantage. By integrating the waterproofing and walking surface into a single system, Viking Dec-K-ing can reduce trade coordination, simplify installation and minimise programme risk. These benefits are particularly valuable for apartment developments and refurbishment projects, where programme certainty and minimising disruption are key considerations.
Viking Dec-K-ing: A low maintenance choice for apartment projects
As demand for higher-density housing continues to grow, specifying building systems that improve functionality, maximise usable space and deliver dependable long-term performance is essential. By combining waterproofing and pedestrian surfacing into one robust solution, Viking Dec-K-ing helps architects design durable, low-maintenance outdoor spaces that contribute to more comfortable, practical and desirable apartment living. With a 20-year product warranty and installation by approved applicators, it offers confidence in both performance and durability.
 Popular Products from Viking Roofspec

 Most Popular
 Popular Blog Posts