



 VANTAGE Windows & Doors
 Roofing Industries
 ALTHERM Window Systems
 Dimond Roofing
 Juralco Aluminium
 SPAX
SPAX



 Prolam
 Case Studies
 PGH Bricks
 Metwood







 Red Stag TimberLab


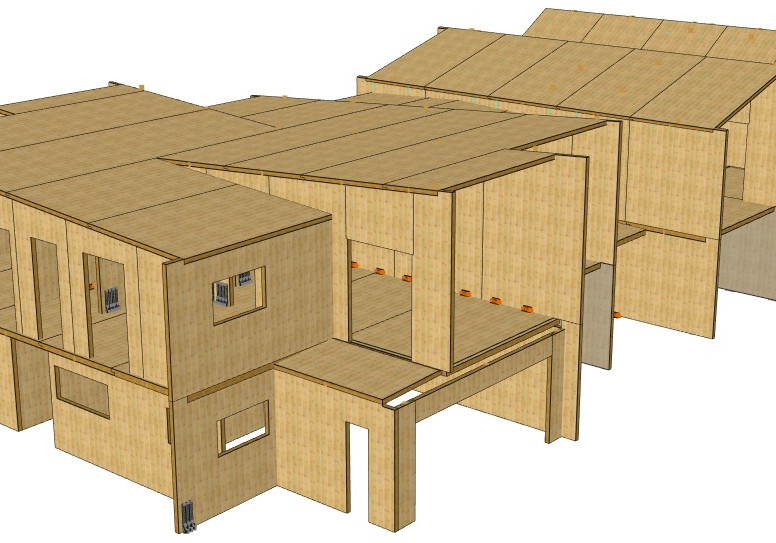


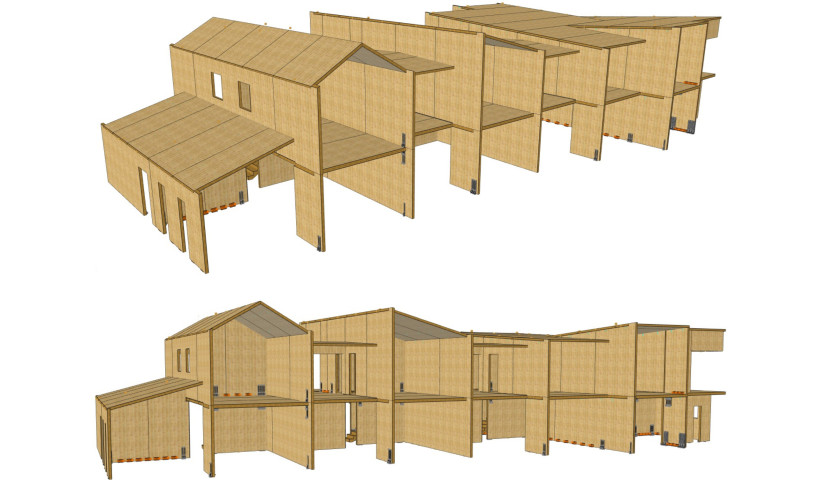
Intertenancy walls are critical building elements that separate adjacent occupancies such as apartments, hotel rooms, and office units. These walls must meet strict performance requirements for fire resistance, acoustic insulation, and structural integrity, while also supporting efficient construction methodologies.
Cross-Laminated Timber (CLT) is increasingly being adopted as an alternative to traditional concrete and steel systems for intertenancy applications, offering a balance of performance, sustainability, and buildability. This case study explores how CLT wall systems can be designed and configured to meet regulatory requirements while improving construction efficiency.
Red Stag TimberLab’s involvement
Red Stag TimberLab (RSTL) supports the design and supply of CLT intertenancy wall systems, working closely with project teams to ensure compliance with fire, acoustic, and structural requirements from early design stages.
Through ongoing research and development, RSTL has refined a range of CLT wall configurations that can be tailored to project-specific performance criteria, while maintaining constructability and efficiency on site.
CLT wall system configurations
CLT intertenancy walls can be configured in several ways depending on project requirements:
- Single Panel CLT Wall: A solid CLT panel (typically 126–210mm thick), or up to 420mm for specific wall applications), Although a 126mm thick wall can achieve 60-minute fire resistance, it often requires additional linings to achieve adequate acoustic performance and higher fire-rating targets.
- Double CLT Wall System: Two independent CLT panels separated by a cavity, improving acoustic performance through decoupling. The cavity can incorporate insulation such as mineral wool.
- CLT with Service Cavity: A structural CLT panel combined with resilient channels and plasterboard linings, allowing services to be installed without compromising performance.
These systems provide flexibility in balancing performance, cost, and construction requirements.
Performance
Fire
CLT performs effectively in fire conditions due to its predictable charring behaviour. The outer char layer insulates the core, allowing structural integrity to be maintained over time.
With appropriate detailing and linings, CLT wall systems can achieve fire resistance ratings (FRR) of up to 120 minutes, meeting regulatory requirements for intertenancy applications.
Please note that a 126mm thick or thicker CLT wall panel does not require any specific surface protection or additional lining to achieve a 60-minute FRR.
Acoustic
Acoustic performance is a key consideration for intertenancy walls. While single CLT panels alone may not meet required sound insulation levels, enhanced systems can achieve compliance through:
- Double-wall configurations to reduce sound transmission
- Resilient connections to decouple linings
- Insulated cavities to improve airborne sound performance
Well-designed systems can achieve Rw ratings of 55–65, meeting or exceeding industry standards, as well as the minimum required STC and IIC ratings.
Structural
CLT panels can function as load-bearing shear walls, providing both vertical and lateral load resistance.
Key considerations include:
- Connection design for structural performance
- Integration with floor diaphragms
- Accommodation of timber movement (creep and shrinkage)
- Seismic and wind loading requirements
Compliance and standards
CLT intertenancy walls must comply with relevant building codes and standards, such as:
- Fire testing standards (e.g., AS1530.4:2014 or equivalent)
- Acoustic standards (e.g., ISO-10140)
- Structural design codes for CLT (e.g., AS/NZS1170:2022 and FP Innovations CLT Handbook)
- Cross Laminated Timber Manufacturing Standard (ISO 16696-1:2019)
- Structural Finger Joint Standard (AS 5068)
- CLT Testing Standard (EN 16351:2021)
RedStage CLT meets these performance standards, and is backed by the below certification:
- Red Stag CLT CodeMark Certificate No. CMNZ70198
- Red Stag CLT S-Mark Licence No. 2986
- Red Stag Structural Finger Joint S-Mark Licence No. 3008
Prefabrication and installation benefits
CLT wall systems are manufactured off-site using precision CNC fabrication, enabling high levels of accuracy and quality control.
This approach delivers:
- Faster construction programmes (up to 30–50% time savings)
- Reduced on-site labour and waste
- Improved installation efficiency
- Greater consistency in build quality
Prefabrication also supports better coordination across disciplines, reducing rework and construction risk.
Design integration and coordination
Successful implementation of CLT intertenancy walls relies on early and integrated design collaboration between fire, acoustic, and structural engineers.
Detailed coordination is required to:
- Manage junctions and flanking paths
- Ensure compliance across all performance criteria
- Maintain constructability and installation efficiency
- Early engagement enables optimisation of system design and reduces downstream risk.
Sustainability and renewable energy
As New Zealand’s lowest-carbon CLT supplier, Red Stag TimberLab integrates renewable energy into its production processes:
- Bio-Fuel Energy: Offcuts from sawing and planning are repurposed as bio-fuel to generate electricity and thermal energy for drying timber. Surplus electricity is exported to the national grid, supporting New Zealand’s energy needs.
- Thermal Energy Efficiency: By using wood waste as the energy source for kiln drying — a process that accounts for over 85% of a modern sawmill’s energy usage, Red Stag Timber minimises CO2 emissions and landfill waste.
Results
CLT intertenancy wall systems provide a technically viable and high-performance solution for modern building requirements. When designed with a holistic approach, they can meet or exceed fire, acoustic, and structural standards while delivering substantial benefits in construction efficiency and sustainability.
Through integrated design, prefabrication, and careful detailing, Red Stag TimberLab supports project teams in delivering compliant, efficient, and future-ready intertenancy wall systems.
Recommendations
- Use double CLT wall systems for optimal acoustic and fire performance
- Incorporate resilient layers and insulation early in design
- Engage fire, acoustic, and structural engineers from concept stage
- Validate performance through testing or proven system data
- Ensure quality installation through contractor training

 Popular Products from Red Stag TimberLab

 Most Popular


 Popular Blog Posts
