 VANTAGE Windows & Doors
 Roofing Industries
 ALTHERM Window Systems
 Dimond Roofing

 Juralco Aluminium
 SPAX


 Nuralite
 Case Studies
 GreenStuf
 MiTek New Zealand Limited





 Window Treatments NZ Ltd
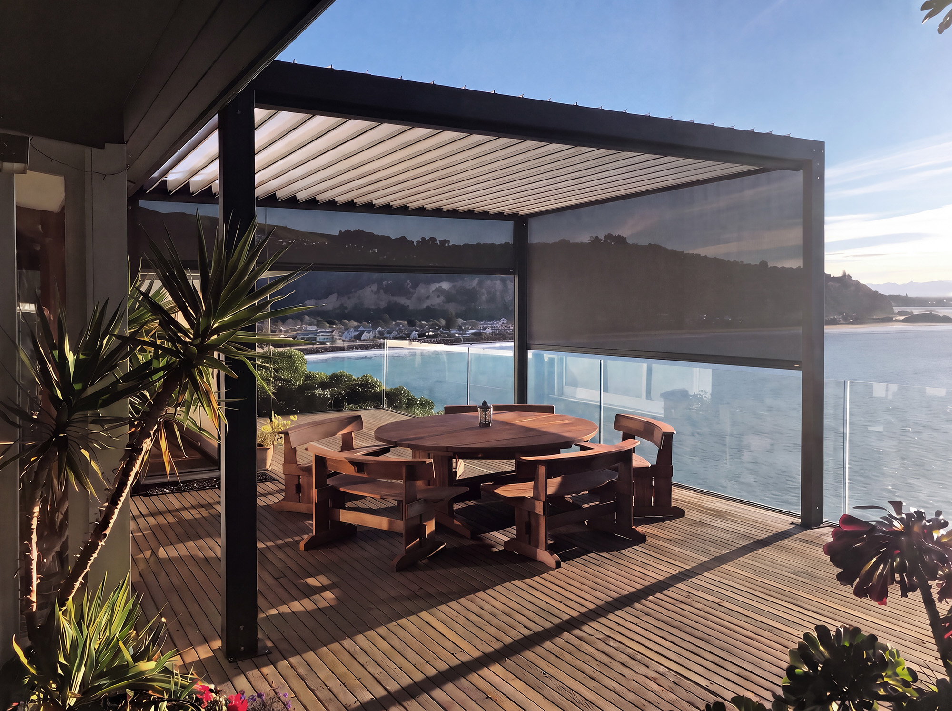
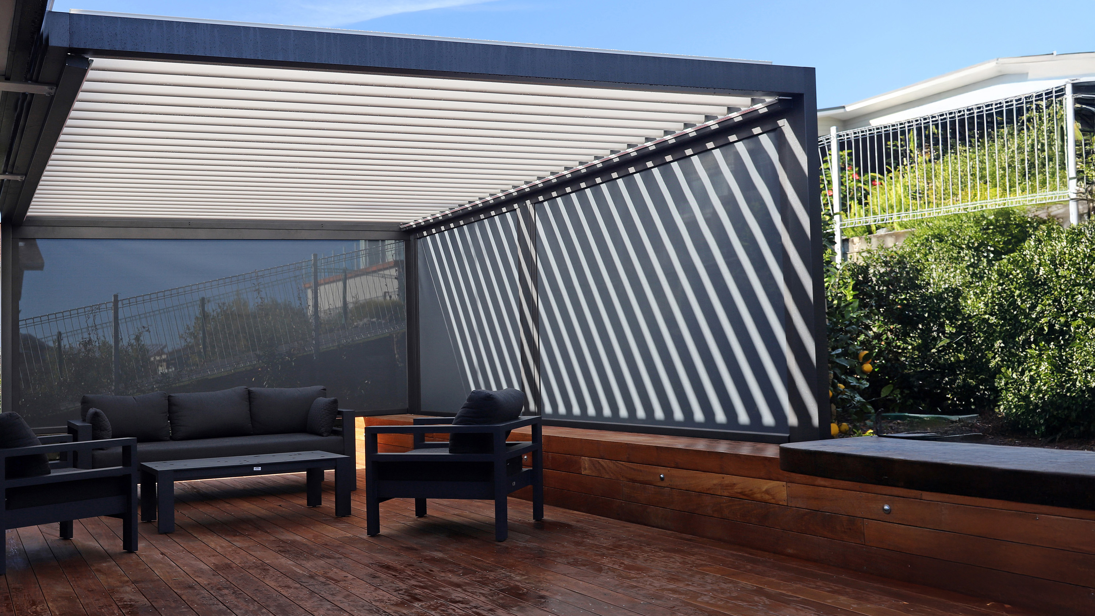
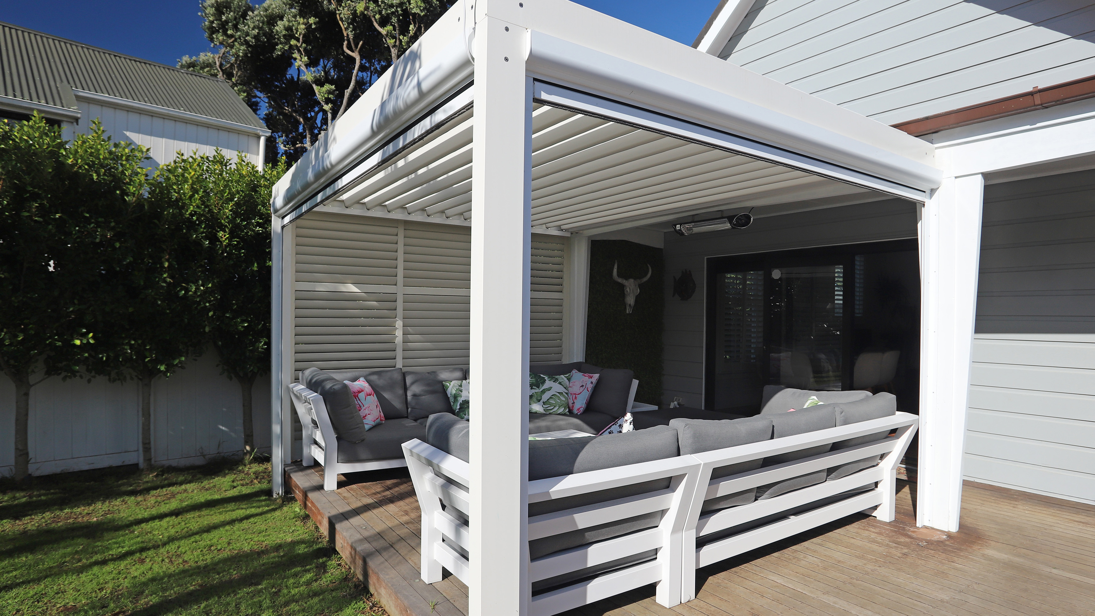
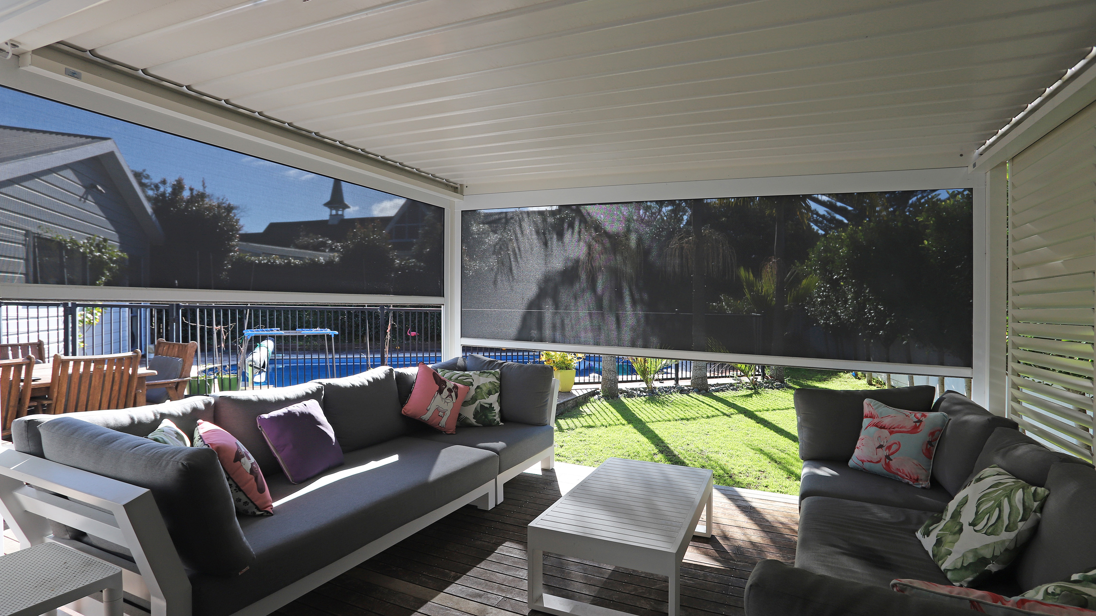


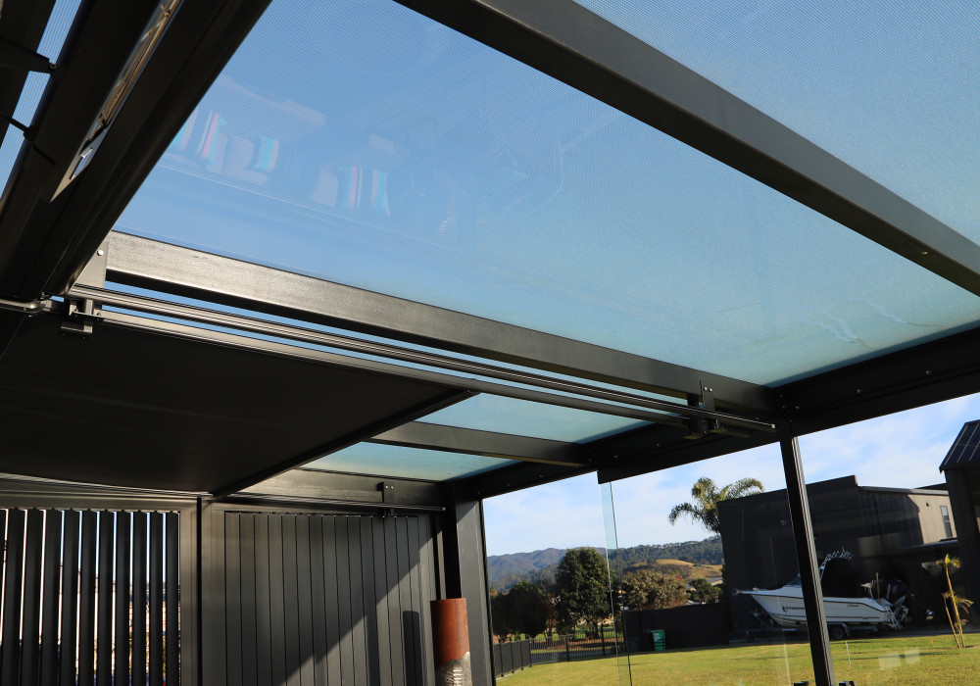

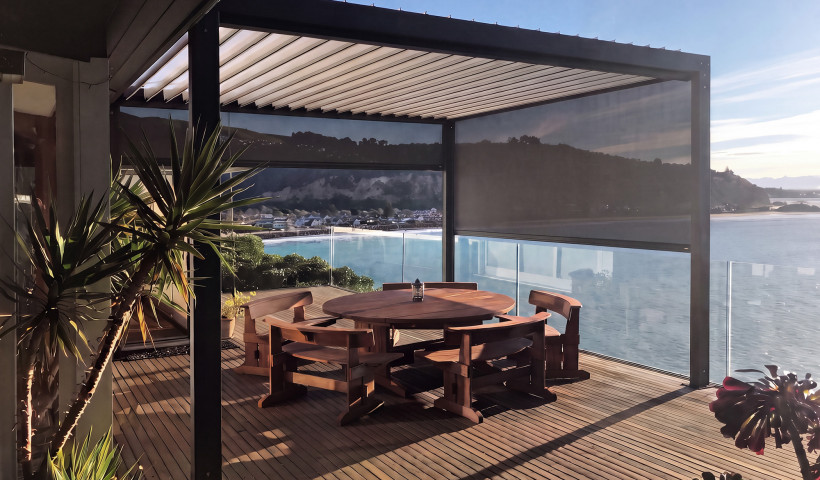
From open terrace to protected architectural space: how integrated roof, screening and shutter systems can extend the building envelope and improve the usability of outdoor environments.
Outdoor areas are increasingly being designed as an extension of the building rather than as spaces added around it. Terraces, courtyards, balconies and hospitality areas can become valuable year-round spaces when solar exposure, wind, rain, privacy and ventilation are considered from the outset.
For architects and builders, this creates an opportunity to consider the outdoor enclosure as an integrated system. Adjustable overhead protection, vertical screening and architectural shutters can provide a graduated response to changing environmental conditions while maintaining visual continuity with the building.
Designing for changing conditions
The key advantage of an integrated enclosure system is adaptability. An outdoor space may need to be open and naturally ventilated, shaded from intense sun, protected from wind, or partially enclosed for greater comfort and privacy.
Rather than creating a fixed barrier between inside and outside, adjustable systems allow the degree of enclosure to change with the conditions. This is particularly relevant in New Zealand, where wind exposure, coastal conditions, solar orientation and local climate vary significantly between sites.
Establishing the roof plane
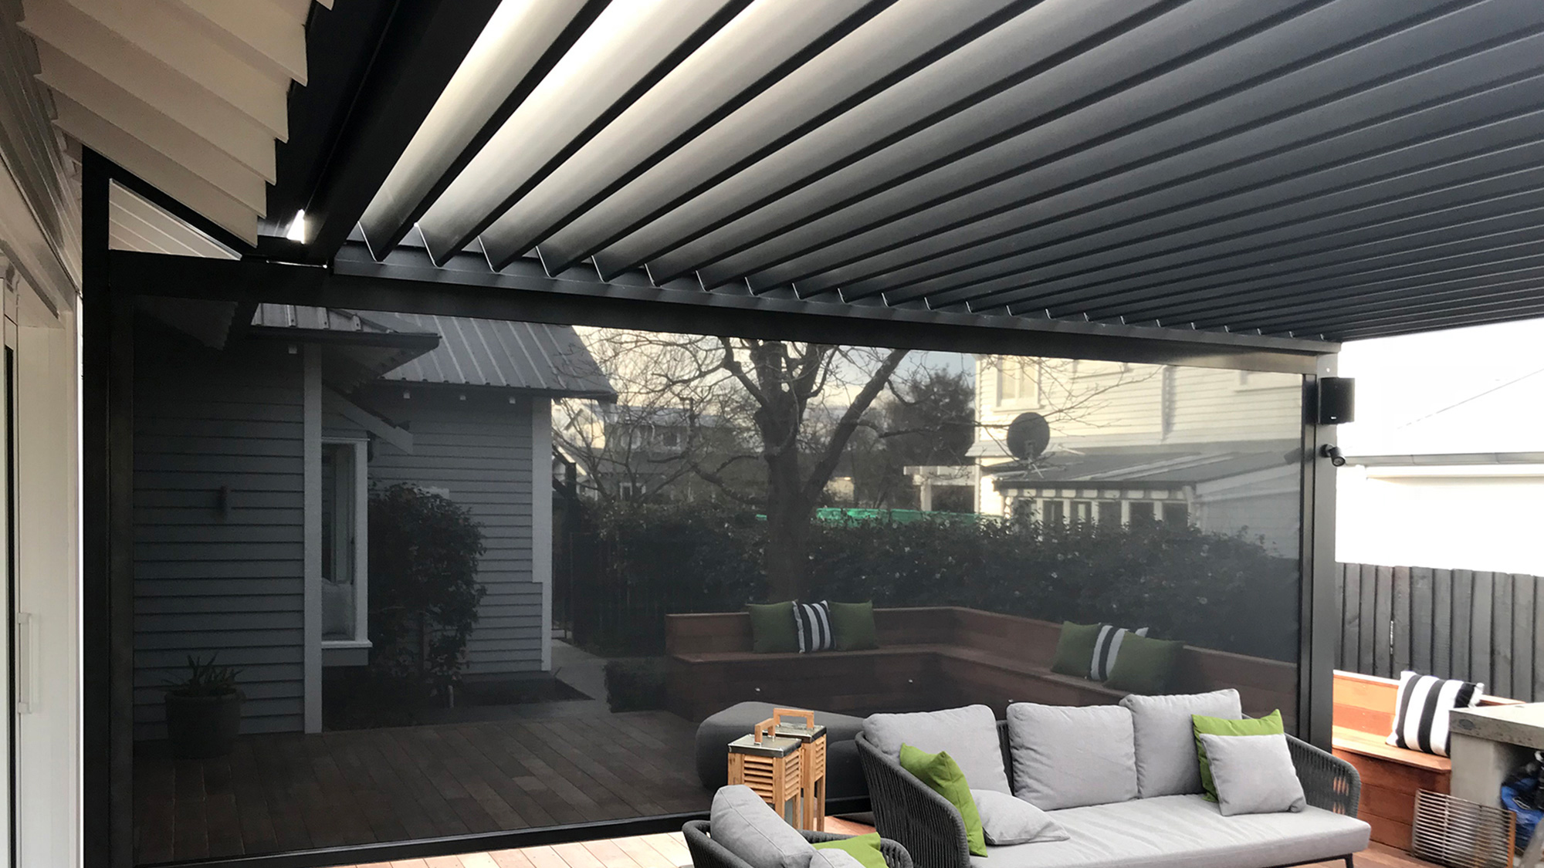
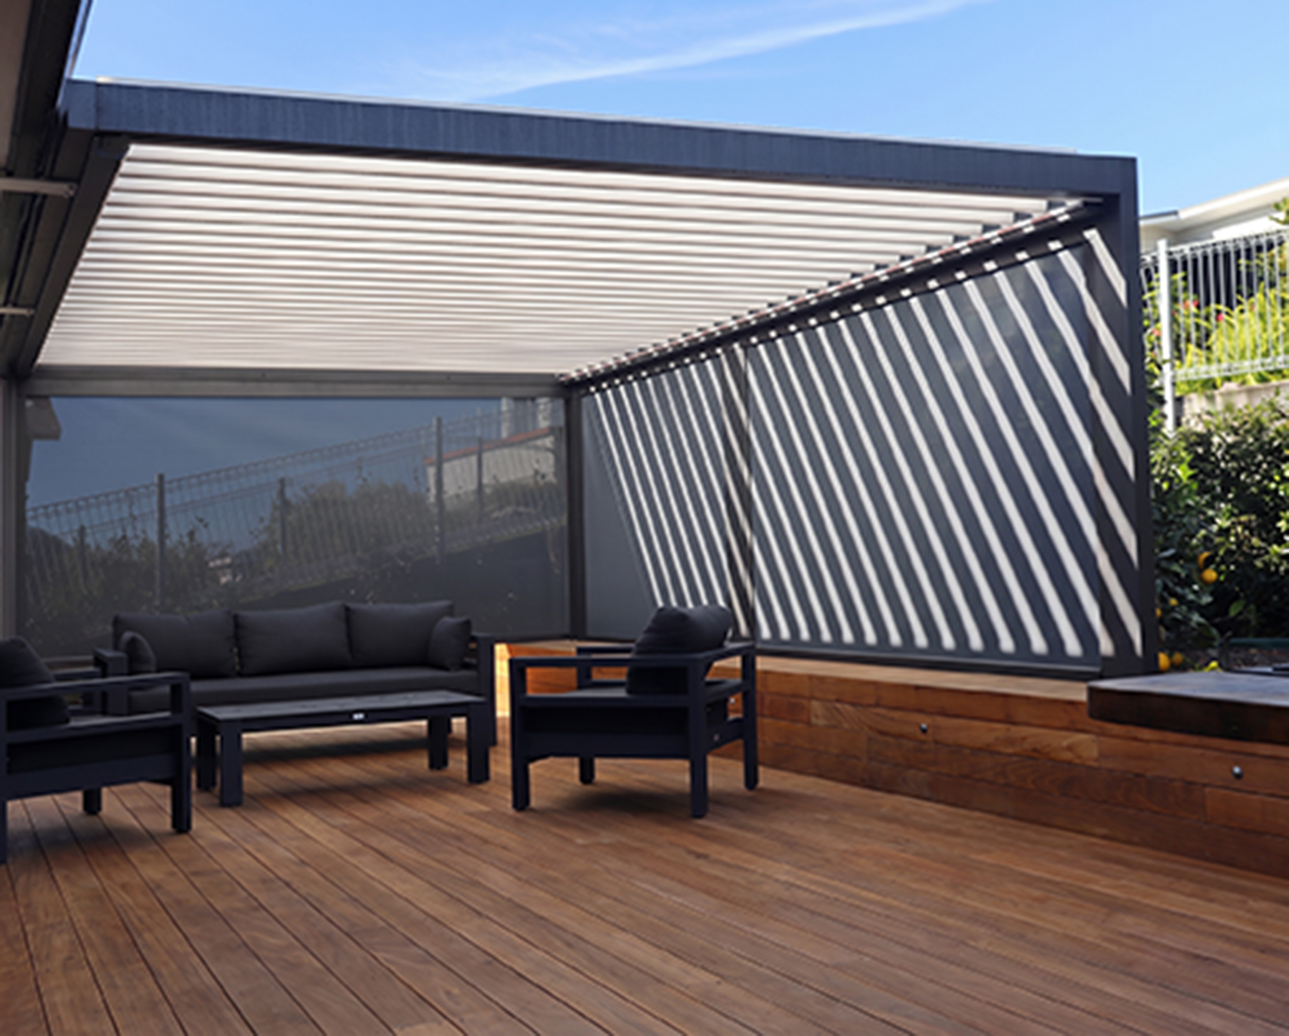
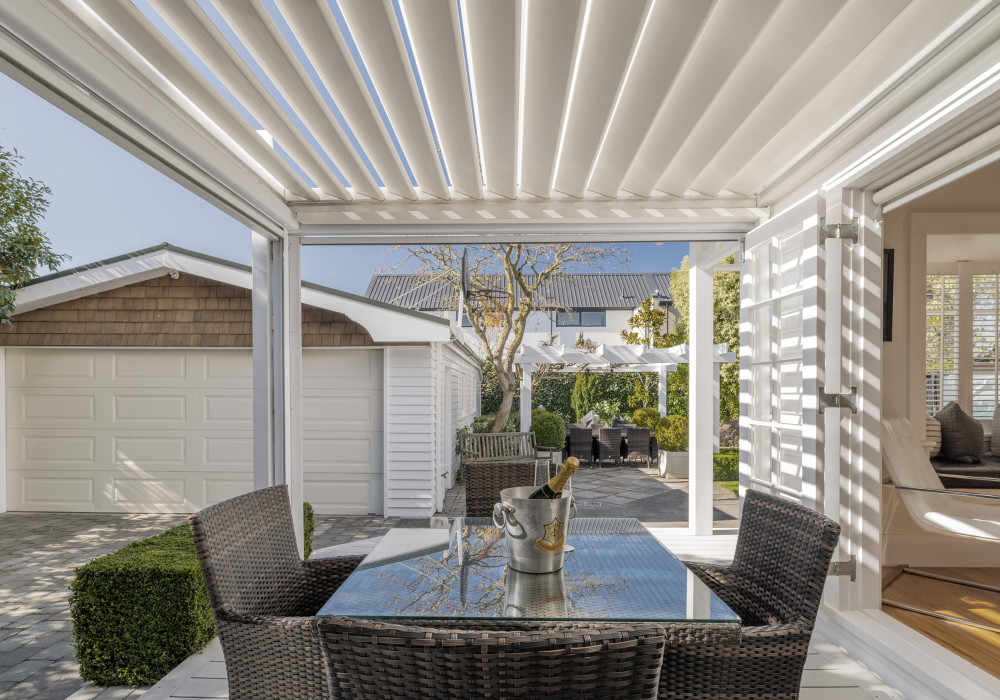
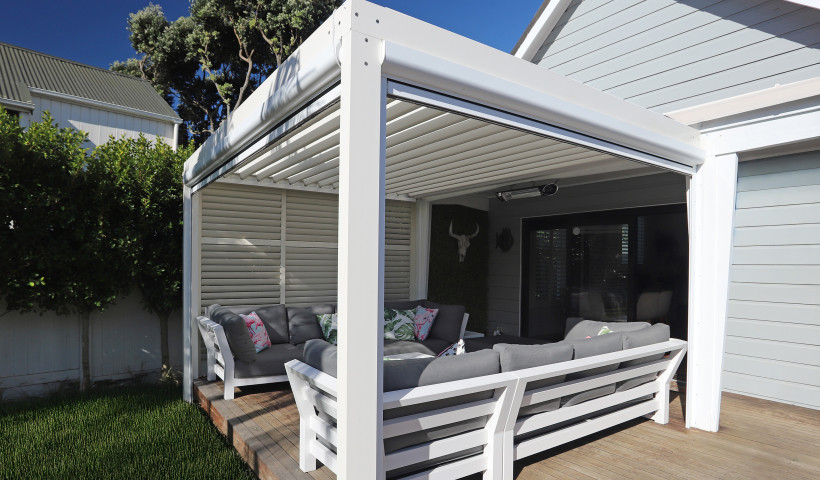
A louvre roof can provide the architectural framework for an outdoor room while retaining control of rain, sunlight, shade and ventilation. The Window Treatments Louvre Roof uses adjustable motorised louvres and modular configurations suitable for residential terraces, courtyards, cafés and commercial environments, with lighting able to be incorporated into the structure.
The louvres can be adjusted to respond to changing conditions, creating a balance between shelter and openness. As with any exterior enclosure, site wind exposure, structural requirements and intended use should form part of the specification.
A flexible perimeter
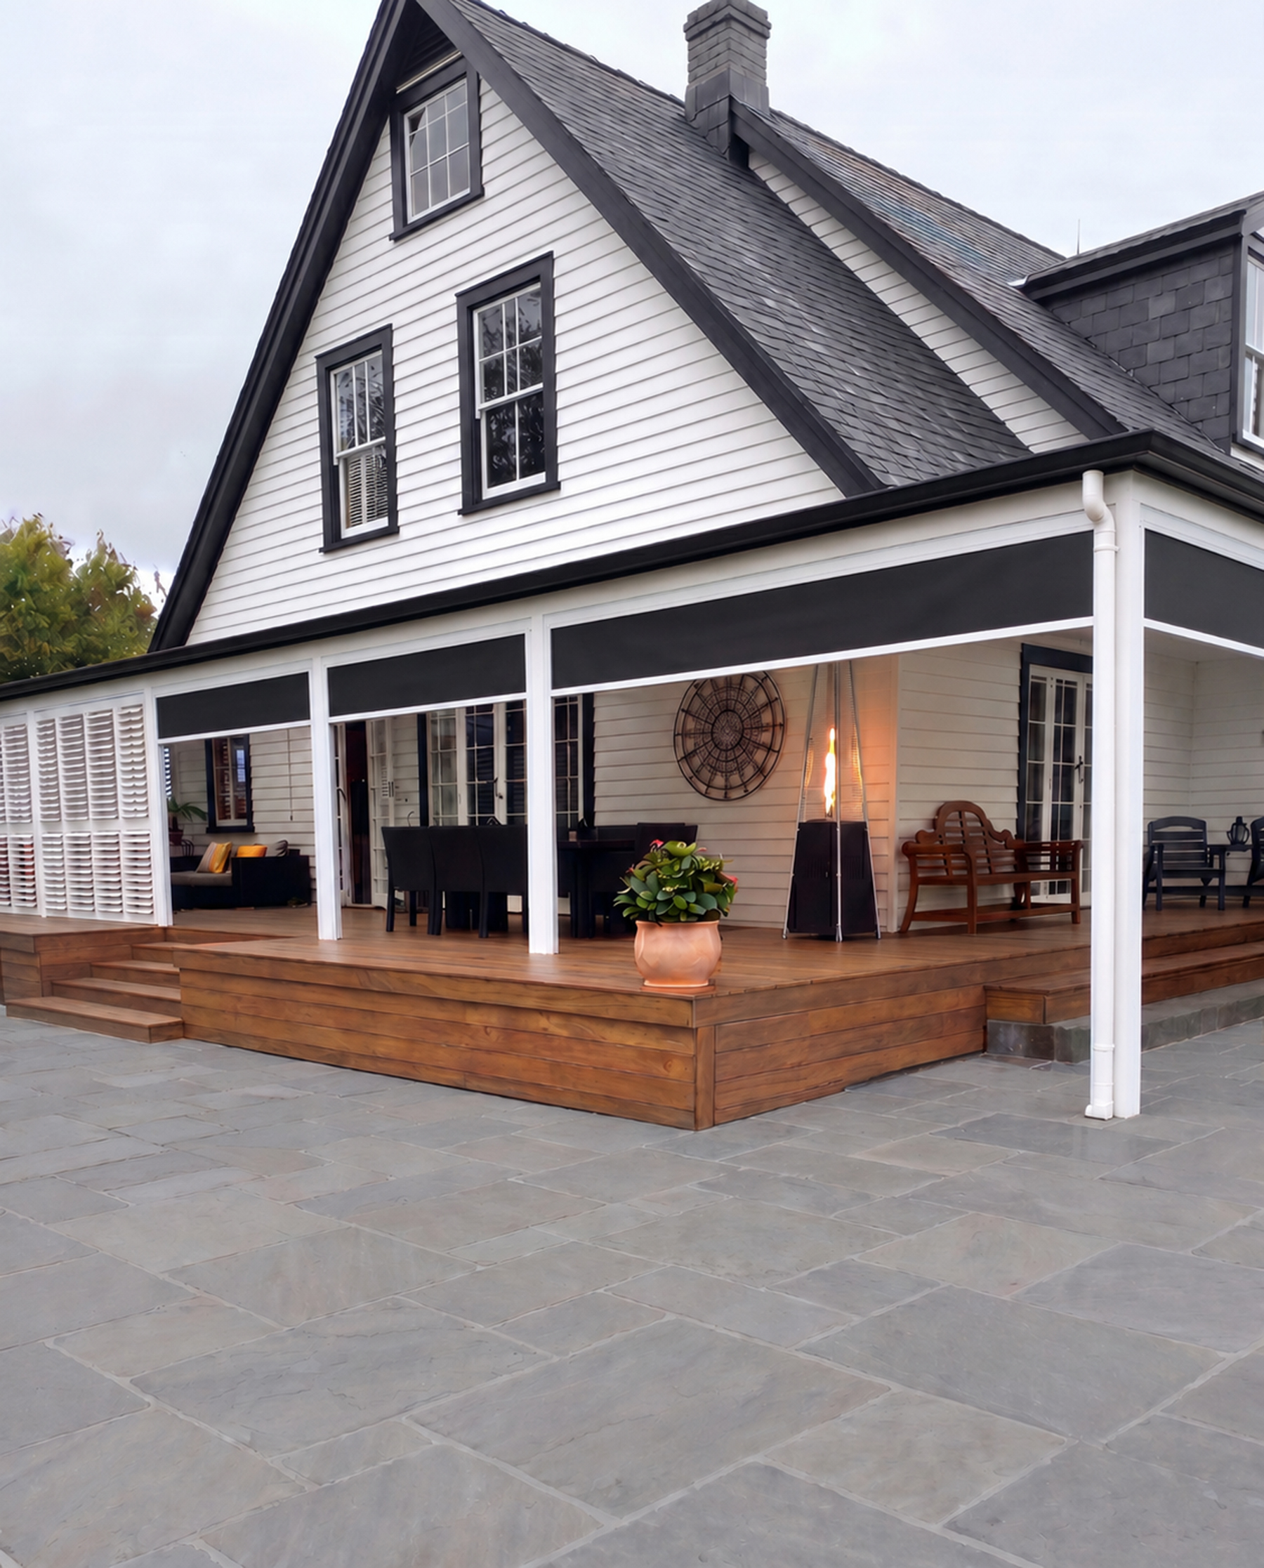
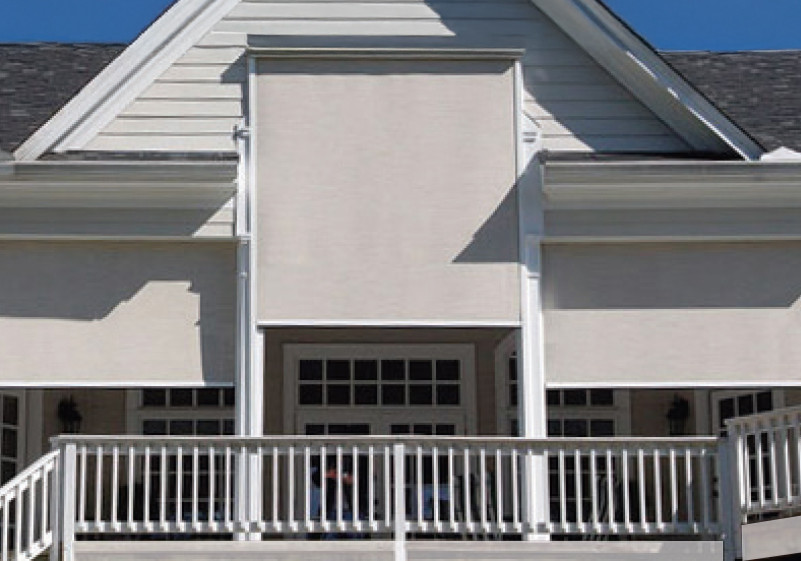
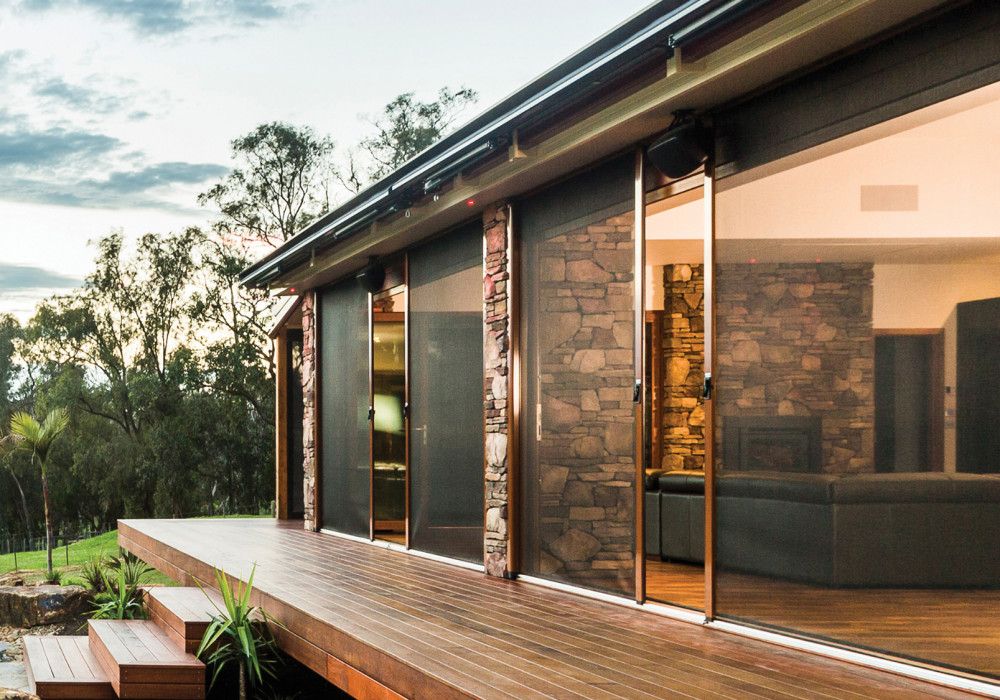
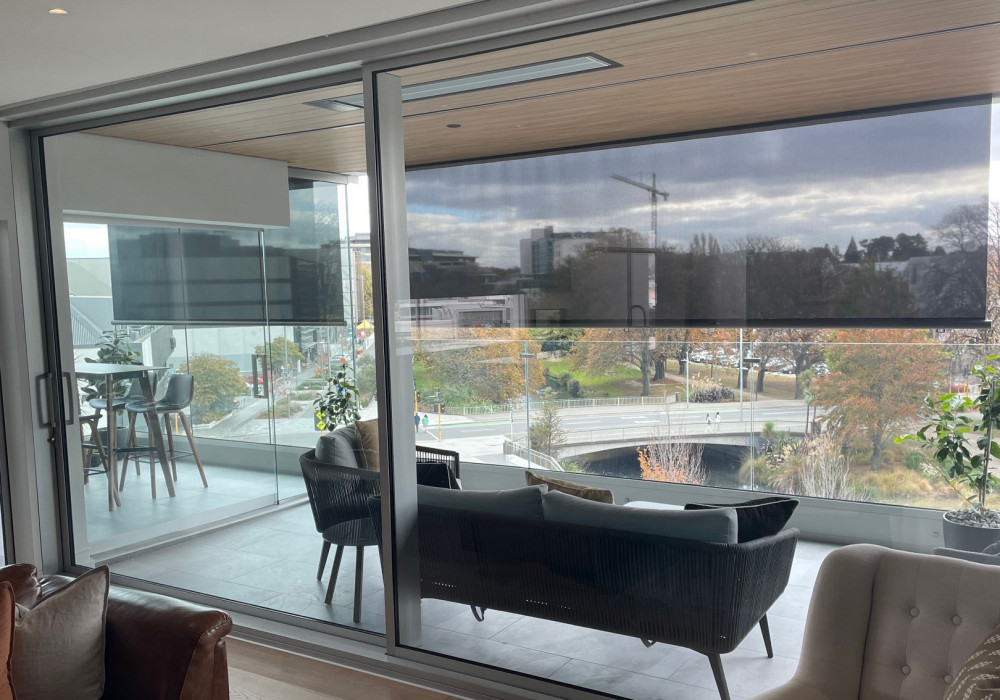
Window Treatments Securo exterior blind systems provide flexible vertical environmental control. They can be fully open, fully closed or positioned at any degree of opening, allowing occupants to continually adjust sun, wind, airflow, views and privacy.
Securo Max provides large-span screening, while Securo Pull Down offers flexible vertical enclosure and Securo Side Roll provides lateral enclosure and access. All Securo exterior blind systems can be motorised or operated manually.
Architectural shutters
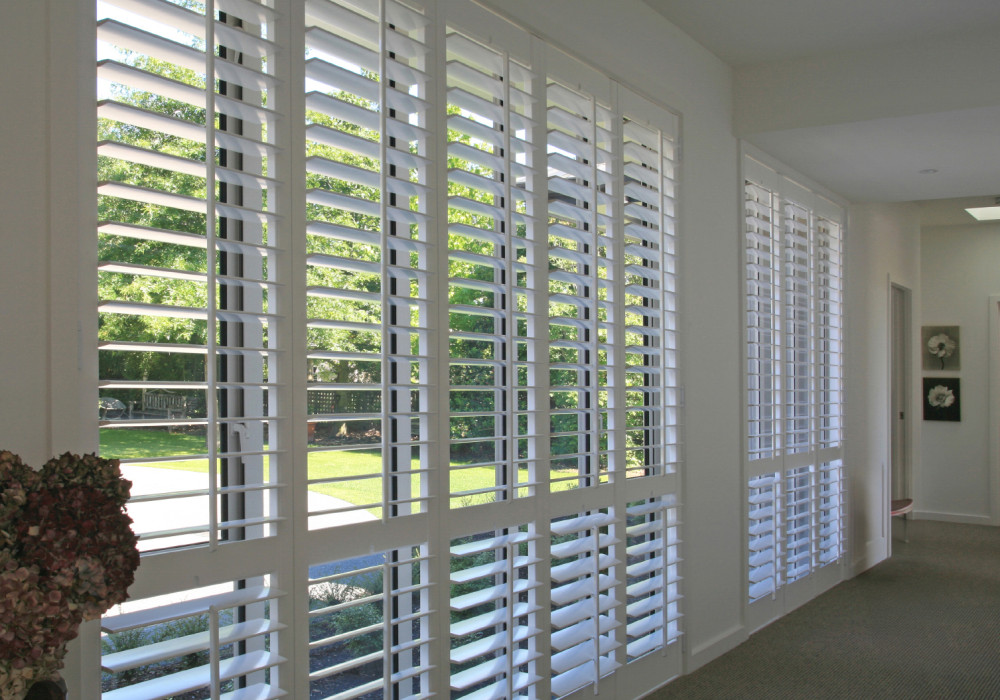
Powder-coated aluminium shutters provide a more permanent architectural approach to exterior screening. Fixed, hinged, bi-folding or sliding configurations can incorporate fixed or adjustable louvres to control airflow, visibility, sunlight and privacy.
Most interior shutter configurations can also be motorised, allowing shutters to form part of the same automated environmental-control strategy as louvre roofs and exterior screening. Their durable, low-maintenance construction makes aluminium shutters particularly suited to exposed applications.
Integrated control
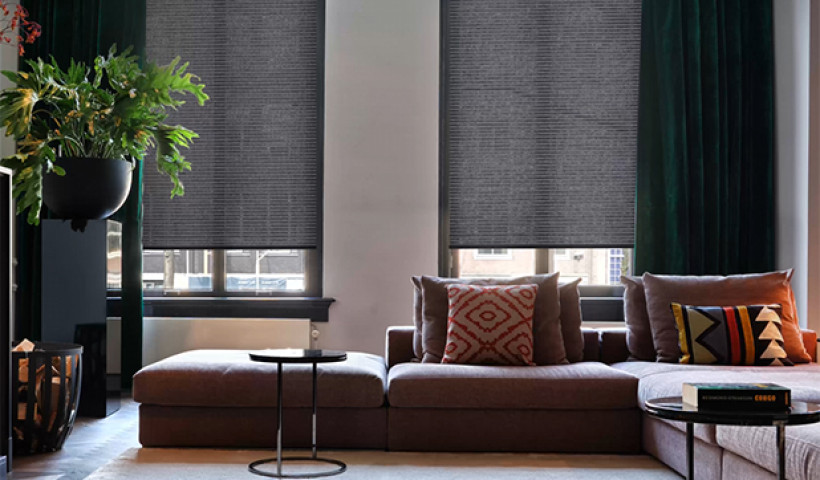
The Window Treatments range includes motorised options across louvre roofs, exterior screening, awnings and most shutter configurations. These systems can operate individually or form part of broader smart-home or building-management strategies.
Together, they create a layered approach to environmental control, allowing the outdoor environment to respond to changing sun, wind, privacy and occupancy requirements.
Specification starts with the site
Outdoor enclosure should be considered early in the design process. Wind exposure, coastal conditions, solar orientation, ventilation, privacy, access, structural fixing, drainage, automation, architectural integration and long-term durability all need consideration.
For architects and designers, the opportunity is to treat these systems as part of the architecture itself — coordinated with structure, façade, materials, lighting and automation from the beginning.
Window Treatments NZ Ltd provides a coordinated range of louvre roofs, Securo exterior screening, aluminium shutters, awnings and motorised systems, supported by technical information and specification resources for architectural and commercial projects.
The result is not simply an enclosure, but an adaptable architectural environment designed to perform with the building and its climate.
 Popular Products from Window Treatments NZ Ltd

 Most Popular
 Popular Blog Posts