 VANTAGE Windows & Doors
 Roofing Industries
 ALTHERM Window Systems
 Dimond Roofing

 Juralco Aluminium

 SPAX


 Nuralite
 Case Studies

 GreenStuf
 MiTek New Zealand Limited







 Armstrong Flooring
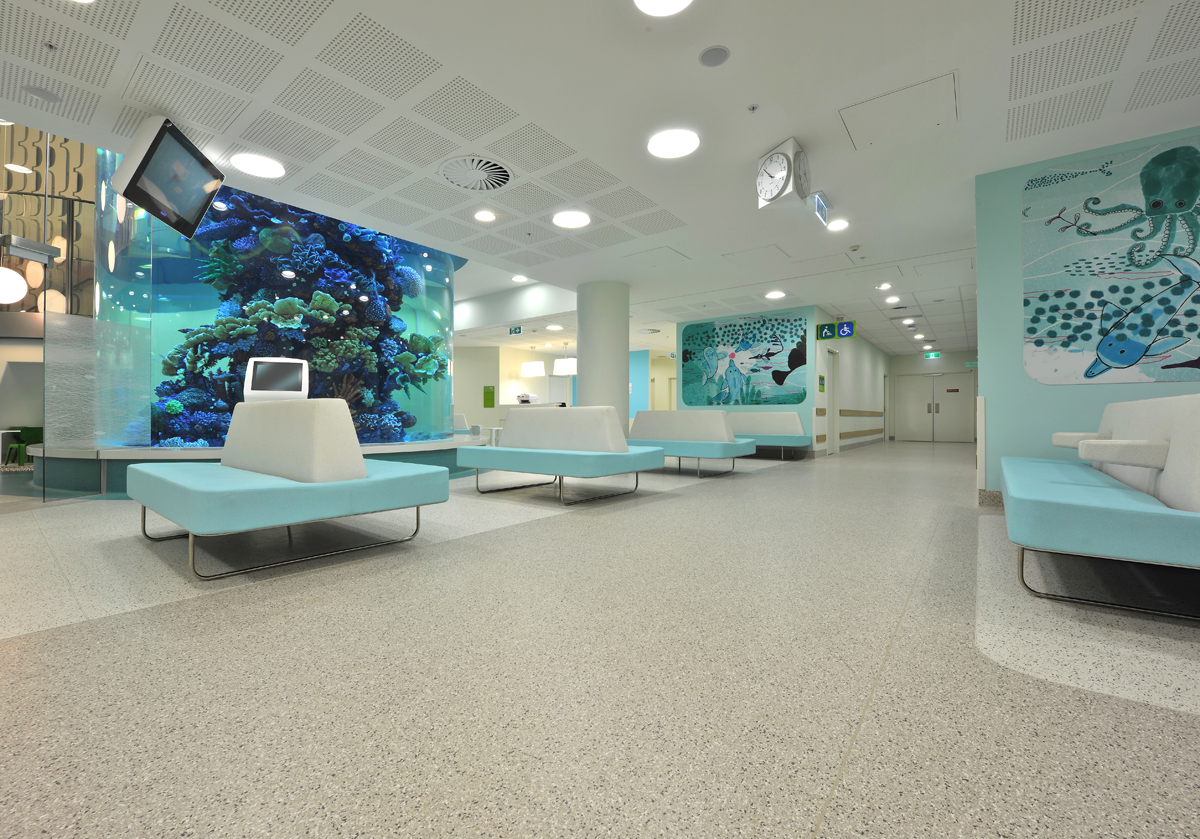



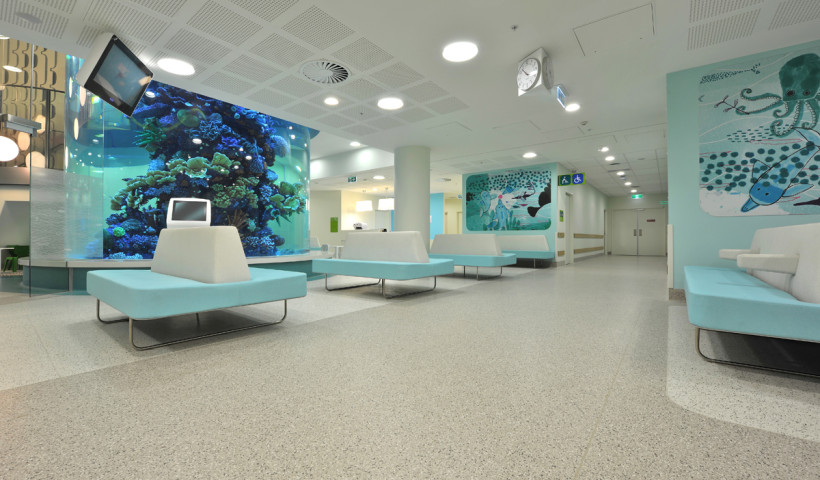
With a focus on family-centred care, the Royal Children’s Hospital redeveloped its facility with the goal of creating a supportive and restorative environment for patients, families and staff. Inspired by the therapeutic benefits of nature, the design needed to create a warm and welcoming atmosphere, while the flooring still had to meet the strict hygiene, safety and durability requirements of a busy healthcare environment. The challenge was finding a solution that could balance both.
With extensive experience working alongside architects and designers on healthcare projects, Armstrong Flooring was well placed to meet these requirements. Its technical team collaborated closely with the hospital’s architectural team to develop customised vinyl sheet flooring, with tailored finishes designed to complement the nature-inspired vision of the redevelopment.
The result is a flooring solution that brings together design, hygiene and functionality across the hospital. It delivers the safety, durability and performance required in a demanding healthcare environment, while contributing to the warm, welcoming and restorative atmosphere the redevelopment set out to create.
Project: Royal Children’s Hospital, VIC
Architect: Billard Leece and Bates Smart
Contractor: Lend Lease
Flooring: Accolade Plus, Accolade Safe, Infinity, Safeguard and Wallflex
Application: Patient rooms, waiting areas, corridors and operating theatres


 Popular Products from Armstrong Flooring

 Most Popular
 Popular Blog Posts