 VANTAGE Windows & Doors
 Roofing Industries
 ALTHERM Window Systems
 Dimond Roofing

 Juralco Aluminium
 SPAX


 Nuralite
 Case Studies
 GreenStuf
 MiTek New Zealand Limited






 Potter Interior Systems
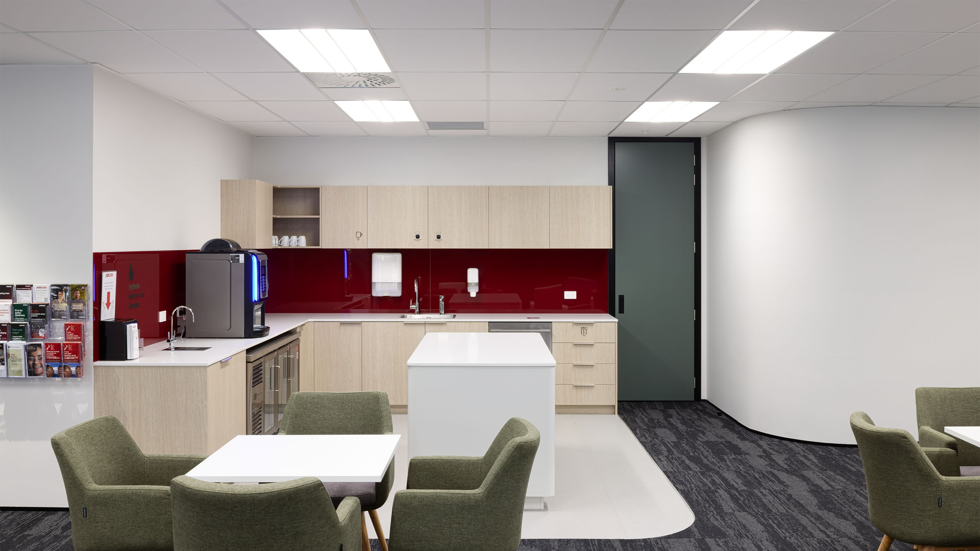
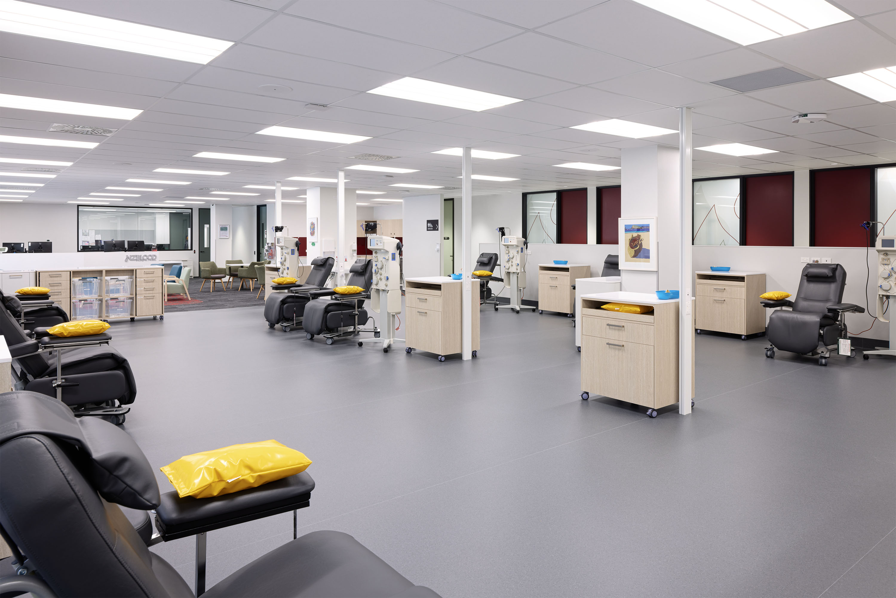
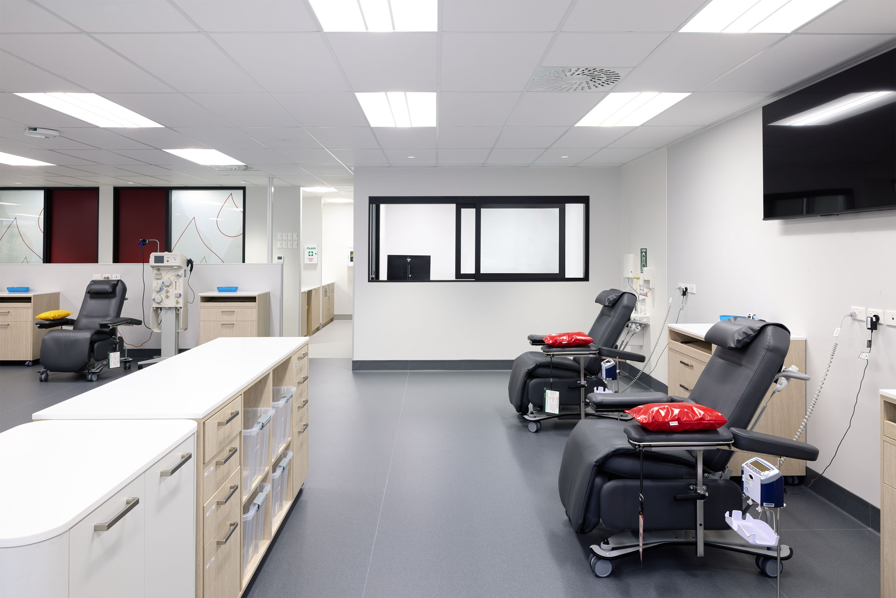
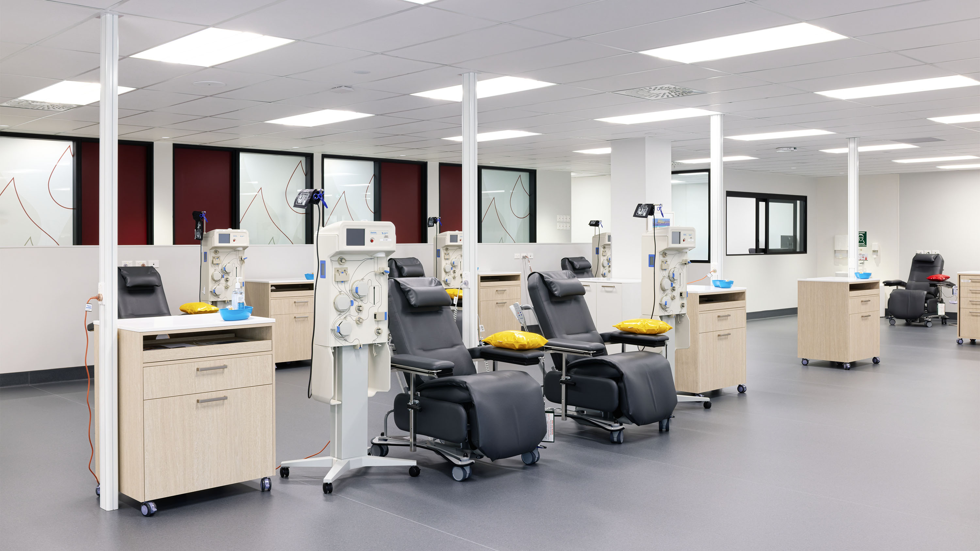
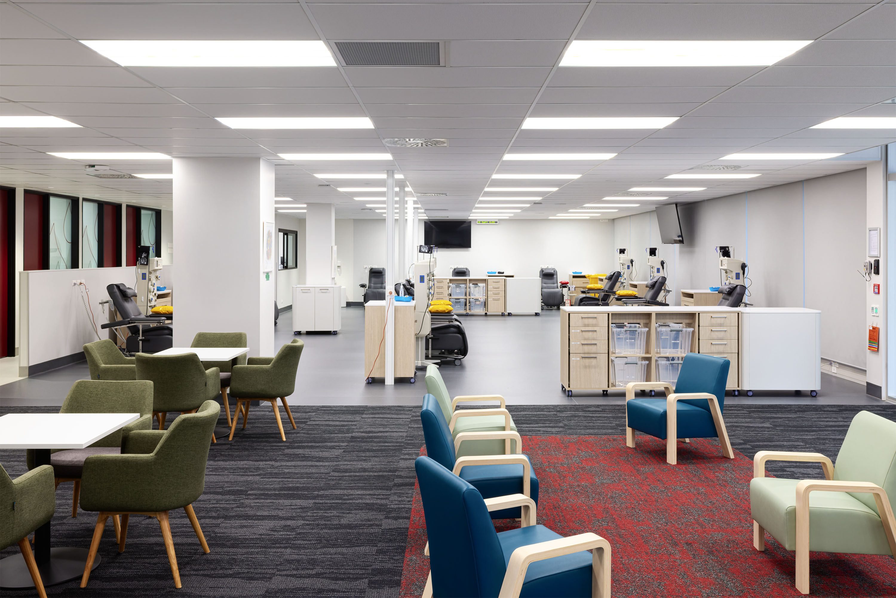
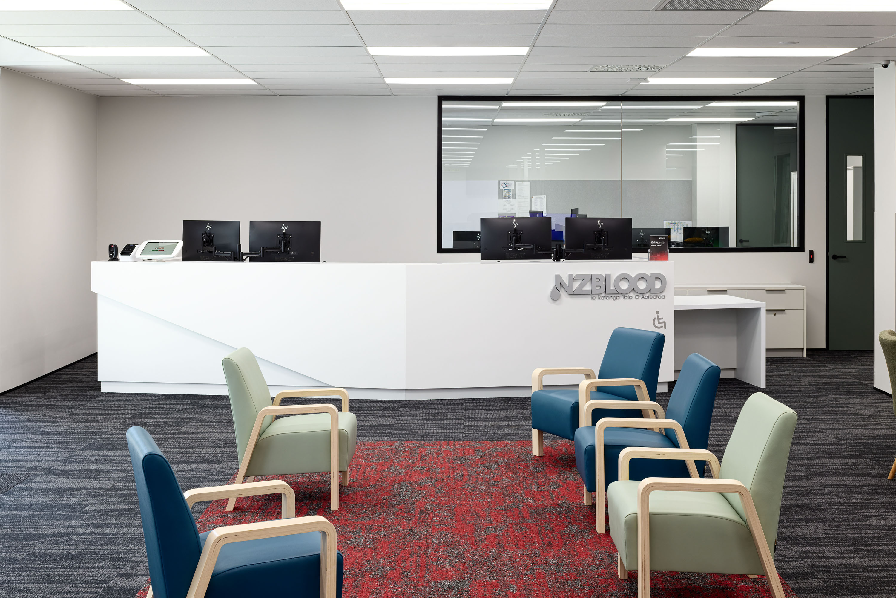
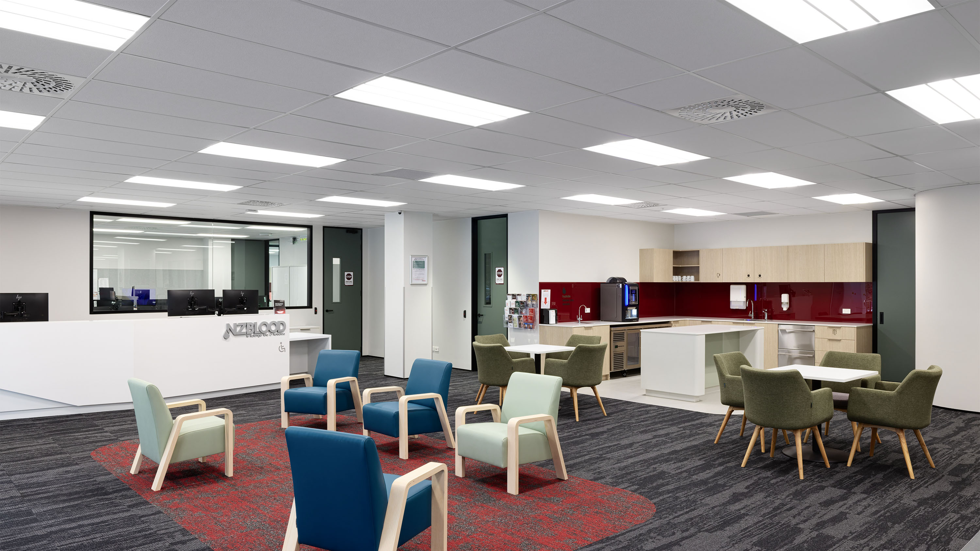



NZ Blood’s new 1,200m² donation centre in Porirua features a clinical space with twelve donor beds, a blood and plasma storage facility, a large office space, meeting rooms and a staff kitchen. With a number of distinctive spaces to create, each with specific requirements around visual and acoustic separation, the fit-out required smart design and considered product selection. Potter Interiors provided a range of systems that contributed to delivering a visually appealing new centre that is calm, comfortable and highly functional.
Creating a curved feature wall with Flex-C Trac
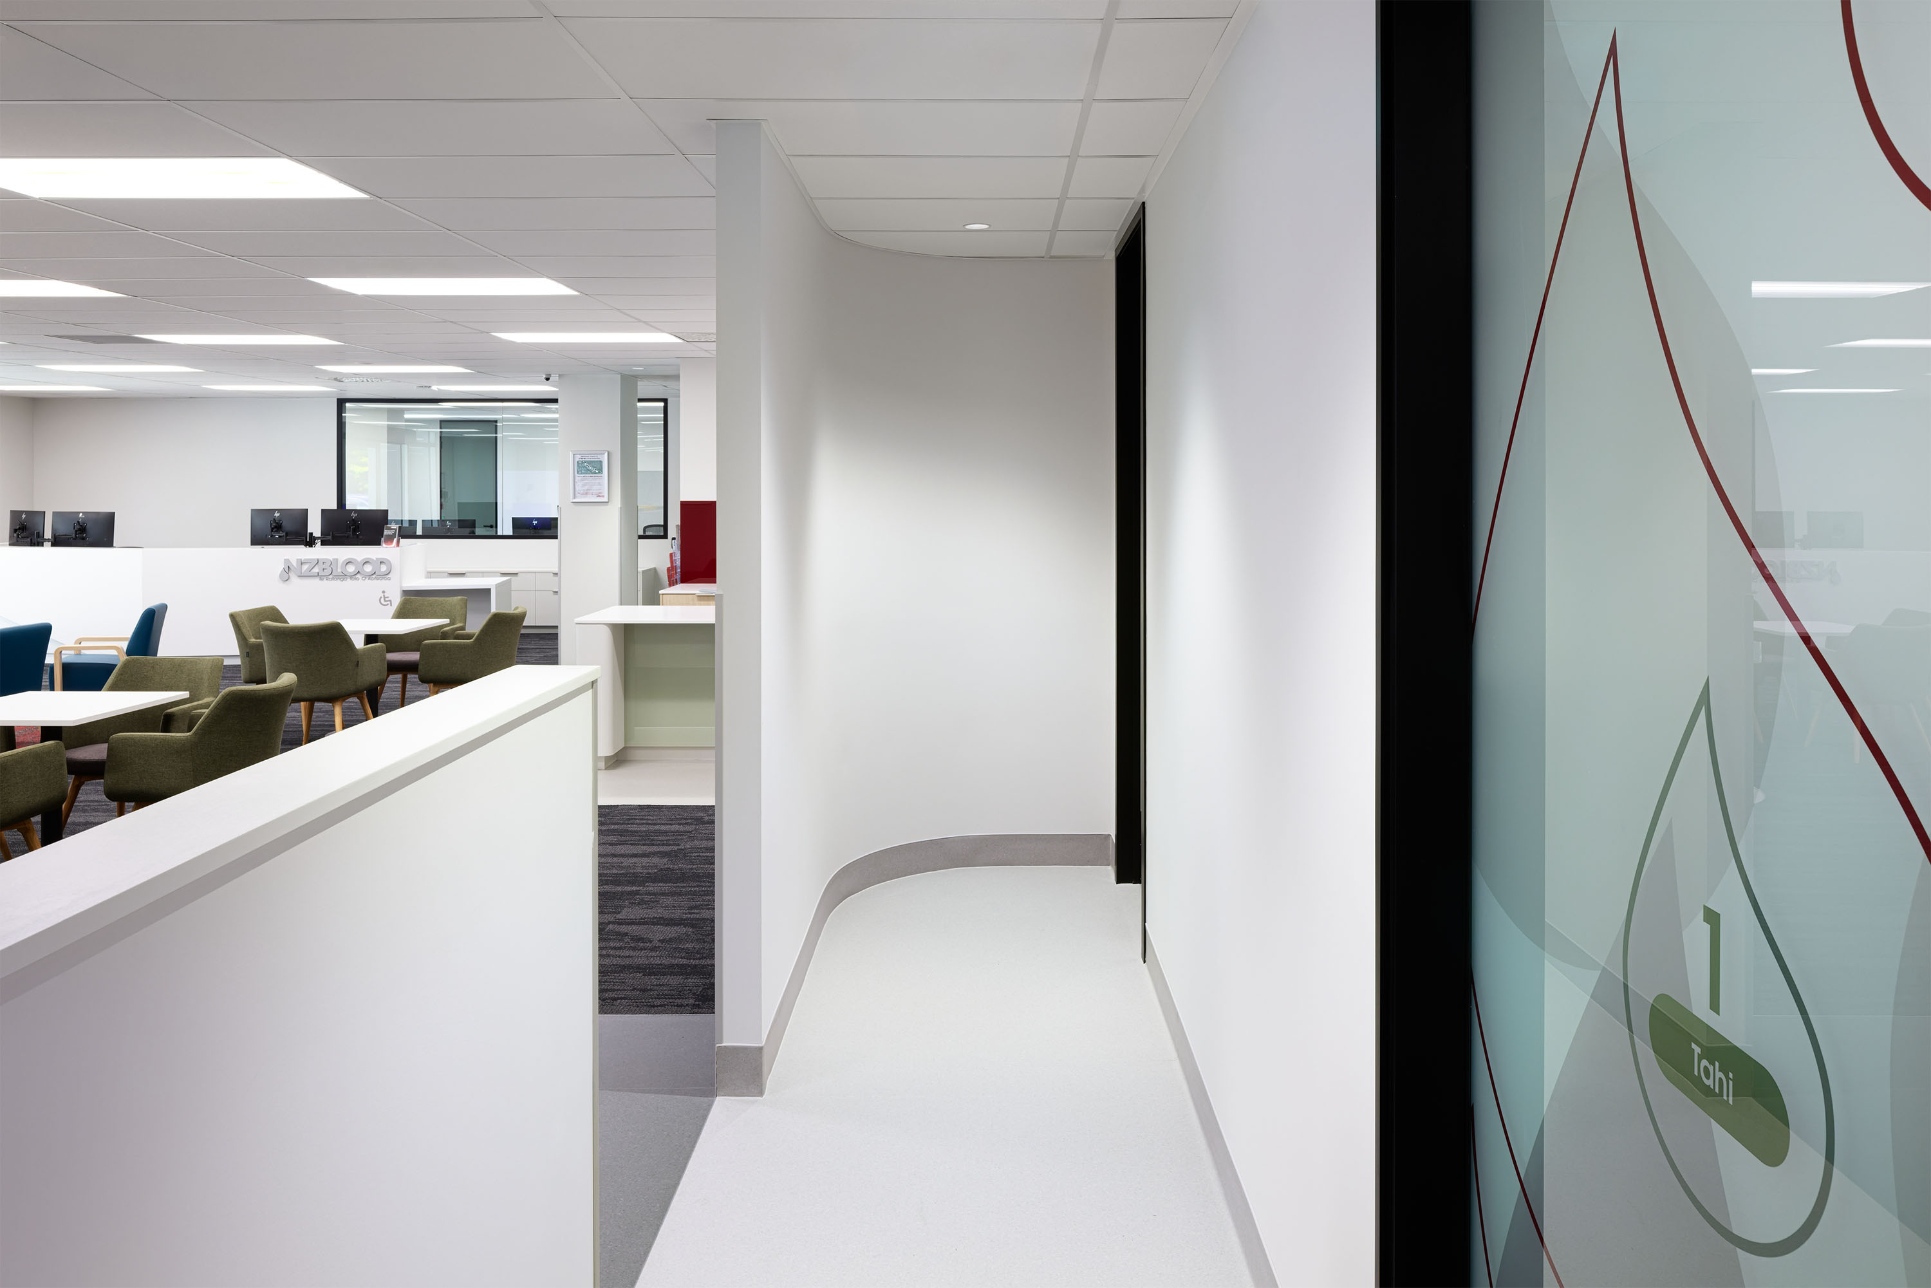
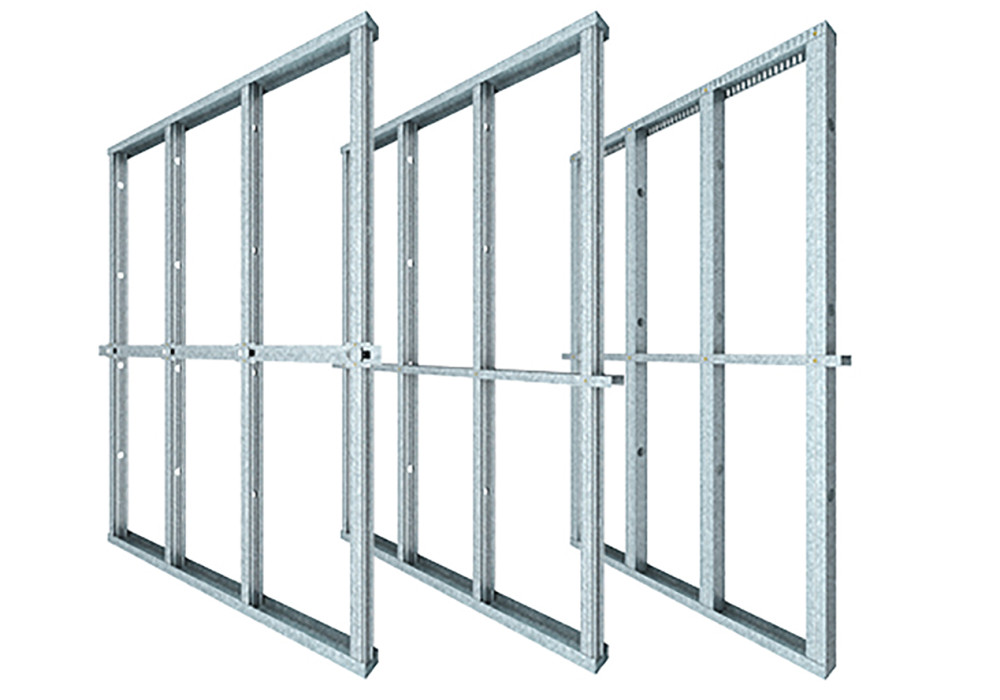
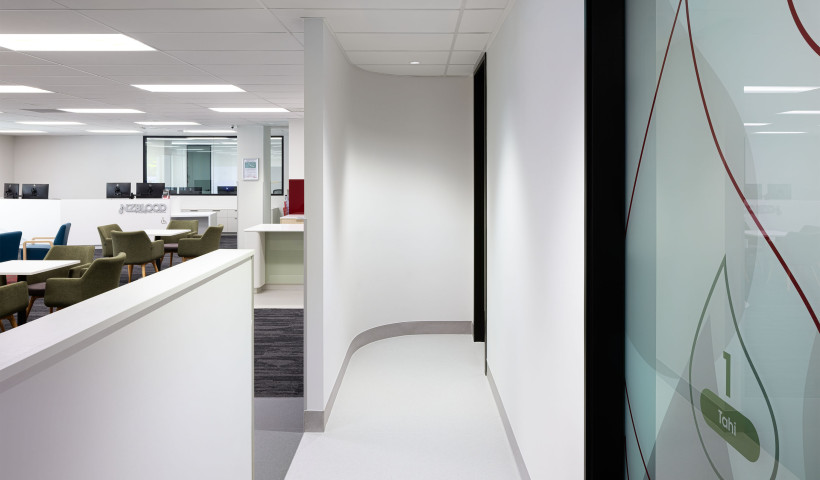
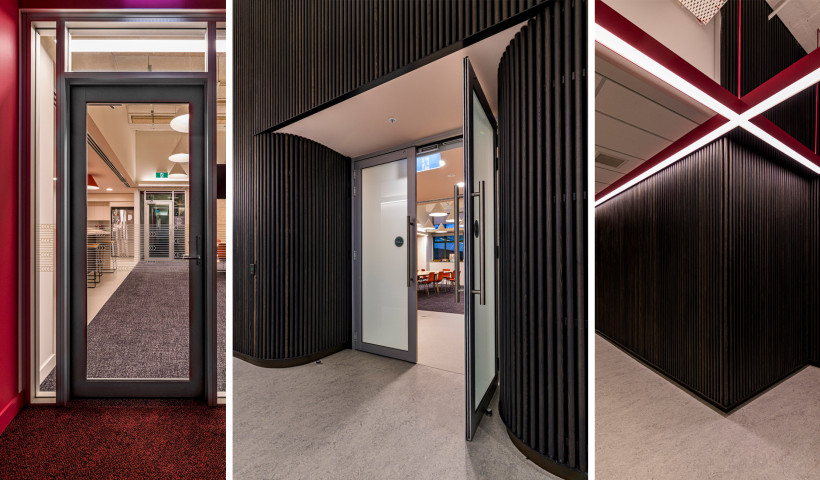
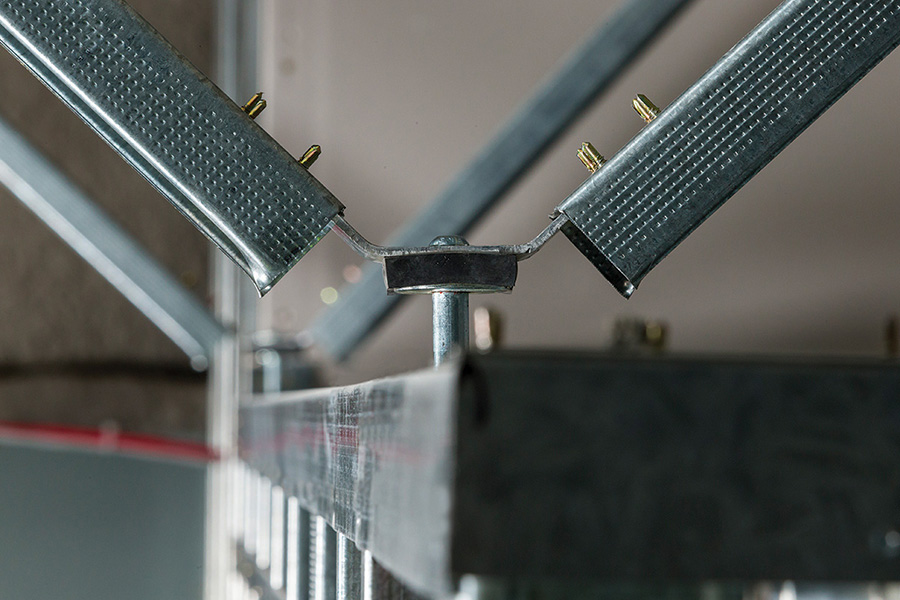
A curved plasterboard feature wall serves as an eye-catching focal point at the main entrance of the centre. To bring the design to life, Potters’ Flex-C Trac system was specified. This system features a hand-shapeable track made up of pivotal galvanised steel sections with two sliding straps on each leg, simplifying the construction of curved walls.
“The curved wall system is a really cool product,” says Daniel Williams, Foreperson, Naylor Love. “It has a bottom track and top track with pockets, so you can space the stud every 50mm. We then lined that with two layers of 6mm plasterboard. I would much rather do curved walls using that system and steel stud than using timber. The two layers of 6mm plasterboard follow the curve nicely and create a feature wall right by the entrance.”
Steel stud offers a practical solution to high ceilings
The office space had high ceilings that reached four metres in some areas, calling for a strong and stable choice of internal framing walls. To meet this challenge, Rondo 1.15bmt Stud and Track wall systems from Potter Interiors were chosen. This system is lightweight while providing strength and stability for internal plasterboard walls up to 10m high.
“Some of the ceilings were about four meters high so timber just wouldn’t be very practical,” says Williams. “The engineer specified 1.15 bmt stud with deflection heads. We selected Potters as they are in Wellington and are really good to get the steel frame from. They are quick and responsive, and when the steel comes it is always nice and straight.”
Delivering privacy and style with aluminium partitions
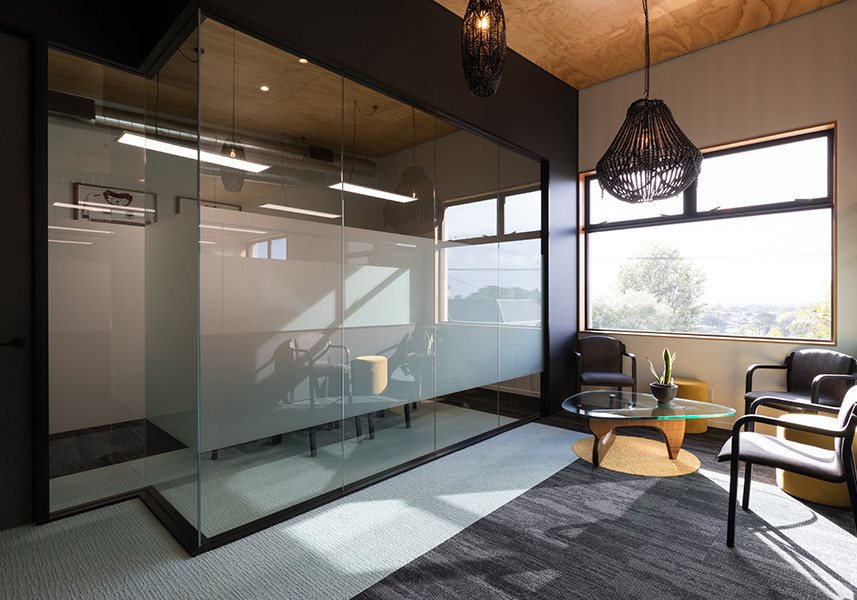
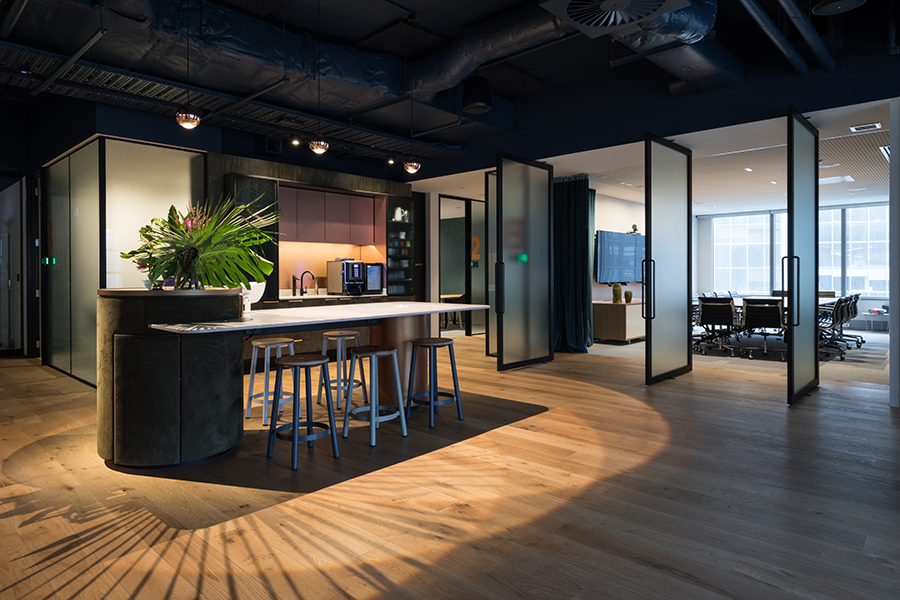
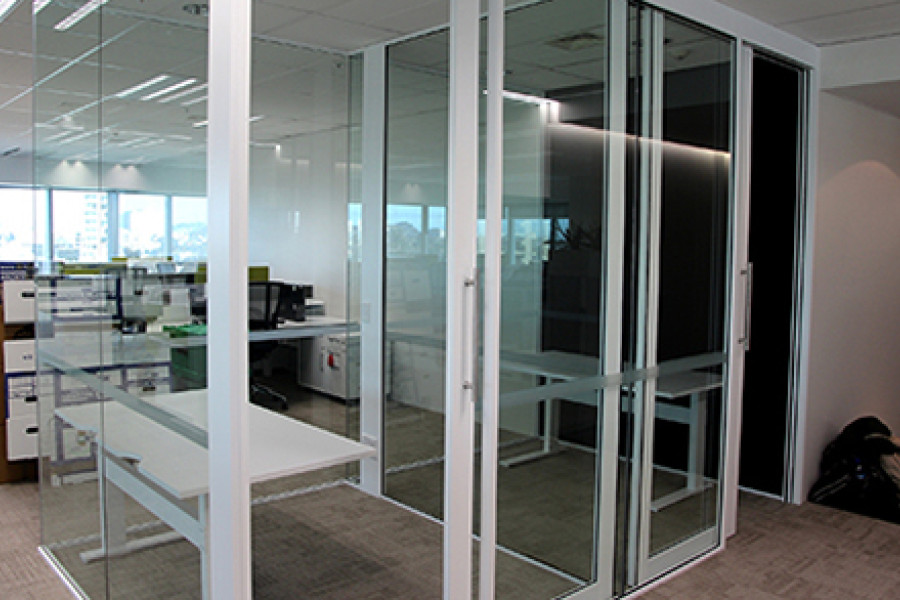
To provide privacy and acoustic separation between different spaces, the office features 2.7m-high glazed aluminium partitions from Potters, with Raven seals specified to add an extra level of acoustic control.
“Pretty much every office front was in the Potters aluminium suite,” says Daniel Watkins, Director of Custom Build Interiors. “We also used the system across the range of consultation rooms where people give blood, for the break room and storage rooms too.”
The Potters system was also used for a sliding half-height window. “We used a top hung roller door system to make a metre high door, which is then used as a sliding window out to the main area to pass materials through.”
Installation was straightforward, helping the team work within project timelines. “Our guys are very experienced with installing the potters system. It’s a nice easy to use system which looks good in the end result,” says Watkins.
And the protecture black colour chosen for the Potters aluminium partitions added a striking finishing touch. “The protecture black finish has a bit of a texture, and is a bit different to the standard matt black that everyone else seems to use,” says Watkins. “Everyone was very impressed with the colour, it was very durable and hardwearing.”
Multiple solutions from a single supplier backed by technical know-how
The project demonstrates Potter Interiors’ ability to support projects with multiple solutions. This helped both main contractor, Naylor Love and interiors team, Custom Build Interiors, deliver a quality result.
“Aluminium partitions and steel stud just go hand in hand. I wasn’t aware Potters did the partitions until I saw that the contractor had used them too,” says Wiliiams. “Potters just know their products very well and any questions were answered super quick. We got just what we wanted, and at a good price.”
The sentiment is echoed by Watkins. “We work with Potters on most of our projects. They are always there to answer any questions and offer their perspective on any tricky areas. We find the support from potters themselves, the system, the workability, and the end result, really good, so they’re our preferred system.”
A calm, comfortable and visually-appealing new centre for NZ Blood
The fit-out of the new Porirua facility is a modern and welcoming space, with Potters’ systems contributing to the contemporary feel, acoustic comfort and overall usability of the space.
“It’s come up really tidy,” says Williams. “Everything looks fresh and architectural and modern. The 2.7m high floor to ceiling doors give it that modern architectural feel.”
 Popular Products from Potter Interior Systems
 Posts by Michael Freeman



 Most Popular