



 VANTAGE Windows & Doors
 Roofing Industries
 ALTHERM Window Systems
 Dimond Roofing
 Juralco Aluminium
 SPAX
SPAX



 Prolam
 Case Studies
 PGH Bricks
 Metwood






 Potter Interior Systems


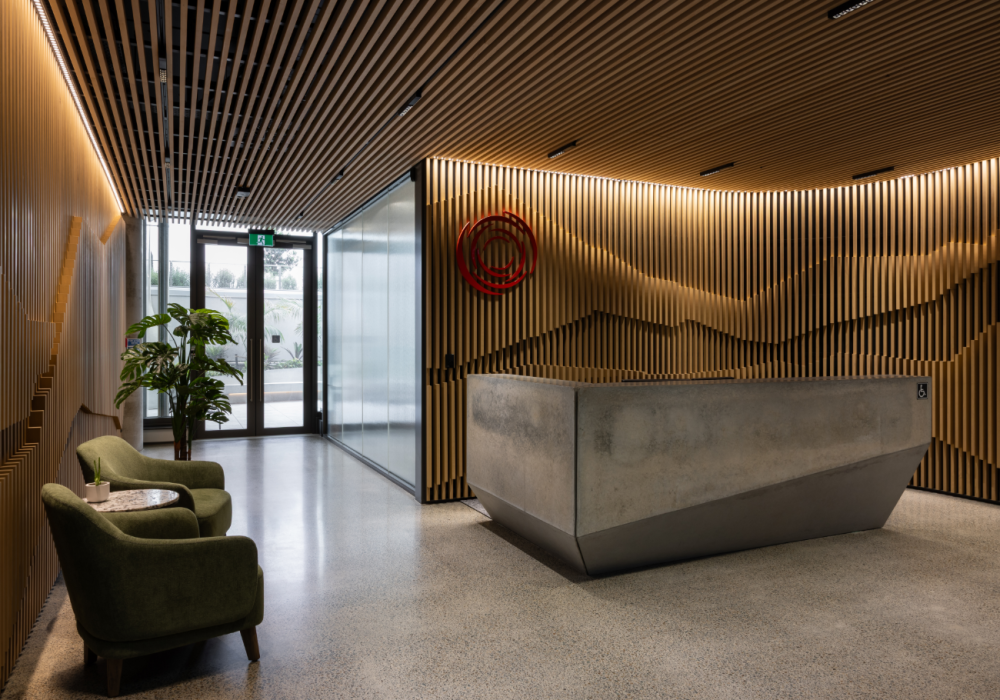





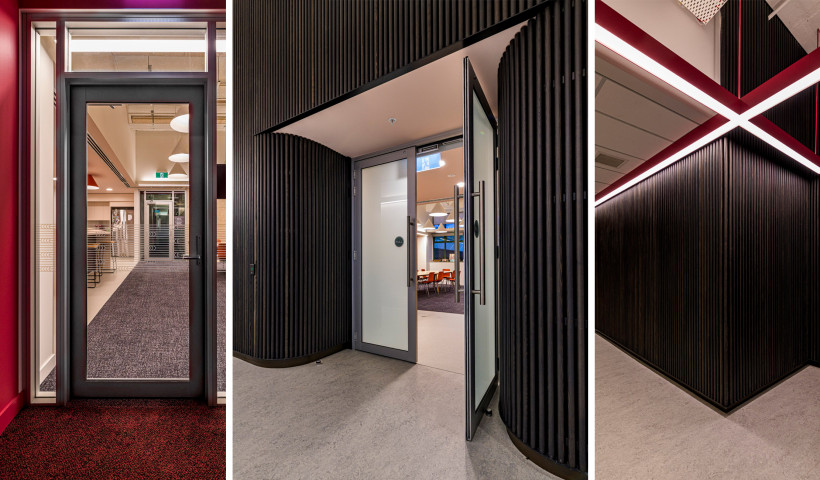
Victoria University of Wellington – Te Herenga Waka recently completed a full refit of level 2 of their Easterfield Building at Kelburn Campus — home to the School of Health’s nursing and midwifery teaching school. The space, which includes offices and a simulation suite for the training of nurses and midwives, needed to be calm and welcoming, but the designers also wanted to add visual interest to the main entrance point. To achieve this, Nacci Timber Battens from Potter Interiors were specified to create a bespoke feature wall that welcomes students and visitors into the space.
“The architects wanted to create an eye-catching entry to the space,” says Paul Smith, Senior Project Manager, Maycroft Construction. “They also wanted something that had acoustic deadening. The feature wall is right where you come out of the lift lobbies, it is a main fairway and it’s also where students come onto the floor and gather, so they wanted something that would be both eye-catching, and have good sound absorption.”
A bespoke curved timber batten wall was decided on, which would require a timber batten system that could provide acoustic performance, fit the aesthetic of the space, and would allow for straightforward install of a custom design. The Nacci Clip-In Timber Batten system from Potter Interiors fit this brief.
The Nacci Clip-In Timber Batten system is a modular batten system that incorporates a 25mm acoustic backing. The versatile system is ideal for creating custom designs, with a wide range of materials, profiles and finishes to choose from, and the ability to arrange and space battens according to design preferences.
For the bespoke feature wall, 2,552 linear metres of dowel / half round profile 32x 32mm Nacci Clip-in Timber Battens were specified in American White Ash Timber, prefinished with two coats of WOCA Ebony stain, and three coats of Resene Aqua Clear Matt. The battens were spaced with a 10mm Nacci batten spacer.
To create the seamless curves and 45-degree external corner junctions, the batten system was mounted on segmented and curved TCR tracks and hidden stainless steel external brackets to achieve a continuous flow around the corners without protruding out too far. The simplicity and flexibility of the Nacci Clip-in Batten system helped the installer to achieve the precise spacing and seamless flow of the design, while Nacci’s pre-fixed batten clips allowed for quick and easy fixing. Selected timber lengths were utilised to allow for no batten joins, with battens running floor to ceiling throughout.
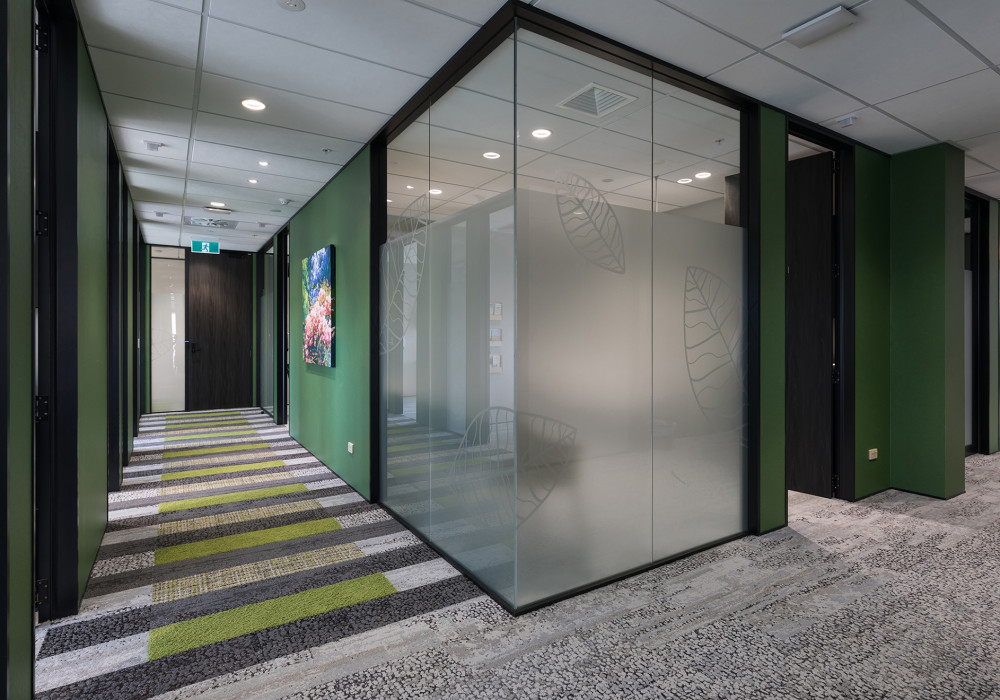
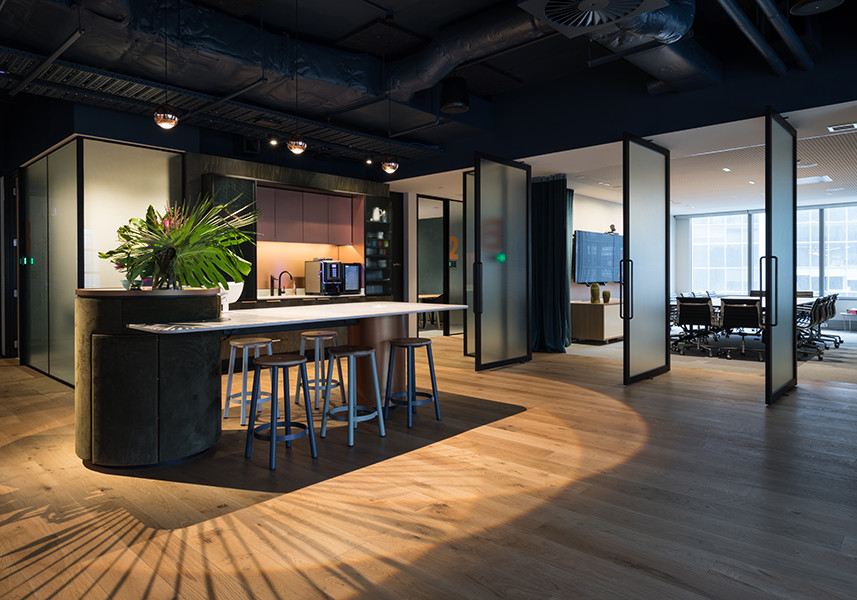
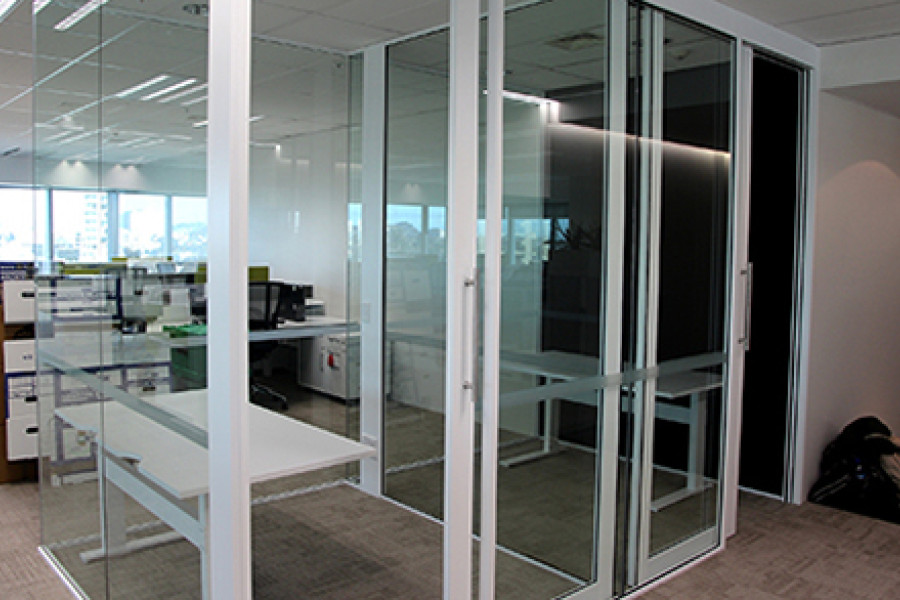
In addition to the feature wall, Potter Interiors also supplied aluminium partition systems from the AS105 series and DS series which were carefully chosen to match existing joinery in the building. These partition systems contribute to a cohesive design for the space, while ensuring privacy and acoustic separation for offices, breakout spaces and quiet rooms.
The finished refit is warm and welcoming, with the curved Nacci timber batten wall providing an eye-catching focal point as you enter the space. The aluminium partition systems and Nacci wall have contributed to a cohesive overall design, resulting in a calm, inviting environment for students and staff.
“I think it looks great,” says Paul. “We’ve had a very positive response, especially from architects who are happy with how it ended up looking. The whole project went relatively smoothly, and everyone is happy with how it looks and performs. The wall is the first thing you see when you come out of the lift, so it was a high priority to get it right from an architectural point of view, and it's worked well.”
 Popular Products from Potter Interior Systems
 Posts by Michael Freeman


 Most Popular



