



 VANTAGE Windows & Doors
 Roofing Industries
 ALTHERM Window Systems
 Dimond Roofing
 Juralco Aluminium
 SPAX
SPAX



 Prolam
 Case Studies
 PGH Bricks
 Metwood







 Potter Interior Systems




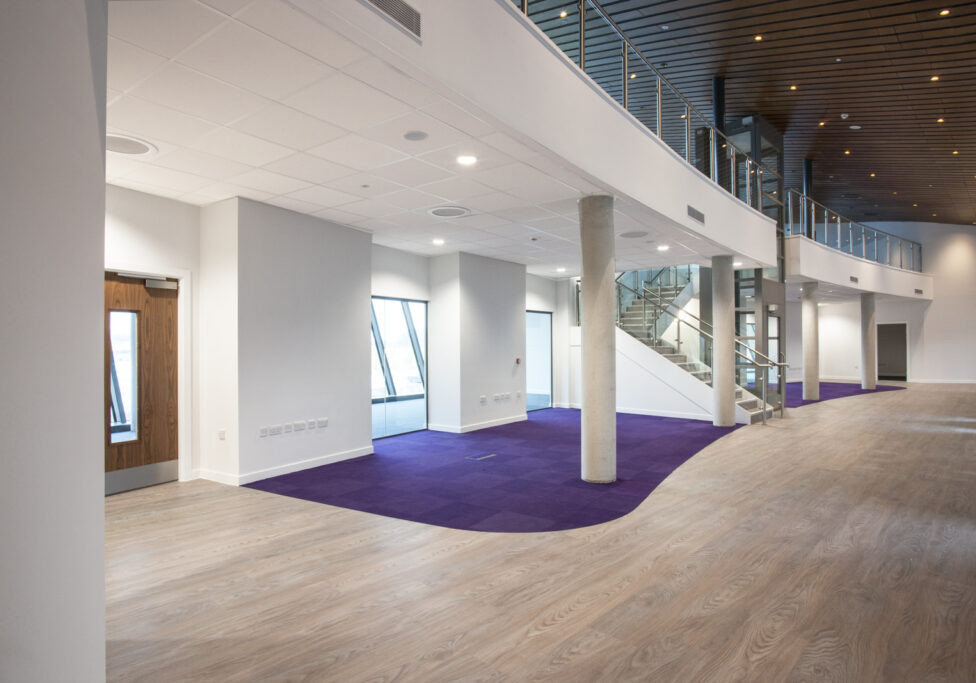

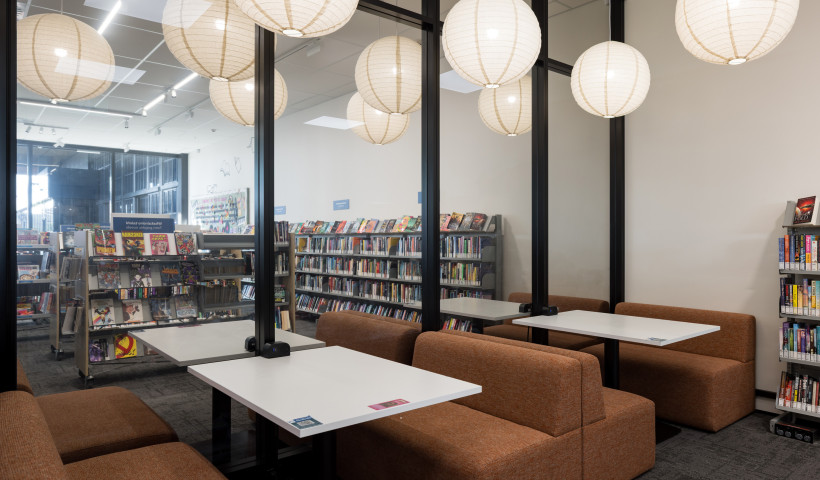
Championed by the Howick Local Board, the recently opened Flat Bush Pop-Up library has been designed to provide a temporary library space for the growing suburb while work is in progress on a larger permanent library and community centre. Tse Architects and Legacy Construction worked within a limited budget and tight timeframe to deliver the project in five and half months, engaging Potter Interiors to provide wall and ceiling systems for the space.
“The client, Auckland Council, wanted a library that could deliver library essential services, including adult, teen, children spaces and a multi-functional agile space that can accommodate a variety of activities,” explains architect Winnie Ong, Tse Architects.
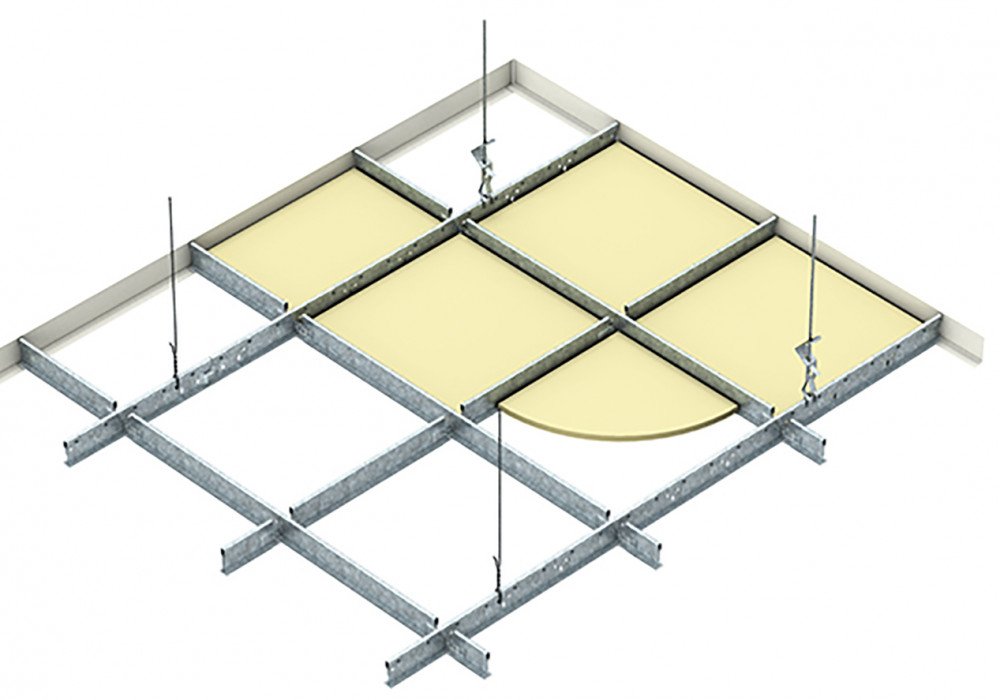
The existing space had a high exposed ceiling, with the underside of the roof starting at 8m in the front, rising to 9.7m at the back. In consultation with the client, the design team opted to refit this with a suspended ceiling system.
“It was decided early in the design process that a ceiling system would be necessary to meet budget constraints and short construction phase,” says Winnie. “We were also looking for a product that we could use to brace and support the top of the walls between the library public area and staff room.”
Potter Interiors were engaged to provide solutions for both, lending their expertise to ensure the right specification for the high ceilinged space. “Potters were able to quickly advise on the limitations of suspended ceiling grid and walls in a tall space. It was clear that the ceiling and walls should be designed together to meet timeframes for building consent lodgement and processing times,” says Winnie. “Proprietary solutions paired with structural engineers who are familiar with the system were necessary in this fast-tracked design process. We were able to review Potters’ proposal, have our queries answered, finalise details, and receive a PS1 within 2 weeks.”
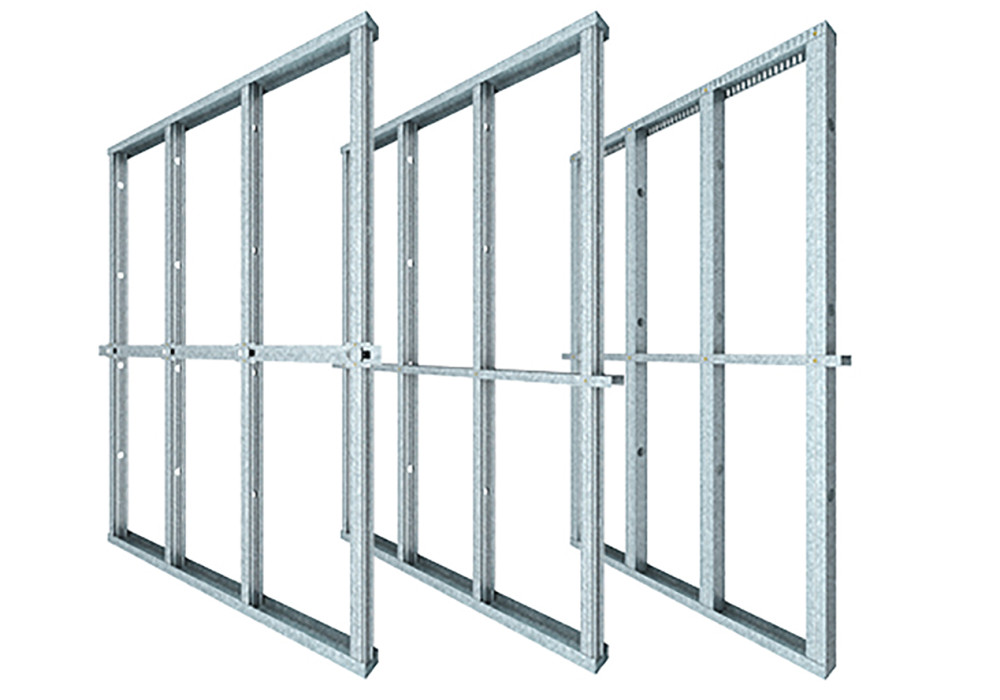
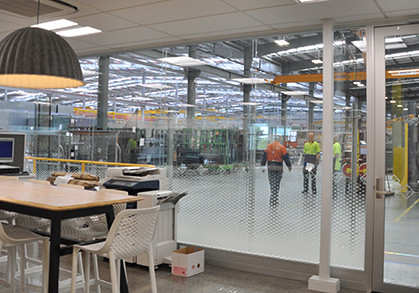
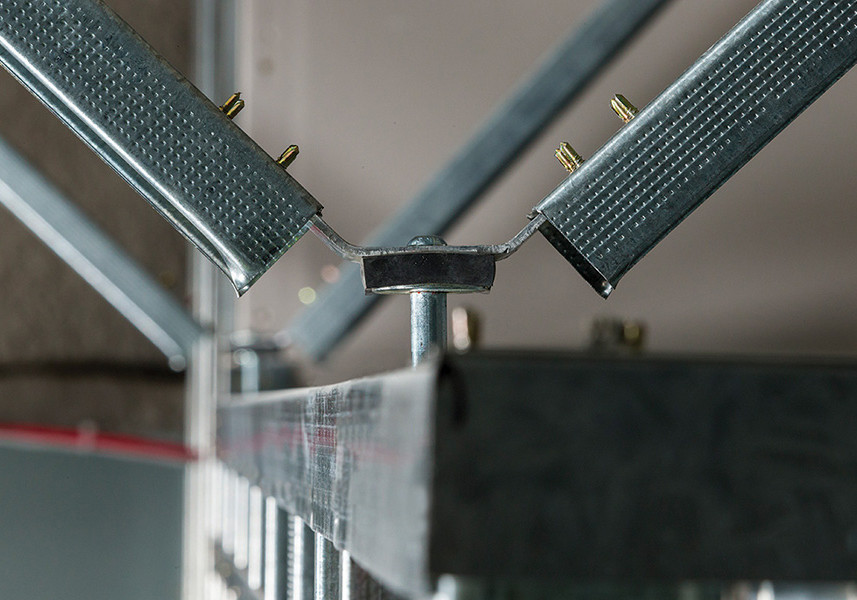
For the suspended ceiling, Rondo Donn 24mm grids were specified, with Ecophon Advantage A ceiling tiles providing good sound absorption and a clean, simple aesthetic. For glass partitions, the Potters T Series was chosen, allowing cable trunking to be integrated into internal partition walls. And Rondo Steel studs were used to overcome the seismic challenge of the freestanding walls with engineers Inside Collab providing seismic design and PS1 documentation.
“There was one interesting challenge from a seismic perspective,” explains Craig MacDonald, Director of Inside Collab. “They wanted freestanding walls separating the main space from some meeting rooms off the side. These weren’t able to be supported up to the structure above, so we used a stud ceiling with horizontal studs to brace these walls, running above the false ceiling below.”
“Potters supply Rondo Steel Stud, so we used that to brace these intermediate walls,” says Craig. “Rondo systems have lots of off the shelf proprietary solutions to most seismic problems you can imagine. So from an engineering perspective, that makes work simple as Rondo and Potters have data published on those capacities.”
Careful coordination and collaboration between all parties ensured straightforward installation, undertaken by Legacy Construction, helping to deliver the project quickly and efficiently. “Sequencing of the build was considered early in the design process to eliminate buildability issues during the installation phase,” says Winnie. “Potters T series was ideal for providing power and data to both sides of the glazed wall, eliminating the need to install and coordinate additional trunking on site. The key word on site during the construction phase was how smooth things were going.”
Legacy Construction’s commitment to precision and detail is clearly reflected in the finished space, with every component meticulously executed and nothing left to chance. The result is a welcoming new library for the Flat Bush community which was delivered in record time.
“The Potters systems overcame the protracted design and construction period required, and cost premium to install services (power, data, mechanical, lighting) in an exposed high raking ceiling,” says Winnie. “I am pleased with the final result and would like to thank Potters and Inside Collab for their attention and support throughout the design and construction phase.”
“The project was successfully delivered in five and a half months from project design kick-start to library opening,” adds Winnie. “This was a great achievement for all involved considering the project needed input from key stakeholders, consultants (services, fire, structural & architectural), including a building consent and tendering process.”
Credits:
Architects: Tse Architects
Main Contractor: Legacy Construction
Seismic Engineers: Inside Collab
Photography: Mark Scowan Photography
 Popular Products from Potter Interior Systems
 Posts by Michael Freeman


 Most Popular



