 VANTAGE Windows & Doors
 Roofing Industries
 ALTHERM Window Systems
 Dimond Roofing

 Juralco Aluminium
 SPAX



 Prolam
 Case Studies
 PGH Bricks

 Metwood






 Technoform



Indoor air quality in apartments and high-density housing is often addressed through ventilation. Ventilation is essential for removing moisture and other indoor contaminants, but it is only part of the design response.
Cold frames, edge-of-glass zones and poorly resolved window junctions can create low internal surface temperatures. When indoor moisture reaches these surfaces, condensation can occur. Therefore, Technoform recommends architects and designers coordinate ventilation, moisture management and facade performance rather than treating them as separate issues.
Minimum ventilation may depend on occupant behaviour
New Zealand Building Code Clause G4 Ventilation requires occupied spaces to have adequate ventilation for their maximum occupancy and intended use. It includes provisions for outdoor air, extract ventilation and the removal of contaminants such as cooking fumes, moisture and gases. The current G4/AS1 Fifth Edition provides natural, mechanical and combined ventilation compliance pathways.
However, minimum Building Code compliance should not automatically be regarded as a complete indoor air quality strategy for apartments.
BRANZ notes that the most common residential compliance pathway uses natural ventilation through windows and other openings, supplemented by mechanical extraction in spaces such as bathrooms. BRANZ research found that small window openings may take an hour or more to remove excess moisture, while opening windows more widely removed a significant proportion within 15 minutes.
Where natural ventilation is the primary pathway, indoor air quality remains partly dependent on when, how widely and for how long occupants open windows. BRANZ notes that relying on occupants to open windows is often ineffective, particularly as new buildings become more airtight.
A more robust apartment and medium density strategy may therefore include designed mechanical ventilation, where outdoor air is deliberately supplied to occupied spaces and stale, moisture-laden air is extracted from bathrooms, kitchens and other source areas. This reduces reliance on occupant behaviour and provides a more predictable ventilation pathway, while openable windows can still provide additional ventilation and occupant choice.
Airtightness and ventilation must work together
Uncontrolled air leakage is not a reliable ventilation system.
BRANZ completed 148 airtightness tests across nine New Zealand apartment buildings and recorded considerable variation between buildings and apartment configurations. Its research notes that apartment airflow can be influenced by wind pressure, stack pressure, ventilation-system pressure and leakage between apartments or shared spaces.
Increasing airtightness must therefore be accompanied by purposeful ventilation appropriate to the apartment’s occupancy and intended use.
Ventilation does not resolve a cold surface
BRANZ identifies excess internal moisture as the most pressing indoor-air issue in New Zealand housing.
When moist indoor air meets a surface below its dew point, condensation can occur. Three connected responses are needed:
- Reduce indoor moisture through ventilation, extraction and source control
- Raise vulnerable internal surface temperatures
- Control unintended air leakage through the envelope.
Environmental Health Intelligence New Zealand reports that 20.6% of New Zealanders lived in dwellings described as sometimes or always damp in the 2023 Census. Its report also identifies associations between dwelling dampness and respiratory illness.
The World Health Organization Regional Office for Europe identifies preventing or minimising persistent dampness and microbial growth as the primary means of avoiding associated adverse health effects.
Thermal breaks improve the frame pathway
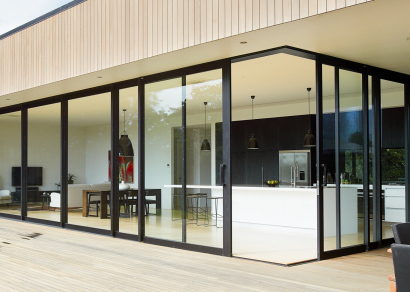
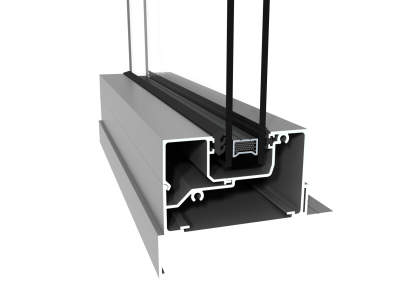
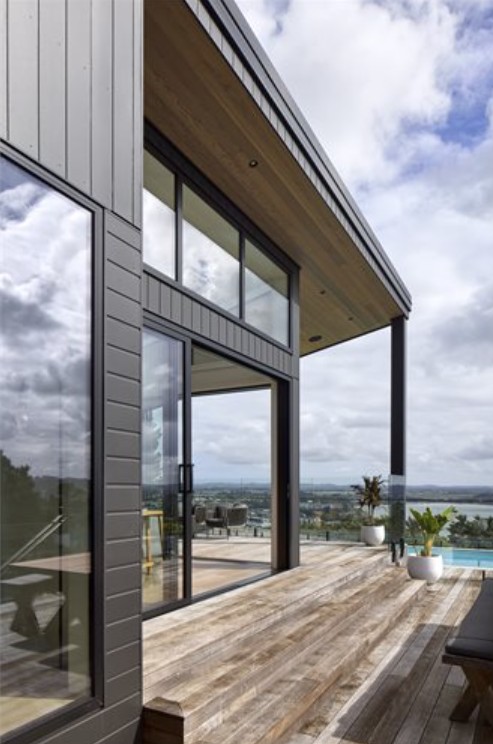
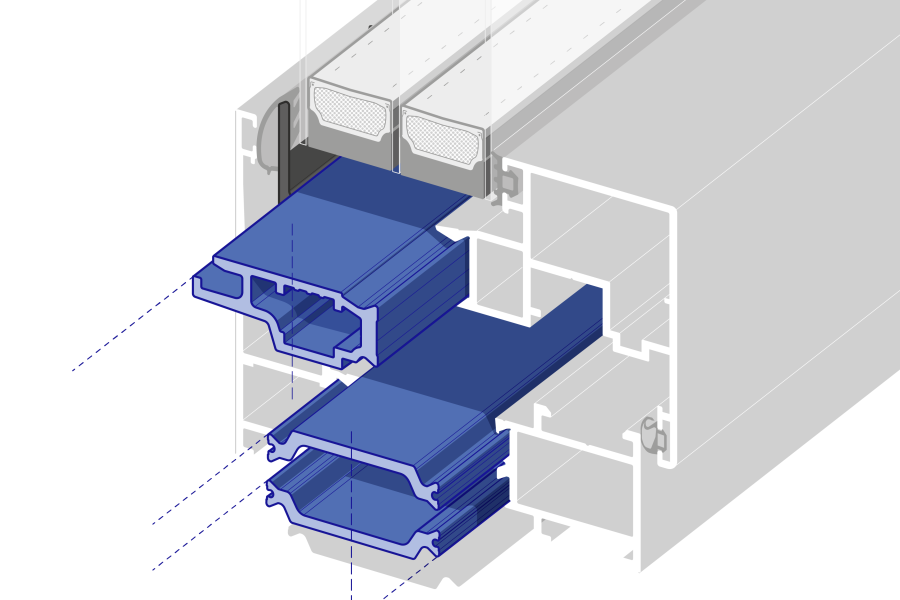
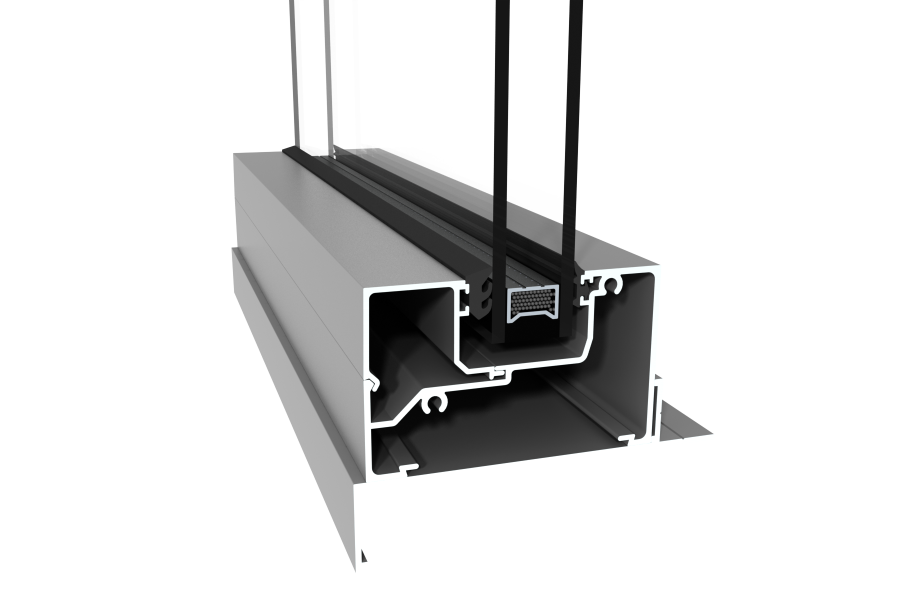
Aluminium is highly conductive. Thermally broken aluminium framing uses a low-conductivity barrier to separate the internal and external aluminium sections, interrupting the direct heat-transfer path (image 1).
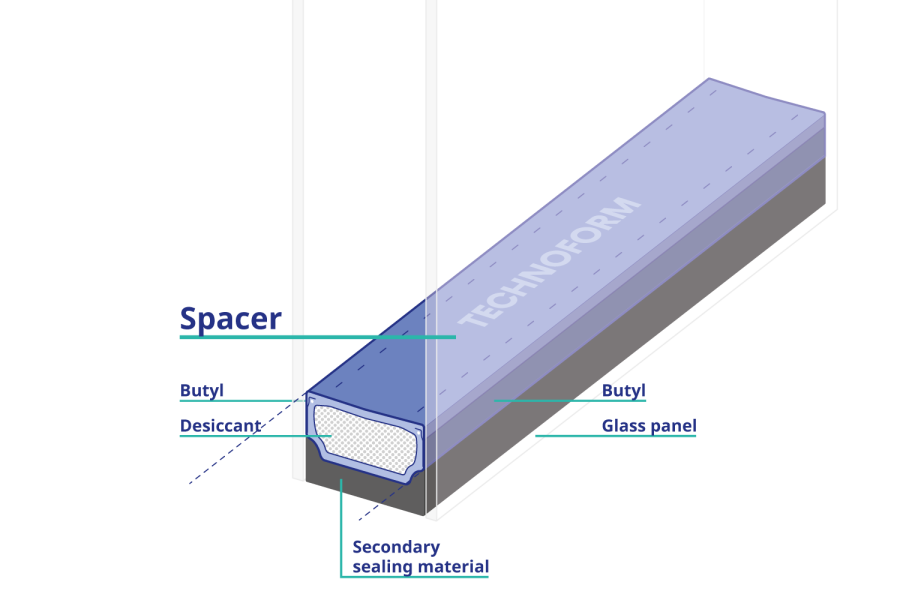
Technoform supplies the polyamide thermal breaks used within APL ThermalHeart framing systems. These insulating profiles form the thermal separation within the aluminium frame, helping reduce heat flow and support warmer internal frame surfaces. However, the thermal break is only one component. Frame geometry, glazing, spacer selection, opening configuration and installation all influence the performance of the complete window.
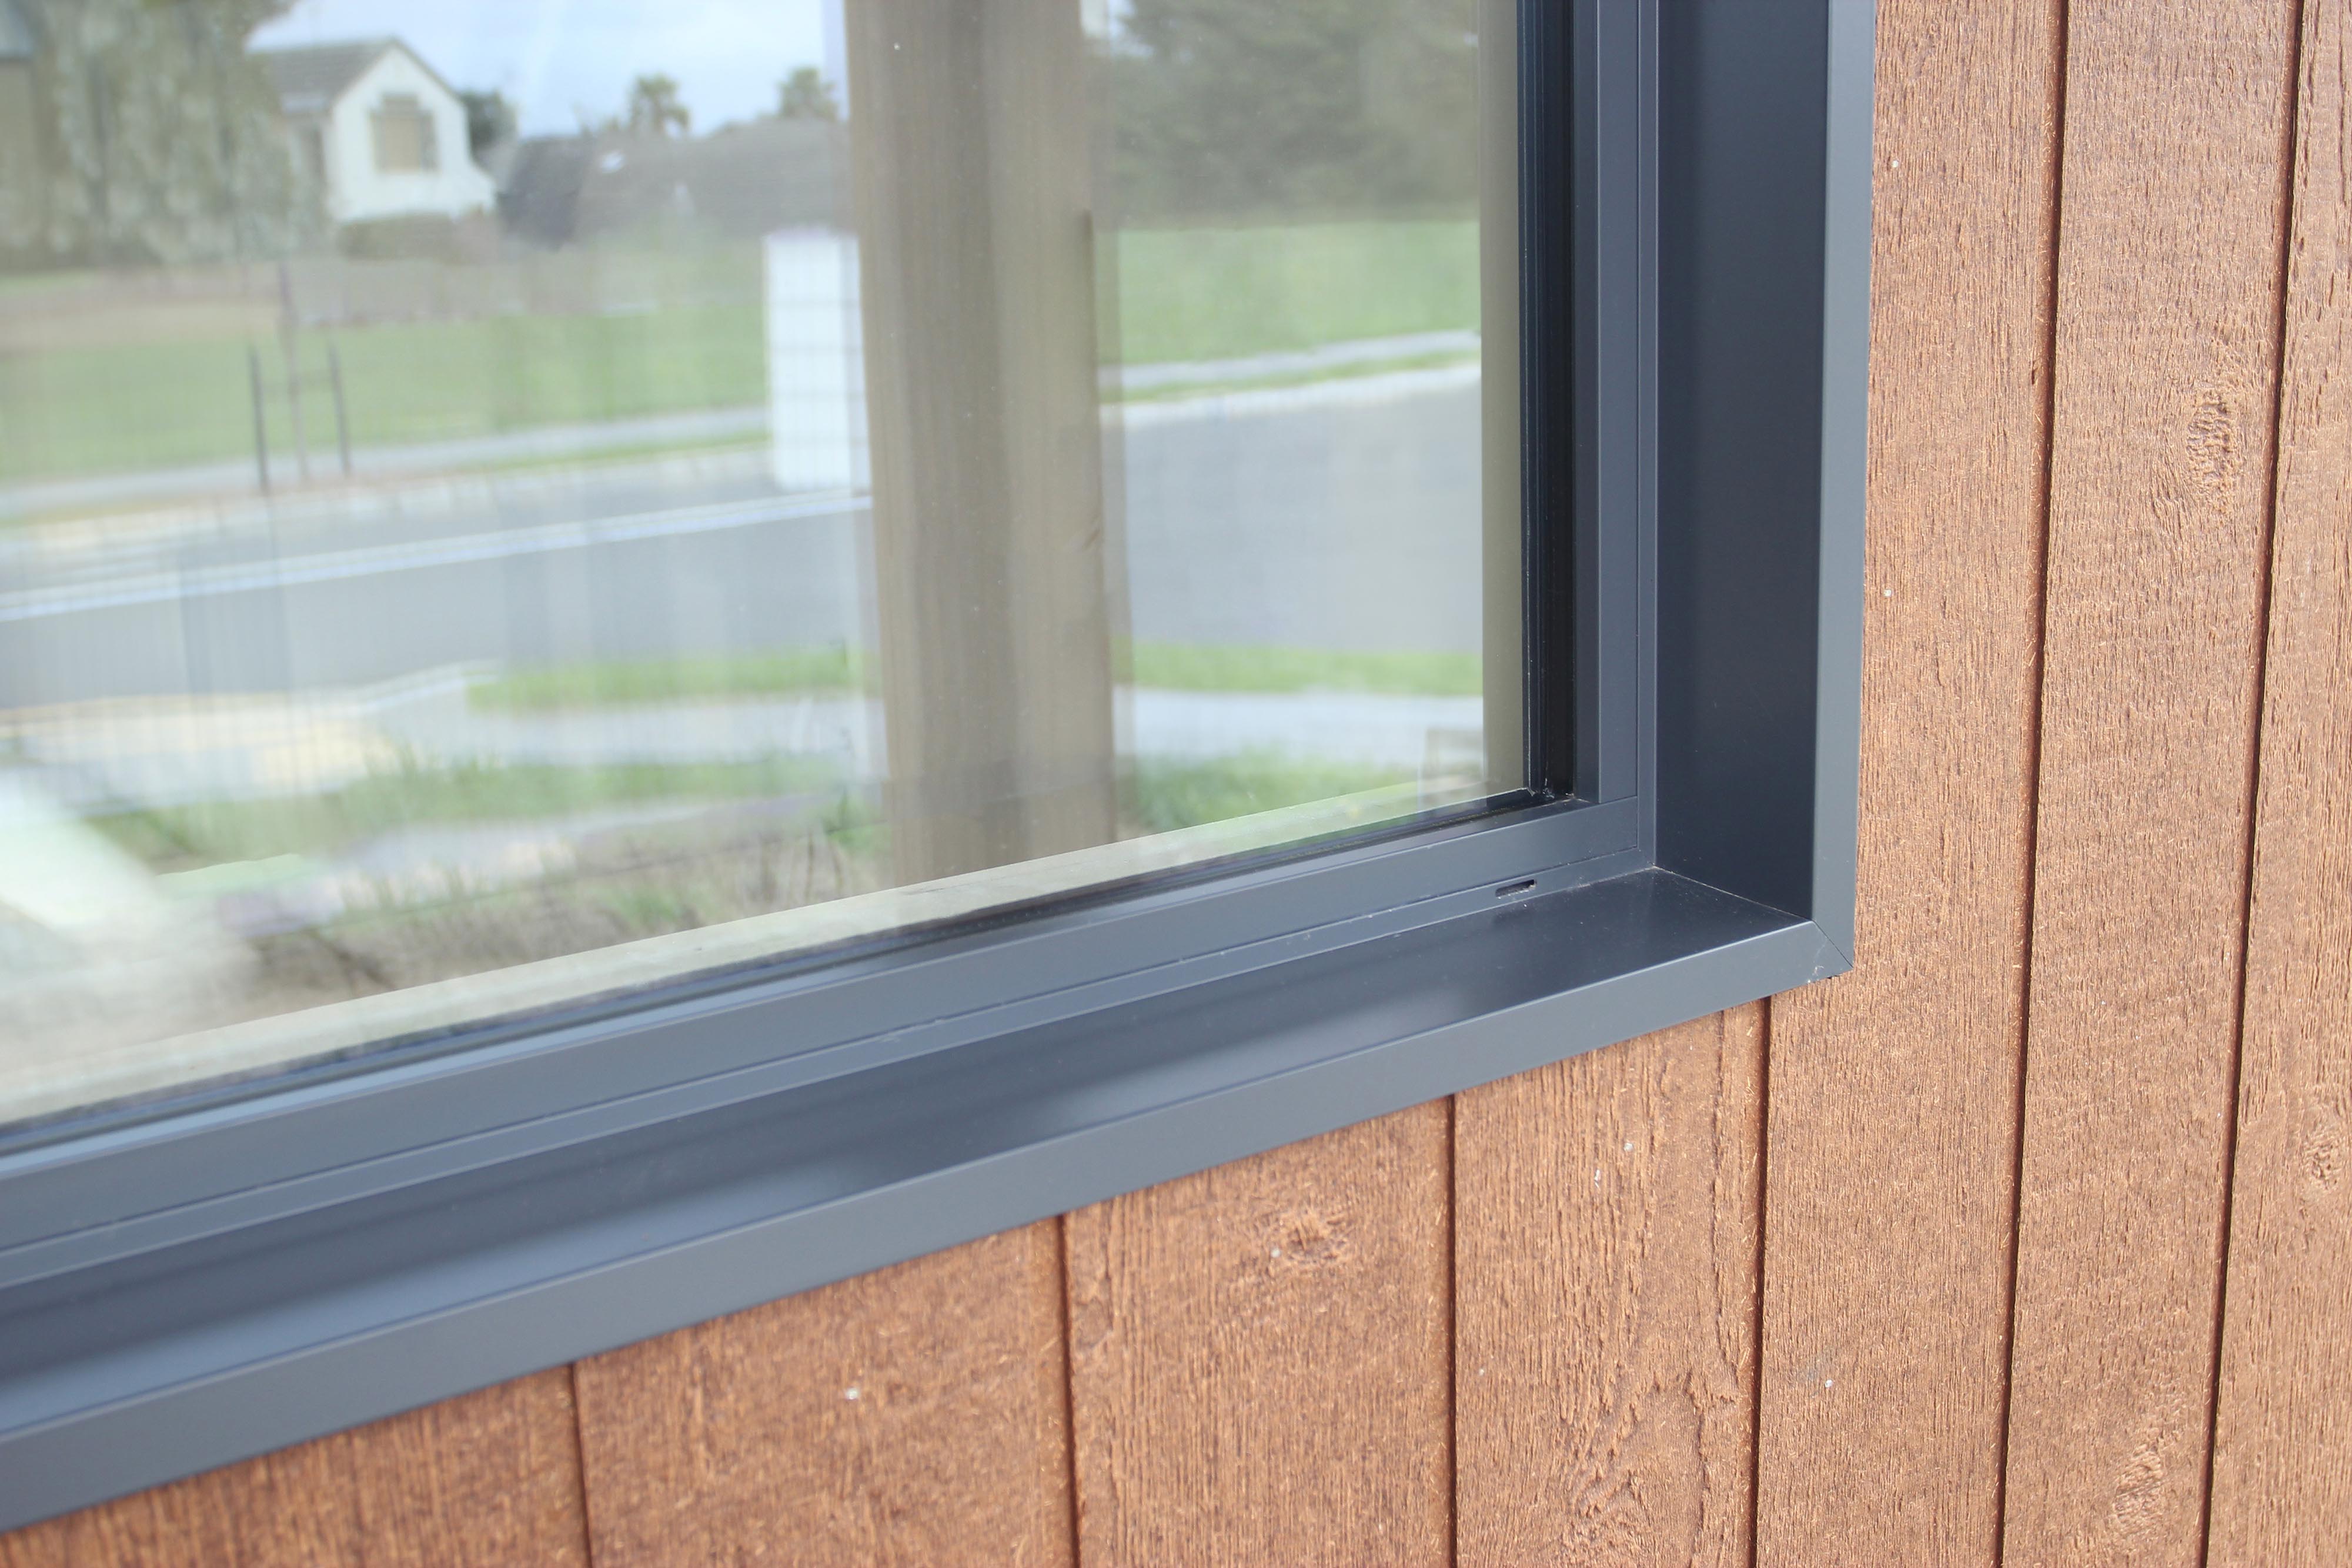
Architects and designers should therefore assess the whole window in the size and configuration being specified, rather than treating the presence of a thermal break as the complete performance measure (image 2).
Align the window with the wall insulation
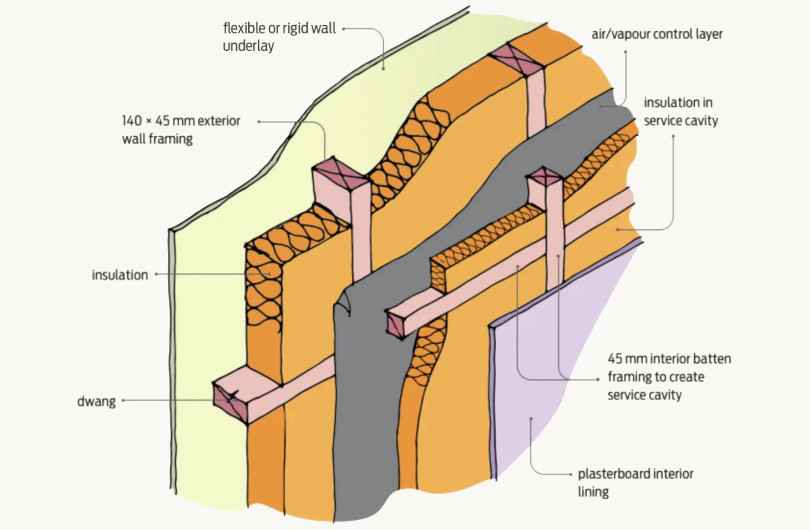
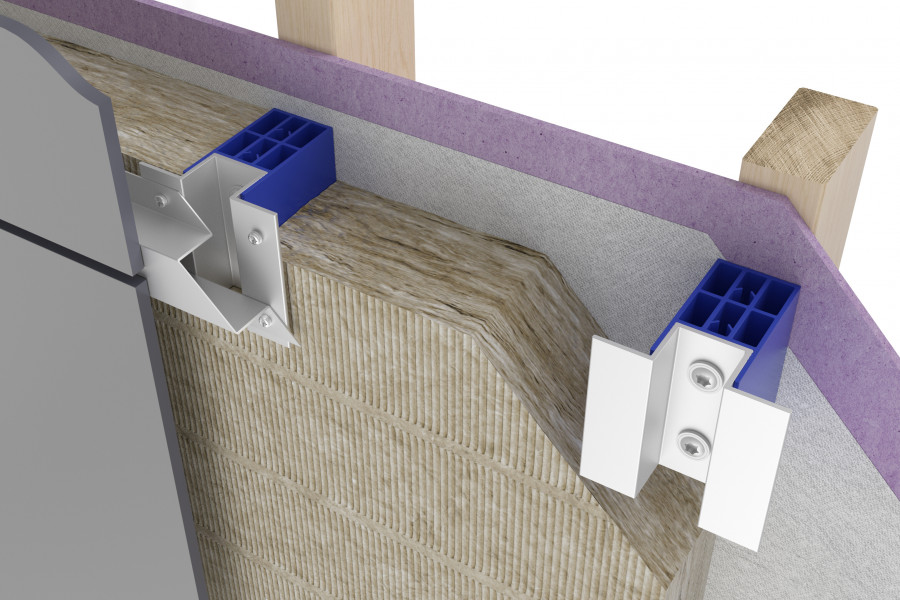
The window-to-wall junction must maintain thermal continuity and airtightness. Drawings should identify the window position relative to wall insulation, internal air-control connection, perimeter insulation, packer zones, exterior weather seal, drainage and movement allowances.
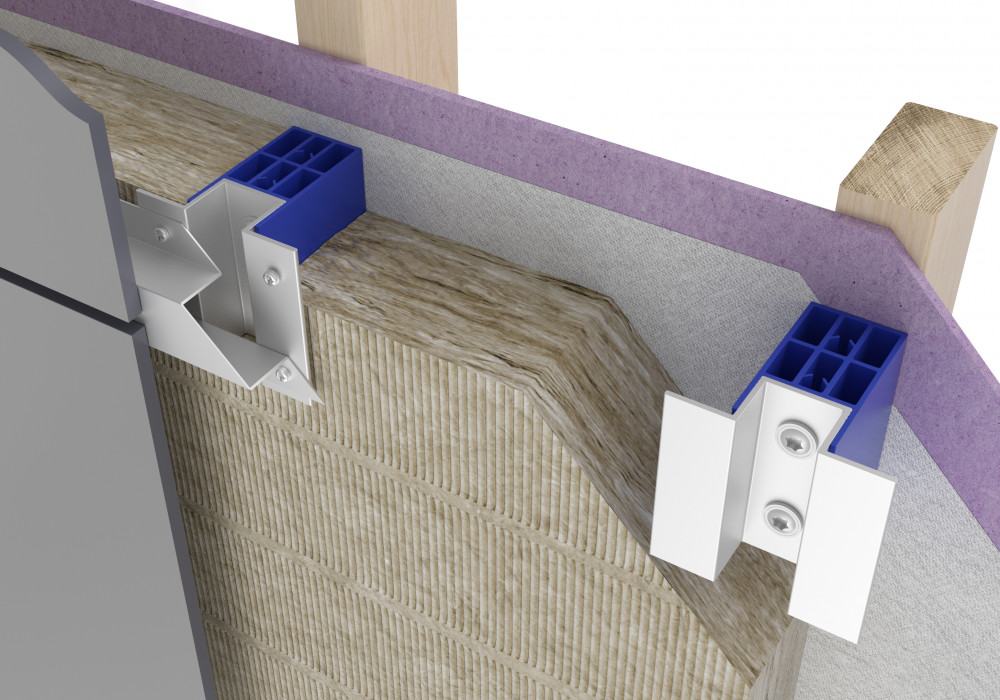
APL Centrafix provides one example of this approach. The recessed installation method positions the window or door further inside the wall to align the insulating elements of the wall, frame and glazing. Centrafix is available with APL Metro Series ThermalHeart+ windows and doors and is BRANZ Appraised and CodeMark certified.
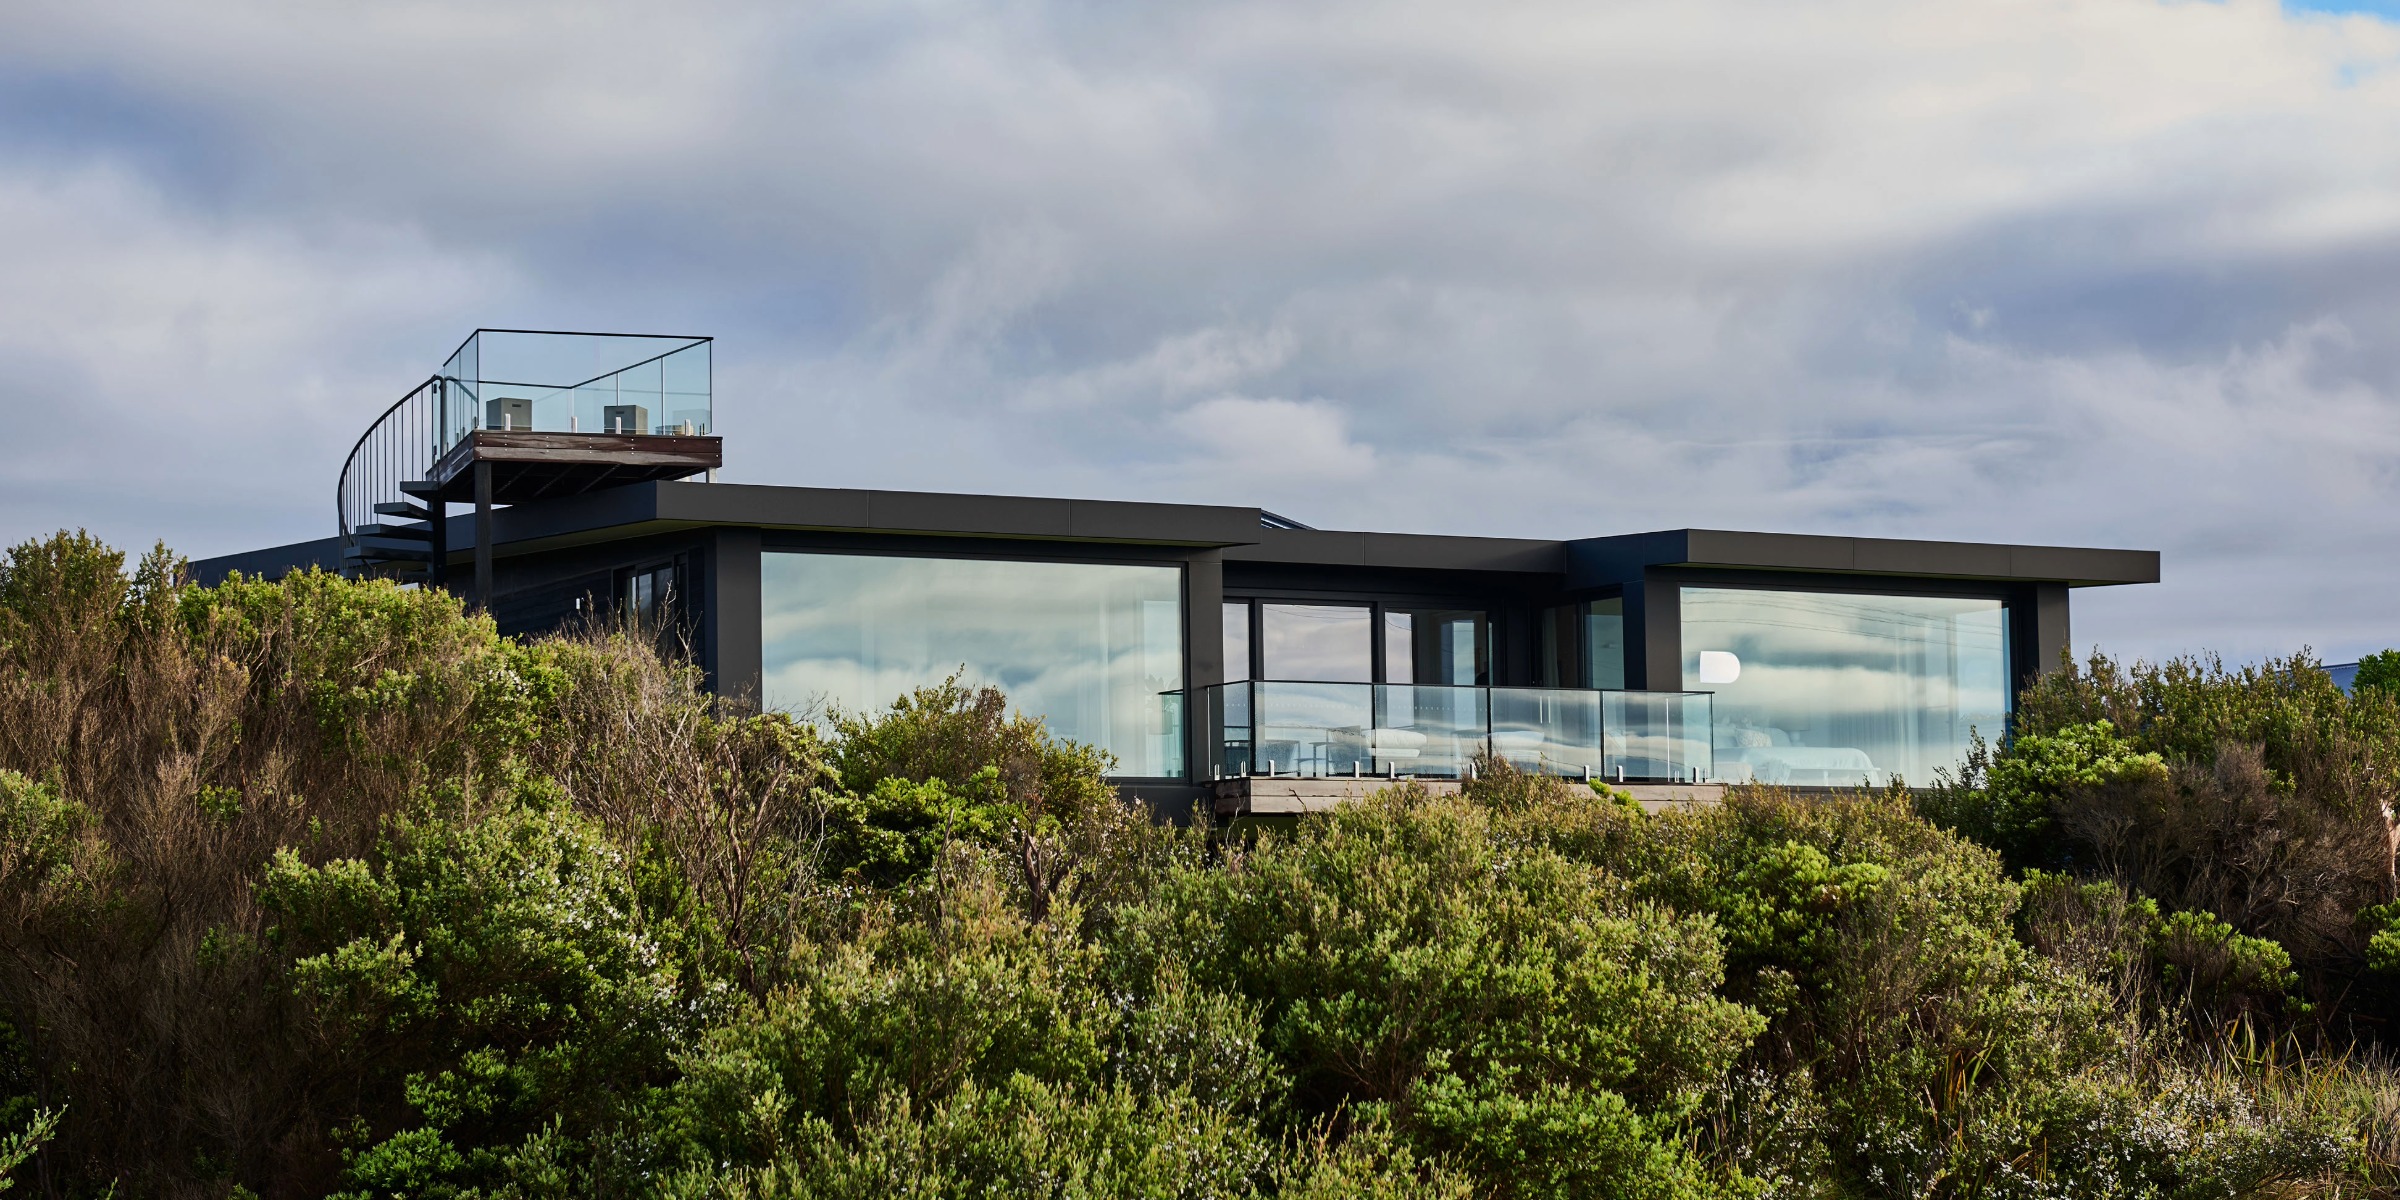
Centrafix and the broader APL ThermalHeart range use Technoform polyamide thermal breaks at the heart of the thermally broken frame. This connects the low-conductivity frame barrier with a detail that brings the window, glazing and wall insulation into closer alignment (image 3).
Design the complete indoor environment
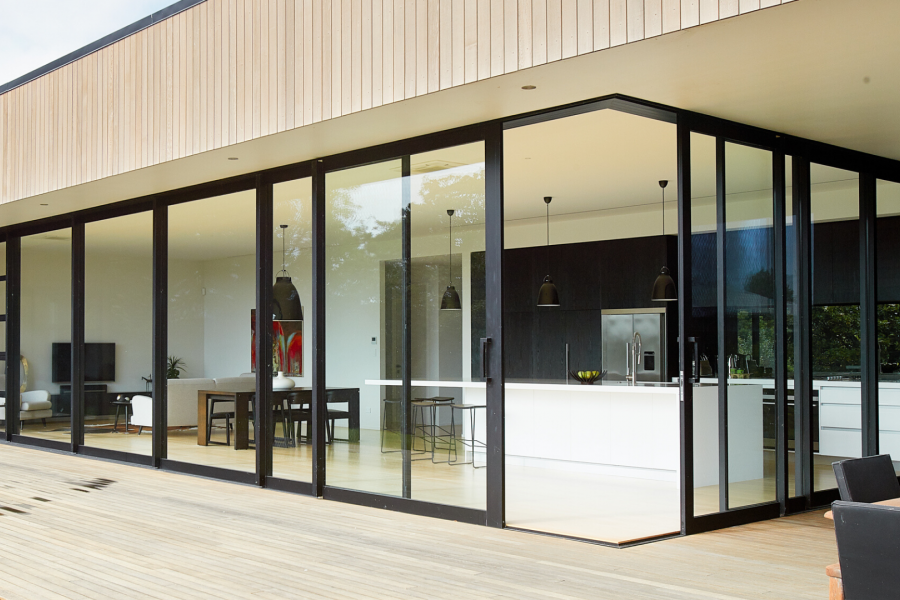
Healthy apartment interiors depend on several systems working together. Ventilation removes moisture and contaminants. Warmer internal surfaces reduce conditions that can lead to condensation. Airtight detailing controls unintended airflow, while framing, glazing and installation determine how the facade contributes to the occupied environment (image 4).
The design question is not simply whether an apartment meets its ventilation and window-performance requirements. It is:
How will ventilation, moisture, heating and facade performance work together to create a healthy and comfortable indoor environment?
Technoform can support project teams during design development with thermal analysis and technical guidance, helping architects and designers understand how frame selection, surface temperatures and facade detailing may influence condensation risk and indoor environmental quality.
References:
- APL Window Solutions. Introducing ThermalHeart+
- BRANZ. (2025). Build tight and ventilate right
- BRANZ. (2020). Optimal Ventilation?
- BRANZ. (2020). Warmer Drier Healthier #4: Airtightness in Apartments in New Zealand
- BRANZ. (2019). Indoor air quality #1: An overview of indoor air contaminants in New Zealand houses
- Environmental Health Intelligence New Zealand. (2025). Living in damp dwellings [Surveillance report]. Massey University.
- Ministry of Business, Innovation and Employment. New Zealand Building Code Clause G4: Ventilation. Building Performance
- World Health Organization Regional Office for Europe. (2009). WHO guidelines for indoor air quality: Dampness and mould. World Health Organization.
- Vantage Windows & Doors. APL Architectural Series ThermalHeart+


 Popular Products from Technoform
 Most Popular
 Popular Blog Posts