



 VANTAGE Windows & Doors
 Roofing Industries
 ALTHERM Window Systems
 Dimond Roofing
 Juralco Aluminium
 SPAX
SPAX



 Prolam
 Case Studies
 PGH Bricks
 Metwood





 Independent Building Supplies




 NEW
NEW
Why H1 compliance is driving a shift toward integrated envelope solutions
With the Schedule Method now removed from NZBC H1, architects, designers and builders can no longer rely on simple table-based isolated R values for compliance. Instead, projects must use either the H1 Calculation Method or full thermal modelling to demonstrate overall building performance — requiring envelope systems that support airtightness, thermal bridging mitigation, and consistent, predictable thermal performance.
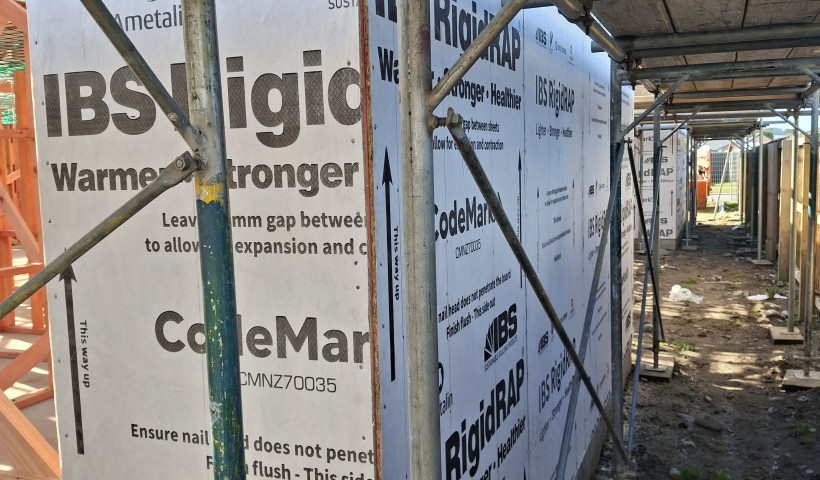
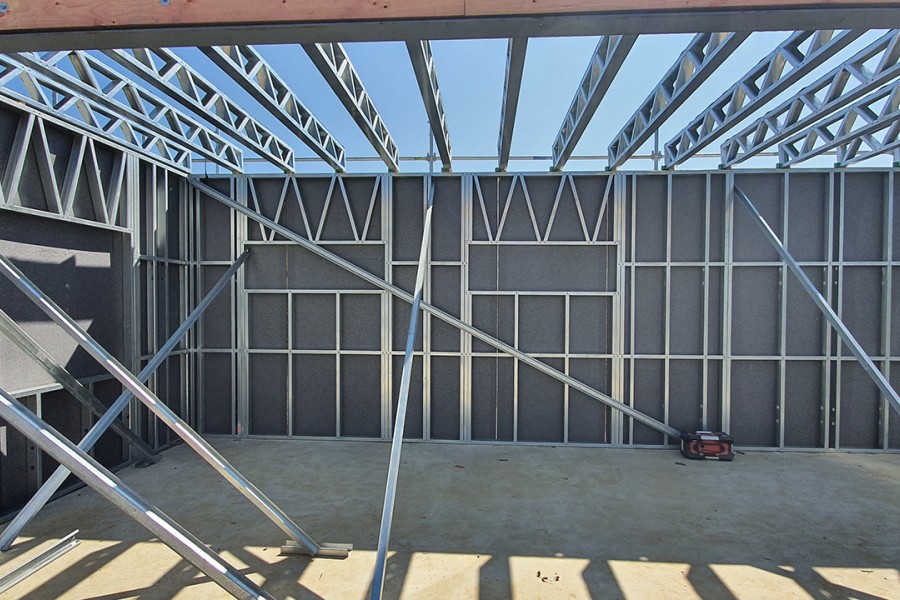
IBS RigidRAP XT has emerged as a strong specification choice for this new environment. As a triple layer 18mm OSB3 rigid air barrier laminated with approved building paper and backed with a 10mm rigid foam panel, RigidRAP XT provides:
- A thermal break with R Value 0.41, exceeding the NZBC R Value minimum requirement of 0.25 for steel framing.
- A rigid air barrier that reduces pressure differences and supports a more airtight building envelope.
- Temporary weather protection for up to 90 days, helping fast-track construction and allowing interior works to proceed earlier
- Structural bracing, with tested systems for both steel and timber framing up to Extra High wind zones.
- Compliance through CodeMark certification, simplifying consent and specification pathways.
For architects designing warmer, healthier, energy-efficient homes under H1, these combined functions significantly reduce product complexity while improving modelling outcomes.
Understanding RigidRAP XT’s value for H1 modelling
RigidRAP XT is one of few NZ-made rigid air barrier systems that directly contributes to thermal performance through:
Integrated thermal break (R0.41)
The laminated rigid foam backing exceeds H1’s minimum thermal break requirement for steel framing, reducing thermal bridging and assisting in reaching the whole wall R values needed for modelling.
Improved airtightness
A rigid air barrier reduces air infiltration by limiting pressure differentials across the building envelope — a key factor in energy efficiency models. RigidRAP XT forms part of a weathertight external envelope when taped and installed correctly
Bracing + Rigid Air Barrier in One System
By combining weather protection, bracing and thermal value, the system reduces the number of components and simplifies specification for walls.
Suitable for a wide range of NZ projects
RigidRAP XT is suitable for:
- New residential homes
- Steel framed dwellings
- High performance, energy efficient builds
- Projects in Extra High wind zones
- Timber or concrete slab floors
- Re cladding or extensions
 Popular Products from Independent Building Supplies
 Most Popular


 Popular Blog Posts
