You are using an outdated browser version not supported by this website.
Click here to upgrade your browser

InteriorInterior
Feature

H1 Residential

May 2026

Living House Unlocks Faster, Climate-Positive Homes with Smarter Insulation

Working with Nuralite, RTA Studio developed an insulation approach that balanced performance with a practical solution. Nuralite’s PIR insulation achieved the required R-value of 2.25 for walls at a thickness of just 50mm, allowing for more efficient wall assemblies and better use of internal space. 

Terra Lana Provides Comprehensive H1 Insulation Support for Architects and Designers

Terra Lana Provides Comprehensive H1 Insulation Support for Architects and Designers

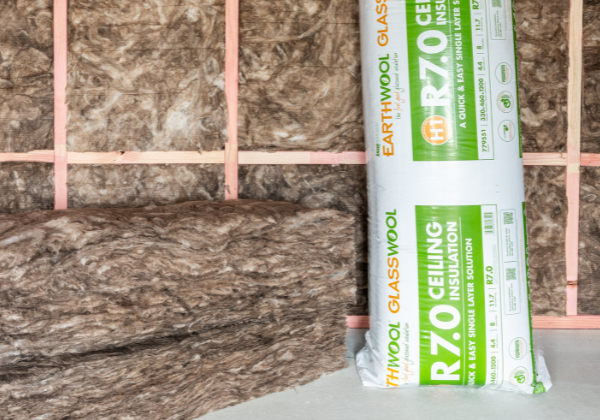
Struggling with the new H1 calculation method? Terra Lana provides end-to-end insulation support — from specification through to consent-ready compliance reporting.

Clause H1 Updates: This is Not a Fluff Piece

Clause H1 Updates: This is Not a Fluff Piece

Improving the airtightness of the building envelope can improve overall energy performance in modelling tools, and potentially reduce reliance on higher-spec (and higher-cost) insulation by enabling the insulation to perform to its true R-value.

Supporting H1 Compliance with Effective Daylighting Solutions

Supporting H1 Compliance with Effective Daylighting Solutions

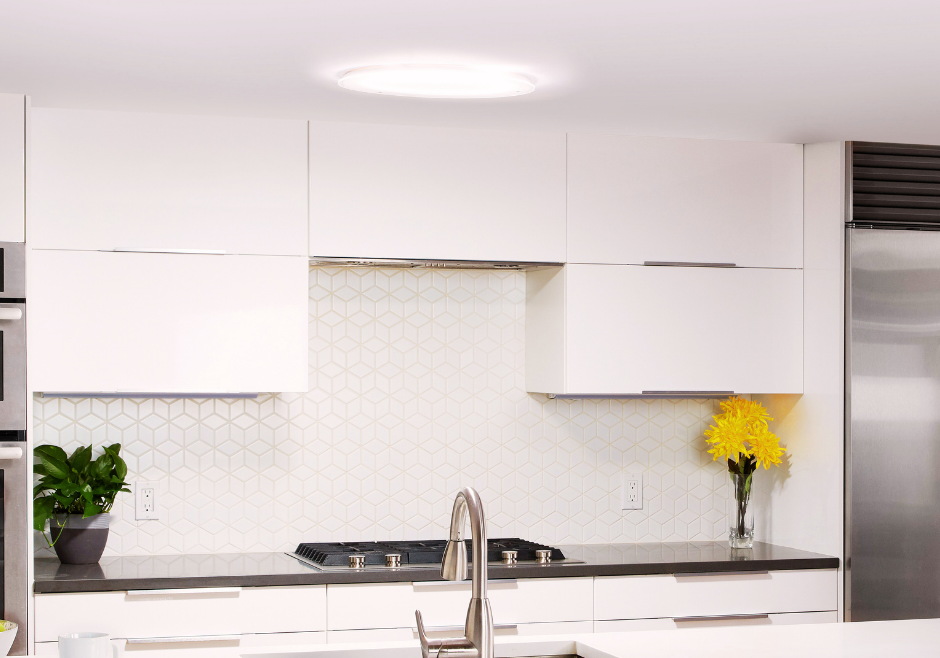
Bring more natural light into your residential designs without compromising thermal performance or H1 compliance.

Calculate Compliance with Confidence: Knauf Insulation H1 Calculator

Calculate Compliance with Confidence: Knauf Insulation H1 Calculator

Simplify achieving H1 regulations with Knauf Insulation’s free online H1 Calculator, upgraded to support version 6 H1 calculations.

Designing Warm Roofs for H1 Compliance in Residential New Builds

Designing Warm Roofs for H1 Compliance in Residential New Builds

Warm roof systems can be optimised for residential new builds — using accurate R‑value calculations, condensation risk analysis, and early technical input to achieve compliant, cost‑effective outcomes with confidence.

H1 Roof Design: Managing Thermal Performance, Solar Gain and System Selection with COLORSTEEL

H1 Roof Design: Managing Thermal Performance, Solar Gain and System Selection with COLORSTEEL

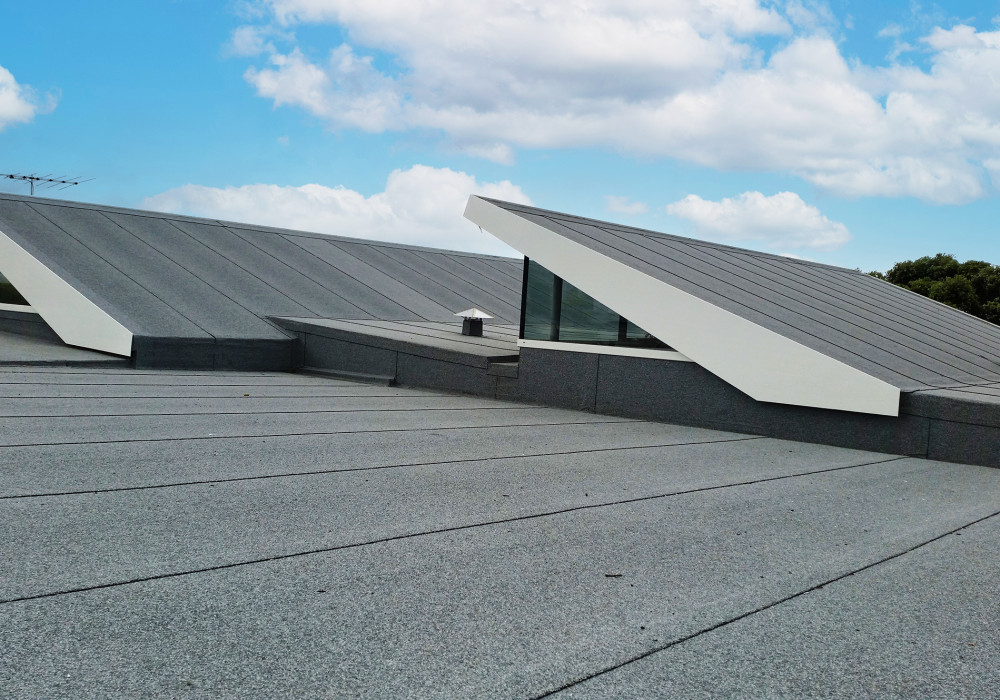
With roof surfaces exposed to high levels of solar radiation, material selection, colour choice and roof system design directly influence heat gain, internal comfort and cooling demand. 

Designing for H1 with Confidence

Designing for H1 with Confidence

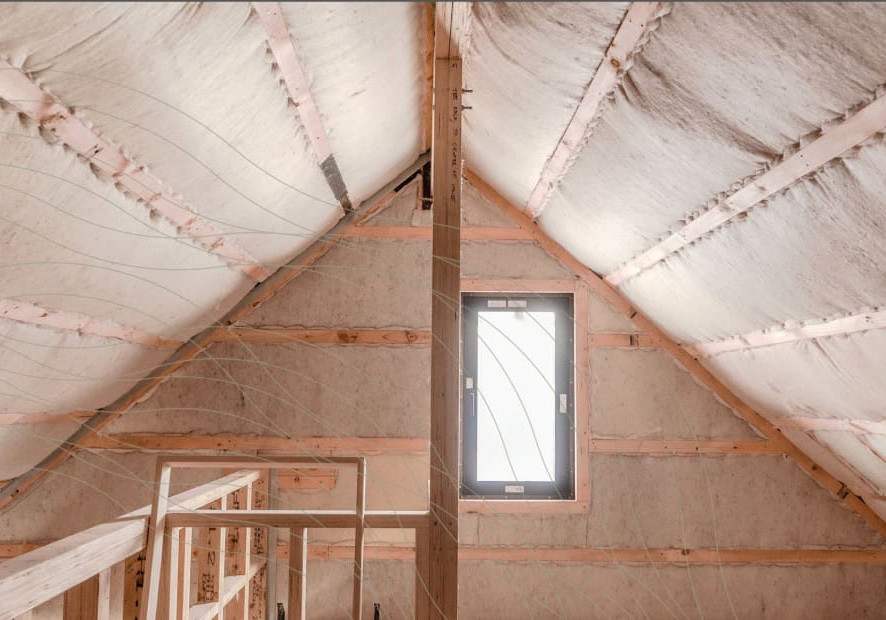
A key strength Greenstuf brings to projects is early‑stage technical input. The team regularly assists with preliminary R‑value strategies, helping architects balance thermal performance with constructability and cost.

Designing for Performance Under the New NZBC H1

Designing for Performance Under the New NZBC H1

Instead of focusing solely on minimum compliance, Viking Roofspec systems are designed to enhance real‑world performance, helping buildings retain heat in winter, reduce overheating in summer, and deliver measurable long‑term value.

The Short and Sharp on H1 Changes and Mammoth's Free H1 Compliance Service

The Short and Sharp on H1 Changes and Mammoth's Free H1 Compliance Service

H1 insulation standard changes made in November 2025 have taken effect. Read on for a summary of key changes, and details of Mammoth Insulation's free modelling and calculation method service — a comprehensive service that considers H1 requirements, insulation build-ups and costs to deliver the best results for each project.

PrimeTherm ERS Delivers Maximum R-value at Minimum Thickness

PrimeTherm ERS Delivers Maximum R-value at Minimum Thickness

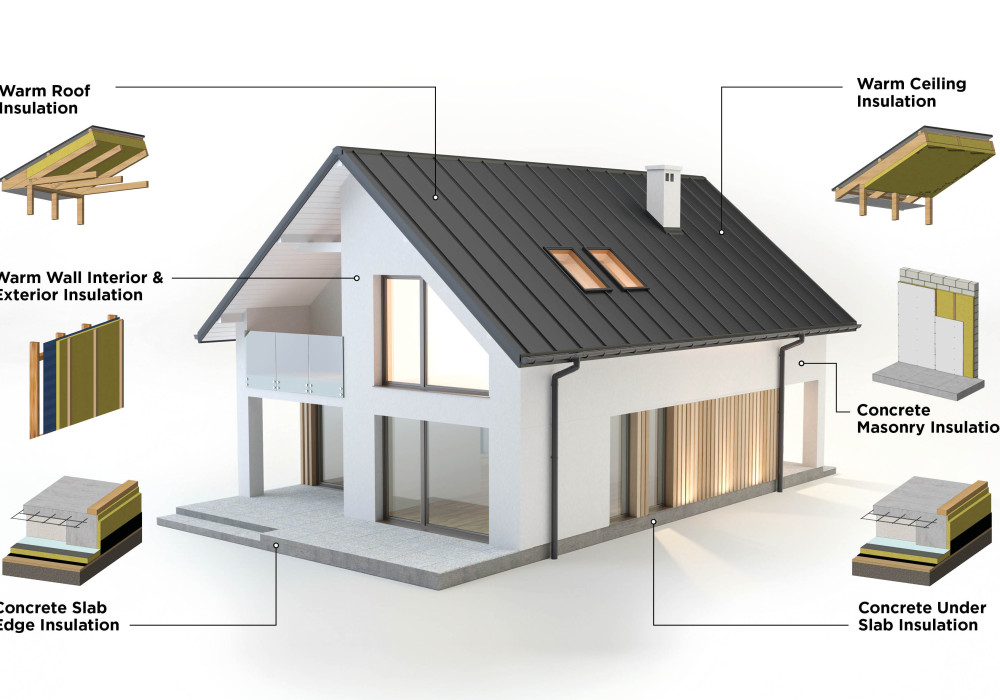
Meeting H1 insulation requirements comes down to flexibility — doing different things in different parts of the building envelope. Whether that's the roof, wall, slab or slab edges, PrimeTherm ERS (Energy Return System) PIR Insulation Board from Masons delivers maximum insulation at minimum thickness.

How Early Foundation Design Can Improve Energy Efficiency

How Early Foundation Design Can Improve Energy Efficiency

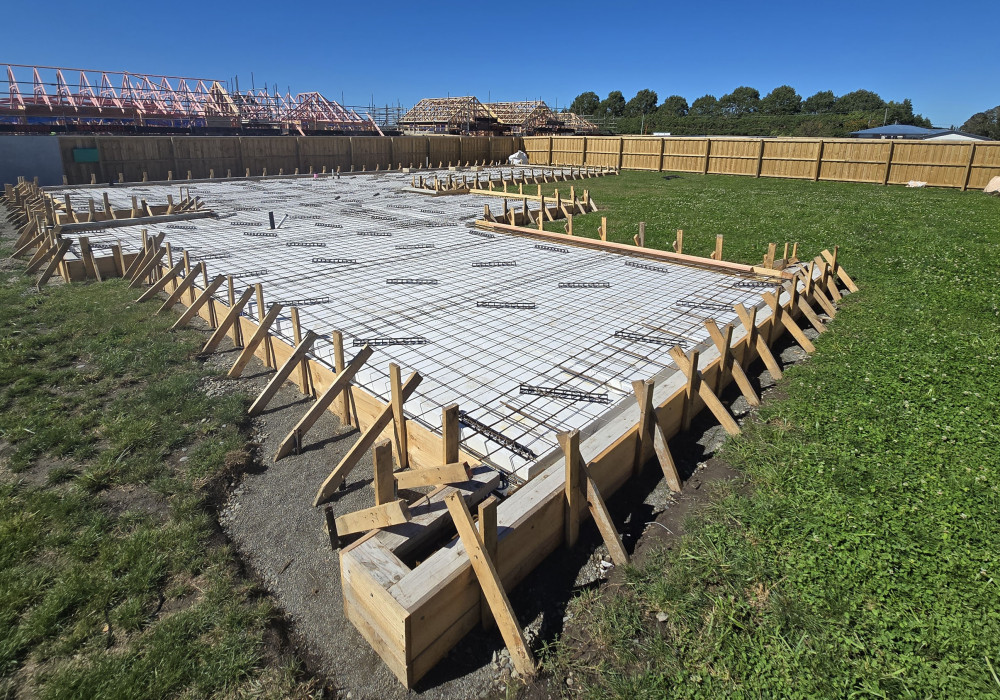
Foundation systems play a key role in thermal performance, particularly in slab-on-ground construction. When designed correctly, they can contribute significantly to achieving H1 requirements without the need for costly retrofits or redesign later in the project.

Thermal Mass, Energy Efficiency and Adherance to the NZ Building Code H1/AS1: Why Porcelain Tiles Remain an Excellent Flooring Choice

Thermal Mass, Energy Efficiency and Adherance to the NZ Building Code H1/AS1: Why Porcelain Tiles Remain an Excellent Flooring Choice

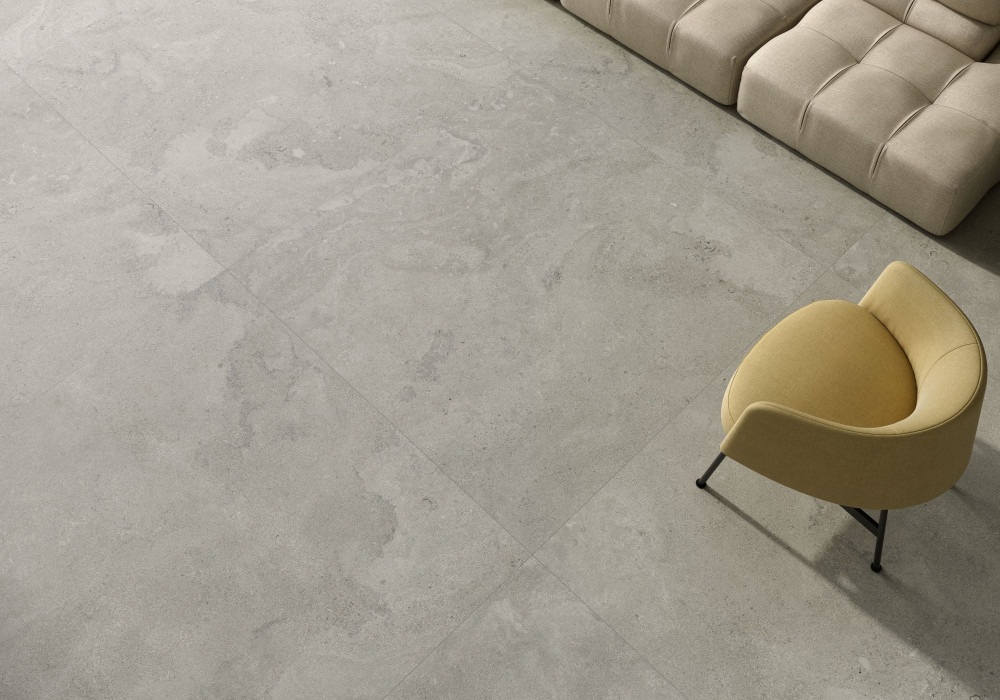
Porcelain tiles are highly effective in passive solar design (absorbing heat during the day, releasing at night), which assists in meeting the overall energy efficiency performance required by H1/AS1.

Smart Value Engineering for H1: MAXRaft Brings Insulated Slab Options to Projects of All Budgets

Smart Value Engineering for H1: MAXRaft Brings Insulated Slab Options to Projects of All Budgets

New MAXRaft Base and MAXSlab Base bring a more affordable insulated slab option to Kiwi projects, perfect for meeting the balance between cost-efficiency and thermal performance, while ensuring on-site efficiency.

Meeting NZBC H1: Why Architects Are Turning to RigidRAP XT for Thermal Efficiency and Bracing

Meeting NZBC H1: Why Architects Are Turning to RigidRAP XT for Thermal Efficiency and Bracing

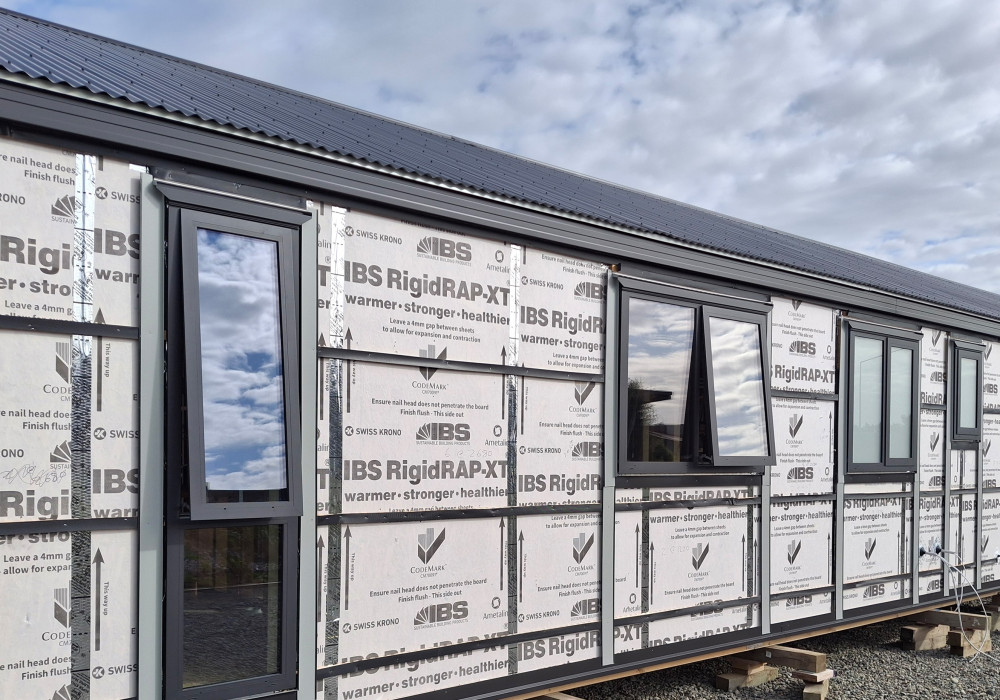
A triple layer OSB rigid air barrier with an integrated R 0.41 thermal break, RigidRAP XT helps architects and designers simplify H1 modelling while strengthening and weather protecting the building envelope.

Beyond Insulation: The Hidden Role of Drainage in H1 Energy Efficiency

Beyond Insulation: The Hidden Role of Drainage in H1 Energy Efficiency

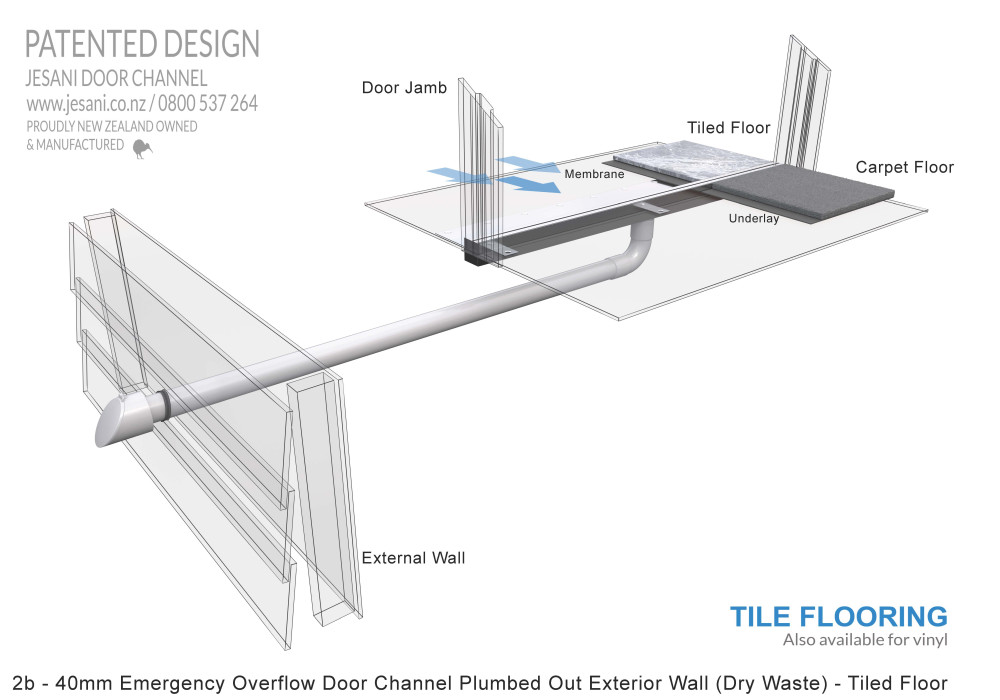
H1 Energy Efficiency requirements for residential buildings under 300m² focus heavily on insulation, glazing, and overall thermal performance. While these elements are critical, one key factor is often overlooked — moisture management within the building.

Life After the Schedule Method: Designing H1 Compliant Homes That Actually Perform

Life After the Schedule Method: Designing H1 Compliant Homes That Actually Perform

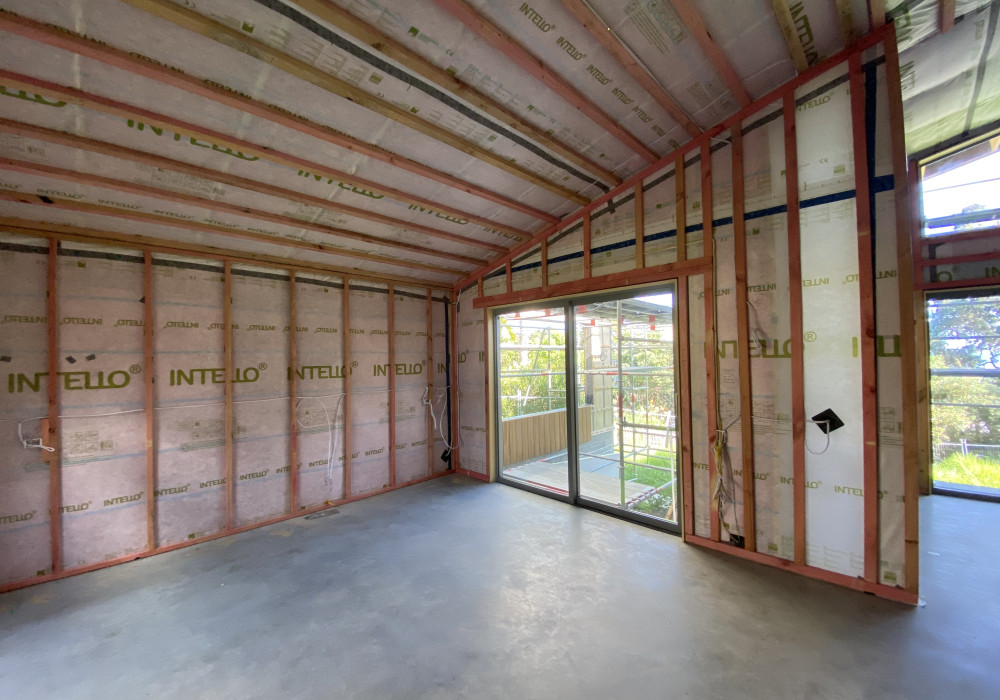
By combining airtightness, vapour control and passive ventilation into a coordinated envelope system, designers can achieve H1 compliant outcomes that are robust, buildable and comfortable.

Beyond R Values: Why H1 Compliance Now Depends on Whole-Wall Performance

Beyond R Values: Why H1 Compliance Now Depends on Whole-Wall Performance

For years, many residential designs could meet NZBC H1 by selecting products with the “right” nominal R-values and following a familiar recipe. That approach is now far harder to rely on.

Related feature topics:

H1 Commercial

Products designed to help architects and designers meet the new H1/AS2 Energy Efficiency requirements.

H1 Energy Efficiency

Energy-saving products that help reduce energy usage and power bills, while minimising the building's environmental footprint.

Get a free weekly digest of essential news

New and updated architectural products, design solutions, inspiration, technical advice and more when you sign up for EBOSS.