



 VANTAGE Windows & Doors
 Roofing Industries
 ALTHERM Window Systems
 Dimond Roofing
 Juralco Aluminium
 SPAX
SPAX



 Prolam
 Case Studies
 PGH Bricks
 Metwood







 Häfele


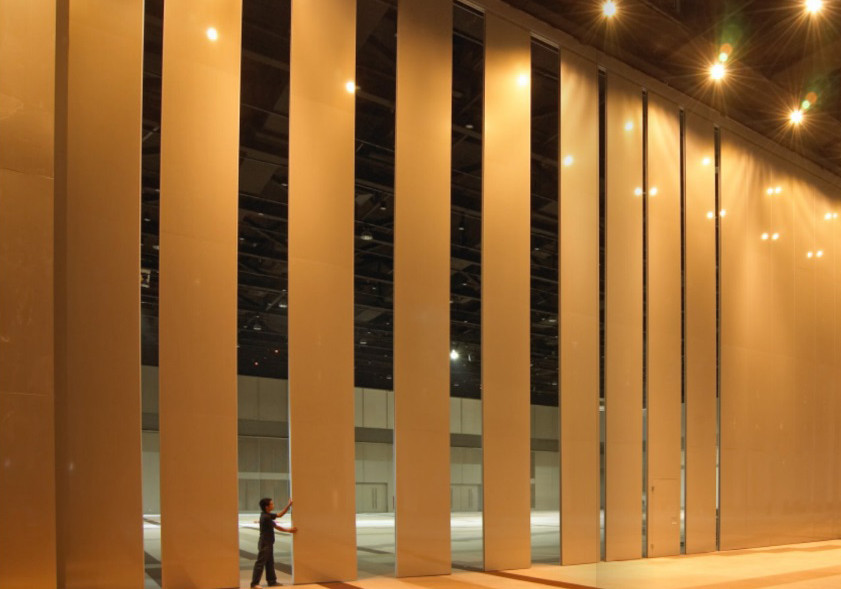

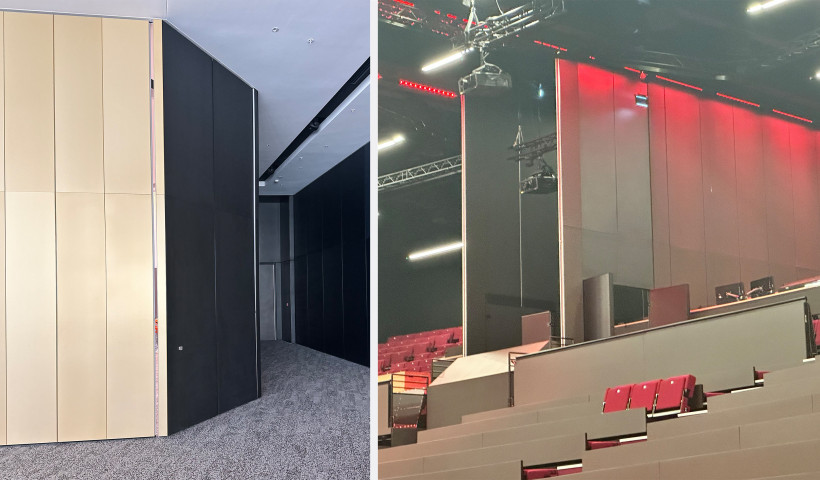
Over 400 linear meters of Häfele Operable Wall Systems are fundamental to how the NZICC achieves its highly configurable spaces, allowing the venue to compete within the Australasian market for all types and sizes of events. Their leading role comes from how they enable flexibility, scalability, adaptability and simultaneous use across the entire building, enabling multiple configurations of different spaces to meet demand for a range of events — from large concerts and conferences, to exhibitions and meetings; turning the NZICC from a collection of static rooms into a dynamic spatial system. Without the Häfele Operable Wall System, the NZICC would not be able to deliver the level of configurable, multi-purpose event environments it is designed for.
Officially opened in February 2026, the New Zealand International Convention Centre (NZICC) is the largest convention centre in New Zealand. Spread over four main levels, the building has been designed to accommodate one-off events of up to 4,000 delegates across a variety of spaces. A crucial element for the design was the ability to adapt spaces to meet different event requirements. Häfele stepped up to the challenge with their Operable Wall Systems from the Slido W Park Series, ensuring fast, flexible reconfiguration of spaces for different events whilst meeting fire and acoustic specifications.
The brief called for smart solutions to reconfigure spaces within the centre, including the 2,850 seat plenary theatre (being the largest theatre in New Zealand designed for theatre, banquet and concert modes), the large 6708m² multi-use exhibition hall, which is the size of Eden Park in the central city, pre-function spaces, meeting rooms, and breakout spaces. Häfele was engaged for the design, supply and installation of Operable Wall Systems throughout.
“Based on the brief, we came up with a proposal outlining the Operable Wall Systems we could provide, what changes we needed to make to the secondary steel in order to install our tracks, and how we could adjust our tracks to achieve the functionality needed,” explains Raz Iugan, Project Manager, Häfele. “We then worked with the contractor and design team to fine-tune the solution in order to realise the brief and comply with acoustic requirements.”
Acoustic-rated 12m-high operable walls for the theatre
To meet the demands of the market, the client required the plenary theatre to be multi-use — as one large space or two smaller spaces. The Häfele Operable Wall System works alongside other flexible systems (like retractable seating) to let the space shift quickly between being one large theatre, and two smaller theatre spaces depending on event requirements. With this level of functional flexibility, strict acoustic control and fire separation via the operable walls was crucial for the concurrent running of the two spaces. The goal was that conversations, presentations or even concerts in one side of the plenary theatre would not be intelligible in the other side. “We had to divide this using two walls, and we created an over 100 decibel rated barrier between the two spaces,” says Raz.
The high ceiling space and inclusion of stairs added another level of challenge. “The height of these panels is over 12m, and with each wall panel weighing over 1000kg they require a lot of room to manoeuvre. At the same time, as they go up the stairs, they get smaller and smaller, so we had to find different ways of moving the panels so they can all stack out of the way when it is only one theatre.”
Creating flexibility with 16 different room configurations on level 3
Maximising flexibility was key for level 3 of the NZICC, the main exhibition hall which is designed to break into at least 16 different standard configurations, ranging from 100m² to 1000m². For the Operable Walls Systems in these areas, the Häfele team turned to actuators to provide the flexibility required.
“We had to create a series of junctions, with switches using actuators so we can change the sliding direction of the door — sometimes to go left, sometimes to go right, in order to create different spaces,” explains Raz. “Having this automation using an actuator is a little different to other systems where you switch the tracks manually. It’s sort of like a train station scenario where you use a switch to change the way the panels will slide.”
“We used over 500 panels to allow event teams to change the area into different individual spaces,” adds Raz. “In some cases the doors would have a hinged door within the sliding door in order to achieve the different egress requirements that were needed.”
To ensure smooth running of multiple events at the same time, the operable walls in this space were specified with acoustic performance ranging from 40 to 55Rw. Additionally, the walls had to comply with NZBC requirements for fire resistance and safe evacuation, meaning they had to be integrated and coordinated with the fire systems within the building. The Häfele Operable Wall System allow the NZICC spaces to be flexible without compromising on safety and comfort.
Häfele also provided different finishes for the panels to meet design requirements for each space — from high pressure laminates, aluminium gold anodised sheets, blackened steel sheets, top acoustic panels and maharam fabric panels.
A bespoke logistics plan for a complex project
The size and complexity of the project meant the Häfele team had to come up with a bespoke logistics plan to ensure smooth manufacturing, installation and commissioning of the Operable Walls.
To reduce costs and streamline processes, rather than importing full walls, Häfele’s Logistics team sourced individual components from both overseas and local suppliers that were put together by their Assembly team in a project-specific assembly hub in East Tamaki. At the same time, the Install team began installation of tracks for the Operable Walls — with over 2.5km of tracks installed, followed by frames, acoustic materials and the prefabricated wall linings.
Careful coordination of each element was crucial for the success of the project, and Häfele’s ability to manage the complex manufacture and install programme and work in with and around multiple trades on site ensured a successful result.
Contributing to the successful running of a world-class event venue
Opened in February 2026, the NZICC provides a new home for world-class events — from international summits and trade exhibitions, to concerts and cultural events. The Operable Walls from Häfele play a crucial role in ensuring smooth configuration of rooms behind the scenes; they are the key reason the venue can safely deliver highly adaptable event environments to suit every customer’s needs.
This project highlights Häfele’s ability to deliver bespoke solutions that meet even the most demanding project requirements and meet the demands of the most complex commercial projects.
“We’re proud of what we’ve achieved through close collaboration between ourselves as manufacturers, the construction company and Sky City,” says Raz. “I’ve got a conference coming up in the centre in August and I’m looking forward to seeing the space in action.”
 Popular Products from Häfele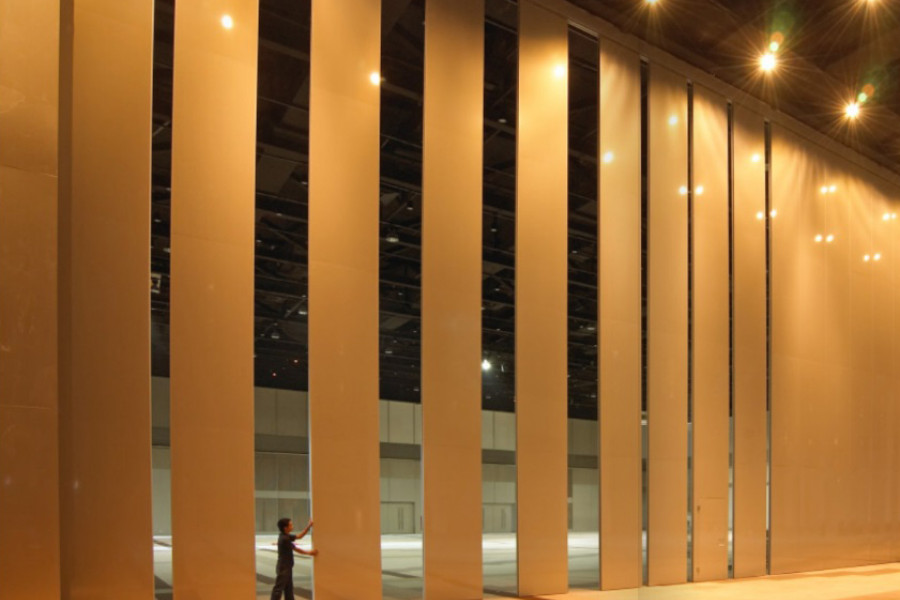
 Most Popular


 Popular Blog Posts
