



 VANTAGE Windows & Doors
 Roofing Industries
 ALTHERM Window Systems
 Dimond Roofing
 Juralco Aluminium
 dormakaba



 Prolam
 Case Studies
 PGH Bricks
 Metwood







 Watersmart



As climate change increases the frequency and intensity of extreme weather events, the approach to site-specific flood protection must evolve. For architects, the challenge is no longer just achieving compliance, but embedding long-term resilience into the built form through clearly documented mitigation strategies.
Flood protection is now a design consideration as much as an engineering one, impacting circulation, thresholds, material selection, and how a building interfaces with its surrounding environment.
Understanding barrier typologies in design
When designing for flood-prone areas, the selection of a barrier system should be driven by the building’s function, occupancy patterns, and the hydraulic conditions of the site. The key consideration is how the system integrates into the architecture while maintaining performance.
Permanent passive barriers
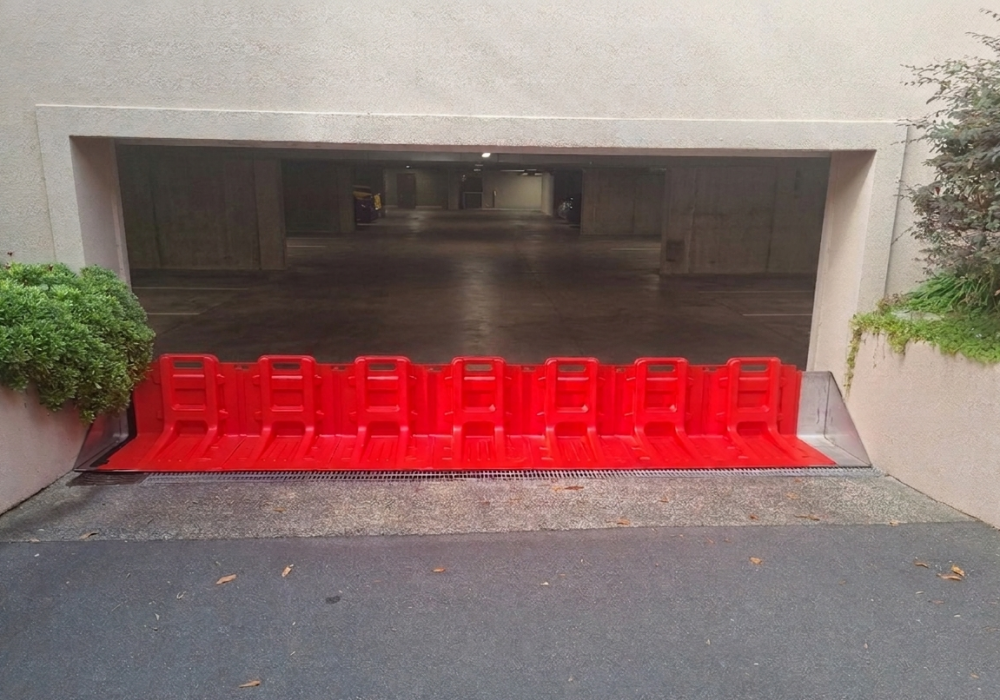
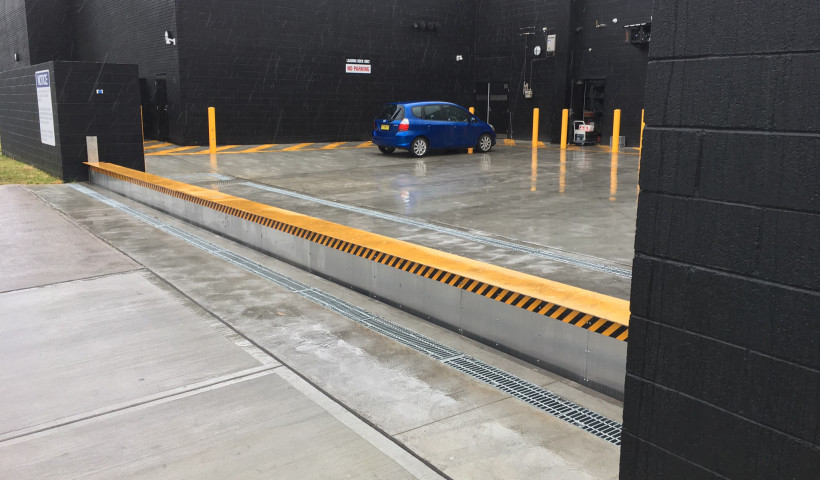
Permanent barriers are well suited to projects where continuous, always-ready protection is required without reliance on operational response. These systems are fully integrated into the building fabric and remain concealed until activated.
They are particularly effective for basement ramps, underground carparks, and critical access points in commercial or multi-residential developments.
Solutions such as concealed, self-actuating barriers are installed flush with the finished surface and designed to rise automatically as floodwaters increase. Rather than relying on power or external inputs, these systems utilise the buoyancy of incoming water to deploy, making them inherently reliable during power outages or rapid-onset events.
From an architectural perspective, this enables clean, uninterrupted ground plane design, no visual impact on entry sequences or façade treatments, and passive operation aligned with resilient design principles.
Demountable barrier systems
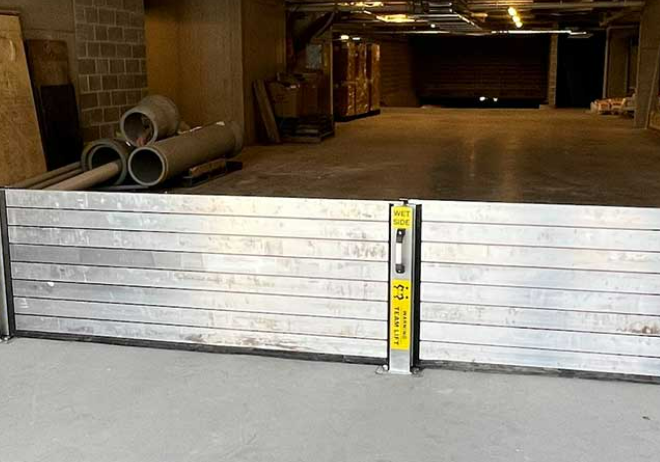
Where permanent integration is not appropriate, whether due to heritage constraints, aesthetic considerations, or access requirements, demountable systems offer a flexible alternative.
These are typically specified for shopfronts and glazed entries, pedestrian doorways, and internal protection of plant rooms, pump stations, and critical services.
Demountable barriers use discreet, permanently fixed channels integrated into the building structure. In a flood event, lightweight panels are installed to create a sealed defence line.
This approach allows minimal permanent visual impact and adaptability across a range of openings and configurations.
Designing flood resilience from the outset
Effective flood mitigation is rarely achieved through a single product. The most successful outcomes occur when flood protection is considered early in the design process and coordinated across disciplines.
Key design considerations include integration with site drainage and overland flow paths, structural allowances for hydrostatic loading, threshold detailing and finished floor levels, access and usability during both normal and flood conditions.
However, it’s important to recognise that physical barriers are not always the most appropriate solution. In many cases, the most cost-efficient outcome can be achieved through alternative approaches such as site regrading, landscape design, or integrated stormwater management strategies that work with natural water movement rather than attempting to resist it.
For architects, this broader approach is increasingly important not only for performance, but also for demonstrating risk mitigation to insurers and stakeholders. Well-considered, documented flood strategies can play a critical role in improving a building’s long-term insurability and reducing lifecycle risk.
At Watersmart, we work alongside architects and project teams early in the design phase to assess the full range of options, ensuring the selected solution aligns with site conditions, regulatory requirements, and design intent. The result is a resilient, well-integrated outcome that supports both asset protection and long-term insurability.
 Popular Products from Watersmart

 Most Popular


 Popular Blog Posts
