



 VANTAGE Windows & Doors
 Roofing Industries
 ALTHERM Window Systems
 Dimond Roofing
 Juralco Aluminium
 SPAX
SPAX



 Prolam
 Case Studies
 PGH Bricks
 Metwood







 Universal Glazing Systems
 Simpson Strong-Tie
 Viking Roofspec
 New Zealand Wood Products Ltd
 Knauf Insulation
 Equus Industries
 Window Treatments NZ Ltd
 Mammoth Insulation
 T&R Interior Systems
 Allied Concrete
 Tile Warehouse
 Independent Building Supplies
 MiTek New Zealand Limited
 Most Popular
 Popular Products


 Popular Blog Posts
1
News and updates on New Zealand architectural products.
You are using an outdated browser version not supported by this website.
Click here to upgrade your browser
5,426 products with technical literature, drawings and more from leading suppliers of NZ architectural materials.
Case studies, new products and product news from leading suppliers of NZ architectural materials.
Blogs for architectural specifiers, offering product, design and business advice.
 Structure
 Enclosure
 Interior
 Finish
 Services
News and updates on New Zealand architectural products.
Structural glazing pergola systems for covered outdoor areas need to be coordinated early around span, roof pitch, glazing type and support structure.
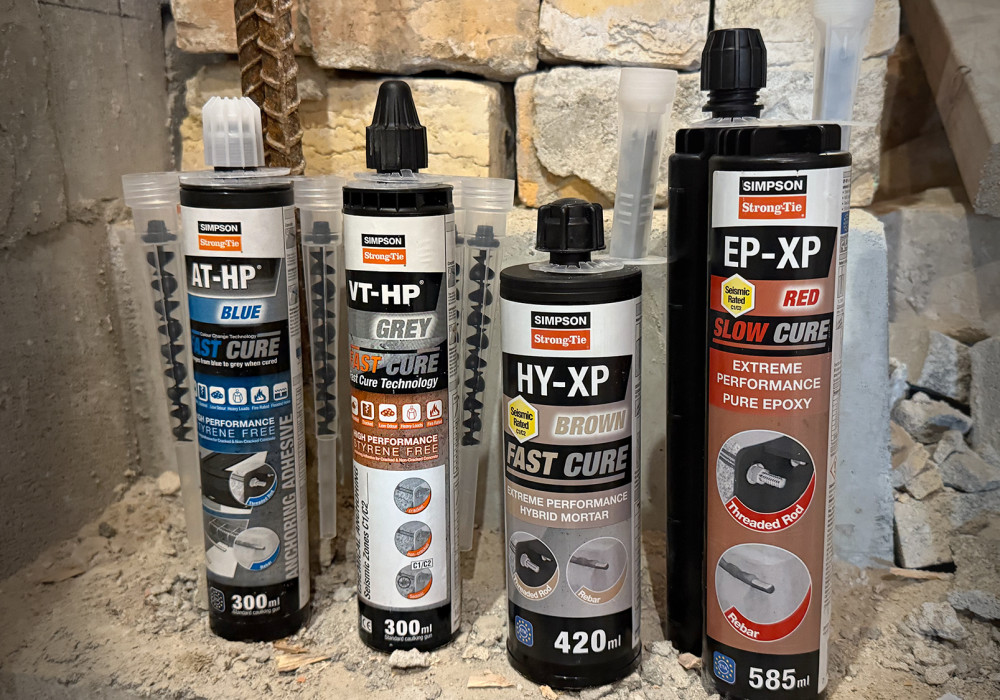
In New Zealand’s construction sector, robust connections are vital — especially under seismic conditions. To ensure structural strength, professionals need a holistic chemical anchoring system that considers everything from resin chemistry to accurate installation.
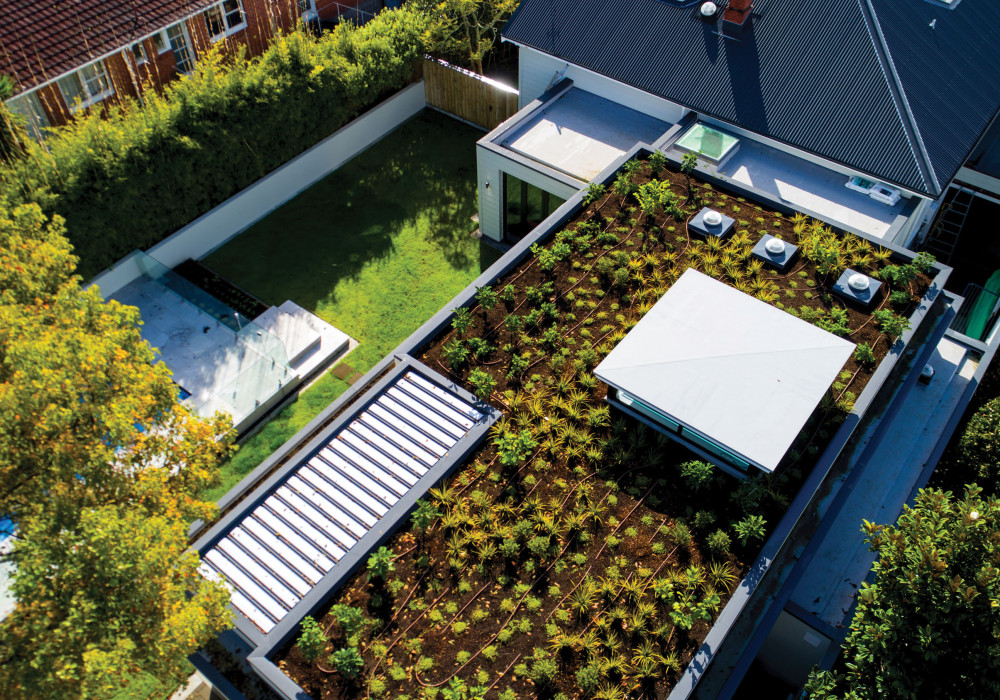
Reduce urban heat, manage stormwater, and protect the roof — all with New Zealand's BRANZ-appraised roof garden system.
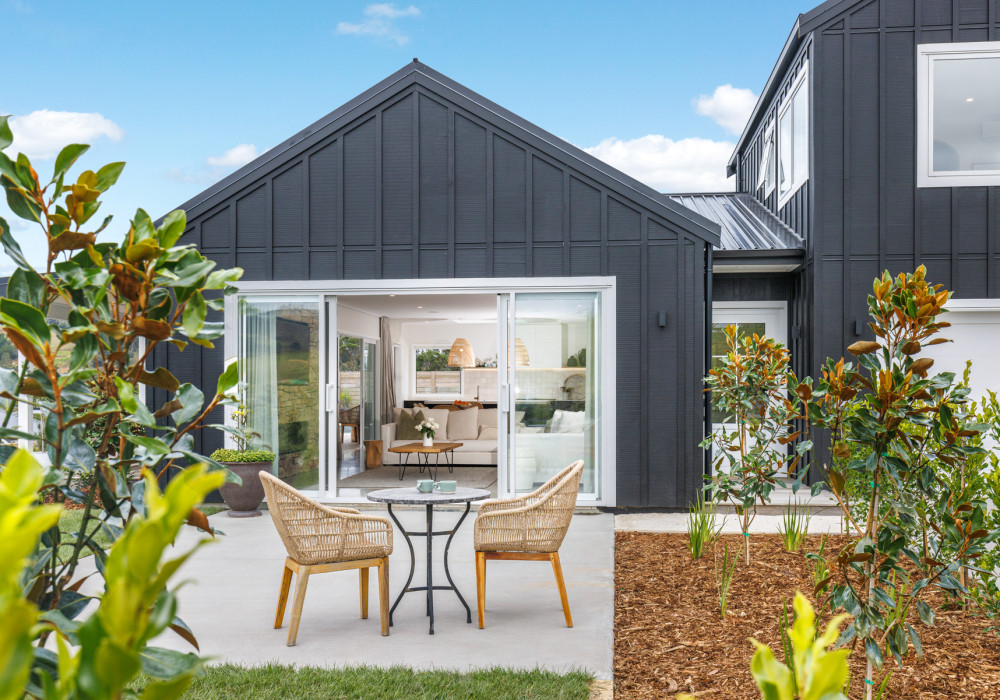
One of the distinct advantages of using IBuilt CoreClad Primed as exterior cladding is the ability to paint it in any number of today’s fashionably dark colours. Even black!
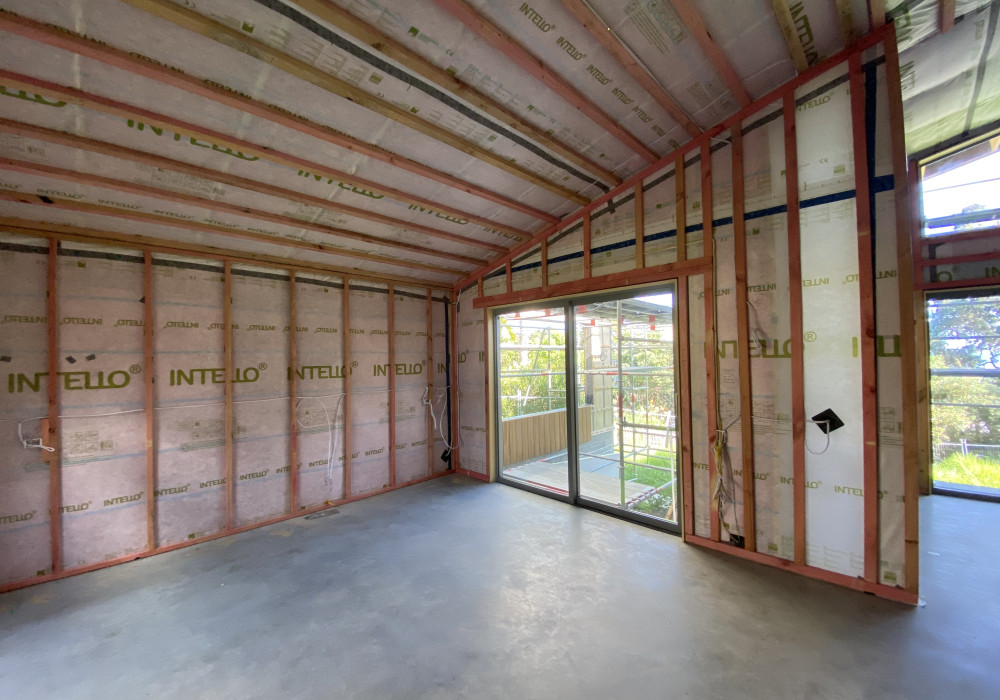
Improving the airtightness of the building envelope can improve overall energy performance in modelling tools, and potentially reduce reliance on higher-spec (and higher-cost) insulation by enabling the insulation to perform to its true R-value.
 pro clima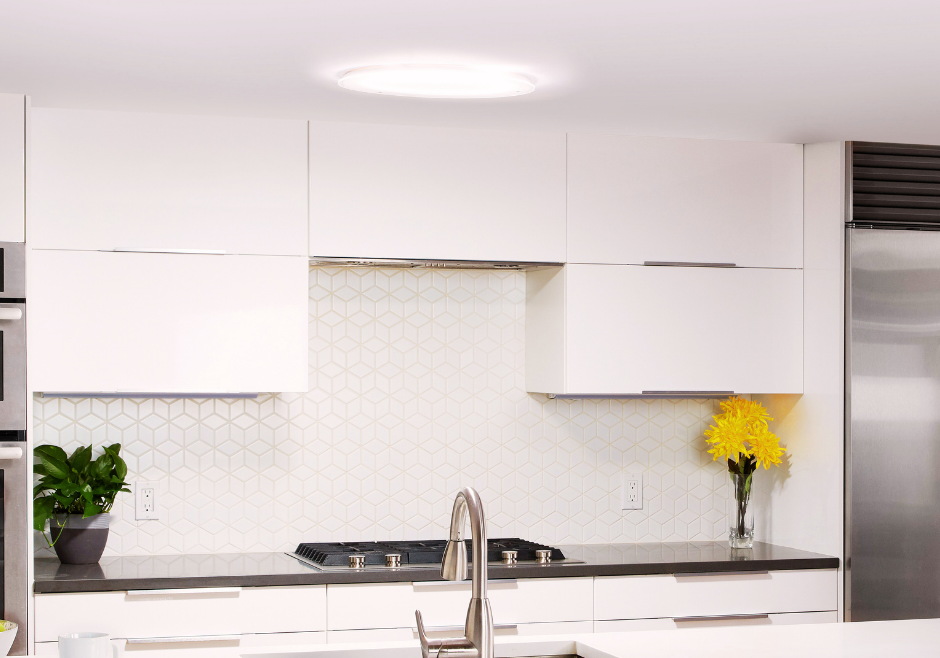
Bring more natural light into your residential designs without compromising thermal performance or H1 compliance.
 Solatube
To ensure long-term asset protection against increasing severe weather events, architects must move beyond minimum regulatory standards and collaborate early with specialists to integrate the appropriate flood protection into a building's design.
 Watersmart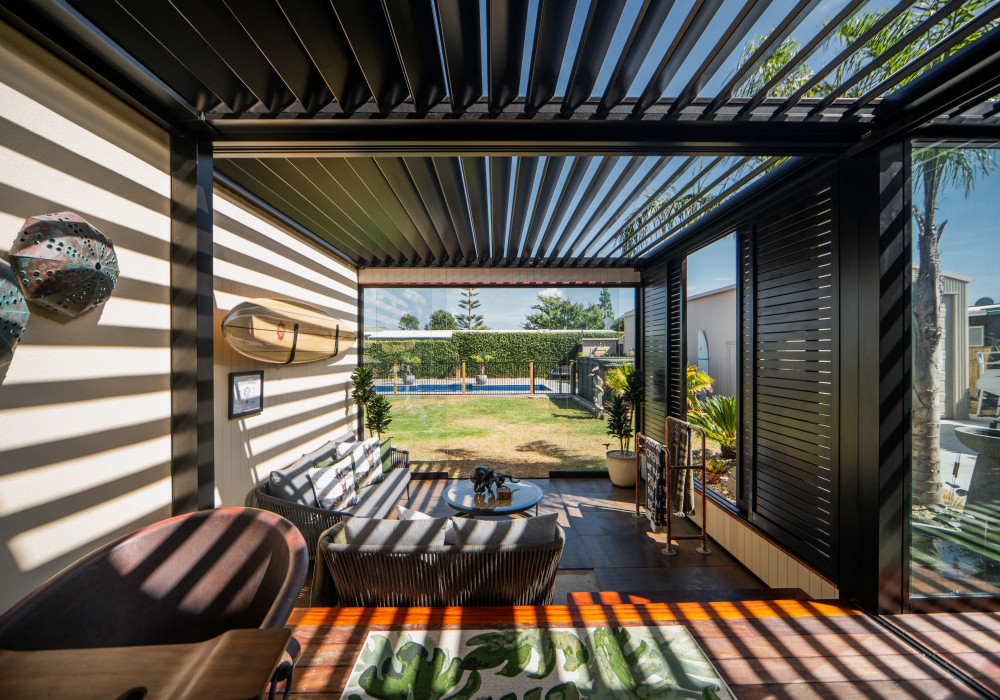
A custom engineered aluminium Louvre Roof system delivering adjustable solar control, ventilation, and weather protection for residential and light commercial projects.
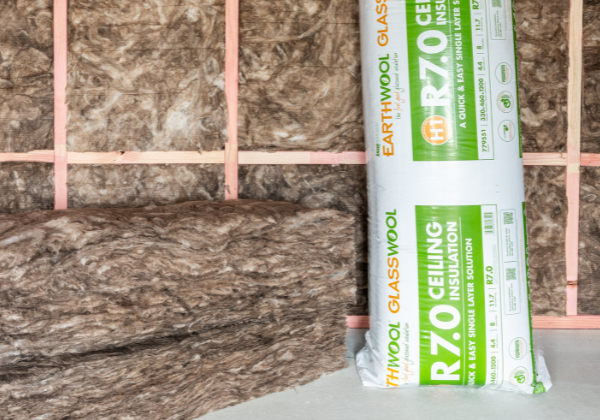
Simplify achieving H1 regulations with Knauf Insulation’s free online H1 Calculator, upgraded to support version 6 H1 calculations.
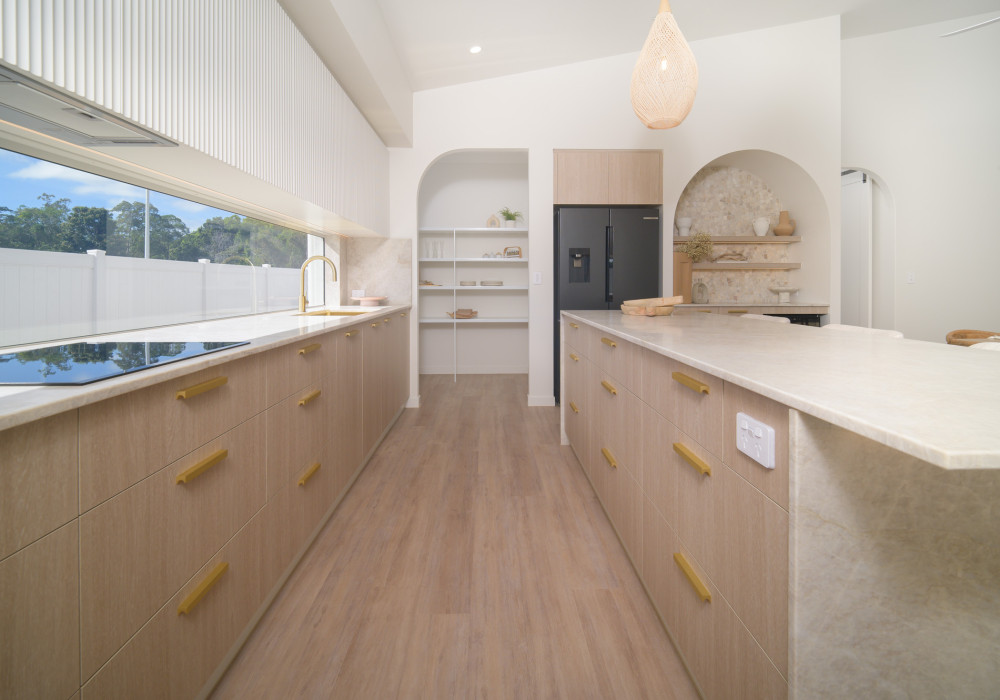
Achieve the look of natural timber with a high-performance vinyl plank solution designed for durability, low maintenance, and acoustic comfort.
 Polyflor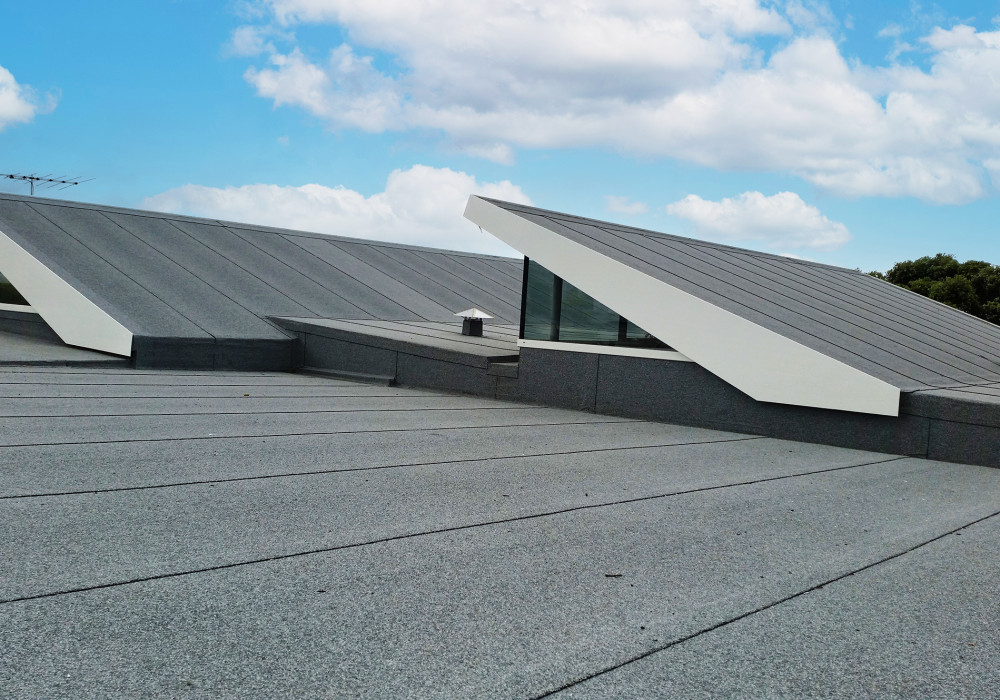
Warm roof systems can be optimised for residential new builds — using accurate R‑value calculations, condensation risk analysis, and early technical input to achieve compliant, cost‑effective outcomes with confidence.
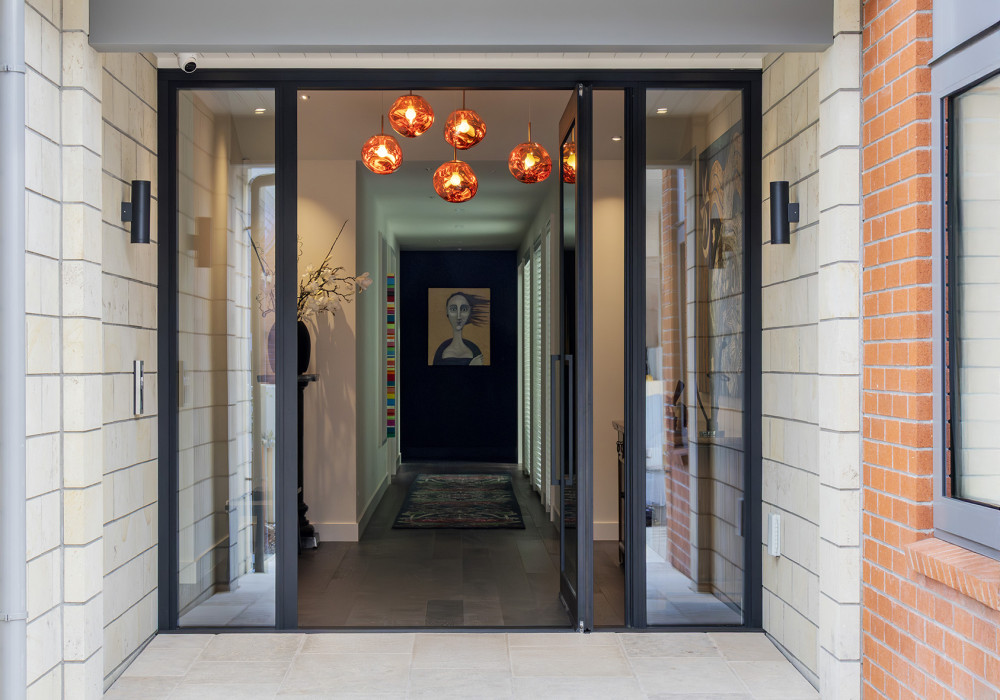
A new, high-performance pivot door hardware system that allows imposing entrance doors for architectural homes, is now available from the APL Window Solutions manufacturer network.
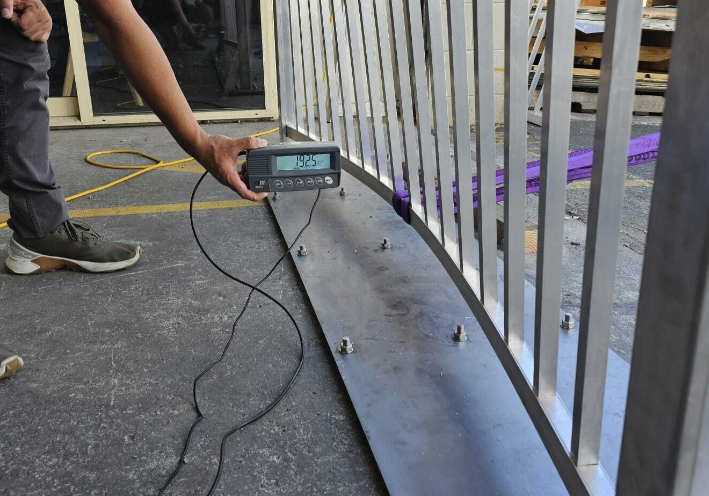
In New Zealand, balcony balustrades are frequently located in high or very high wind zones under AS/NZS 1170.2 — particularly in coastal and elevated sites. Yet they’re still often treated as secondary architectural elements rather than structural components. They are not.
 ACMF
ACMF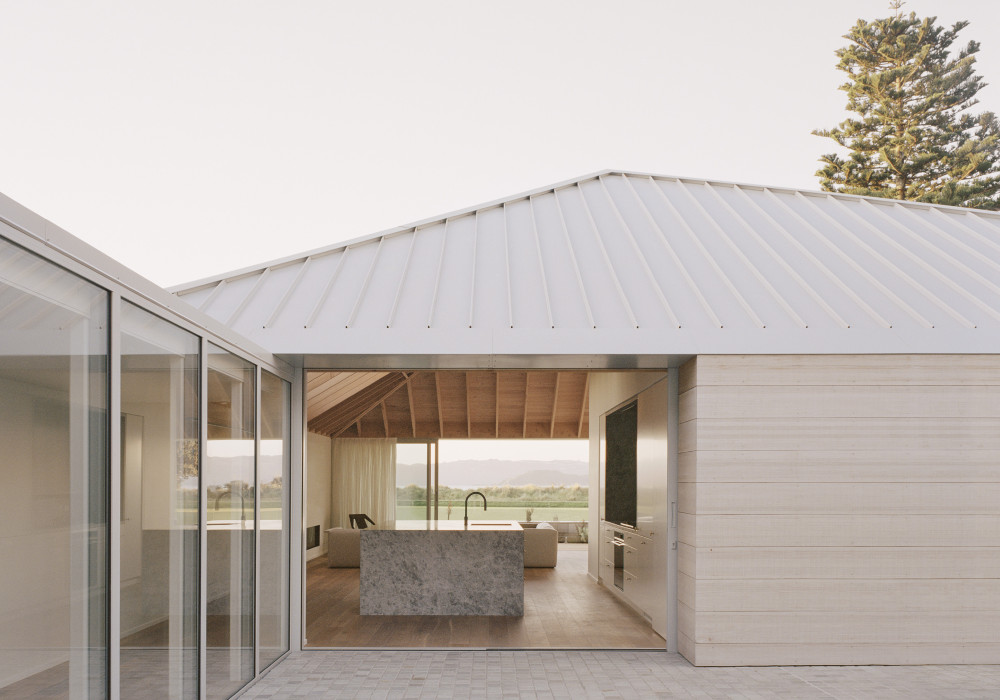
With roof surfaces exposed to high levels of solar radiation, material selection, colour choice and roof system design directly influence heat gain, internal comfort and cooling demand.
 COLORSTEEL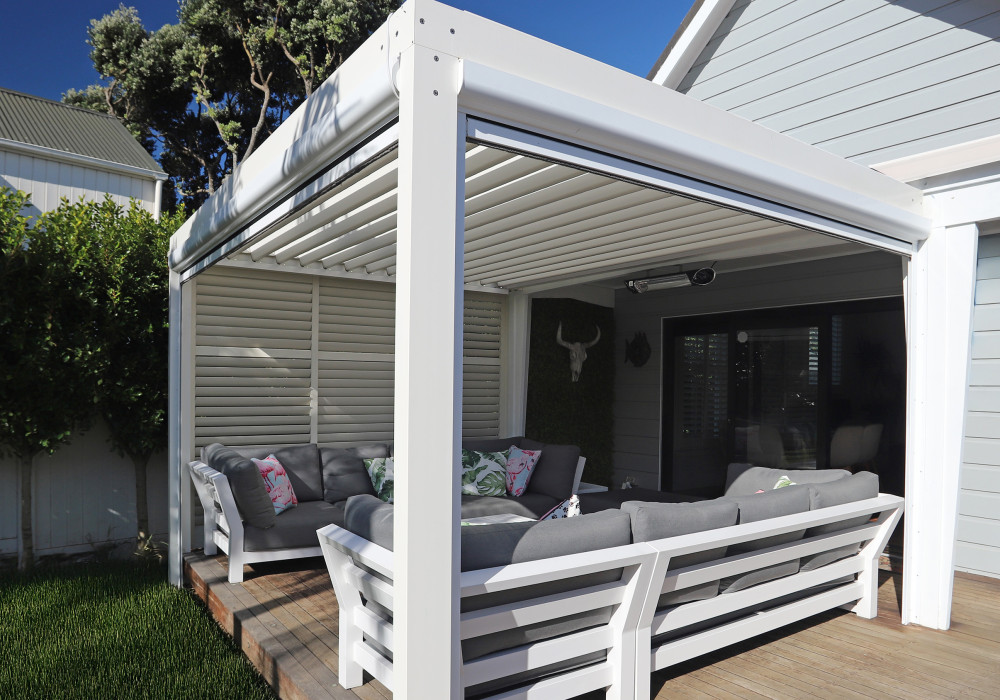
Integrated enclosure systems are transforming outdoor areas into fully realised architectural spaces, combining performance, adaptability, and cohesive design in a single solution.

A pre-primed V groove panel system designed to minimise preparation and support consistent painted finishes.
 Plankwall
A key strength Greenstuf brings to projects is early‑stage technical input. The team regularly assists with preliminary R‑value strategies, helping architects balance thermal performance with constructability and cost.
 GreenStuf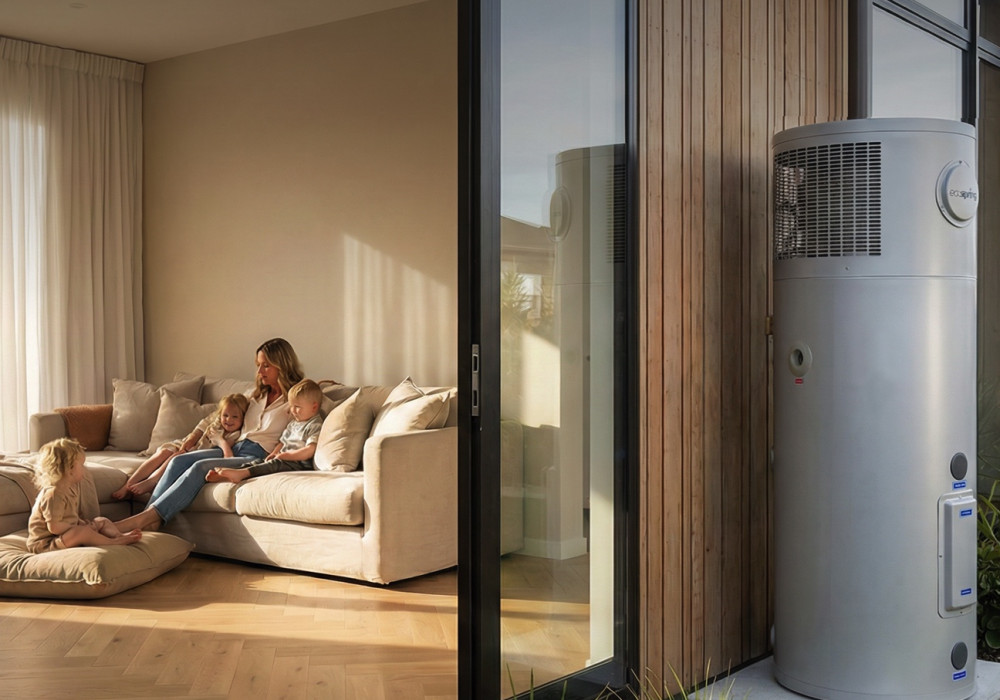
Rather than generating heat directly, the way a standard electric cylinder does, EcoSpring draws ambient heat from the surrounding air and transfers it to the water. Heat pump physics means you get roughly three to four units of heating for every unit of electricity consumed.
 Parex
Parex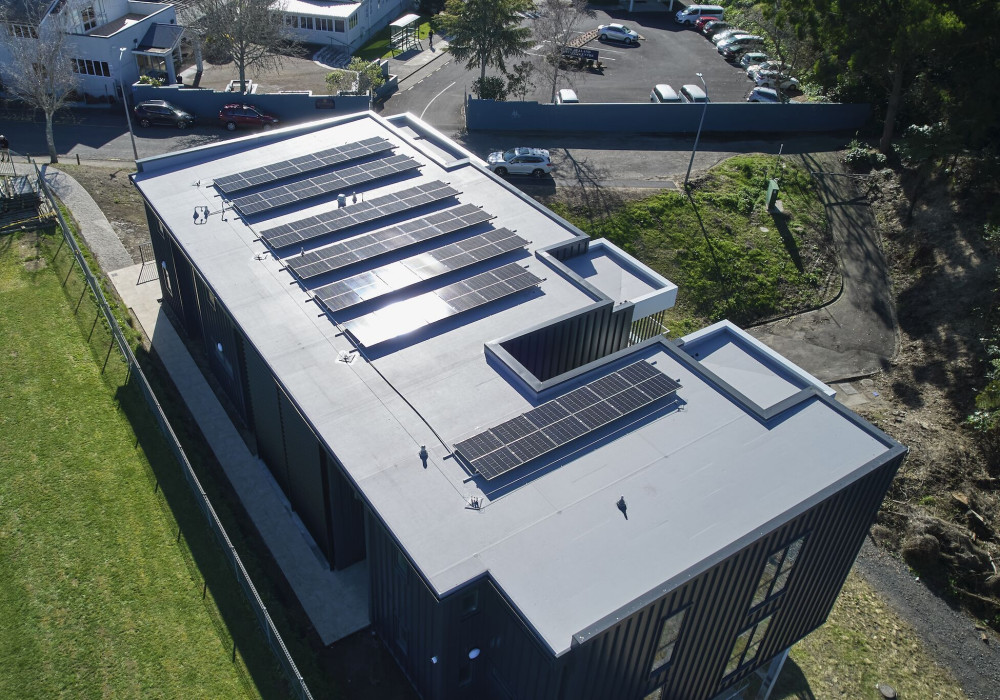
Instead of focusing solely on minimum compliance, Viking Roofspec systems are designed to enhance real‑world performance, helping buildings retain heat in winter, reduce overheating in summer, and deliver measurable long‑term value.

H1 insulation standard changes made in November 2025 have taken effect. Read on for a summary of key changes, and details of Mammoth Insulation's free modelling and calculation method service — a comprehensive service that considers H1 requirements, insulation build-ups and costs to deliver the best results for each project.
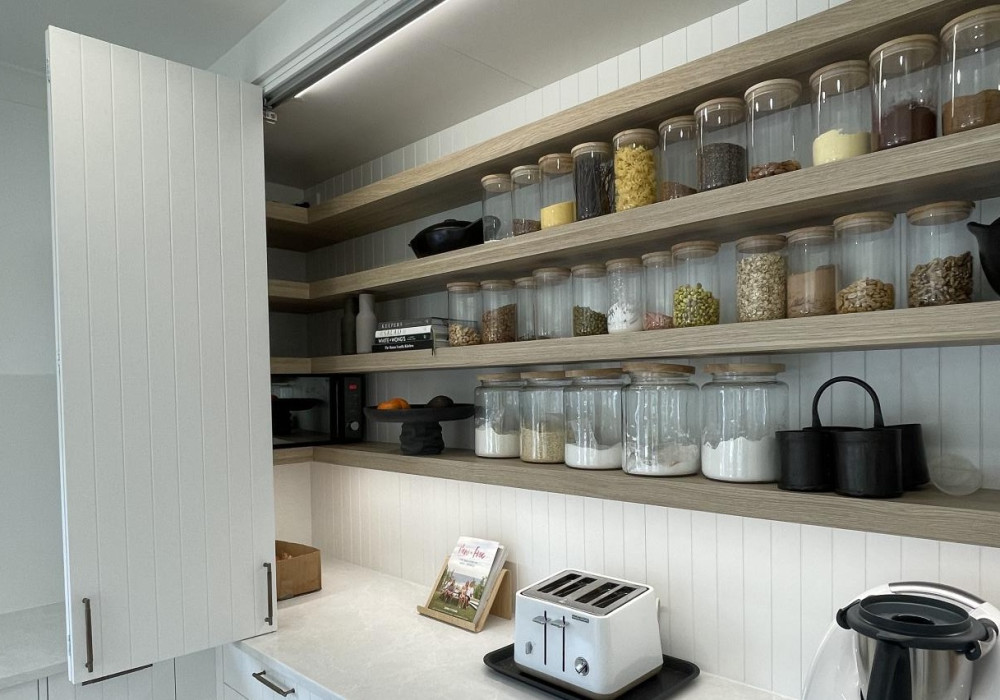
A cost-effective alternative to pocket door systems, the Cinetto Bifold Door System provides quick full-width access to cupboards, kitchen nooks and more, making it easier to design functional areas without compromising on space or aesthetics.
 FIT
FIT
Floc, a New Zealand-developed wool acoustic solution, is now entering the Australian market, marking a significant step forward for both the product and the future of strong wool in the built environment.
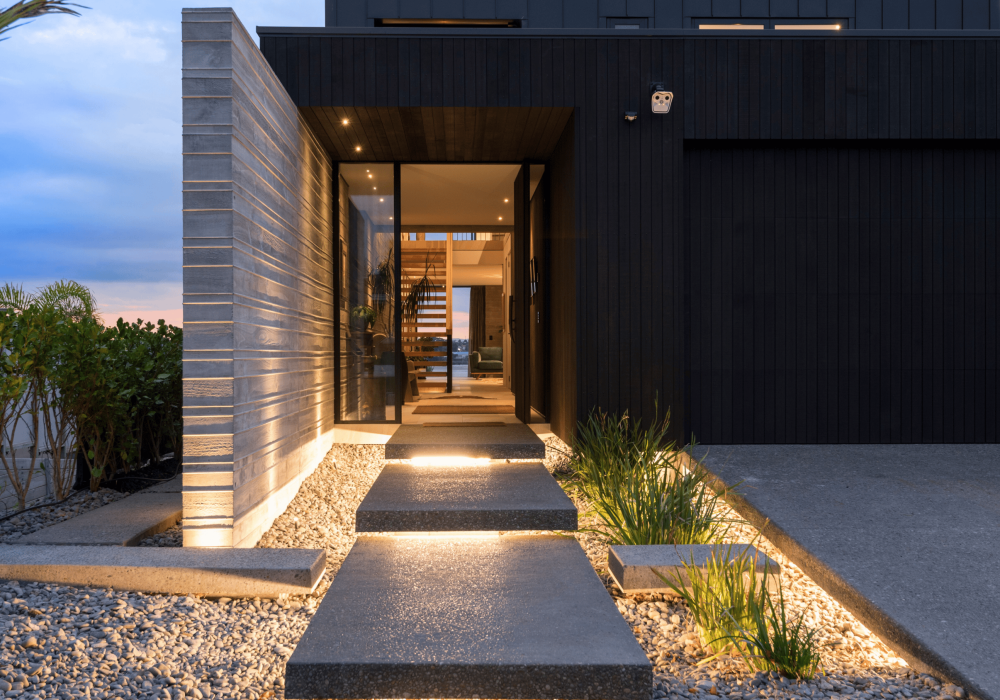
Foundation systems play a key role in thermal performance, particularly in slab-on-ground construction. When designed correctly, they can contribute significantly to achieving H1 requirements without the need for costly retrofits or redesign later in the project.
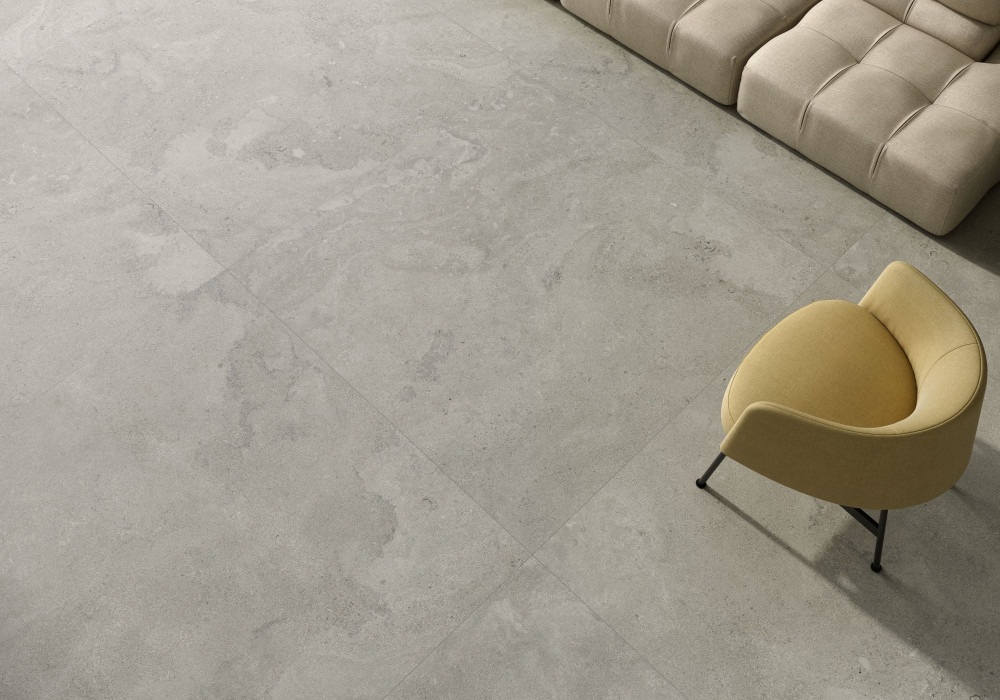
Porcelain tiles are highly effective in passive solar design (absorbing heat during the day, releasing at night), which assists in meeting the overall energy efficiency performance required by H1/AS1.
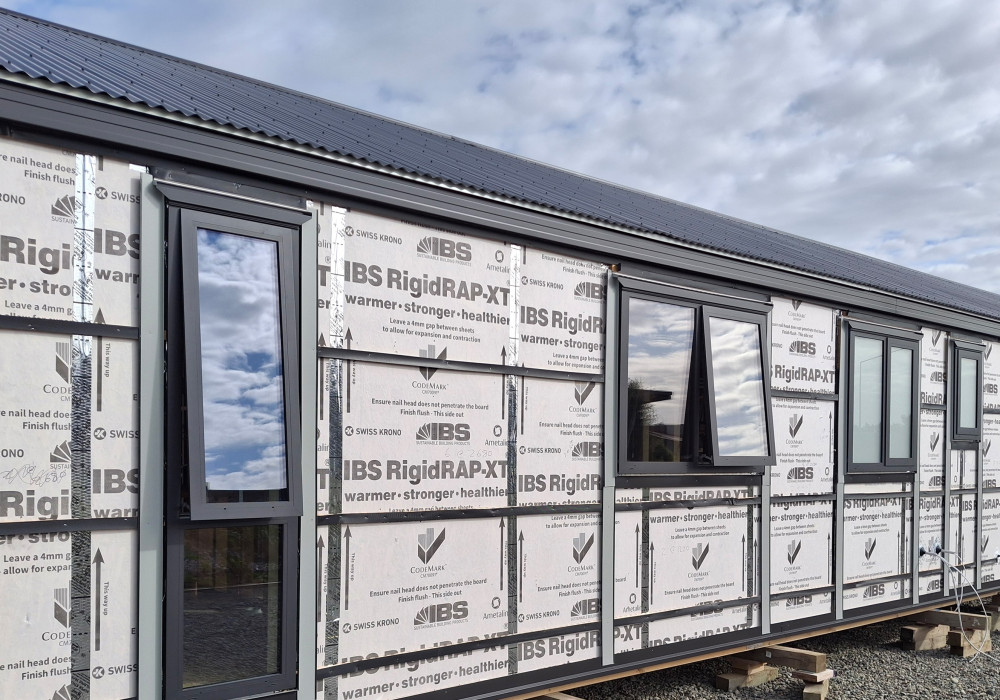
A triple layer OSB rigid air barrier with an integrated R 0.41 thermal break, RigidRAP XT helps architects and designers simplify H1 modelling while strengthening and weather protecting the building envelope.
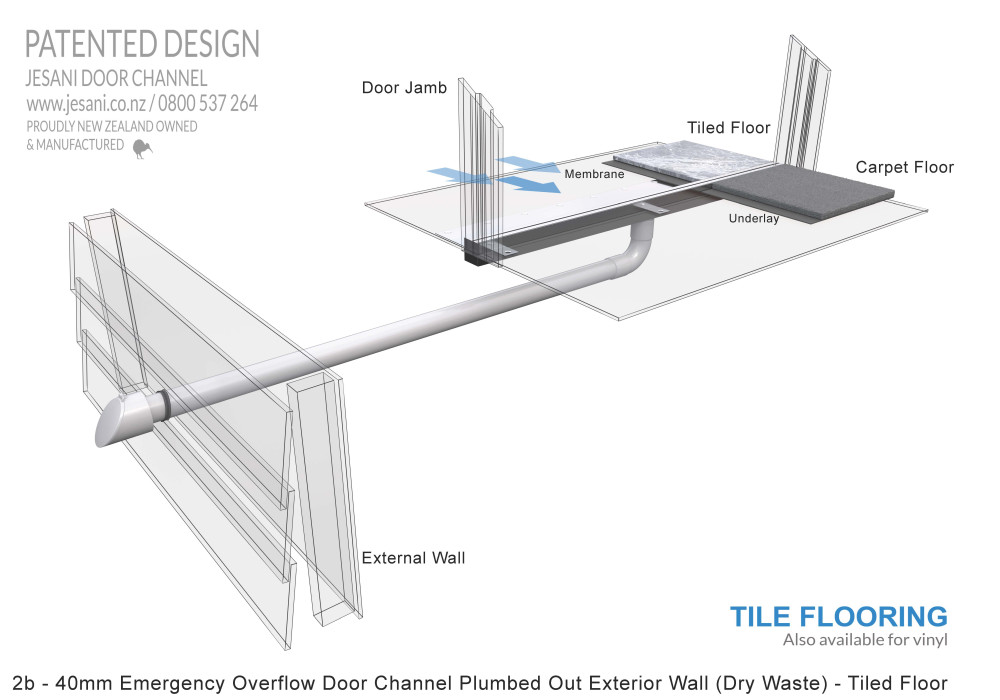
H1 Energy Efficiency requirements for residential buildings under 300m² focus heavily on insulation, glazing, and overall thermal performance. While these elements are critical, one key factor is often overlooked — moisture management within the building.
 JESANI
By combining airtightness, vapour control and passive ventilation into a coordinated envelope system, designers can achieve H1 compliant outcomes that are robust, buildable and comfortable.
 DriSpace
Understanding the distinction between certification pathways enables specifiers to make informed product selections, supporting more predictable consenting outcomes and greater confidence throughout the building process.
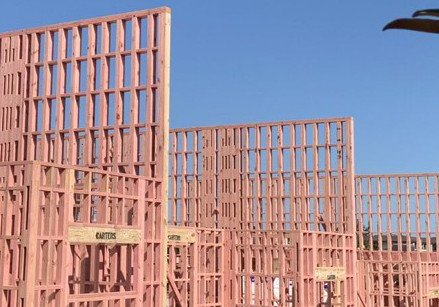
For years, many residential designs could meet NZBC H1 by selecting products with the “right” nominal R-values and following a familiar recipe. That approach is now far harder to rely on.
 Technoform
