



 VANTAGE Windows & Doors
 Roofing Industries
 ALTHERM Window Systems
 Dimond Roofing
 Juralco Aluminium
 SPAX
SPAX



 Prolam
 PGH Bricks
 Metwood






 Allproof Industries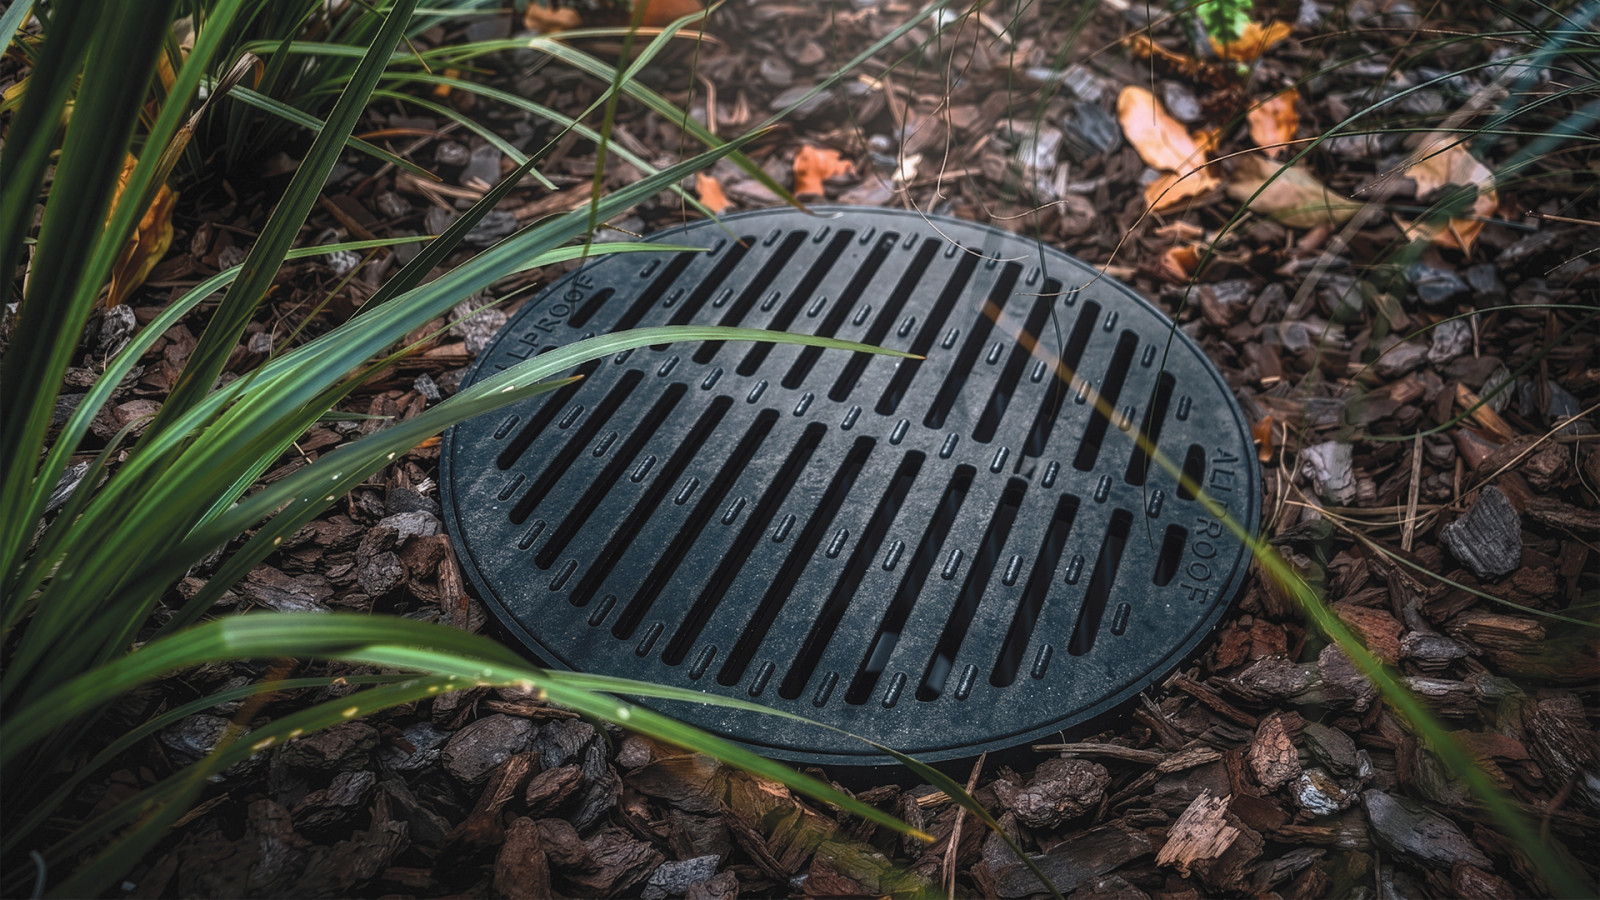
Compliance pathways include E1/AS1 and E1/VM1, while E1/AS2 cites AS/NZS 3500.3:2021 Plumbing and drainage – Part 3: Stormwater drainage.
Part of these pathways is the requirements for all surface water to connect to stormwater systems via a sump. You may not need a sump at every outlet, but it is required that every outlet goes via a sump. Installation of a sump to accept surface water, in a patio for example, could also service the outlets from the perimeter drain at the thresholds of the building line.
A sump has the function of separating solids and sediment from the surface being drained, collecting those elements and therefore draining clean water to the stormwater system. Surface water goes into a sump; stormwater exits a sump.
E1/AS1 guidance states that roof water collected directly by downpipes must be connected directly to the stormwater system and should not go via a sump. This is because the amount of discharge from a downpipe could stir up the sediments in the sump and discharge them into the stormwater line.
E1/AS1 Figures 8 and 9 detail Type-one and Type-two surface water sumps. These sump configurations provide Acceptable Solution details for surface water drainage, with the required system capacity influenced by the catchment area and applicable rainfall intensity. However, E1/AS1 clause 3.6 notes the requirements for a “sump”. Where a Type-one or Type-two sump is not suitable for the project, a specifically designed solution may allow an alternative sump to be selected, based on factors such as catchment area, rainfall intensity, hydraulic capacity, and tested flow performance. Allproof has tested flow-rate data available for its locally manufactured plastic pits, providing designers with performance information that can assist with product selection and specific design.
Allproof’s Perimeter Drain System includes an inline sump detail. This can be very useful when designing an accessible route when there is no other surface water drainage occurring locally. The channel can drain into the sump, and then that outlet can be connected to a nearby stormwater connection, a downpipe for example. However, often the depth of the inline sump at a door threshold can clash with foundation details. In this case it is best to pipe out to a sump elsewhere, in a garden perhaps, before stormwater connection. There are a number of grate options available to suit the surrounding finish, including recycled plastic, galvanised steel, cast iron, stainless steel, and the popular tile insert.
Relying on a local manufacturer’s tested products will ensure that your design meets building consent requirements. Allproof also manufactures selected drainage solutions made from 100% post-consumer recycled material at its Toitū Enviromark Bronze certified manufacturing facility, ensuring your product selections not only meet NZBC requirements, but are an environmentally conscious selection too.

 Most Popular
 Popular Products


