



 VANTAGE Windows & Doors
 Roofing Industries
 ALTHERM Window Systems
 Dimond Roofing
 Juralco Aluminium
 SPAX
SPAX



 Prolam
 Case Studies
 PGH Bricks
 Metwood





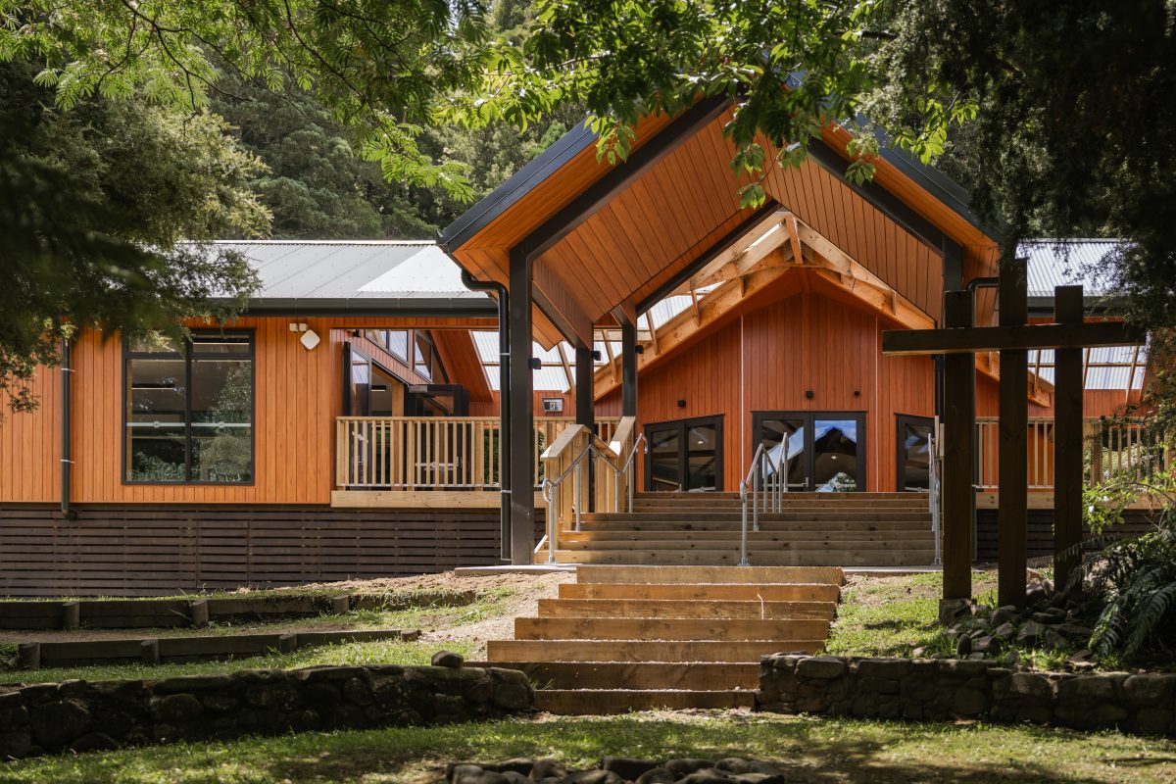
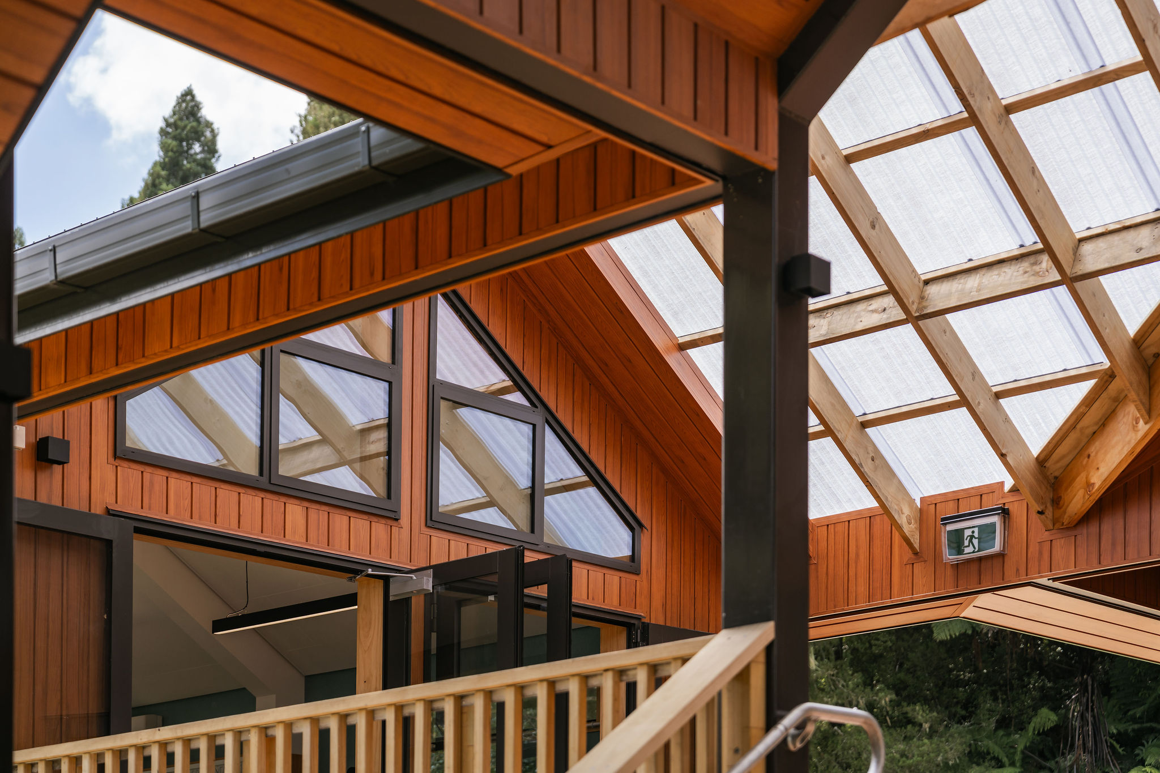
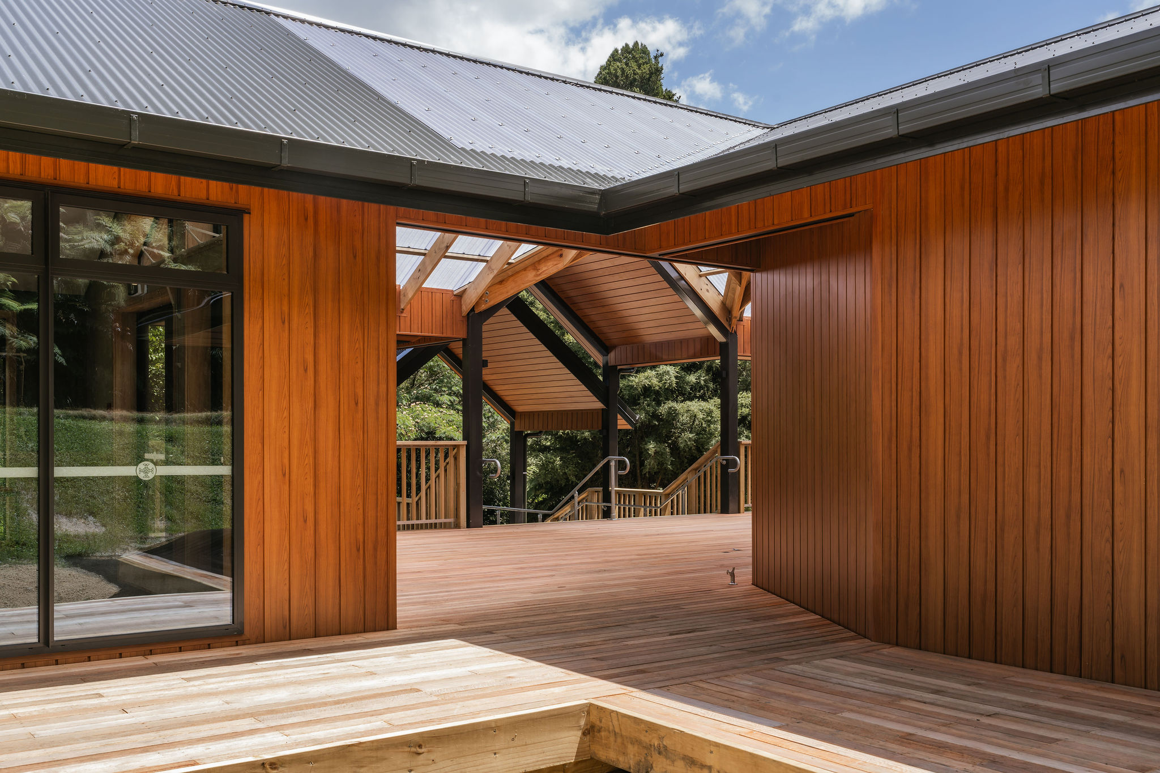


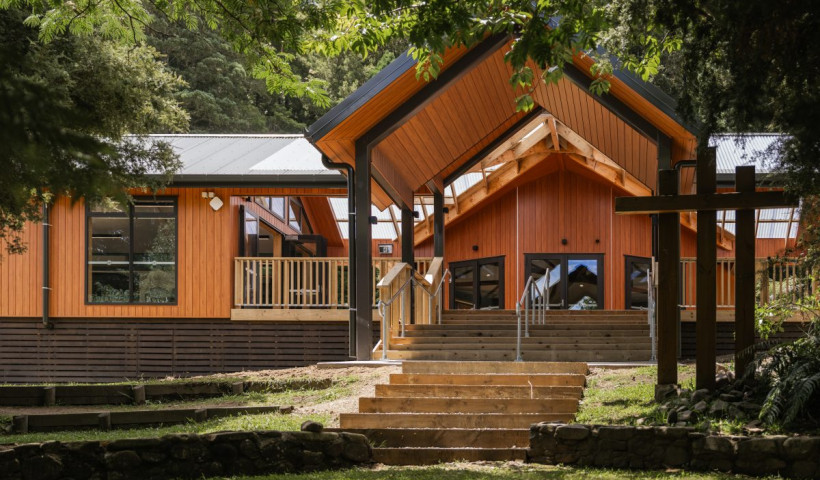
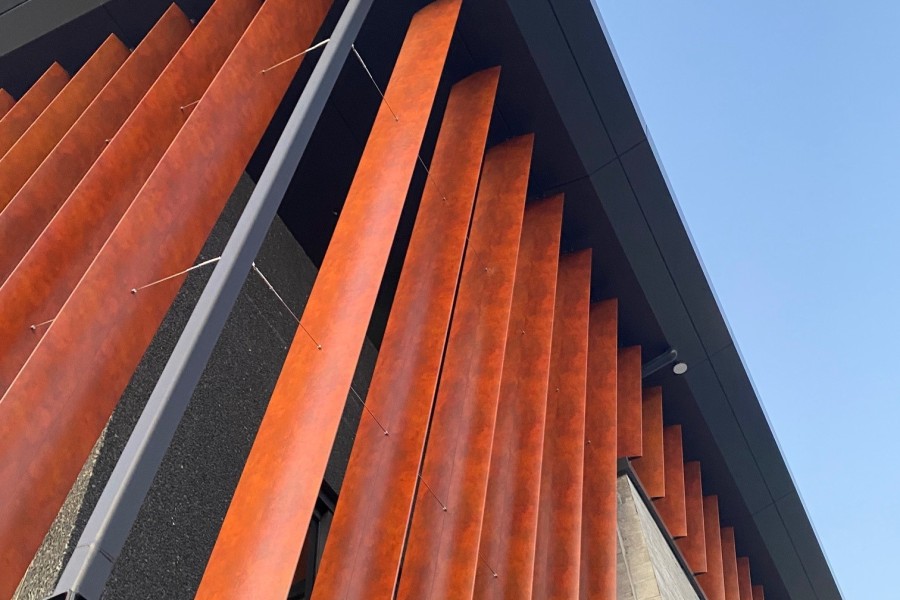
Located within Te Urewera, St Cuthberts School’s Kahanui Campus is designed to provide students with a unique opportunity to expand their education through outdoor activities and environmental stewardship projects. Repurposing and expanding on an existing facility, stage one of the project brings together three buildings under a single roof. Given the remote location, it was important to use materials that were durable and low maintenance. Vulcan UltraClad Aluminium cladding and soffits coated in a Metwood woodgrain coating were chosen to create a facade fitting of the building’s natural surroundings — without the high maintenance requirements of natural timber.
The school initially approached Phil Carling of Carling Architects Ltd, now of Studio 70 Ltd, to re-evaluate a masterplan of the project, and incorporate additional features they wanted for the space. He proposed a design that would continue the chalet-style development through a series of buildings centred on specific activities and arranged along the north–south axis, to create a cohesive and connected environment.
“The building design was guided by two key principles,” explains Phil. “Firstly, the buildings were designed to integrate with the surrounding native bush, reflecting and complementing the natural landscape. Secondly, the remote location demanded a robust, durable, and low-maintenance design to ensure long-term performance with minimal upkeep.”
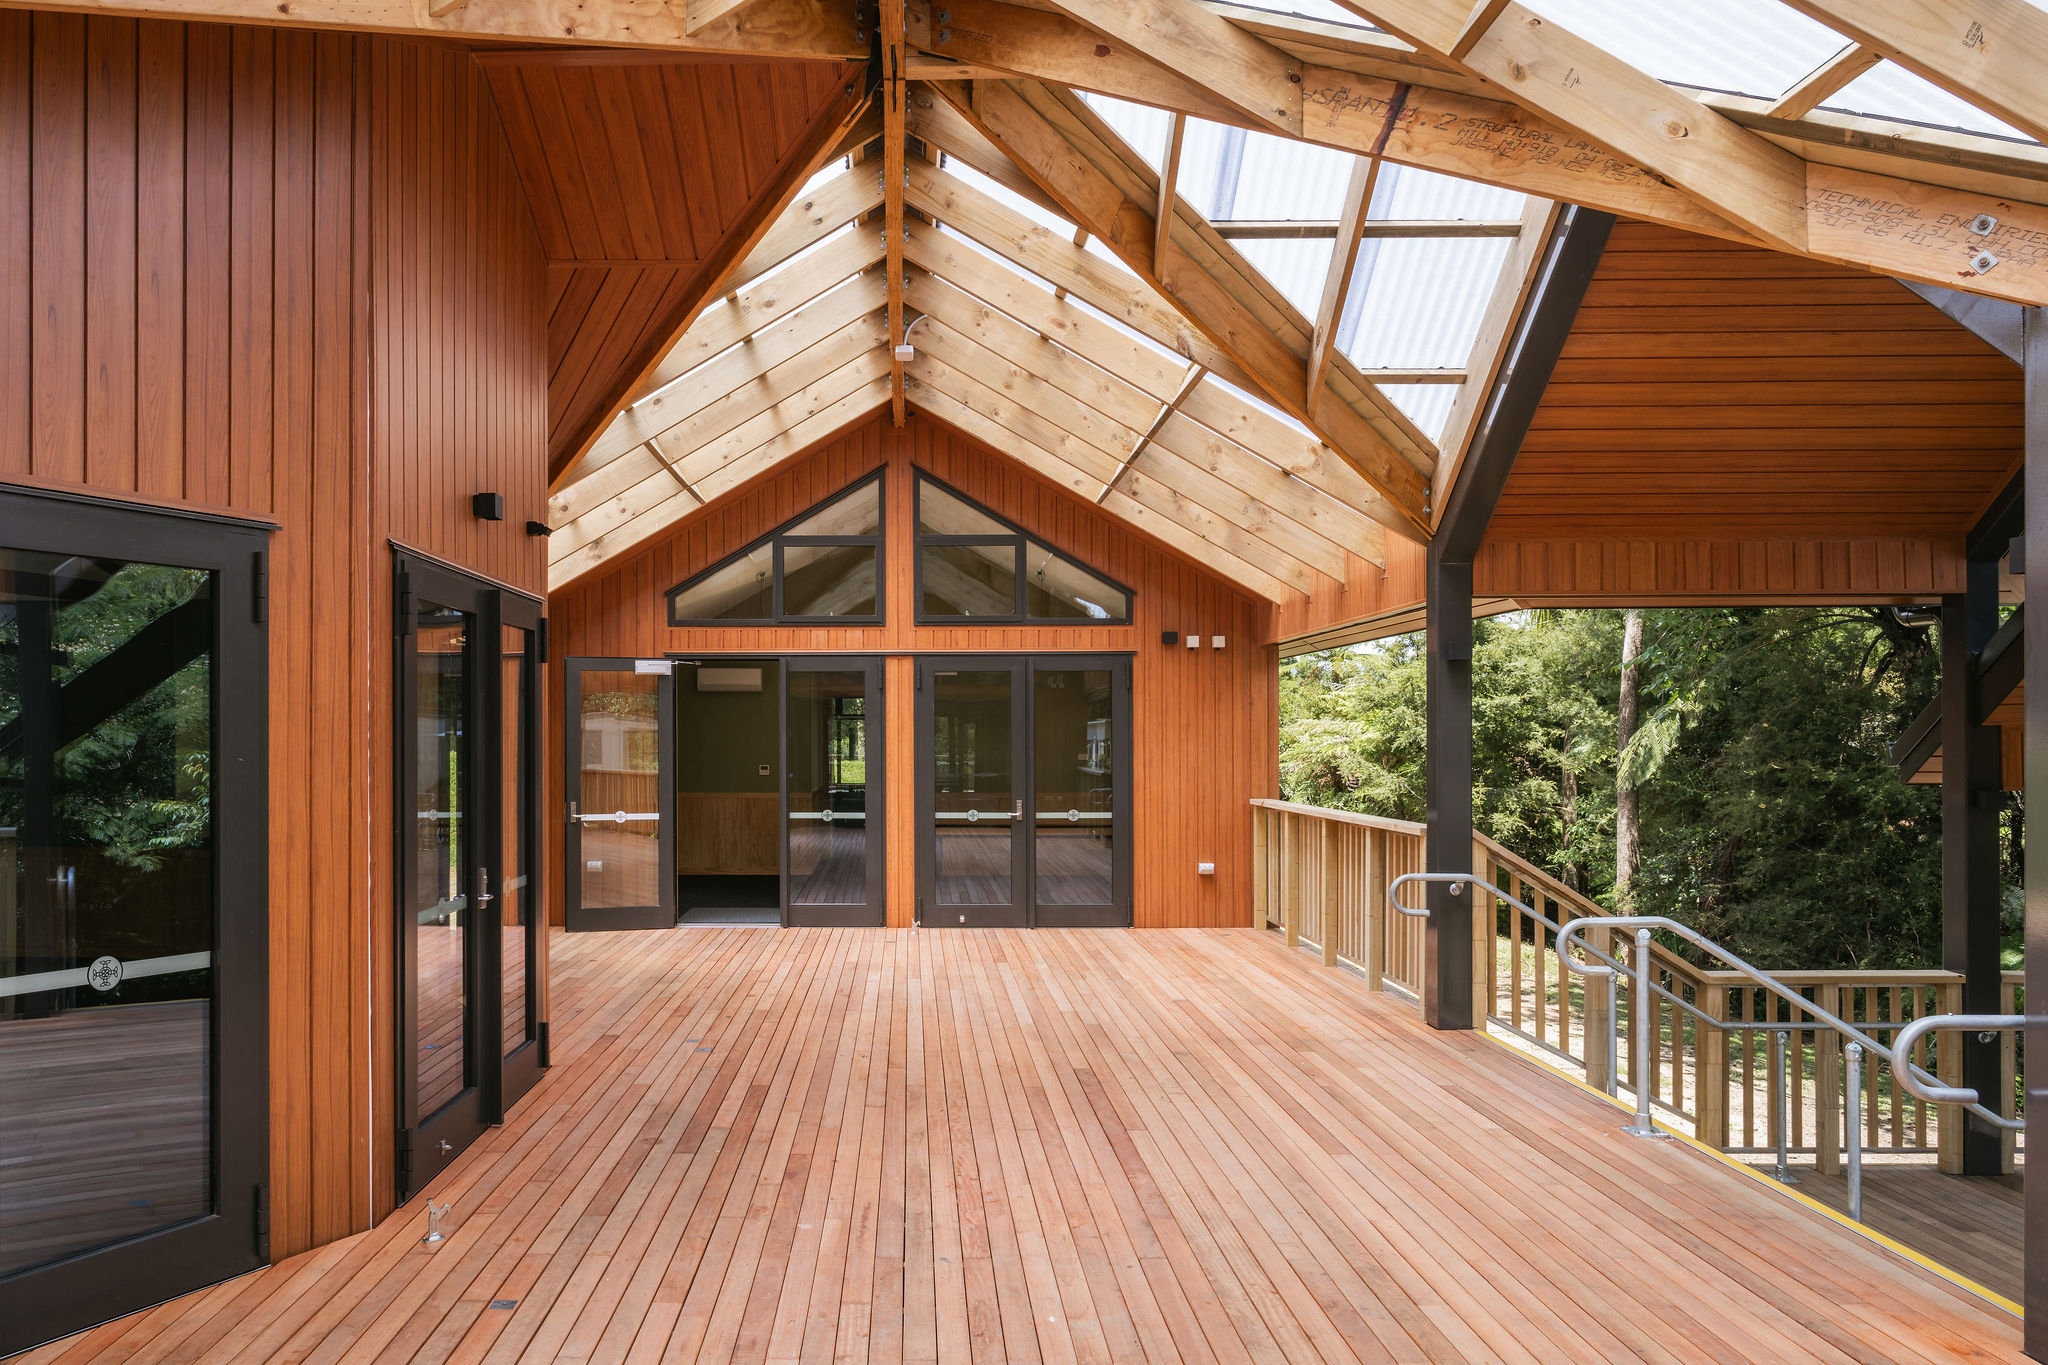
The first stage of the project involved replacing the block the school uses for classroom learning. “The new design is comprised of a teaching space — a round room reflective of the way they want to learn, and another space of classroom equivalent size with breakout areas, and then an admin area with bathrooms,” says Phil. The three spaces are separate and joined by a common roof that goes over all three areas with a big deck as an outdoor learning space underneath.”
“Durable materials and finishes were selected to minimise ongoing maintenance because of the remoteness of the location,” says Phil. This included light timber frame construction, long-run steel roofing with simple roof forms, and Vulcan’s aluminium Ultraclad boards for cladding and soffits, pre-finished with Metwood’s Light Cool Cedar woodgrain finish to provide a natural looking finish that will protect the facility for the long term.
Phil appreciated the broad range of woodgrain finishes available with Metwood, which made it easy to find the right option for the project. “One of the key factors that attracted us to the product was its extensive colour range,” he says. “Fortunately, the client shared our vision for the building's appearance, making the colour selection process straightforward.”
The UV stability, corrosion resistance and hard abrasion resistance were beneficial for the project, contributing to the long-term low maintenance the remote location required. And using Vulcan UltraClad boards that were already finished in Metwood reduced the number of trades needed so the project could be completed sooner. “What you’re putting up is a finished product, so you’re not waiting for another trade to come in and do their part, and building through the middle of winter you’re not worried about the weather from a paint perspective,” says Phil.
The upgraded campus is now open to students and staff. The Metwood woodgrain finish has brought a welcoming warmth to the facade, with the natural timber look helping to ground the building within its native bush surroundings. And thanks to the durability and low maintenance of both the Vulcan aluminium cladding and Metwood finish, the school has peace of mind that the building will continue to look good for years to come.
“We are very pleased with the outcome as is the client, and very positive feedback has been received,” says Phil.
 Popular Products from Metwood
 Most Popular


 Popular Blog Posts
