



 VANTAGE Windows & Doors
 Roofing Industries
 ALTHERM Window Systems
 Dimond Roofing
 Juralco Aluminium
 SPAX
SPAX



 Prolam
 Case Studies
 PGH Bricks
 Metwood







 Juken New Zealand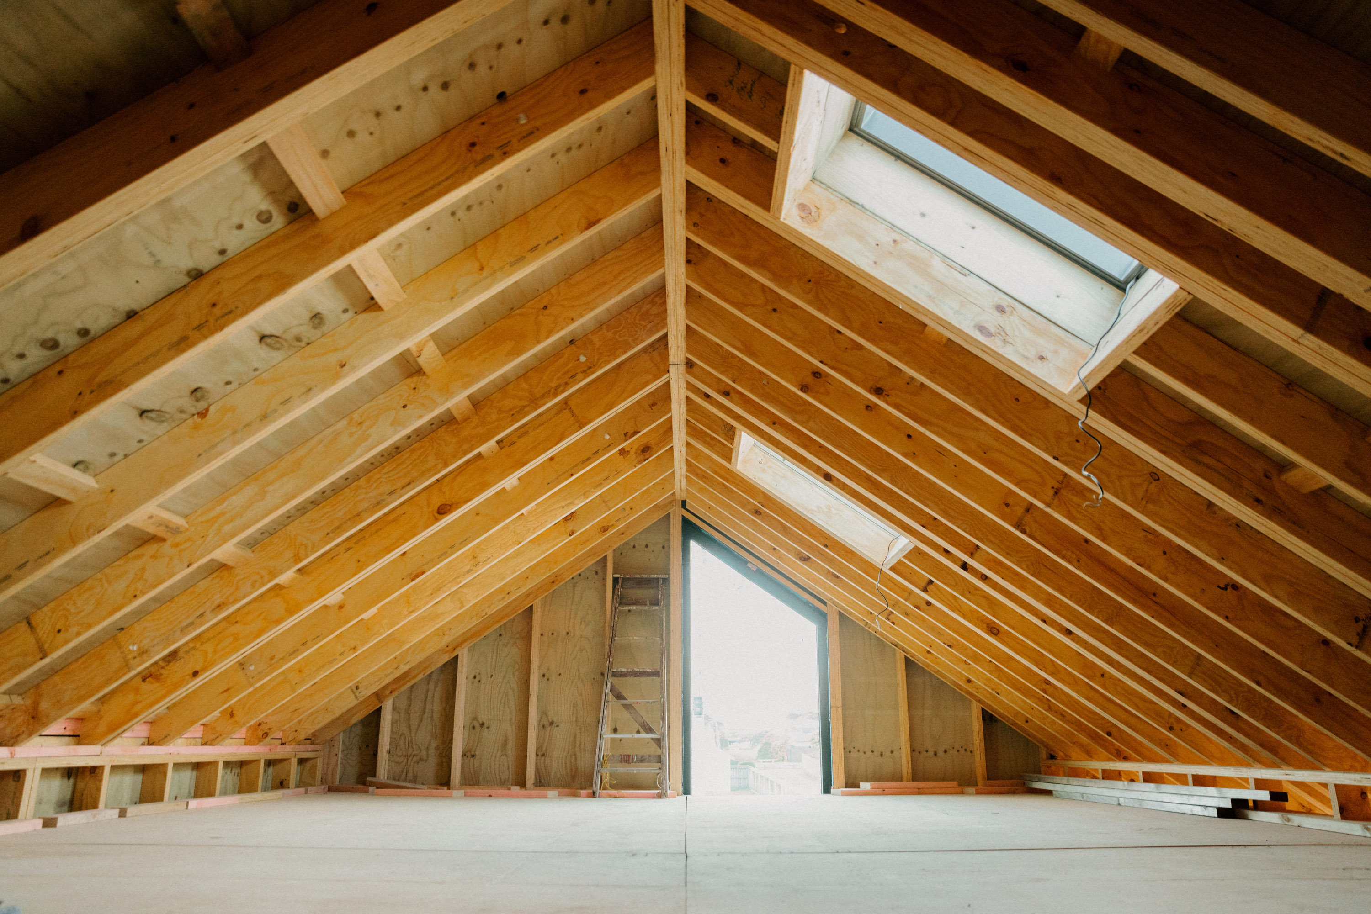
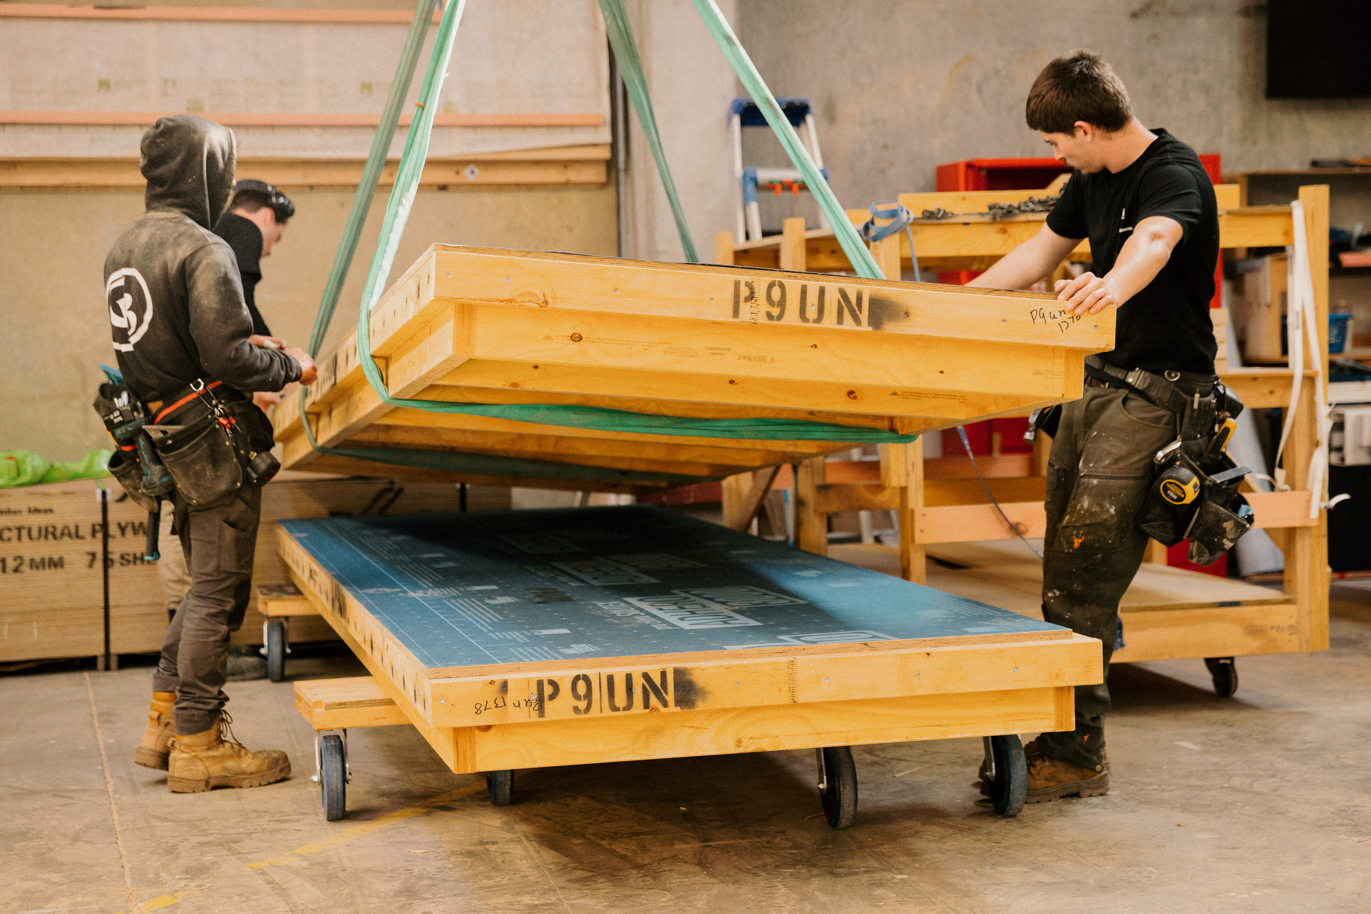
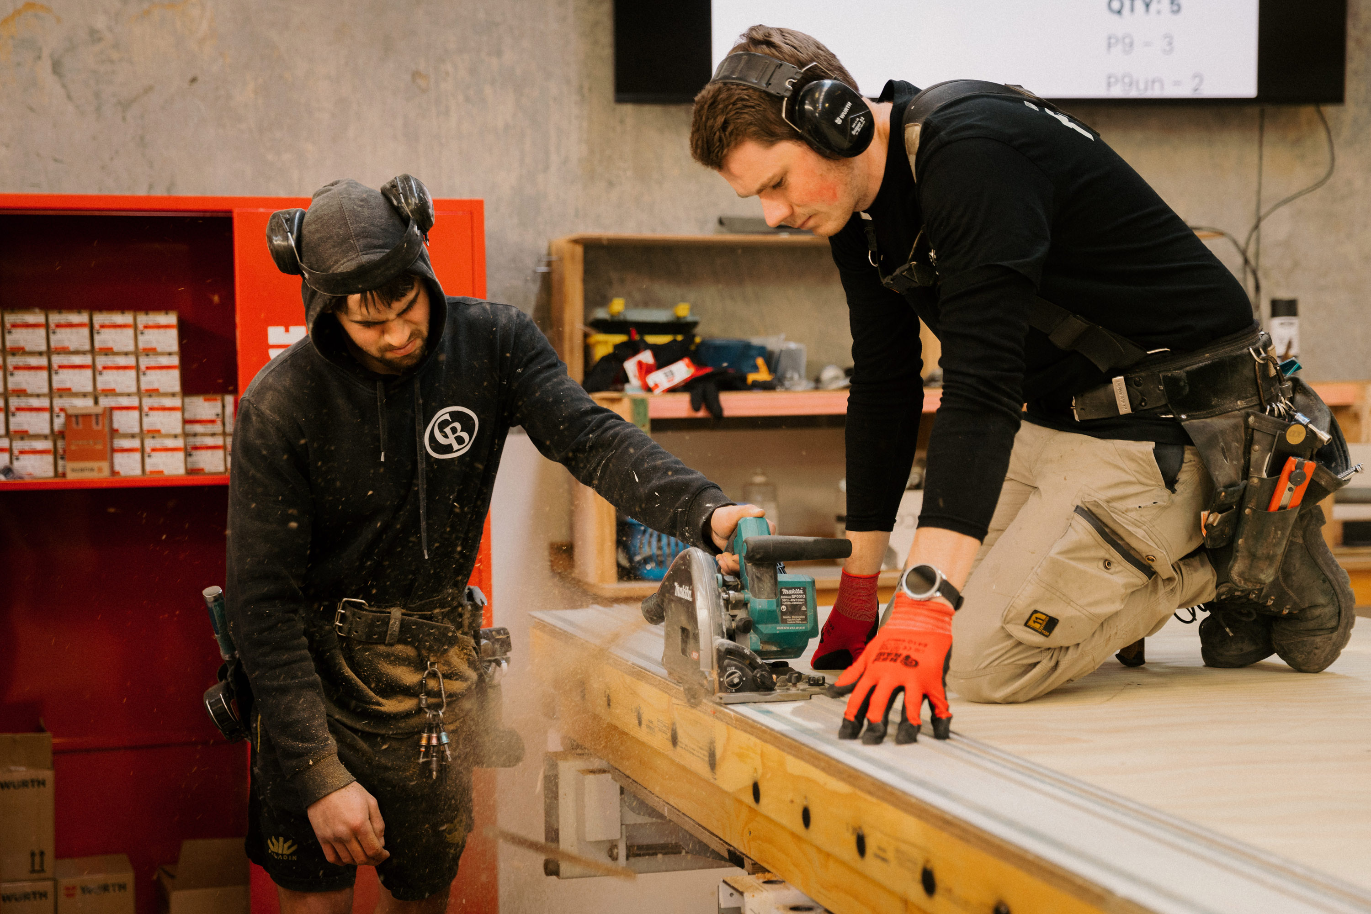



For architects and builders, the benefits of manufacturing components in a controlled factory environment are well established. Greater quality control, reduced waste, faster construction programmes, and improved on-site certainty all depend on components being produced accurately and consistently.
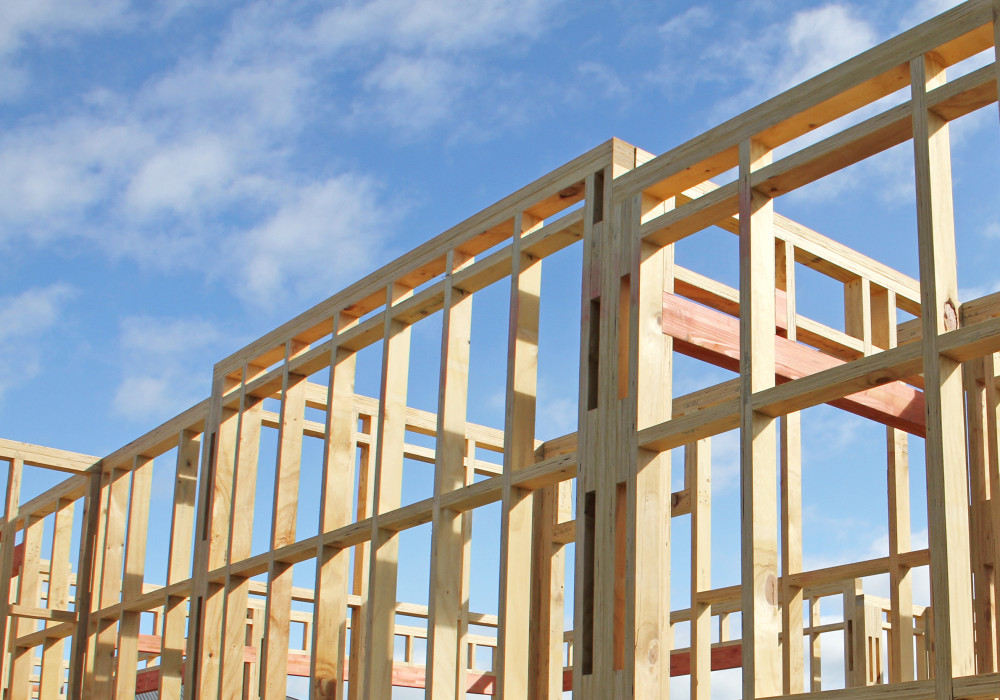
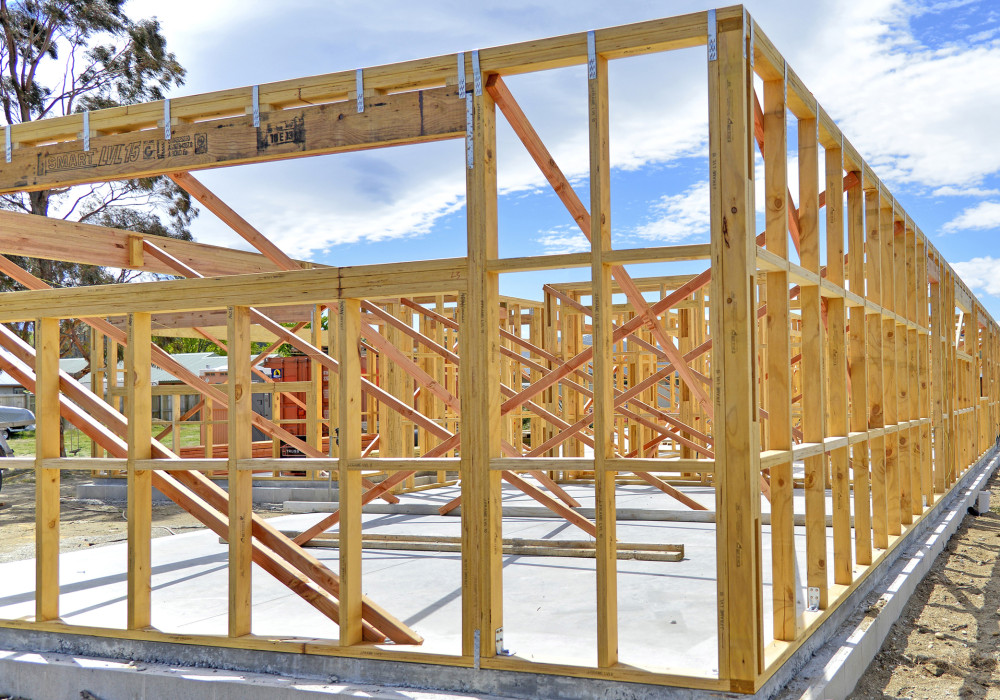
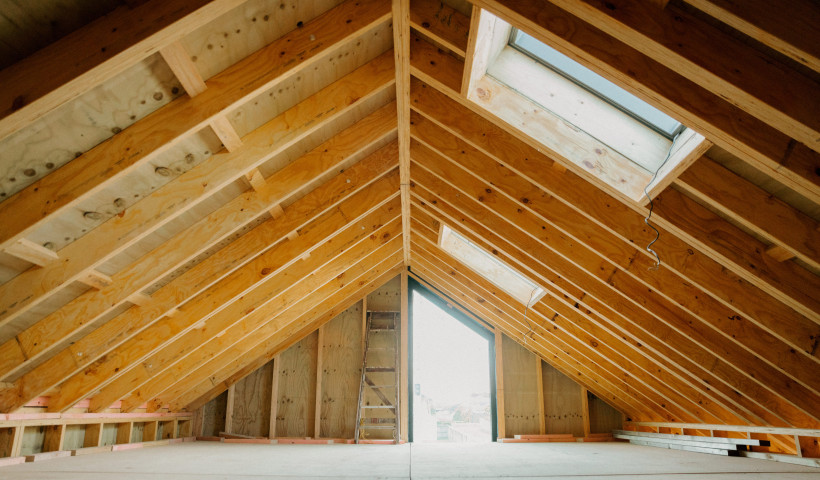
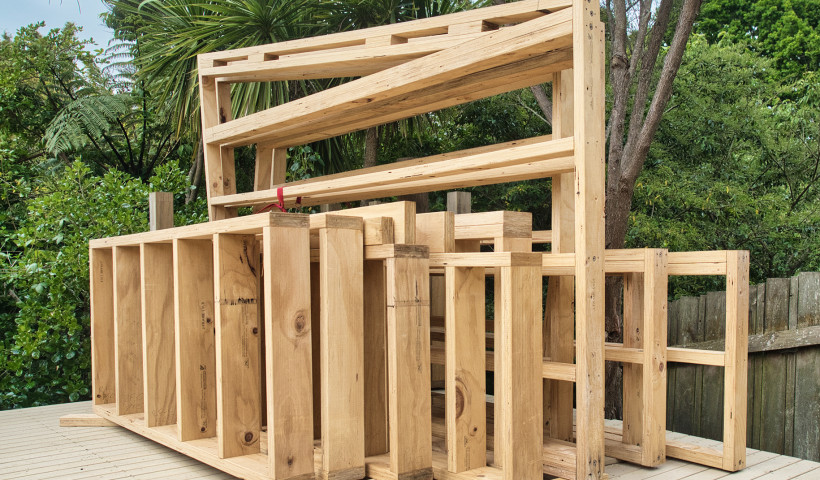
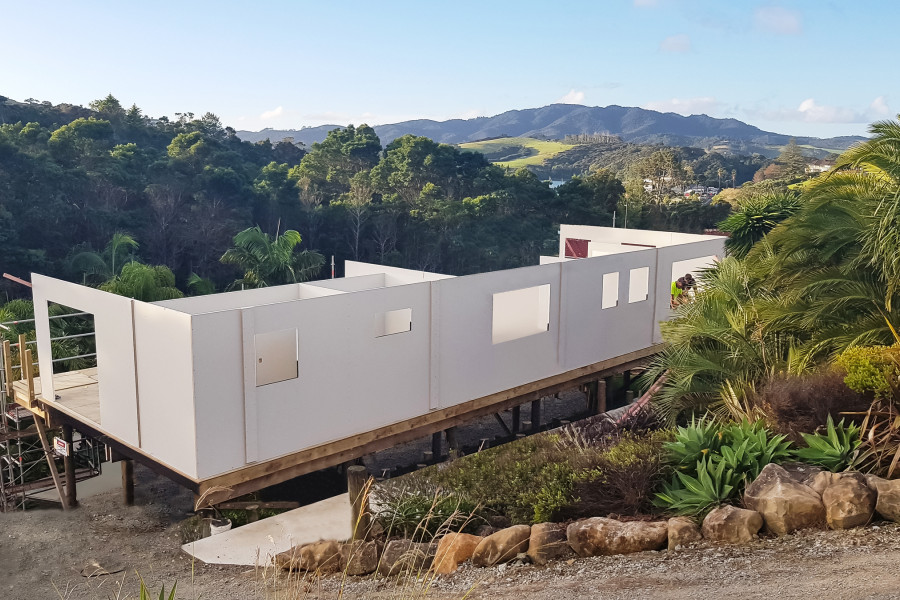
A recent 300m² project on the Kapiti Coast demonstrates how material selection can support those outcomes. Using the Flexi House architectural panel system, Frankhouse manufactured 133 prefabricated wall, and roof cassettes that were assembled on site into a fully lockable, weathertight shell in just six days.
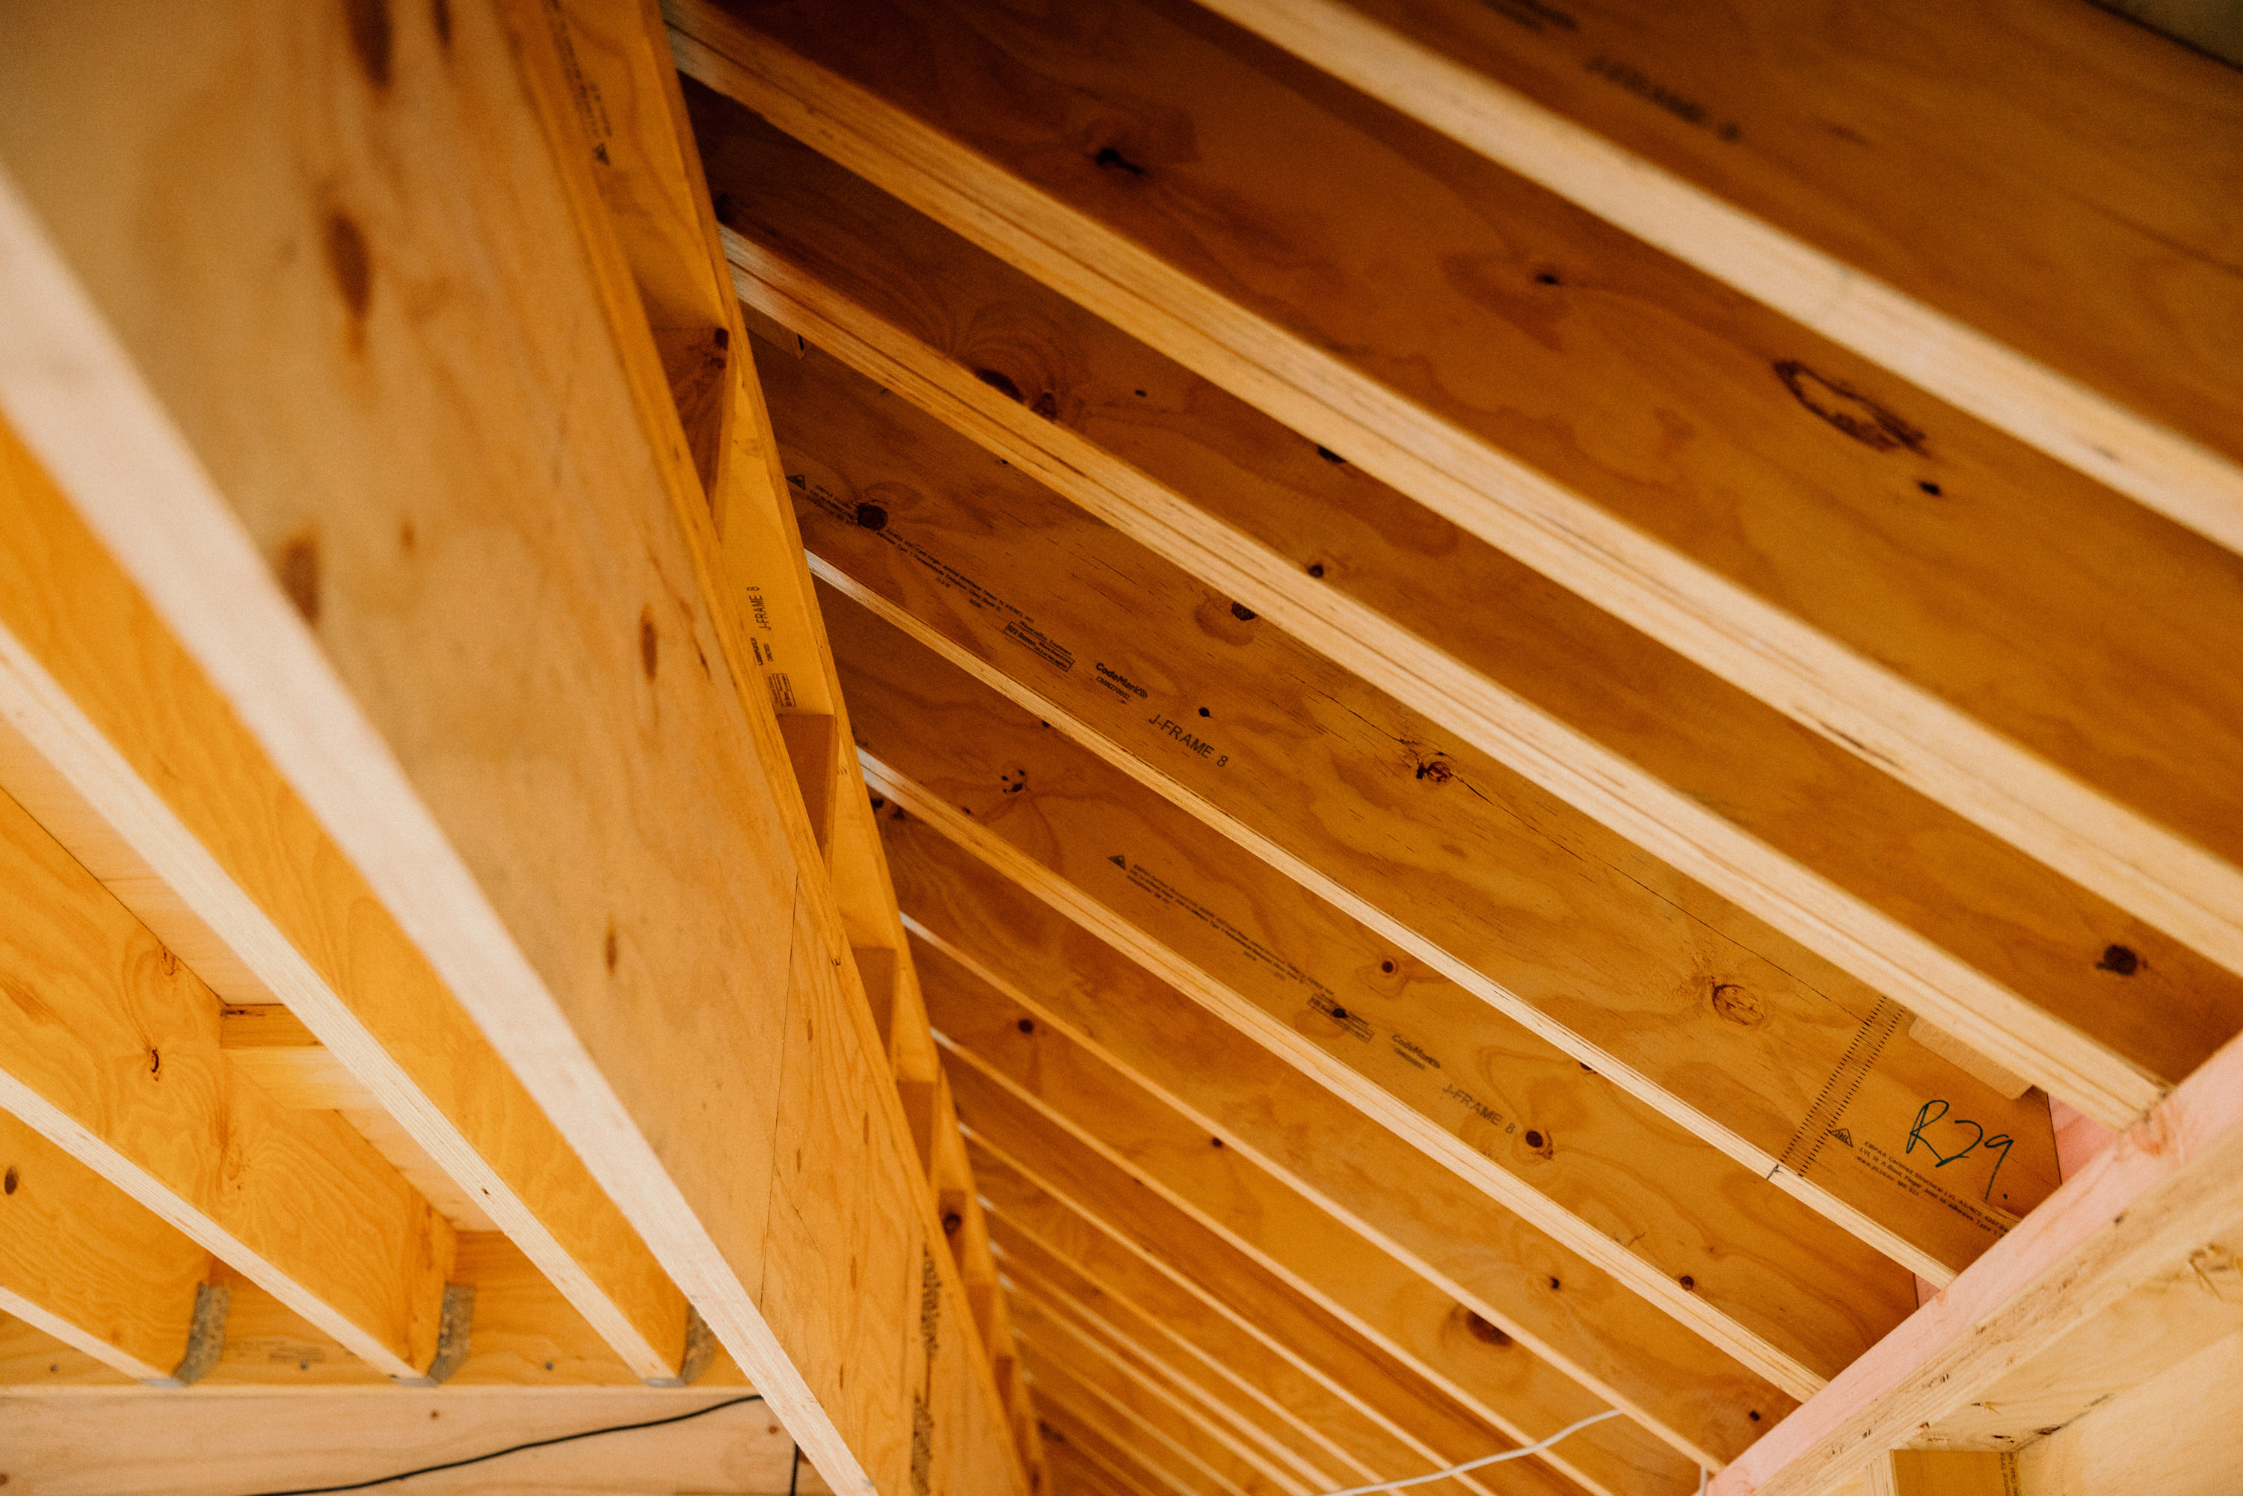
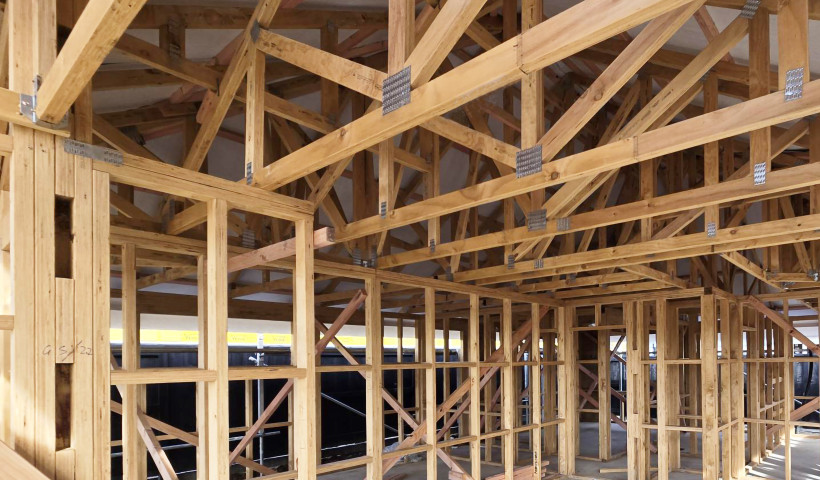
Within Frankhouse's Waikanae facility, automated CNC equipment operates to tolerances of just one to two millimetres. At this level of precision, even small variations in framing timber can create cumulative alignment issues across multiple panels. To maintain accuracy throughout the manufacturing process, Frankhouse specifies J-Frame LVL within its FlexiPanel system.
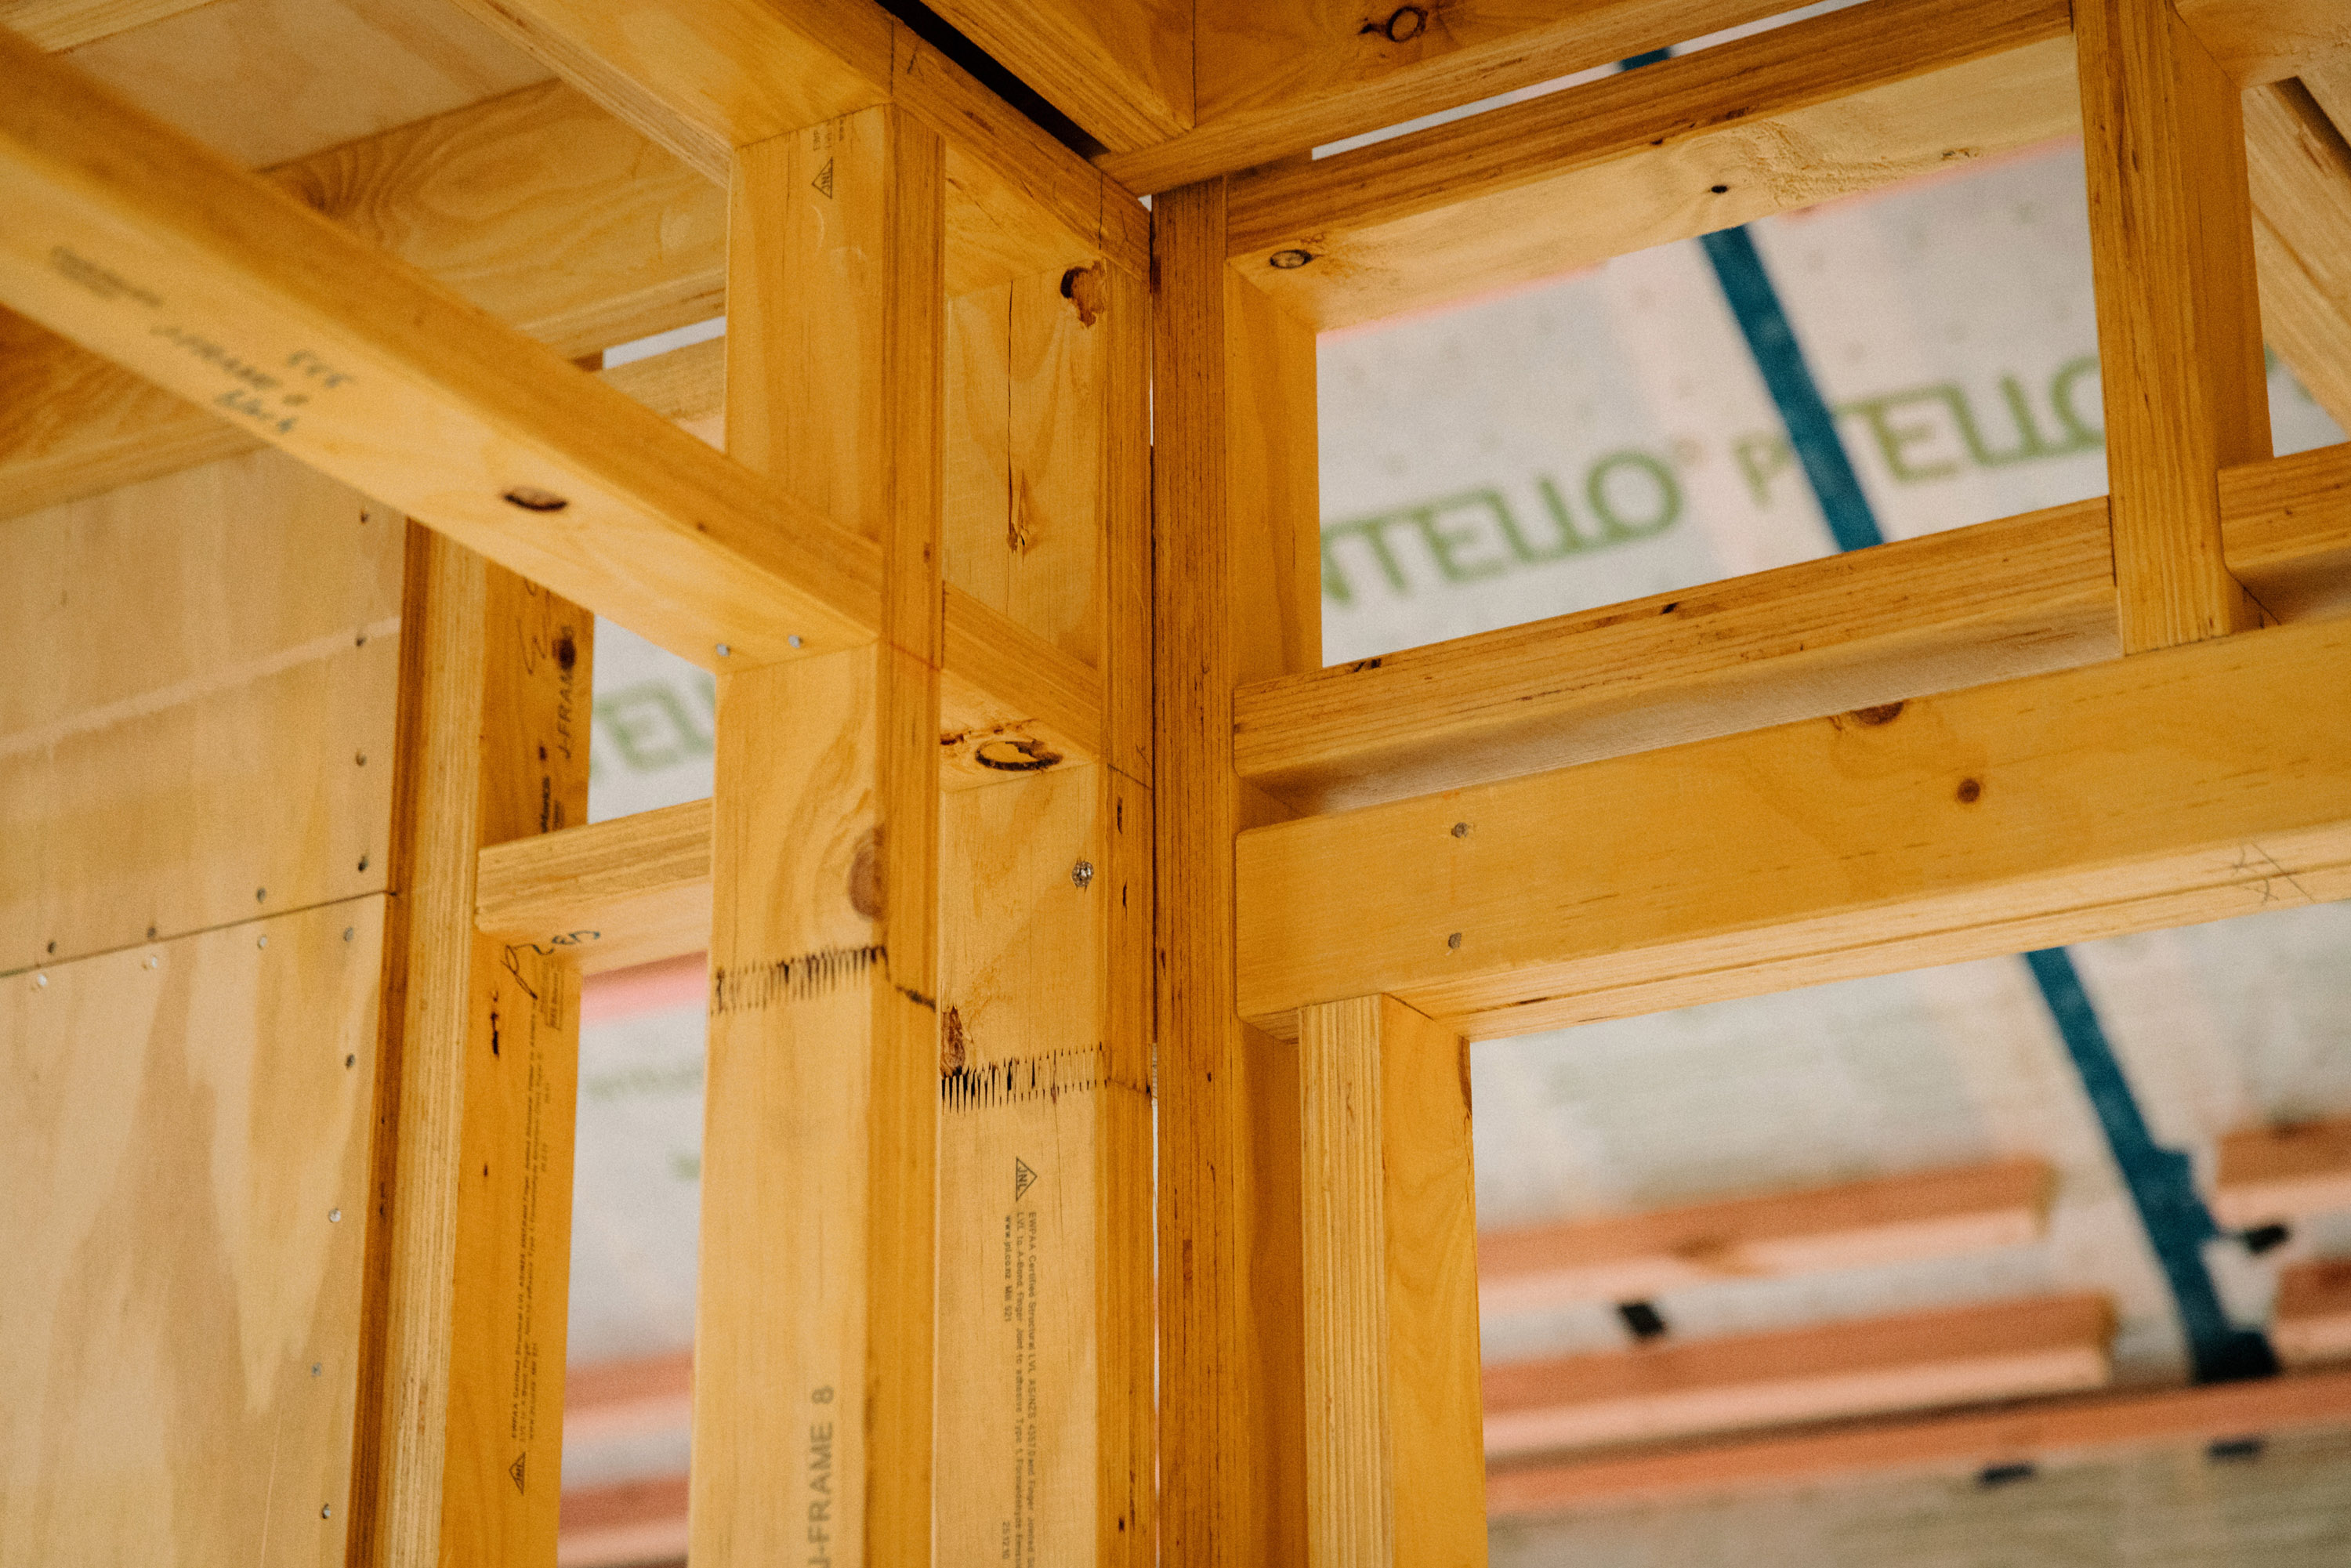
Manufactured from laminated veneer lumber (LVL), J-Frame provides the dimensional stability and straightness required for computer-controlled production. Consistent dimensions help ensure panels are cut, assembled, and installed as designed, reducing the potential for on-site adjustment or rework.
The consistency of engineered framing also contributes to manufacturing efficiency. Frankhouse reports a material waste factor of just 1.0% to 1.2% during production, helping support efficient use of materials.
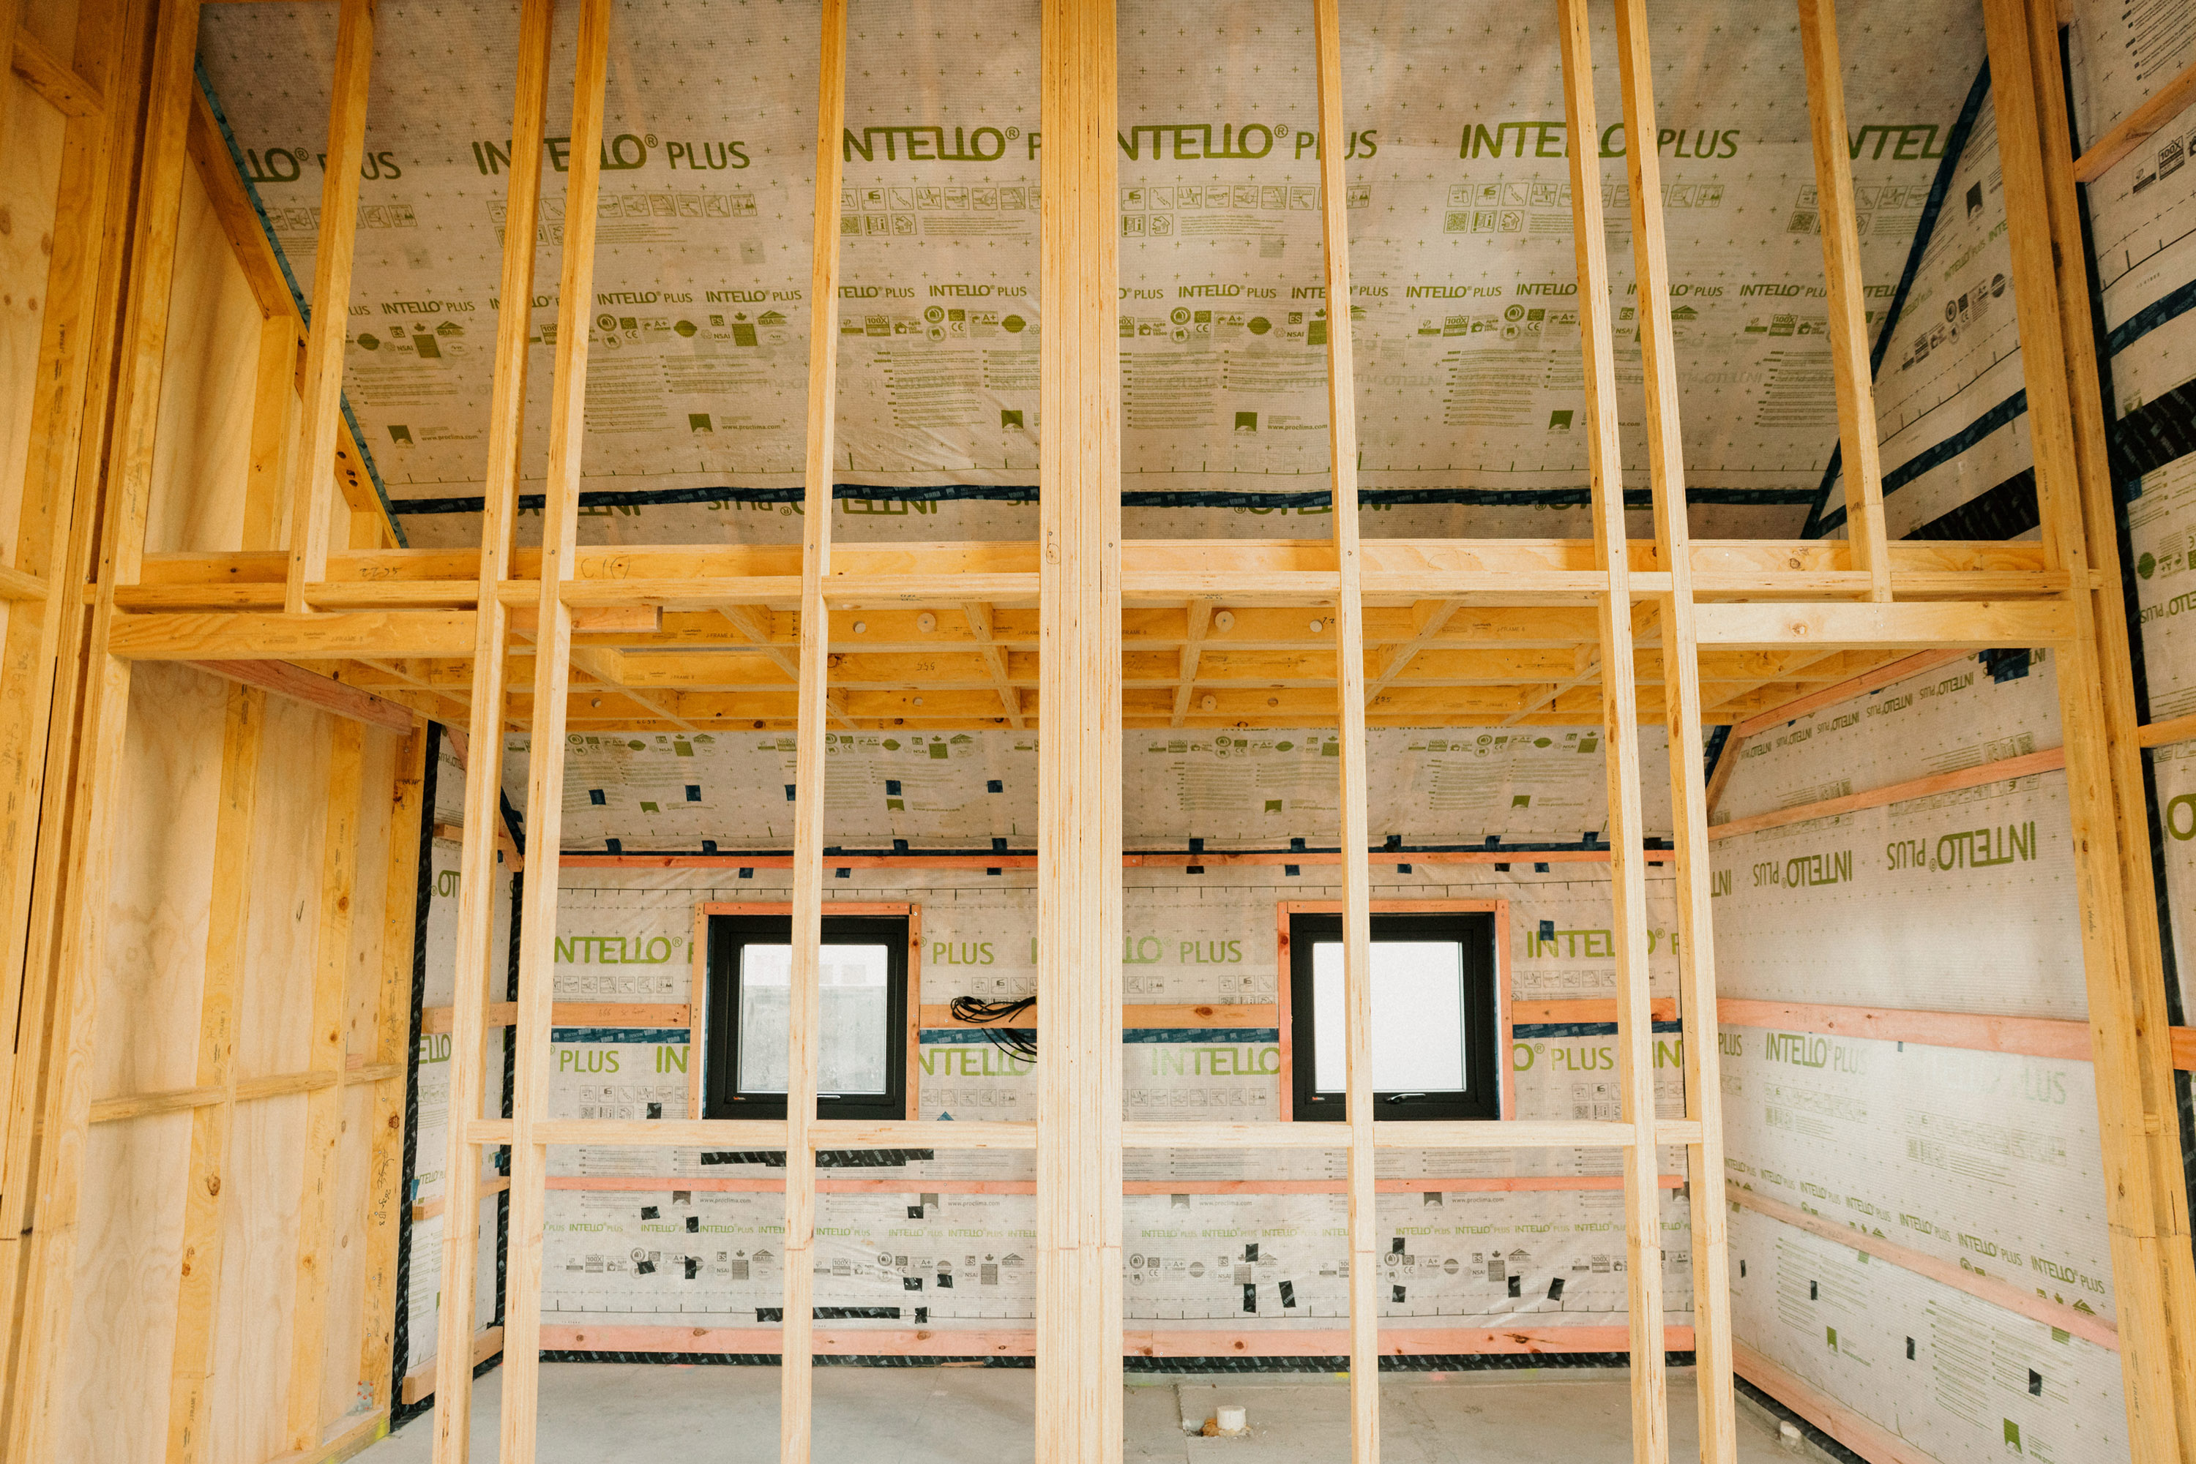
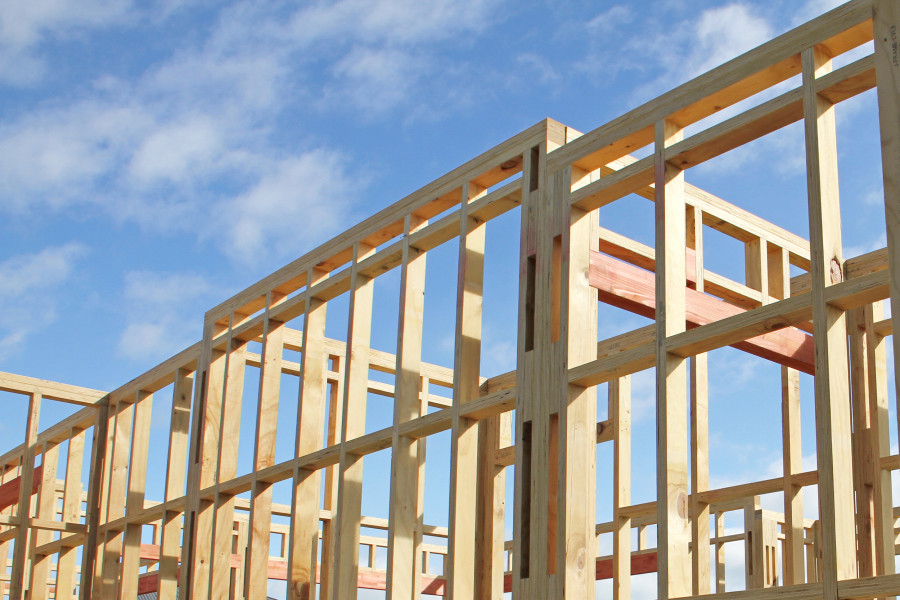
Beyond manufacturing benefits, J-Frame's structural performance can provide greater design flexibility. On the Kapiti Coast project, Flexi House used continuous single-member J-Frame studs extending to a 4.6-metre raked ceiling apex. The strength and stiffness of the engineered framing eliminated the need for mid-wall nogs and dwangs while accommodating single lintels over window openings up to 1.8 metres wide.
Reducing the amount of structural timber within the wall assembly also created additional space for insulation. The resulting wall composition comprised approximately 10% timber and 90% high-density insulation, helping deliver a highly insulated and airtight building envelope.
The benefits were evident during construction. Following an overnight temperature of -1°C, the unheated interior recorded 17°C the following morning, highlighting the effectiveness of the high-performance building envelope in retaining warmth
Backed by CodeMark certification, J-Frame provides architects, designers, and builders with a verified framing solution that supports precision manufacturing, efficient assembly, and the delivery of high-performance buildings.
Learn more:
Frankhouse.co.nz
Flexihouse.co.nz
 Popular Products from Juken New Zealand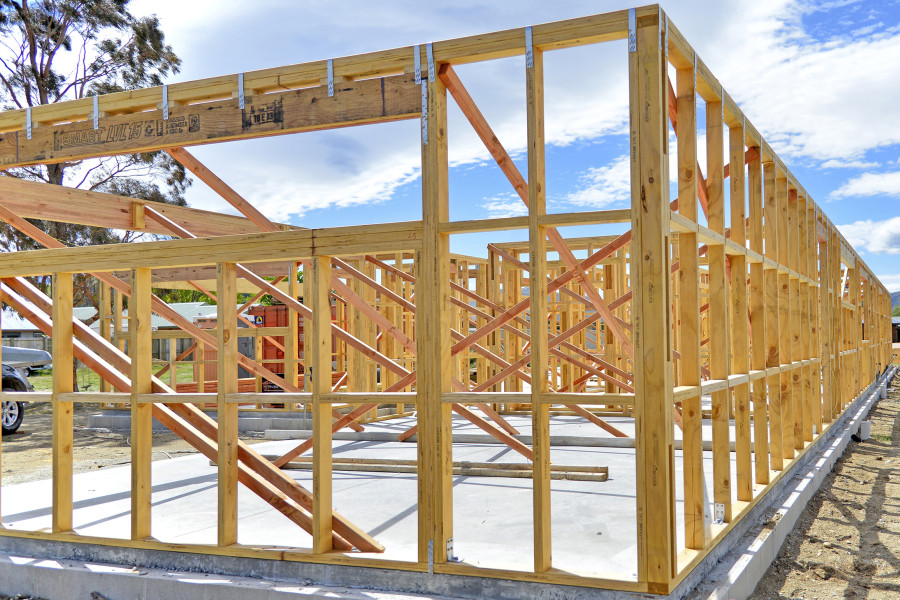
 Most Popular


 Popular Blog Posts
