



 VANTAGE Windows & Doors
 Roofing Industries
 ALTHERM Window Systems
 Dimond Roofing
 Juralco Aluminium
 SPAX
SPAX


 Case Studies
 PGH Bricks
 Metwood







 Total Height Safety
 Bates Surfaces
 Goleman Group
 Mapei Products in New Zealand
 Universal Glazing Systems
 Potter Interior Systems
 Hideaway Bins
 Marshall Innovations
 Most Popular
 Popular Products


 Popular Blog Posts
1
How other designers are using architectural products around New Zealand.
You are using an outdated browser version not supported by this website.
Click here to upgrade your browser
5,425 products with technical literature, drawings and more from leading suppliers of NZ architectural materials.
Case studies, new products and product news from leading suppliers of NZ architectural materials.
Blogs for architectural specifiers, offering product, design and business advice.
 Structure
 Enclosure
 Interior
 Finish
 Services
How other designers are using architectural products around New Zealand.
Designing a permanent anchorage system without compromising thermal performance or waterproofing required an innovative engineering approach.
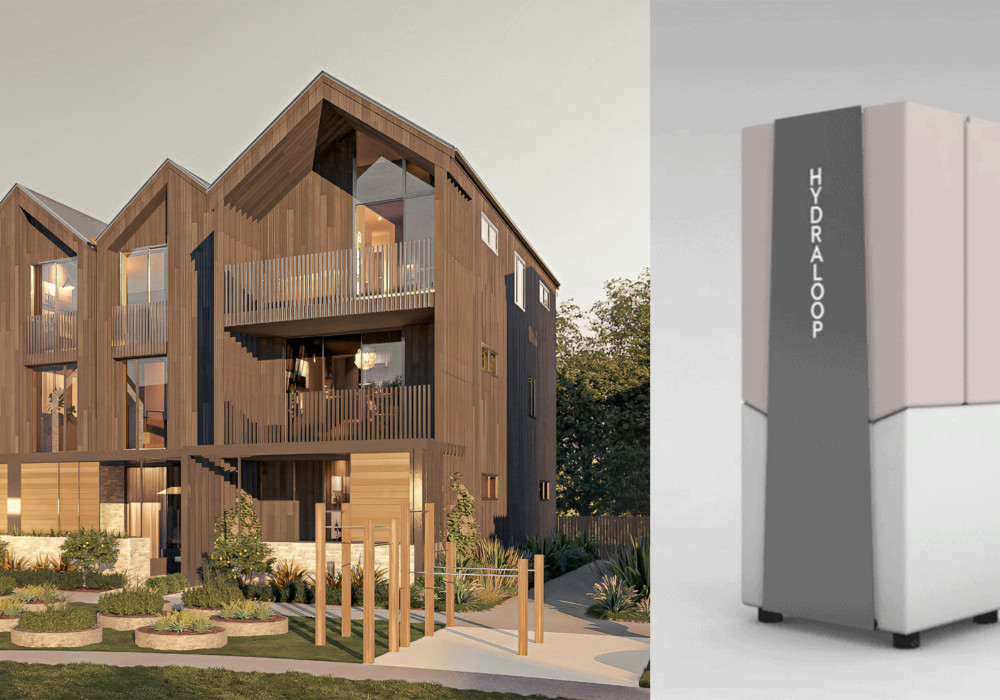
Find out how a developer in Hamilton has increased their housing yield and created a more sustainable approach to water usage through greywater recycling.
 Watersmart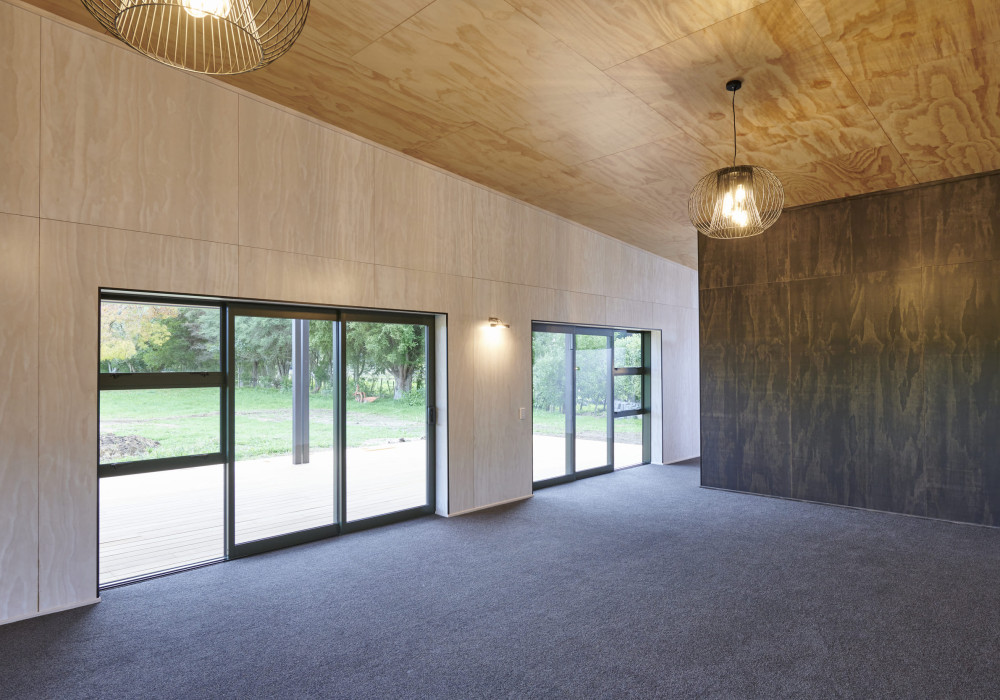
When a Hamilton couple imagined a ‘dream shed’ on their 10-acre lifestyle block, they meant it literally: a five-bay Versatile garage that restores vintage tractors at one end and serves as a warm, plywood-finished entertainment space at the other.
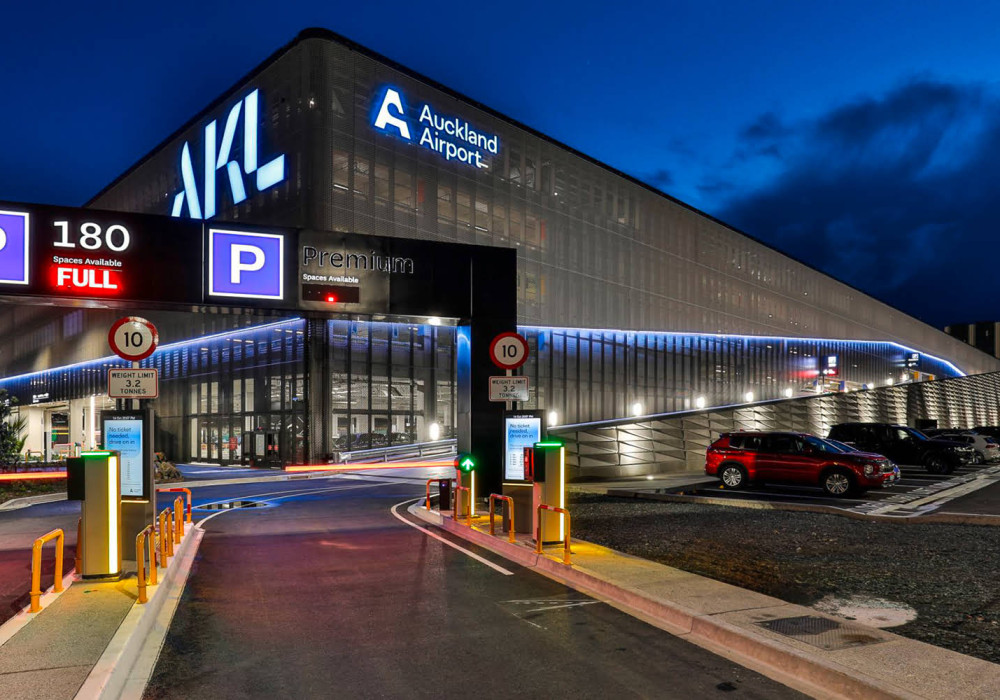
Goleman Group supplied and installed comprehensive height access and fall protection systems for the newly developed car park and walkway canopies at Auckland International Airport, delivering compliant, discreetly integrated solutions that enable safe and efficient maintenance access while complementing the architectural design.
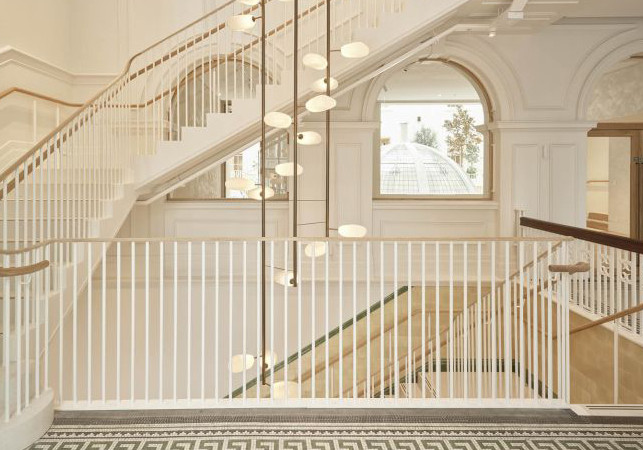
The former Auckland Chief Post Office was one of New Zealand's most significant heritage restoration projects. Mapei Ultratop self-levelling cementitious flooring system was chosen to create the stair treads and landings with a terrazzo aesthetic, delivering the look and performance needed for the high-traffic building.
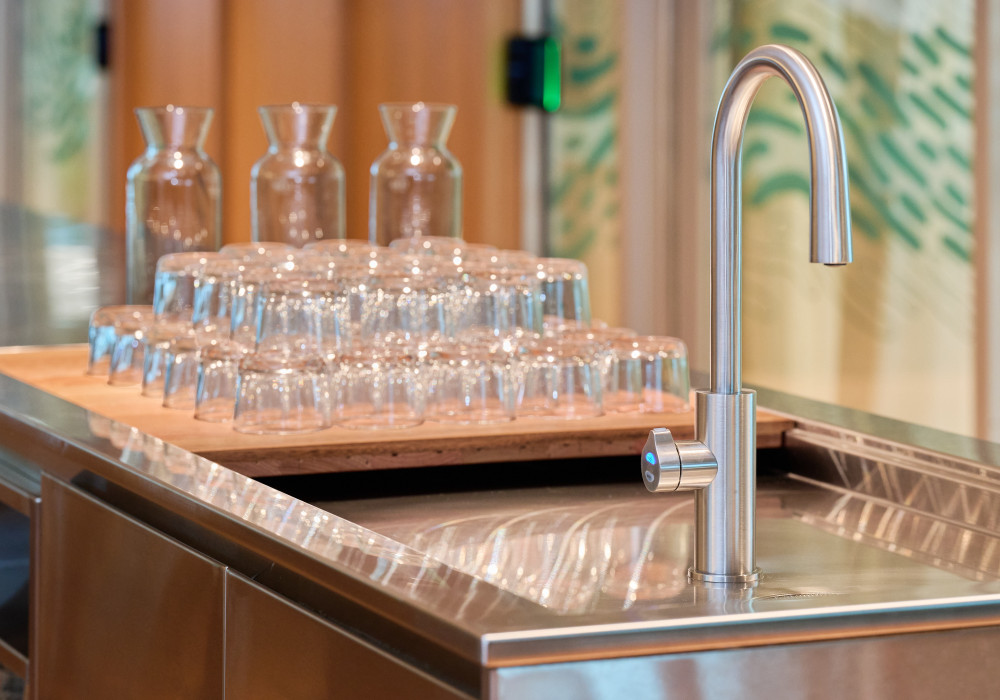
This partnership is demonstrated at Arup’s Brisbane office, where Zenith’s HydroTap ranges — which are backed by a Declare label — were specified across multiple kitchens, supporting the requirements of LBC certification.
 Zenith Water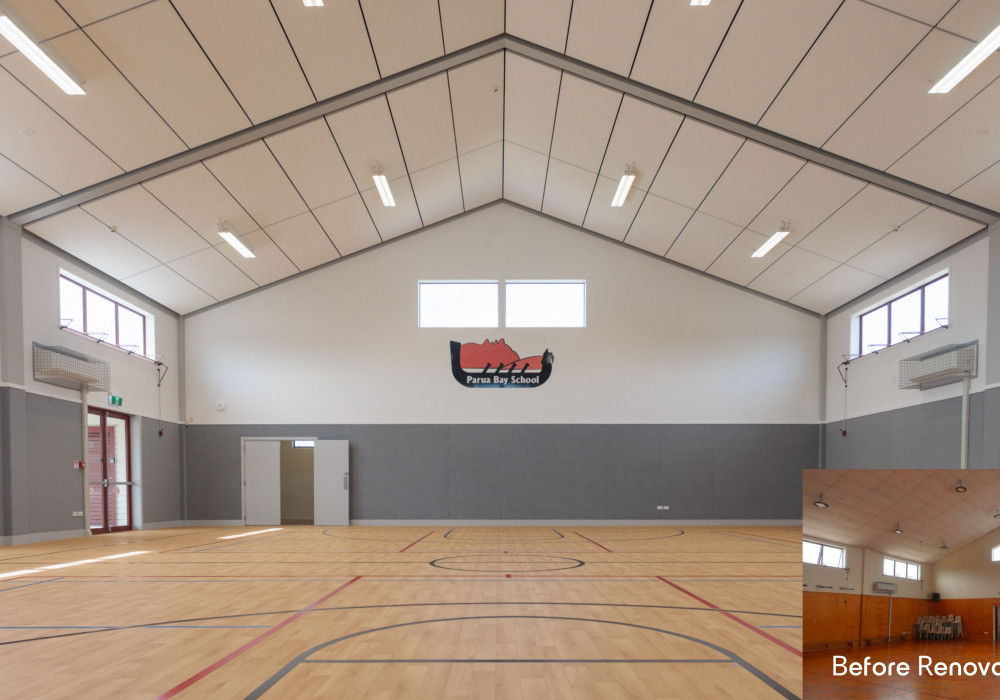
Specifically engineered for high-use environments where durability is essential, the Triton Sports 40 Cloud SR Panel was specified to provide acoustic control in the busy school hall.
 Asona
Asona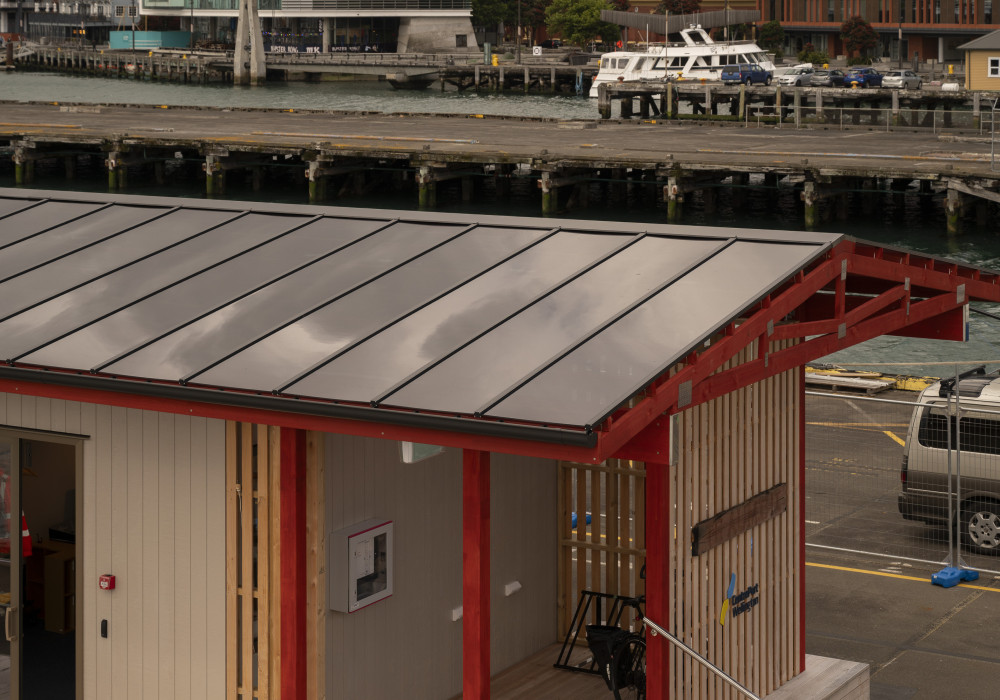
The Clearspan Glazing Bar system was specified for a 400m² gable canopy roof at Wellington's CentrePort, resolving structural and corrosion challenges in one of New Zealand's most exposed coastal environments.
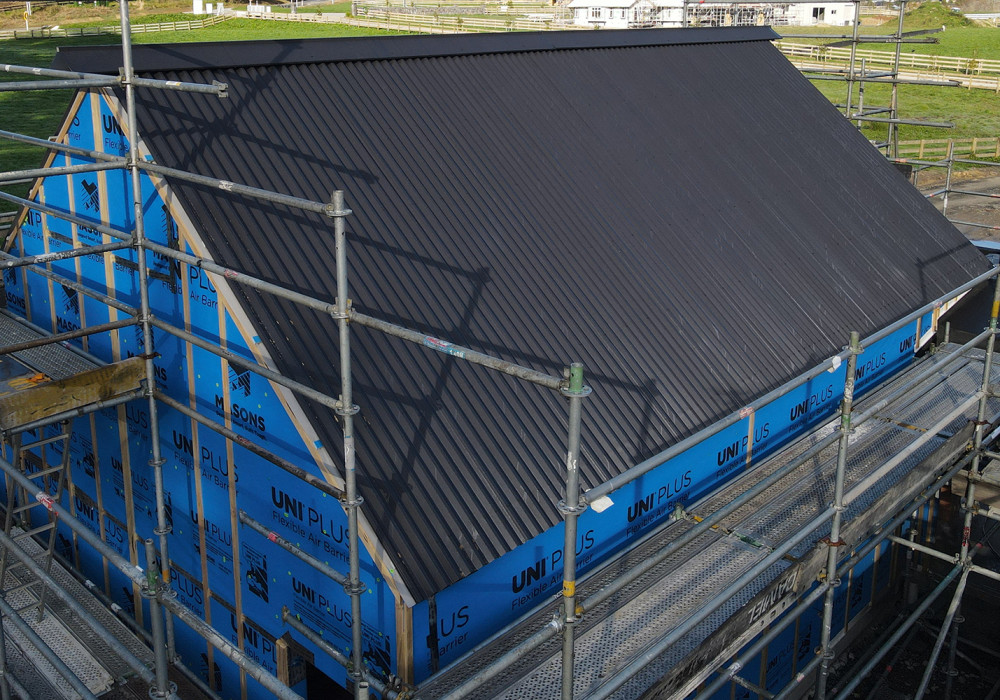
Landmark Homes can run its interior fit-out programme independently of the building cladding, using Masons UNI PLUS Flexible Air Barrier.
 Masons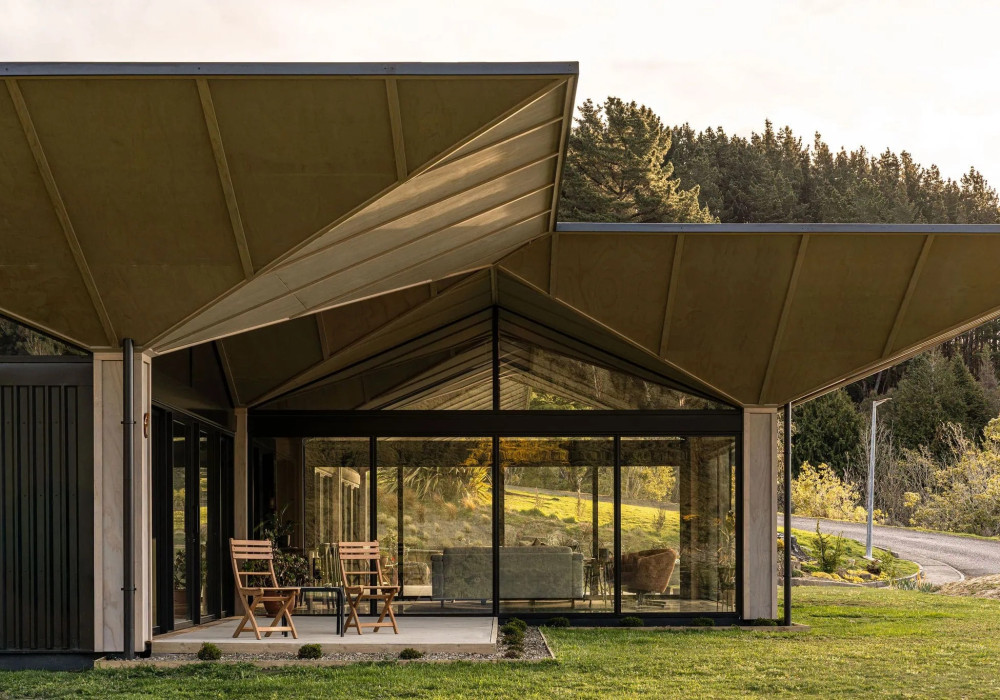
Dramatic roof geometry and exceptional transparency are two of the hallmarks of a striking home near Dunedin that won one of the major awards at the recent Window & Glass Association annual event in Christchurch.
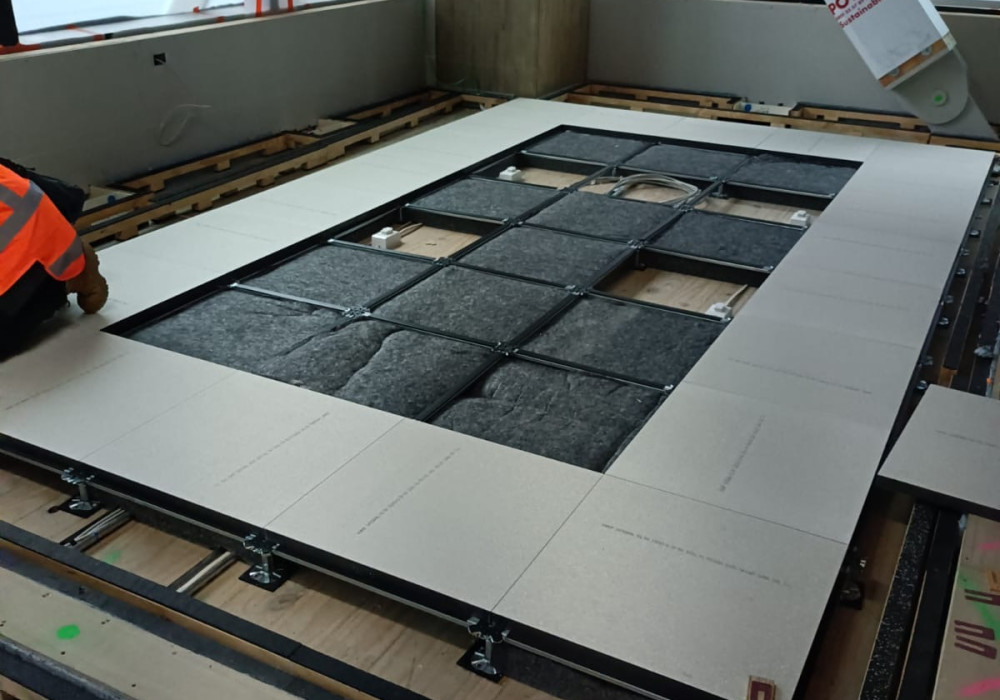
SoundDown's systems-based approach utilises multiple flooring systems to overcome structural variability on a landmark commercial project in Wellington.
 SoundDown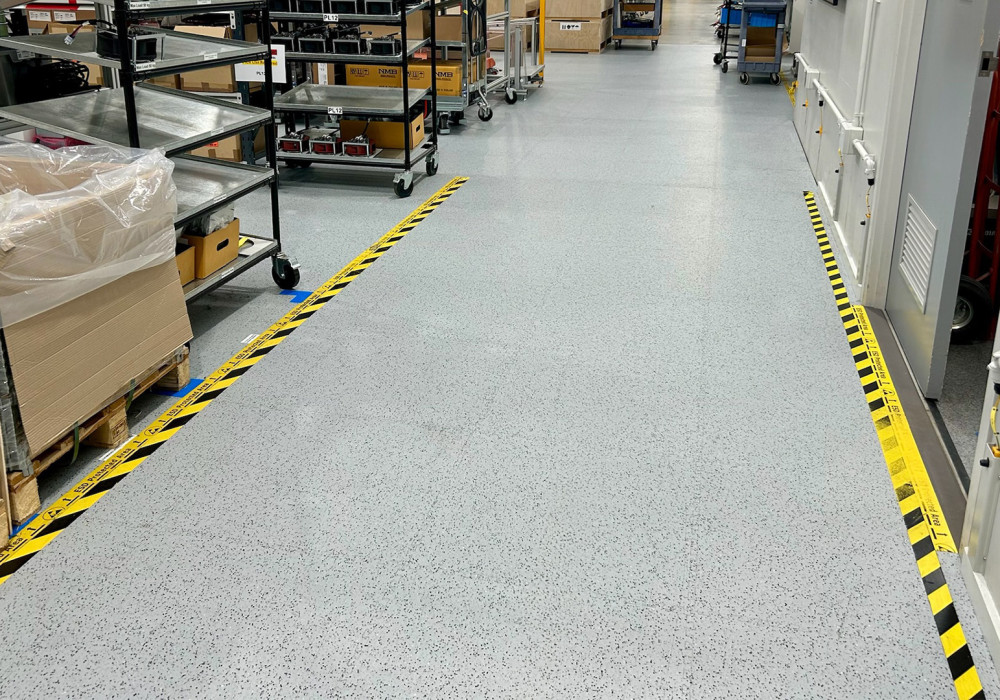
Gerflor GTI EL5 Connect tiles provide effective electrostatic discharge (ESD) control while delivering durability and underfoot comfort at ABB’s Napier manufacturing facility.
 Belgotex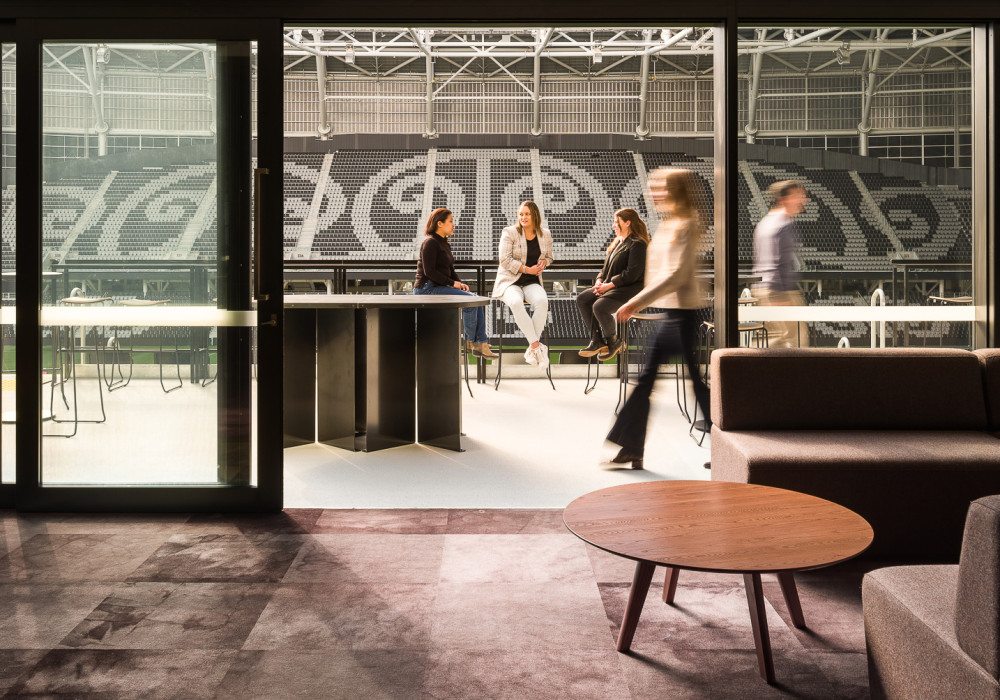
One New Zealand Stadium has been designed as a landmark venue for Christchurch, delivering exceptional sporting, entertainment and hospitality experiences.
 Advance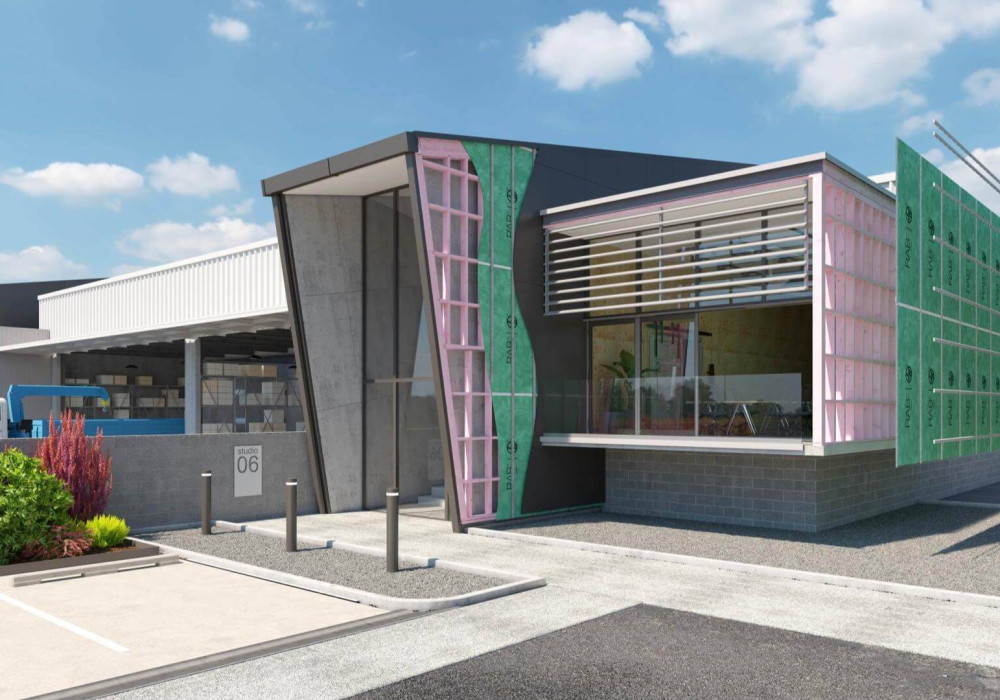
James Hardie was the first to develop and manufacture a specific product for use as a rigid air barrier. RAB Board now sets the benchmark for pre-cladding. Made from Hardie fibre cement board, RAB Board helps create a stiffer building and improve comfort inside.
 James Hardie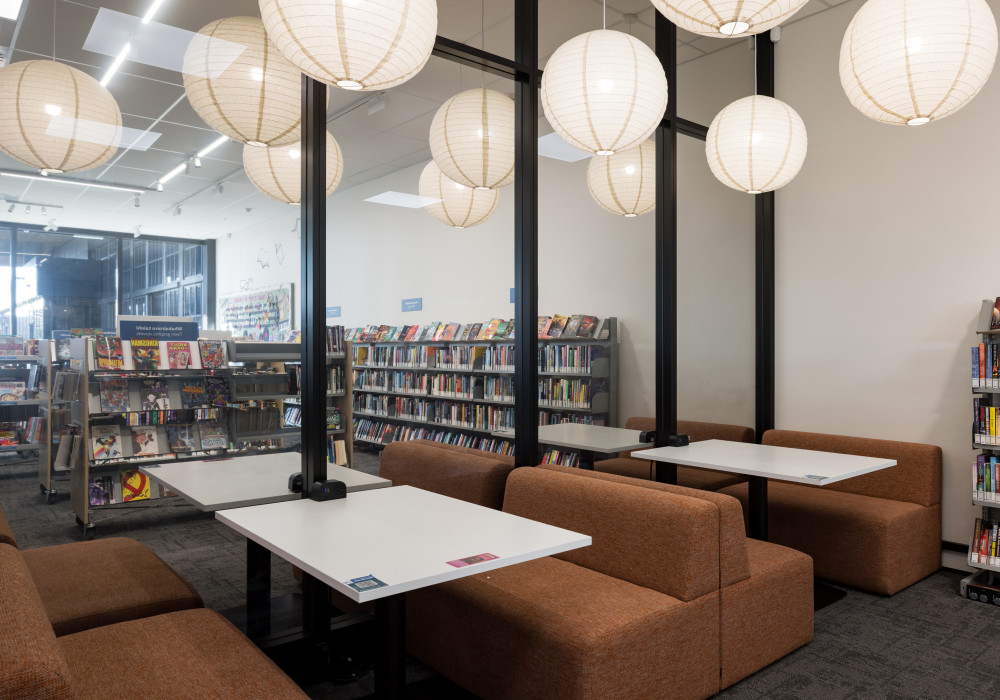
Delivered in just five and a half months, this temporary community library features a range of systems from Potter Interiors, including a suspended ceiling grid, acoustic tiles, and ceiling studs installed horizontally to enable freestanding walls.
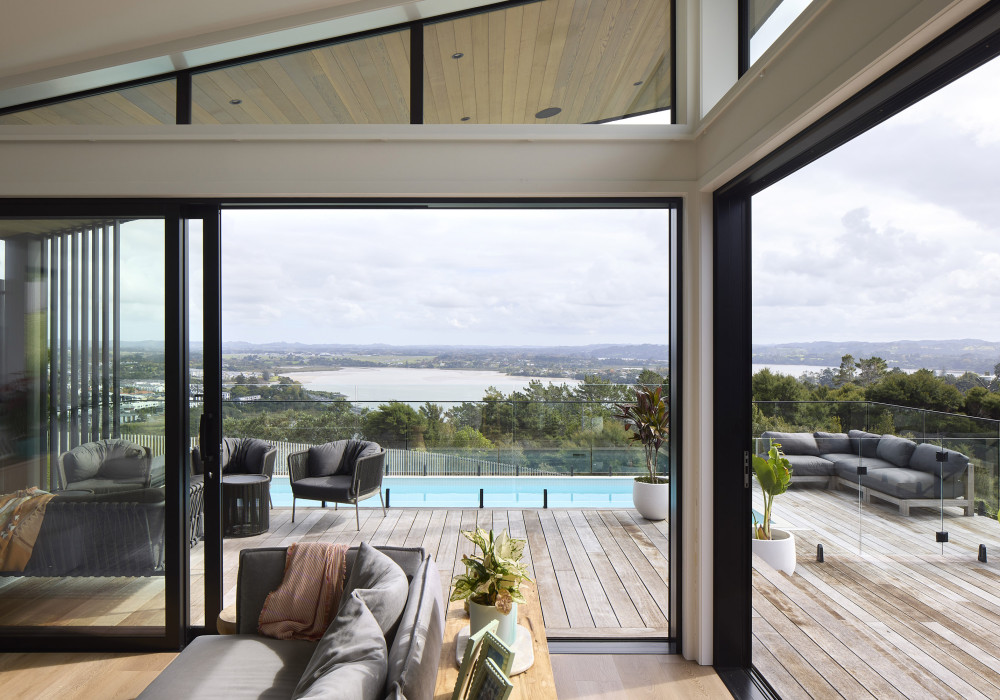
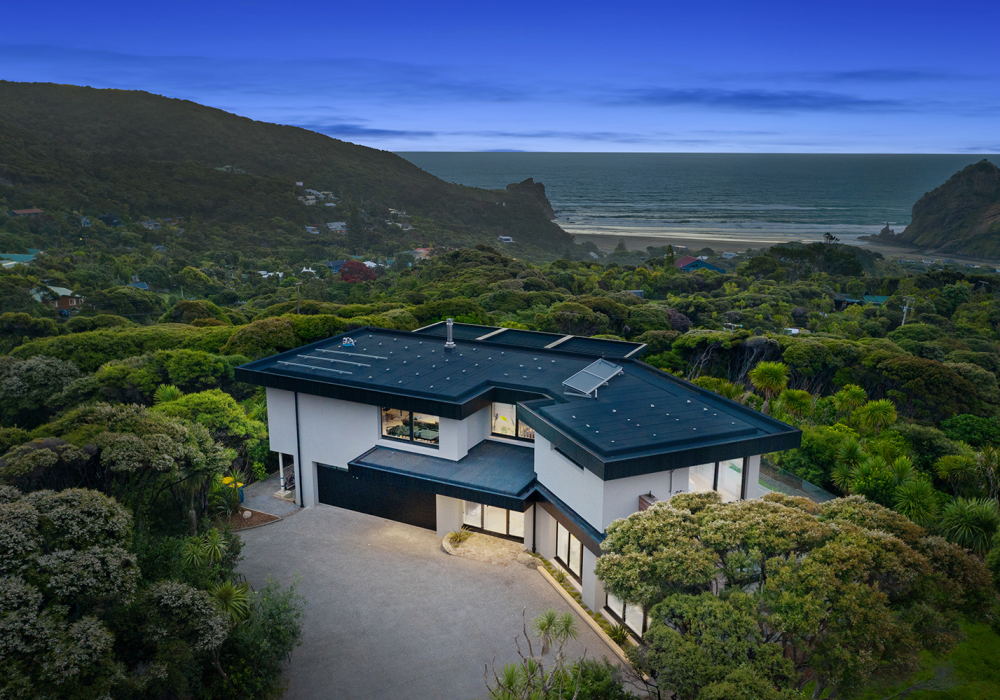
On sunny days, this young family's Auckland home becomes the ultimate example of indoor-outdoor flow.
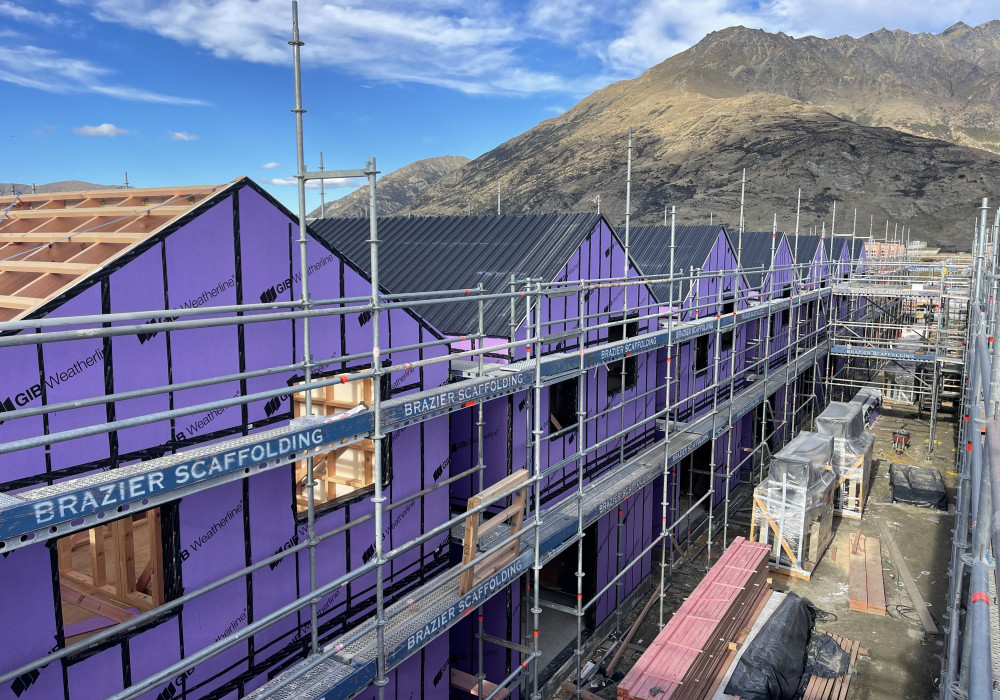
GIB's Weatherline Rigid Air Barrier system allowed for early close-in for this entry-level housing development in Frankton, fast-tracking interior trades to keep the complex construction programme on schedule.
 GIB
GIB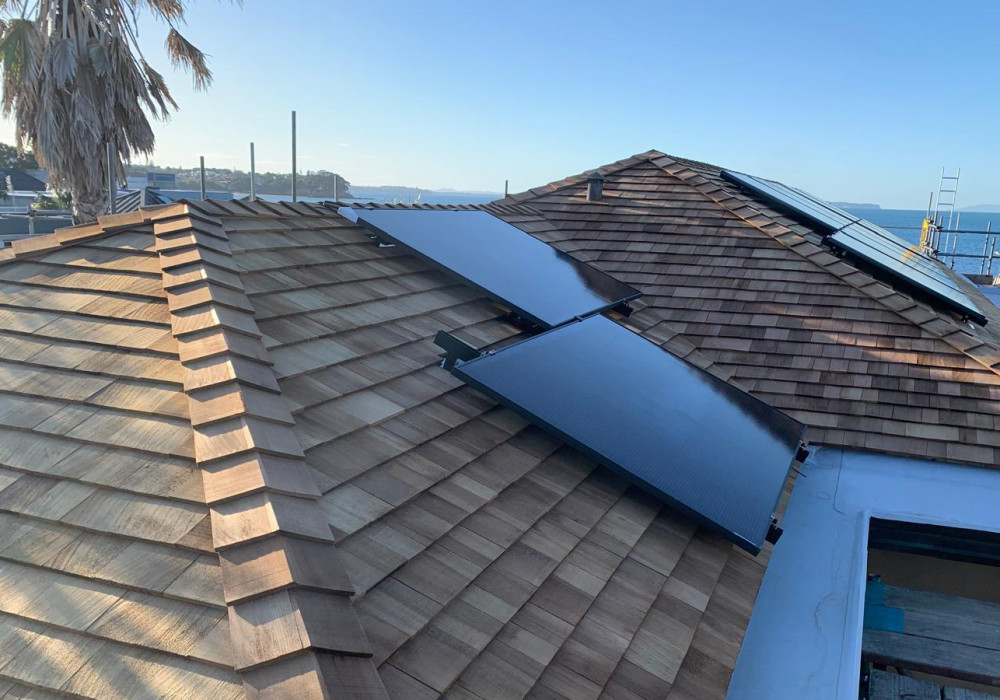
One of the projects ACMF are currently working on has reinforced something that's often overlooked. A little planning today can save a lot of time, money, and disruption tomorrow.
 ACMF
ACMF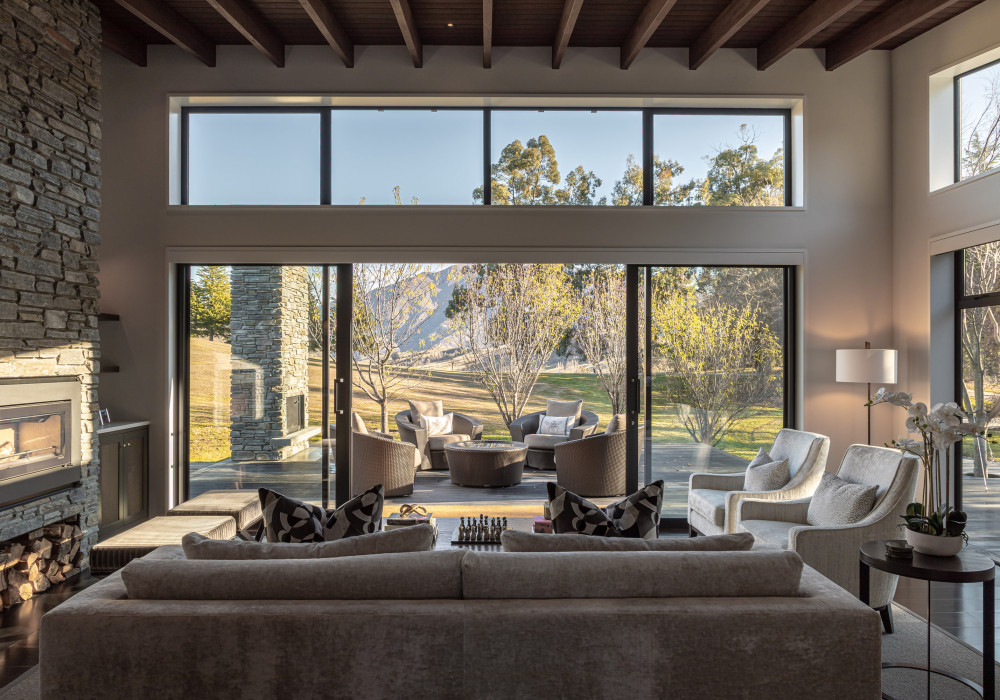
The new Concelo entro waste system by Hideaway Bins was specified to ensure functionality could be completely concealed within the joinery.
The warm roof system, featuring Nuralite’s Nuraply 3PM membrane over Flat Enertherm PIR insulation, provides robust waterproofing and thermal performance, while accommodating integrated solar PV and thermal panel fixings.
 Nuralite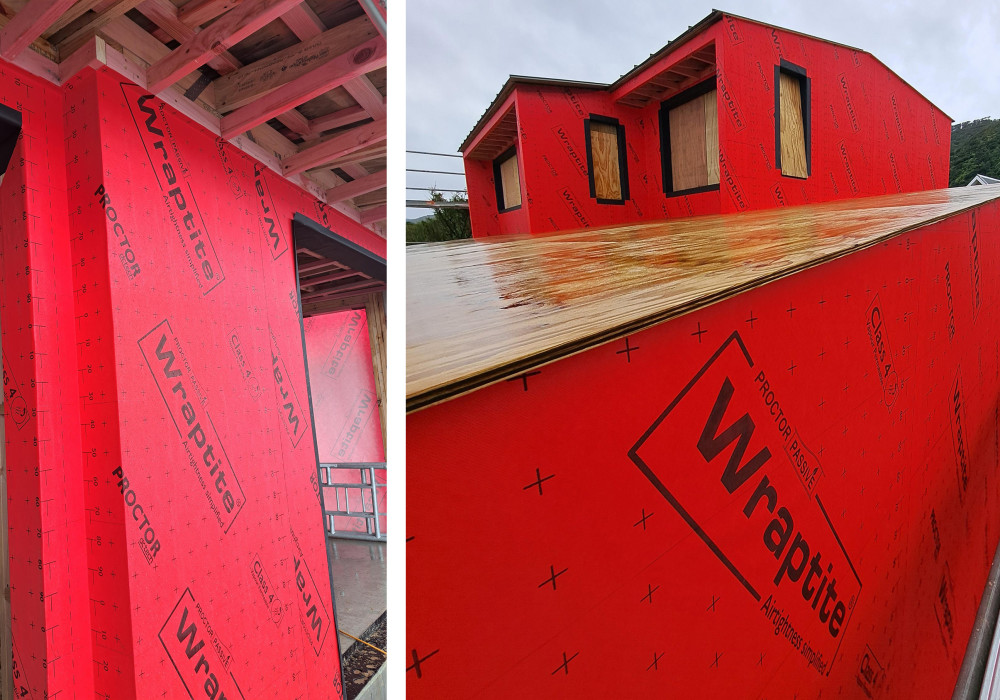
As New Zealand buildings become more airtight, managing moisture within the building envelope is increasingly important. Preventing water ingress remains critical, but allowing moisture to dry out of the structure is equally important for long-term durability.
 DriSpace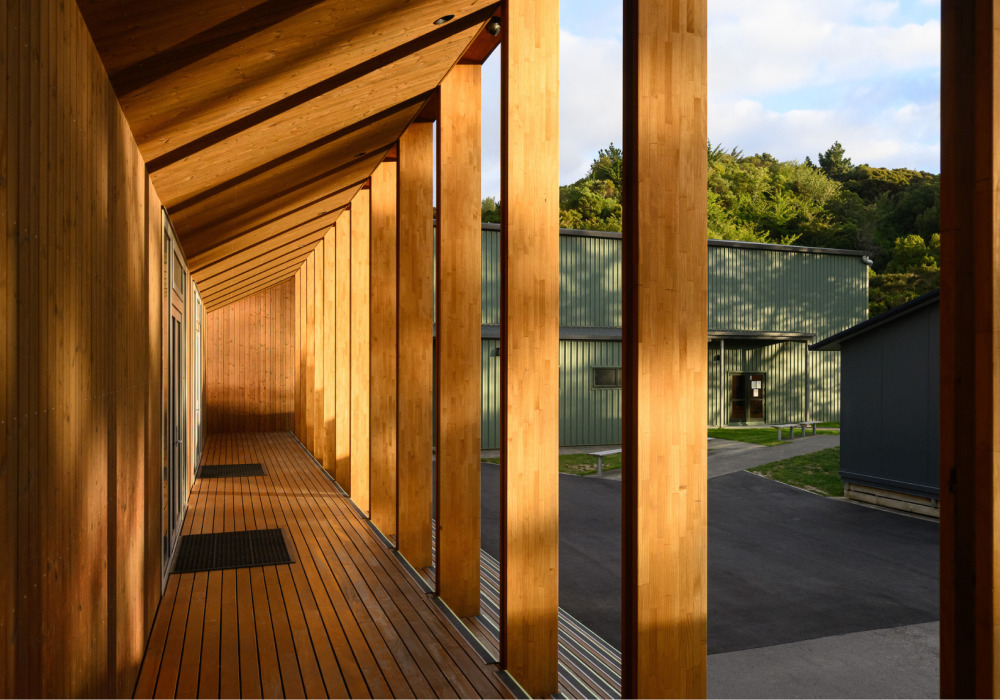
A Wellington school is challenging conventional school building design with prefabricated timber classroom pavilions that are architectural, low carbon and repeatable.
 Prolam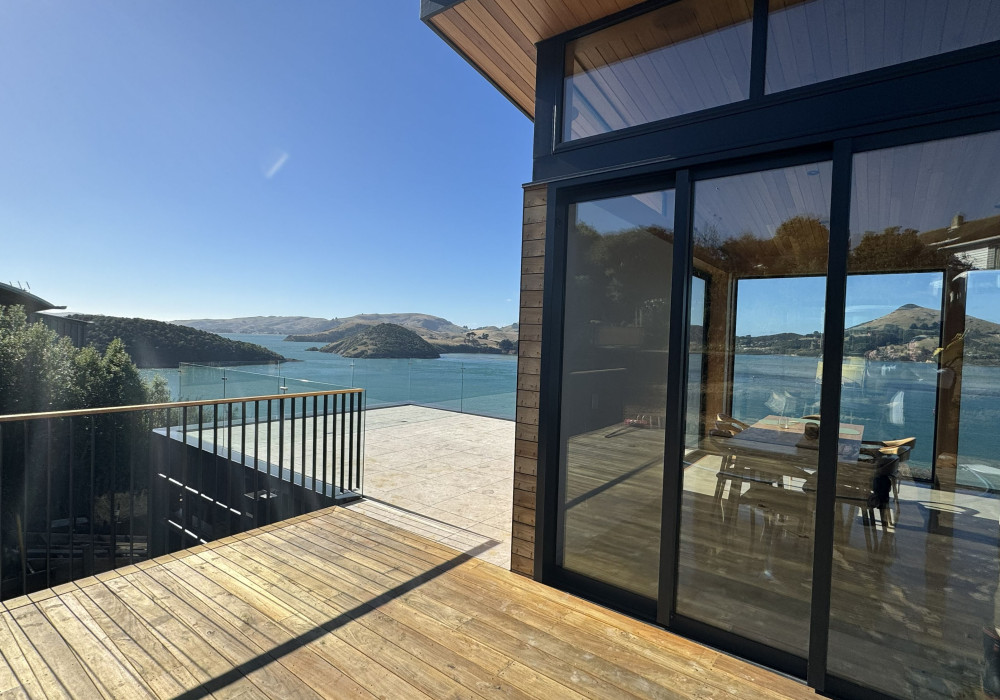
Marshall Pro Foot Adjustable Pedestals paired with the Marshall EVO Deck System provides an integrated decking solution.

