



 VANTAGE Windows & Doors
 Roofing Industries
 ALTHERM Window Systems
 Dimond Roofing
 Juralco Aluminium
 SPAX
SPAX



 Prolam
 Case Studies
 PGH Bricks
 Metwood







 SoundDown


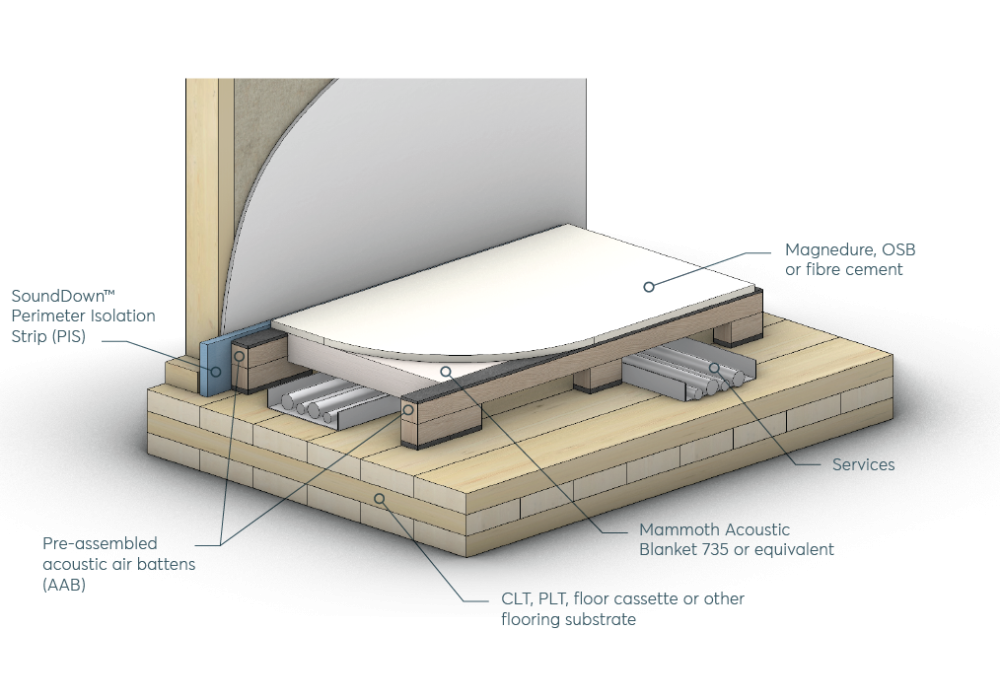


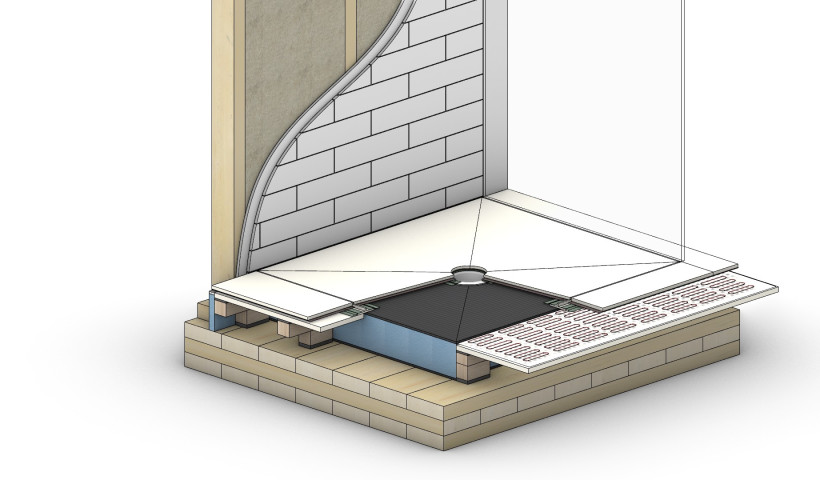
As mass timber buildings become more common, contractors are increasingly being asked to coordinate multiple building systems over structures that are designed to move within acceptable serviceability limits. A landmark commercial project in Wellington has provided an excellent example of this challenge.
The building's CLT floor panels were designed with allowable serviceability deflection. While this movement sits comfortably within structural design tolerances, it presented a significant challenge where the finished floor needed to provide a perfectly level datum for X-Frame partition walls while also accommodating a raised access floor for future flexibility.
Rather than attempting to force a single solution across the building, SoundDown worked closely with all parties and integrated multiple flooring systems to accommodate the inherent variability of the structure, while delivering the precise finished levels required.
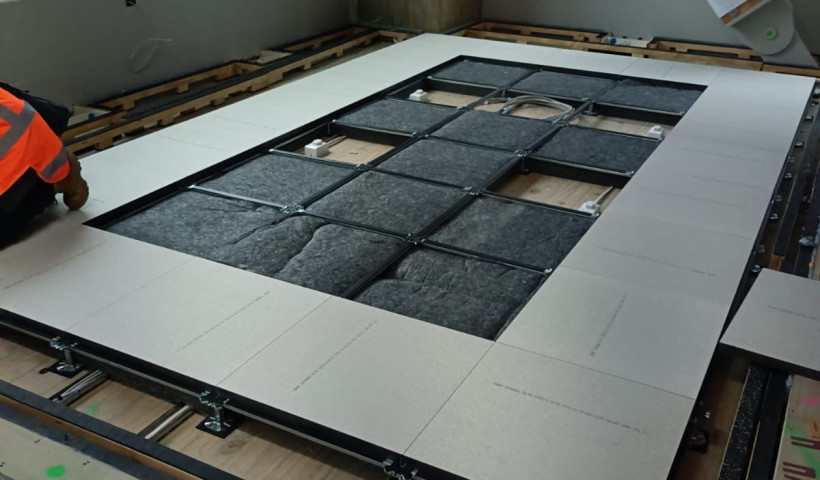
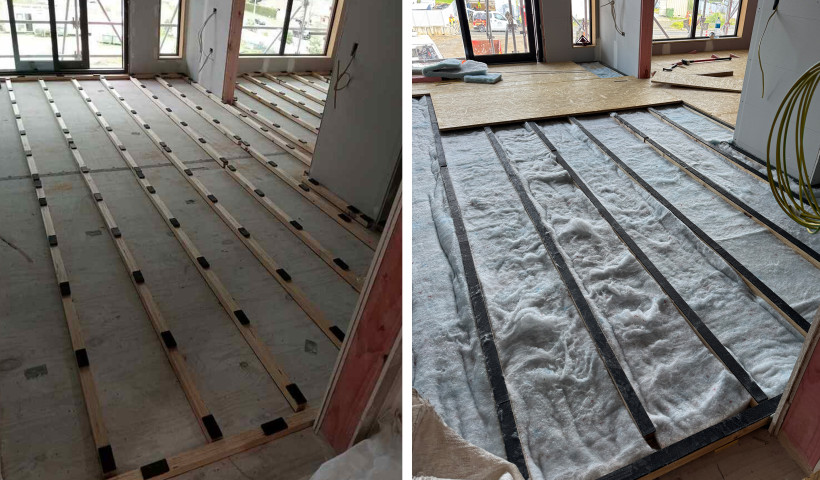
The solution combines three coordinated elements. SoundDown Legato acoustic flooring forms stable, acoustically isolated platforms around the perimeter of each raised access floor zone, allowing installation around columns, braces and other structural elements without compromising performance. Solid nib walls, installed by the head contractor, establish accurate reference points for the future X-Frame partitions. Between these, the Nesite raised access floor provides the adaptability required for a workplace where layouts and services are expected to evolve throughout the building's life. SoundDown added custom sized acoustic isolation pads beneath the Nesite pedestals to reduce the sound transmission through the structure.
The key to the project's success has not been any one product, but the ability of the complete flooring system to absorb construction tolerances while delivering a consistent, level interface between the nib walls, acoustic floor and access floor. This coordinated approach has enabled multiple trades to work from a common, accurate datum despite the natural variation within the underlying CLT structure.
The project is now well underway, with SoundDown installing this flooring system successfully and the wider project team pleased with the outcome. It demonstrates that, on today's complex commercial buildings, the most successful flooring systems are those designed not only for performance, but also to accommodate the realities of construction.
 Popular Products from SoundDown

 Most Popular


 Popular Blog Posts
