



 VANTAGE Windows & Doors
 Roofing Industries
 ALTHERM Window Systems
 Dimond Roofing
 Juralco Aluminium
 SPAX
SPAX



 Prolam
 Case Studies
 PGH Bricks
 Metwood







 Universal Glazing Systems



Project background
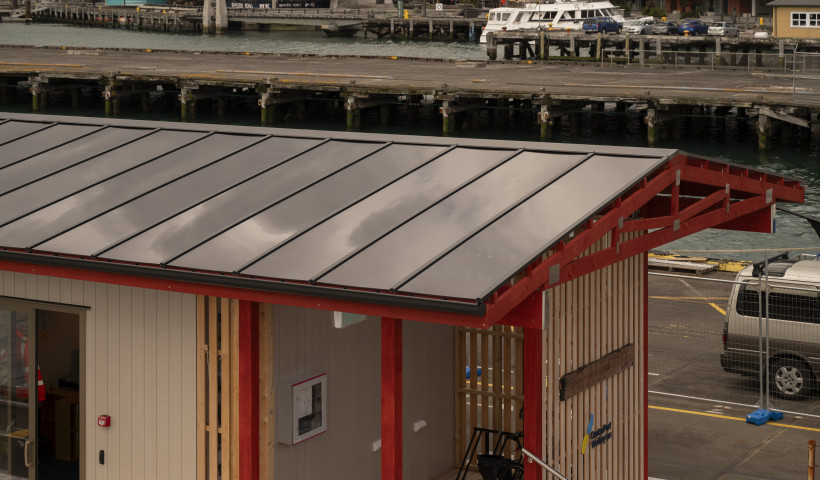
The Marine Base at CentrePort Wellington is a purpose-built facility providing crew accommodation and operational support for tugboat drivers on Wellington Harbour. Designed by Makers of Architecture, the project comprises four prefabricated pod modules — housing offices, a communications lounge, bathrooms, and sleeping quarters — sheltered beneath a structurally separate canopy pavilion roof. Universal Glazing Systems (UGS) supplied the Clearspan Glazing Bar system for the canopy, covering approximately 400m² of translucent polycarbonate roofing over exposed timber trusses.
The challenge
Wellington's waterfront is classified as a very high wind zone, and the CentrePort site is subject to significant sea spray — placing elevated demands on structural performance and finish durability. The designers wanted a translucent roofing system for the canopy roof that would allow light to filter through while still maintaining shelter from UV and rain. This translucent roof would need to be highly durable to withstand the conditions of the exposed waterfront site. In addition, the structural design — featuring a gable roof without a central ridge beam — would require bespoke detailing to ensure appropriate flashing.
The solution
The Clearspan Glazing Bar was selected for its compatibility with the purlin-heavy structural layout — purlins set at approximately 600–700mm centres — giving confidence in system performance under the site's wind loading. The design team specified 8mm polycarbonate panels at 750mm rafter centres, a configuration that required careful cross-referencing against span charts for the wind zone.
The Clearspan Glazing Bar system typically requires a ridge beam at the apex to support the junction of two opposing bar runs. To meet the challenge of a gable roof design without a central ridge beam, UGS worked through two flashing options with the design team: one requiring a ridge beam for a fully watertight seal, and one without. The design team confirmed the canopy was not required to be watertight as it is structurally separate to the building beneath, and proceeded without a ridge beam using the appropriate flashing detail.
The UGS team discussed coating options for the aluminium glazing bars with the design team. While anodising would offer greater sea-spray resistance and a project-specific warranty of up to 20 years, a powder coat finish with a 10 year warranty was ultimately selected. This matched the 10-year warranty on the polycarbonate panels, aligning the bar and panel replacement cycle to simplify ongoing maintenance of the facility. The standard PS1 was accepted for council consent without requiring a site-specific engineering assessment.
Install process
Before installation began, UGS visited the site to meet with the Makers of Architecture team and the installers, walking the crew through system components, assembly sequence, and flashing details in person and leaving samples on site ahead of delivery.
The system was supplied as a complete package: bars, top caps, rubber seals, compression screws, end plates, and all fasteners included. Handling 4-metre glazing bars and polycarbonate panels at height in Wellington's wind extended the programme. UGS maintained weekly contact throughout, resolving queries and arranging prompt replacement of items damaged during installation.
The end result
The completed canopy delivers a translucent, sheltered environment over the Marine Base pods, with exposed timber trusses visible beneath the polycarbonate roof. Following completion, Makers of Architecture returned to UGS with three further project enquiries — including one large commercial canopy and two smaller residential jobs.
Project credits:
Architects: Makers of Architecture.
Structural engineer: TMCO.
Main contractor: Makers Fabrication.
Product used: Clearspan Glazing Bar system with 8mm solid polycarbonate panels.
 Popular Products from Universal Glazing Systems
 Most Popular


 Popular Blog Posts
