



 VANTAGE Windows & Doors
 Roofing Industries
 ALTHERM Window Systems
 Dimond Roofing
 Juralco Aluminium
 SPAX
SPAX



 Prolam
 Case Studies
 PGH Bricks
 Metwood







 Asona
Asona




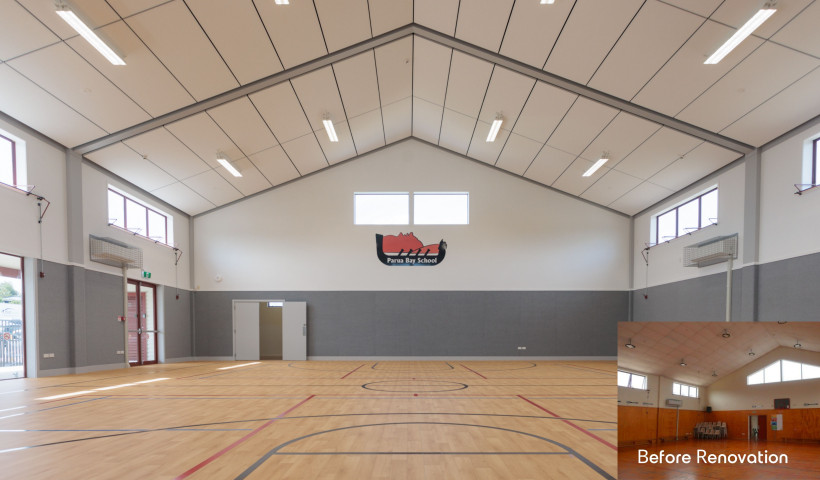
Parua Bay School Hall recently underwent a major renovation after ongoing issues with its leaky roof and resulting degradation of interior wall and false ceiling surfaces. Funding was secured from the MOE as a weather tightness remedial project with scope to strip the building envelope back to its structure and replace with a new roof, walls and acoustic ceiling linings to upgrade the facility to meet NZBC and DQLS code requirements.
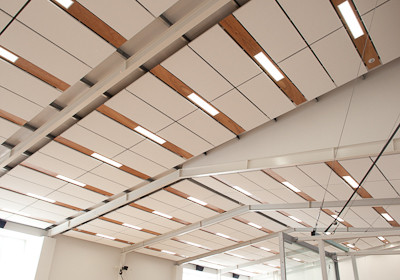
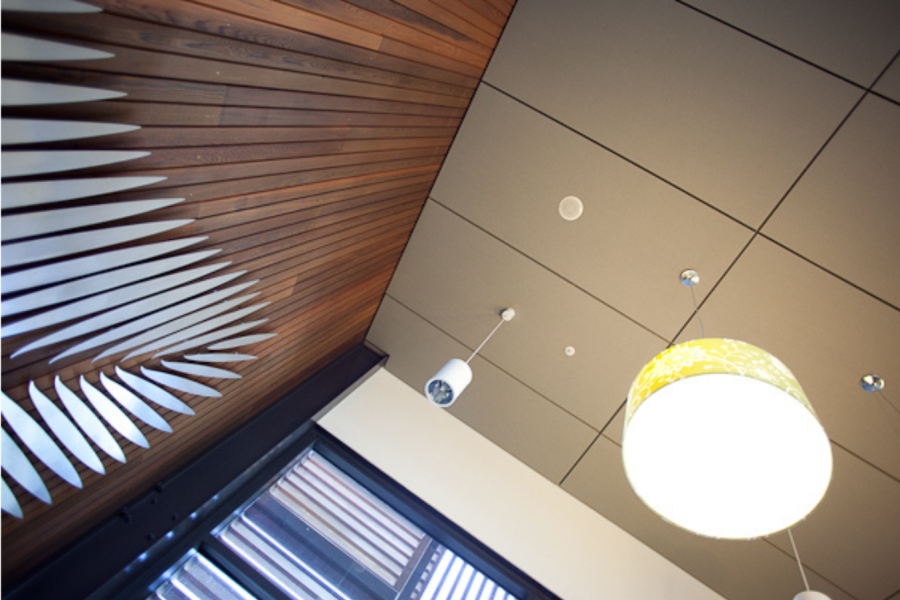
With a new roof sorted, architect Maynard Marks focus turned to the interior finishes. Working in collaboration with Asona’s technical team a Triton Sports 40 Cloud SR Panel acoustic ceiling system direct fixed to underside of roof purlins with stand-off 50mm Z brackets was detailed. Panels were custom sized to fit the existing structure and spaced to form a negative detail that helped express the hall's portal frame.
The Triton Sports 40 Cloud SR Panel is specifically engineered for high-use environments where durability is essential. Each panel features a tough composite glass fibre surface over a 40mm high density acoustic core for excellent sound absorption, and a concealed steel frame for enhanced strength and impact resistance. The panels are fire group 1s for fire safety in this non sprinklered ‘crowd space’, and their rigid fixing system eliminated seismic engineering costs commonly associated with a suspended ceiling. What’s more the whole project came in on budget.
The installation delivered both aesthetic and acoustic benefits, achieving a Noise Reduction Coefficient (NRC) of 0.85. The finished ceiling provides a cleaner, quieter, and more resilient space that is better suited to the demands of a busy school environment. Through this innovative solution, Asona helped transform the hall into a modern, durable, and acoustically comfortable facility, improving the experience for students, staff, and the wider community.
Book a consultation to see how Asona’s Triton Sports 40 Cloud Panel can be used in your upcoming project.
Phone: +64 9 525 6575 | Email: [email protected] | Website: www.asona.co.nz
Credits:
Architect: Maynard Marks
Builder: Guyco Construction
Ceiling installer: Spacia Interiors
Photographer: Alan Squires Photography
 Popular Products from Asona
 Most Popular


 Popular Blog Posts
